ProjectBalham · William Tozer Associates Limited
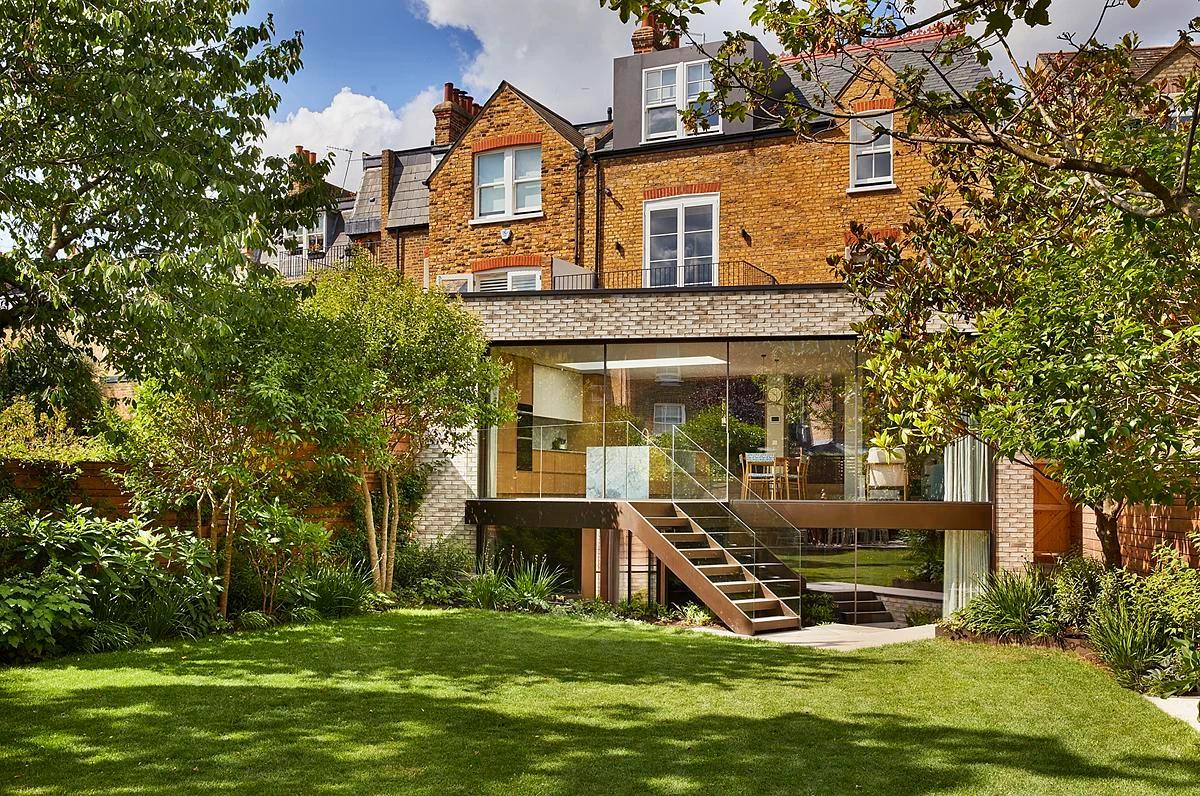
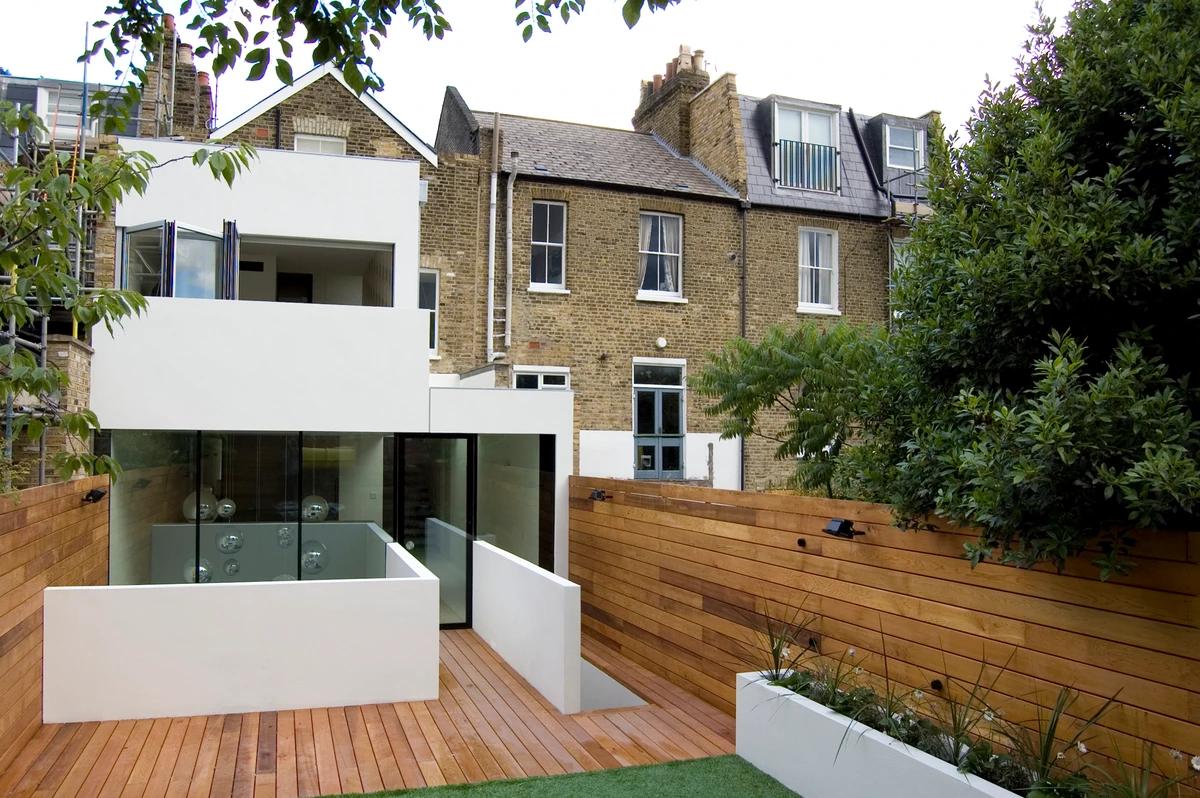
Composite House
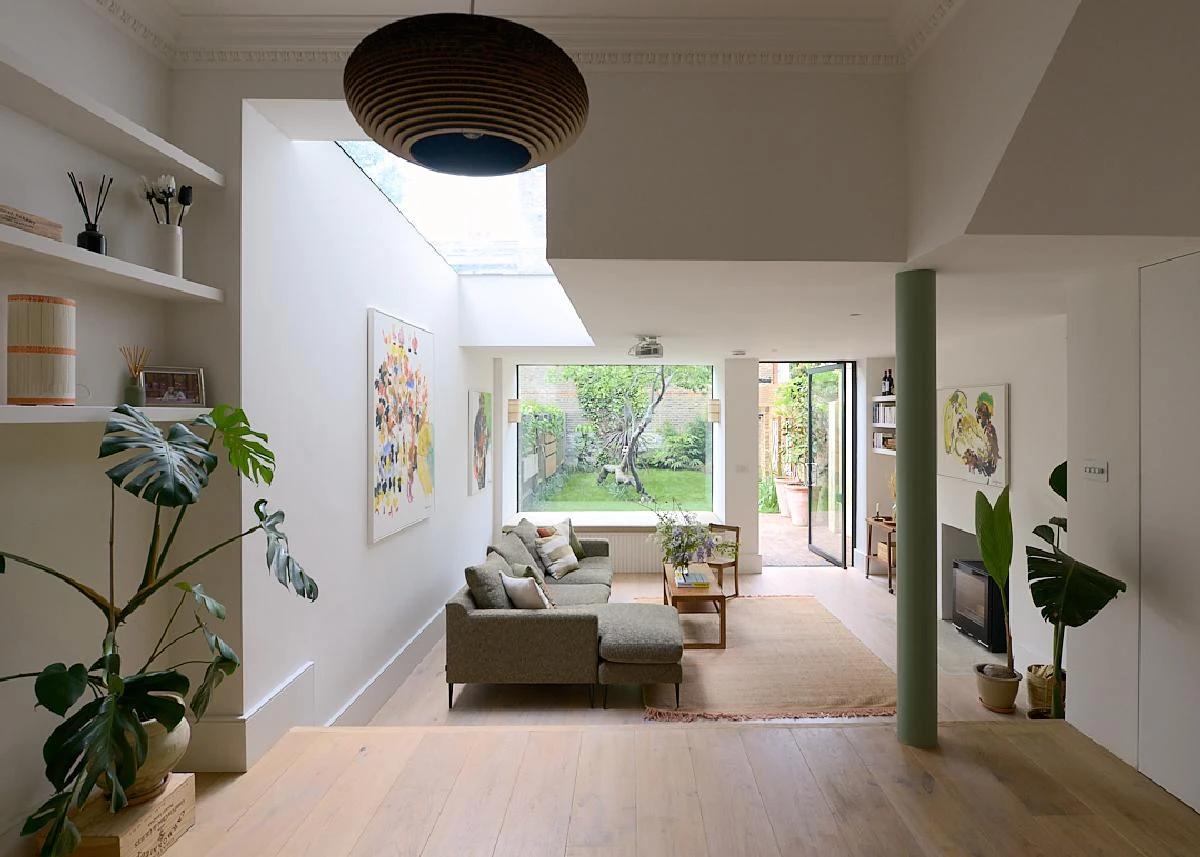
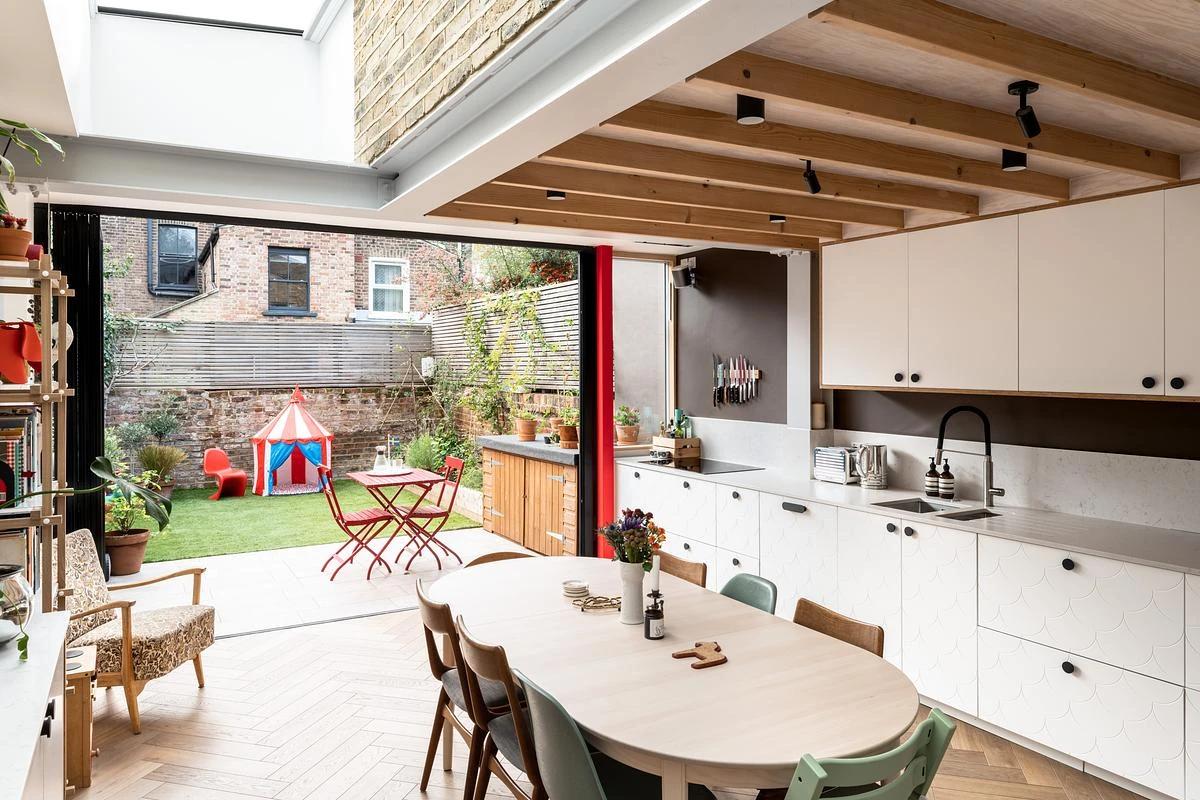
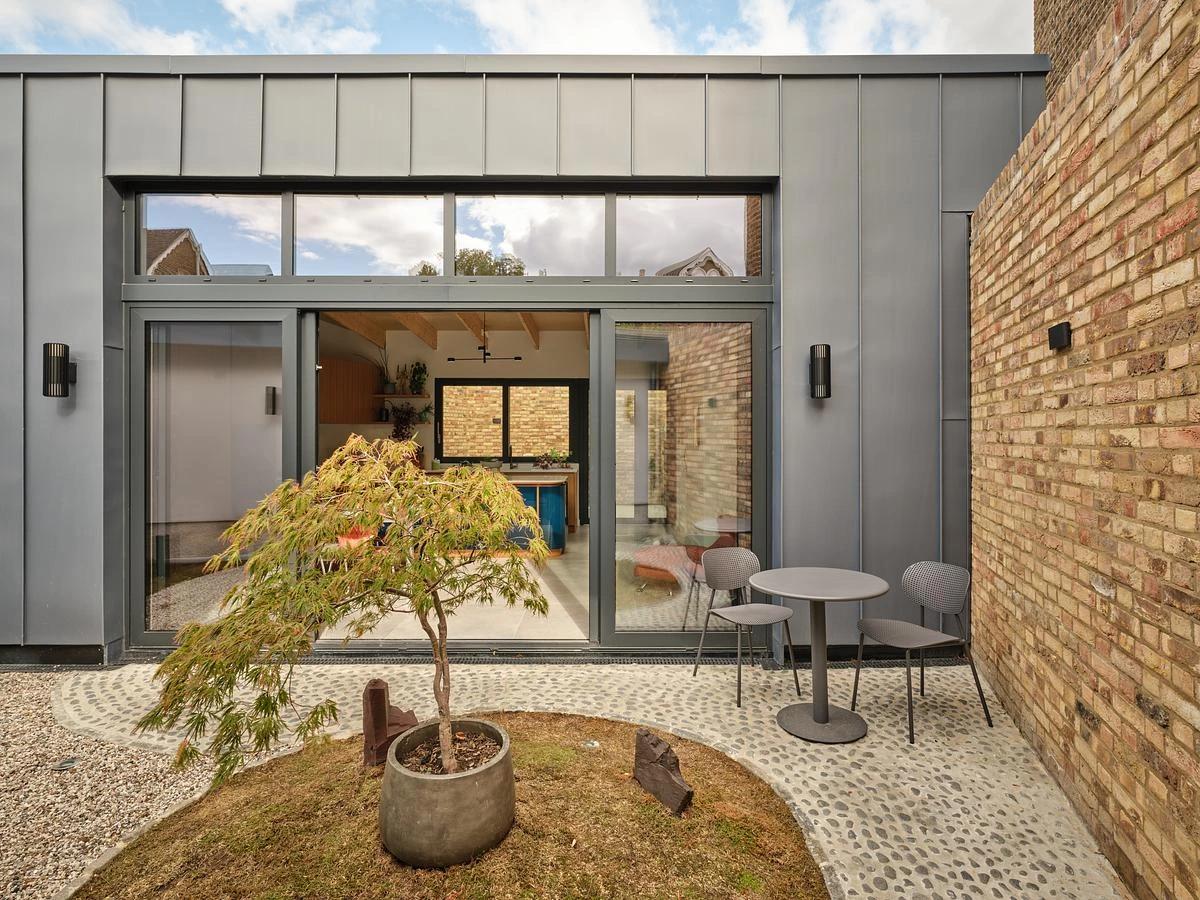
A new lower level connects an existing house through double-height spaces and an internal courtyard.
PhotographyWILLIAM TOZER Associates
Explore · The directory
Meet people in architecture, explore practices and projects, and find your next job, event or place to study.
Explore · The directory
Meet people in architecture, explore practices and projects, and find your next job, event or place to study.
3,999listings to explore
What the index holds today. Each colour is a destination: Practices, Projects, People, Universities, Events and Jobs.
Projects in the index
Featured puts live roles and studios first, then people and projects. Within each, listings with a photograph lead, UK first and newest first.
ProjectBalham · William Tozer Associates Limited
A new lower level connects an existing house through double-height spaces and an internal courtyard.
PhotographyWILLIAM TOZER Associates
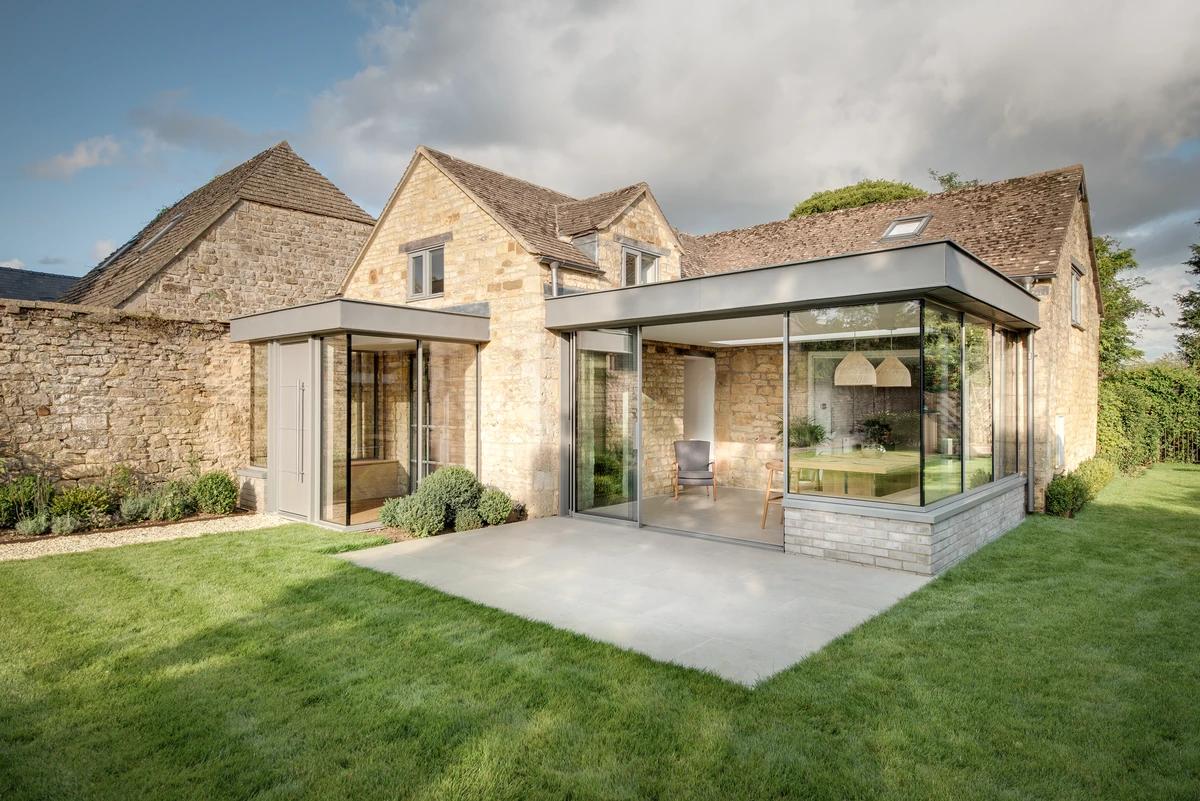
ProjectChipping Campden, Gloucestershire · Design Storey
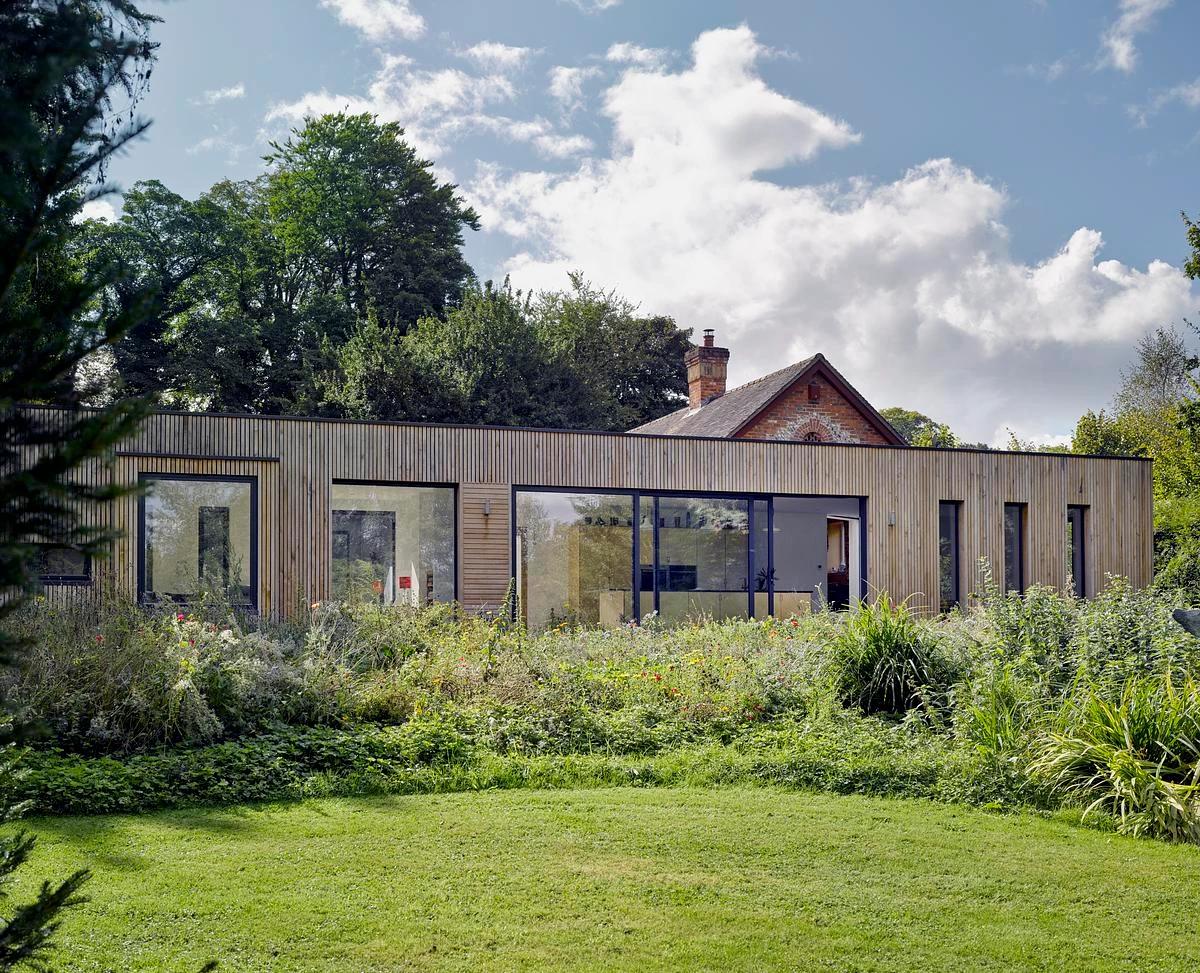
Design Storey has extended and reworked a curtilage-listed coach house in a walled garden at the heart of Chipping Campden.
PhotographyLawrence Grigg
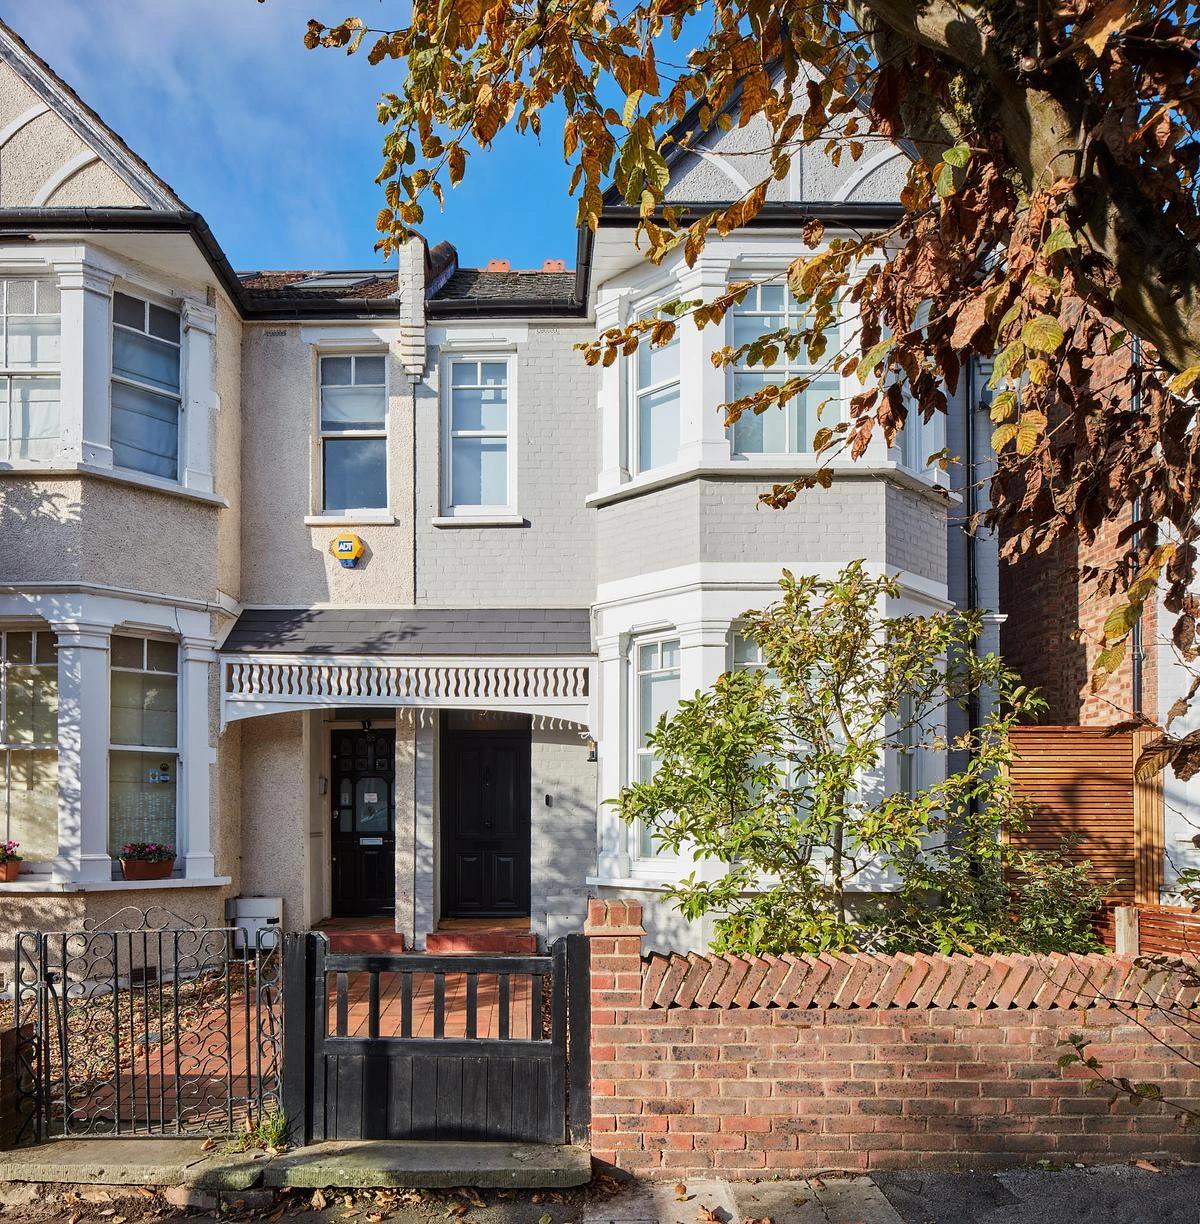
ProjectLondon · Iguana Architects
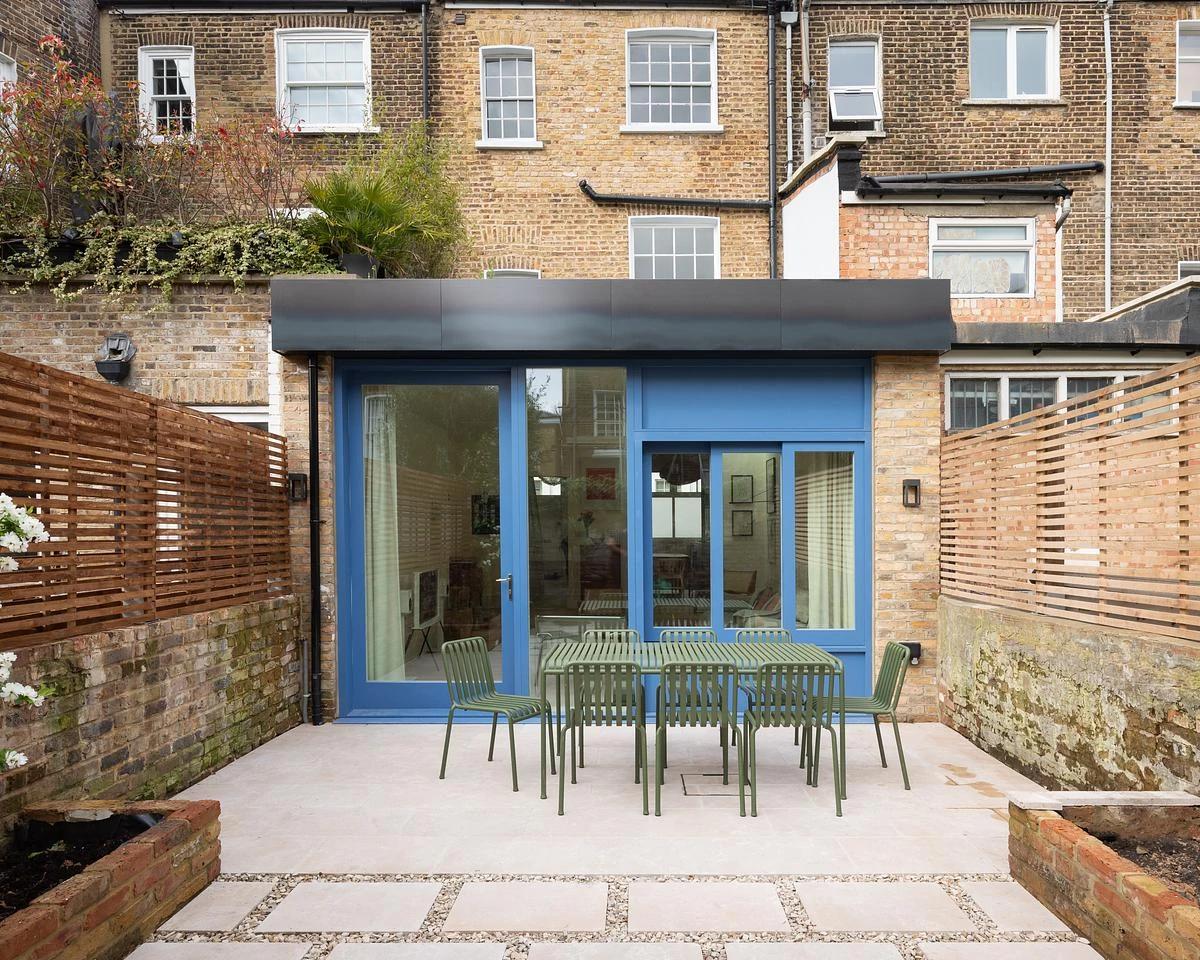
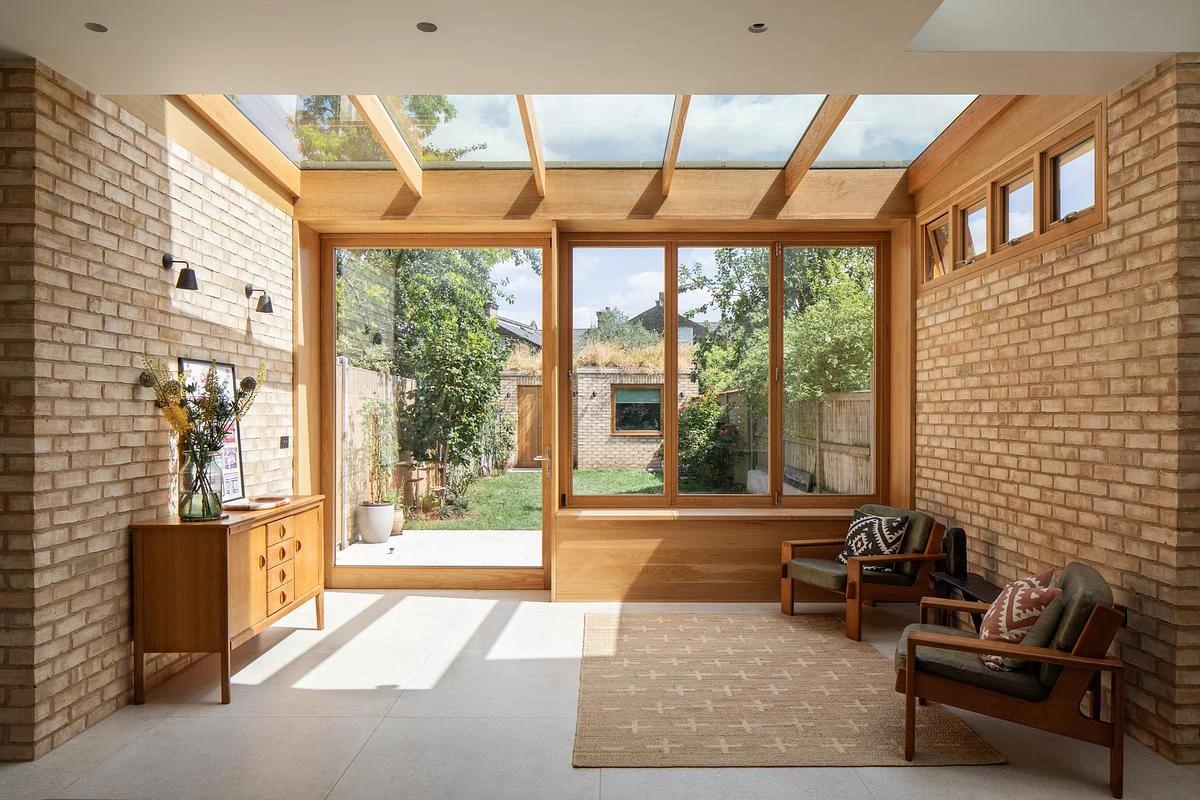
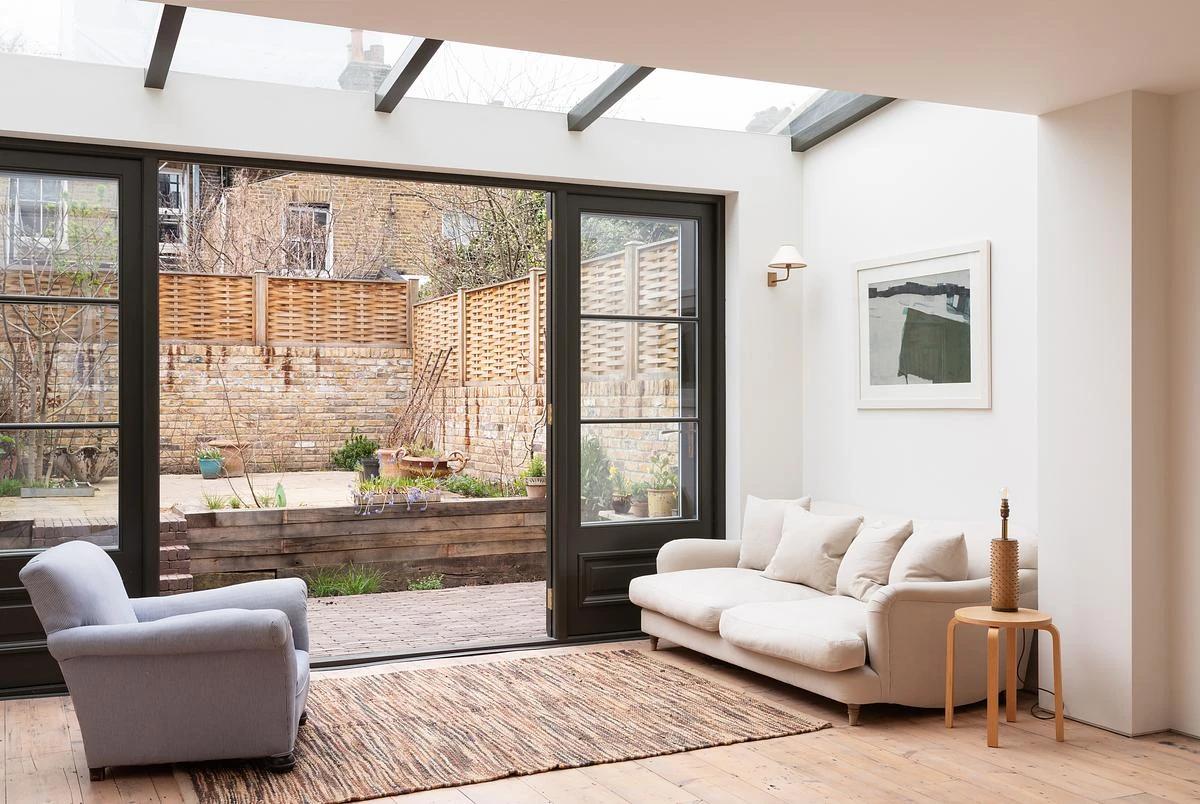
Iguana Architects has added a light-filled wraparound extension to a dark, fragmented period house in London and refurbished its interior.
PhotographyJuliet Murphy
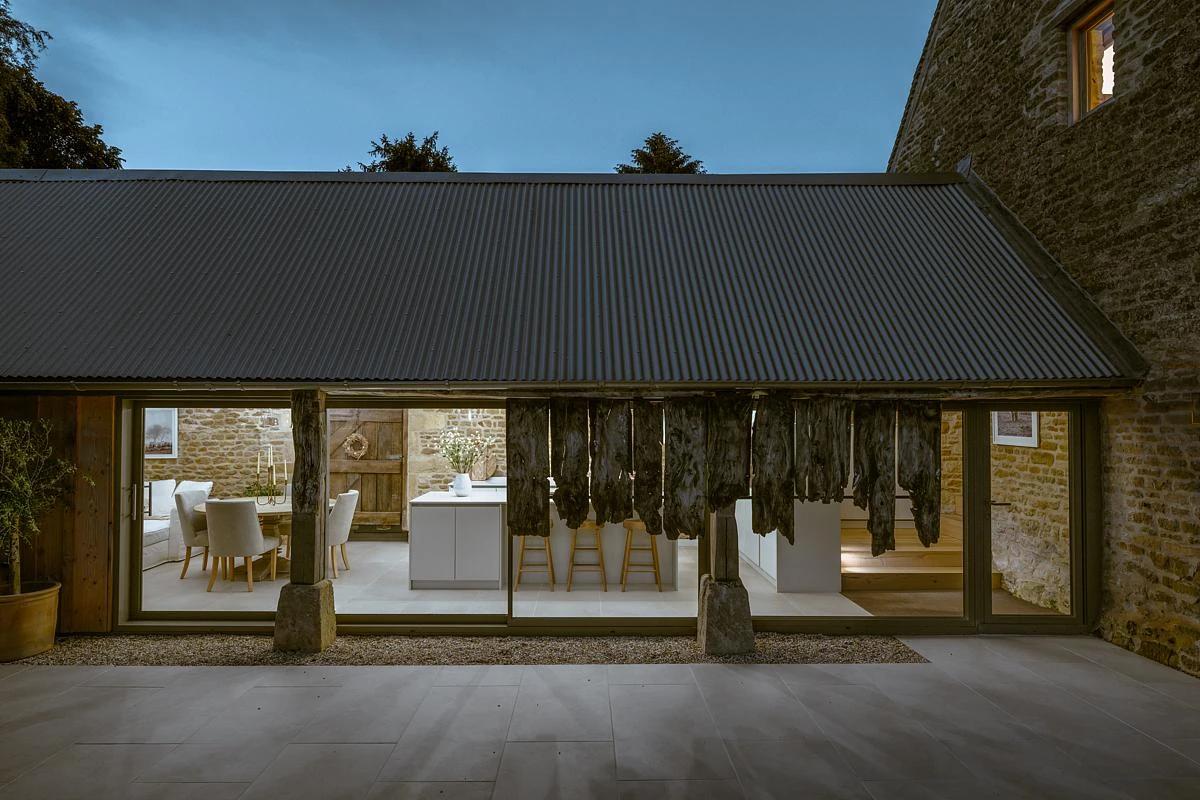
ProjectCotswolds, Gloucestershire · Design Storey
Design Storey has turned a dilapidated grade II listed cowshed in the Cotswolds into a calm retreat organised around an inserted timber pod.
PhotographyLawrence Grigg
ProjectWandsworth, London · Gregory Phillips Architects
Gregory Phillips Architects has refurbished and extended a wedge-shaped Victorian house in Wandsworth, nearly doubling it without changing its front.
PhotographyDarren Chung
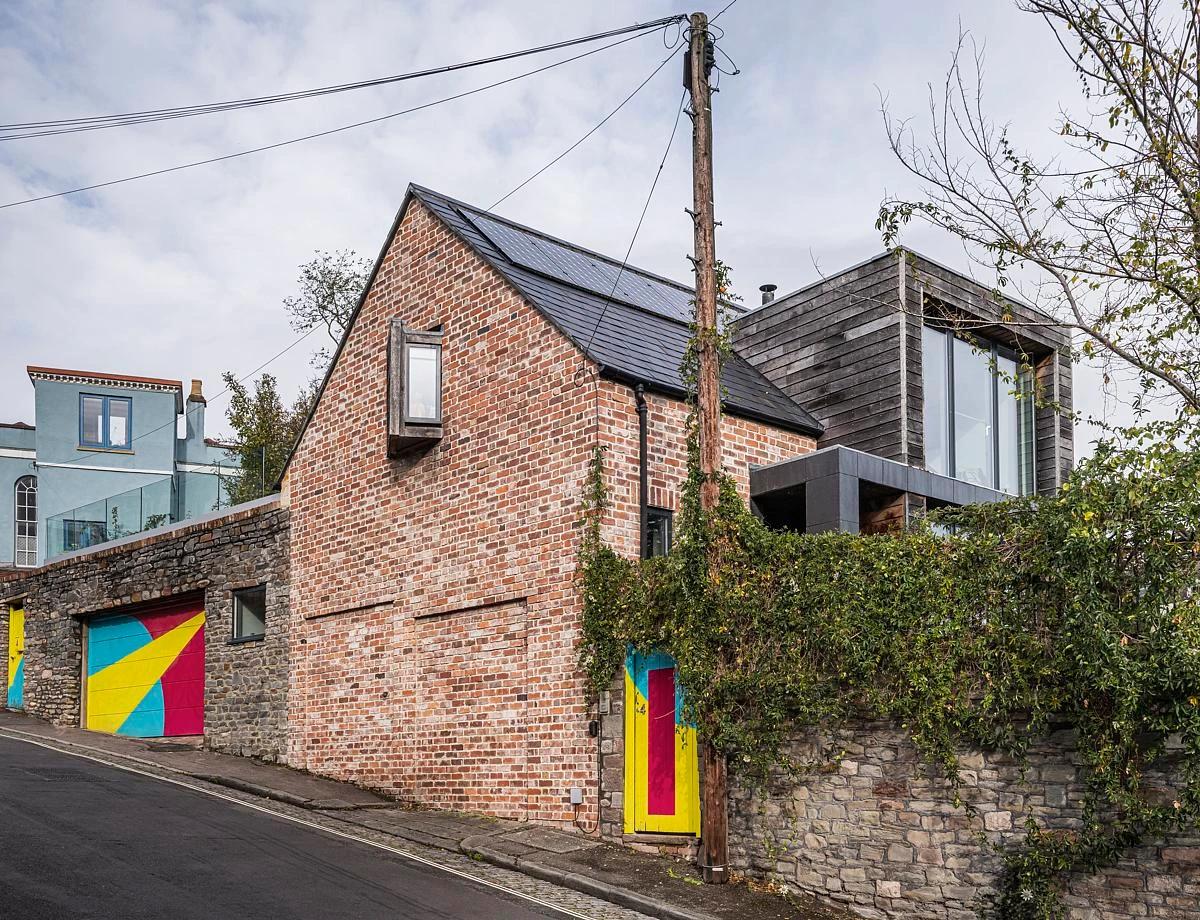
ProjectMontpelier, Bristol · ARTEL31
Artel31 has built a new house in central Bristol mostly from reclaimed materials, on a steep wedge-shaped site around a 300-year-old pear tree.
PhotographyCharles Emerson
ProjectLondon · Paul Archer Design
Paul Archer Design has refurbished and extended a three-storey Victorian terraced house in London.
PhotographyPaul Archer Design
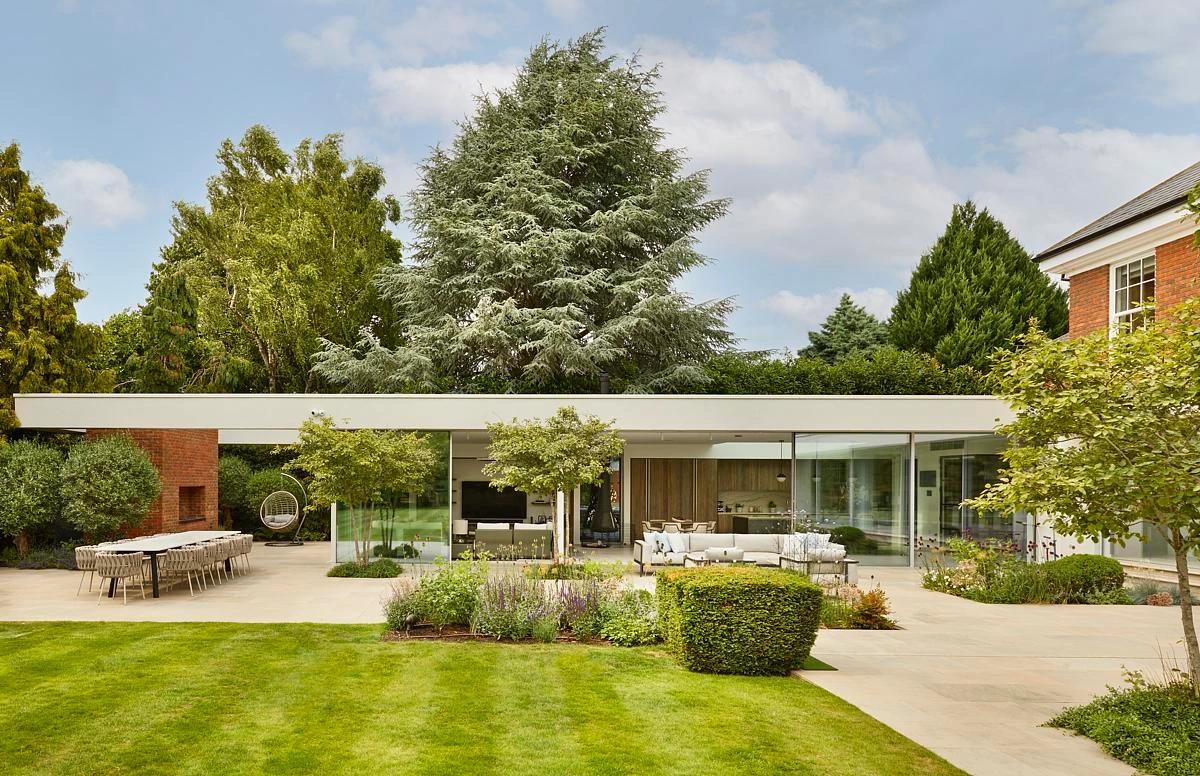
ProjectCobham, Surrey · Gregory Phillips Architects
Gregory Phillips Architects has transformed a traditional-style Surrey house with two glazed single-storey wings and a new pool garden.
PhotographyDarren Chung
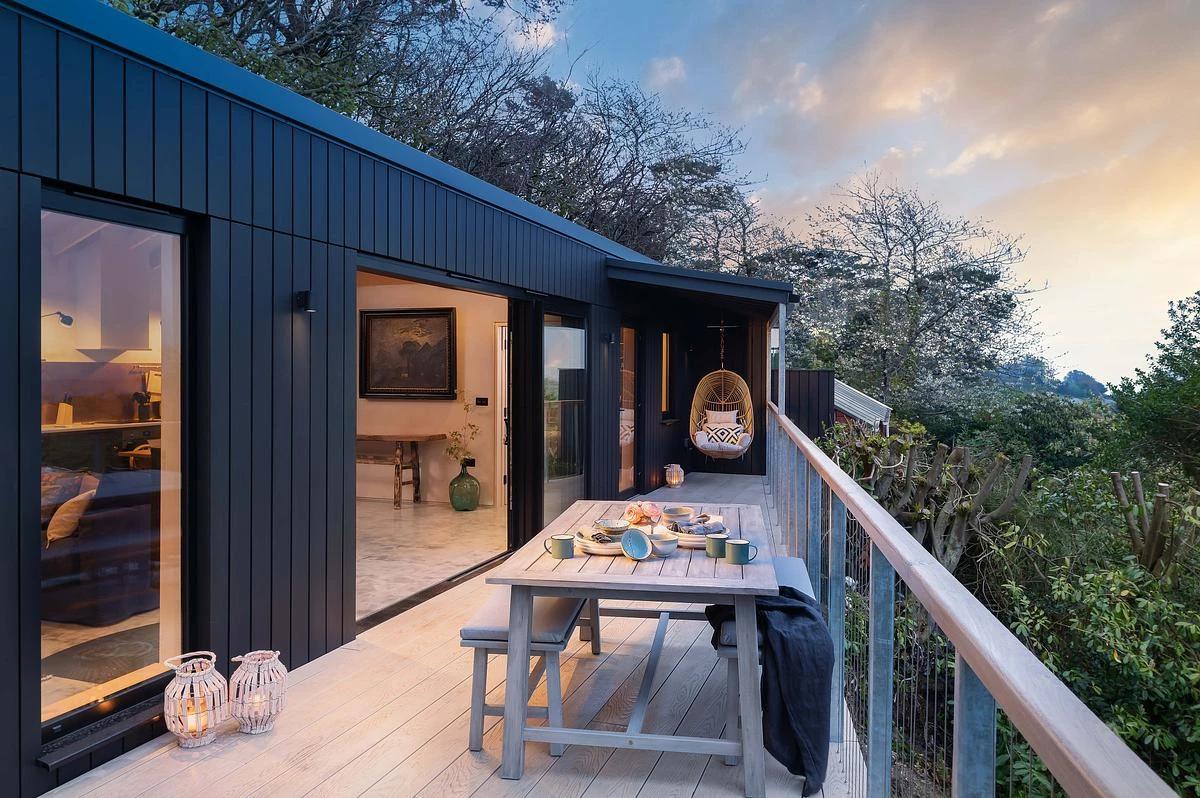
ProjectDorset · Mortonscarr Architects
MortonScarr Architects has designed a black timber-clad house on a steep Dorset slope, with a suspended terrace among the trees.
PhotographyUnique Homestays
ProjectAlresford, Hampshire · Adam Knibb Architects
Adam Knibb Architects has added a timber-clad extension to a Grade II listed former barn in Alresford, linked by a frameless glass bridge.
PhotographyJames Morris
ProjectStoke Newington, London · Bradley Van Der Straeten
Bradley Van Der Straeten has transformed a Stoke Newington terrace house around the Swedish idea of lagom, meaning just right.
PhotographyFrench + Tye
ProjectEmersons Green, Bristol · ARTEL31
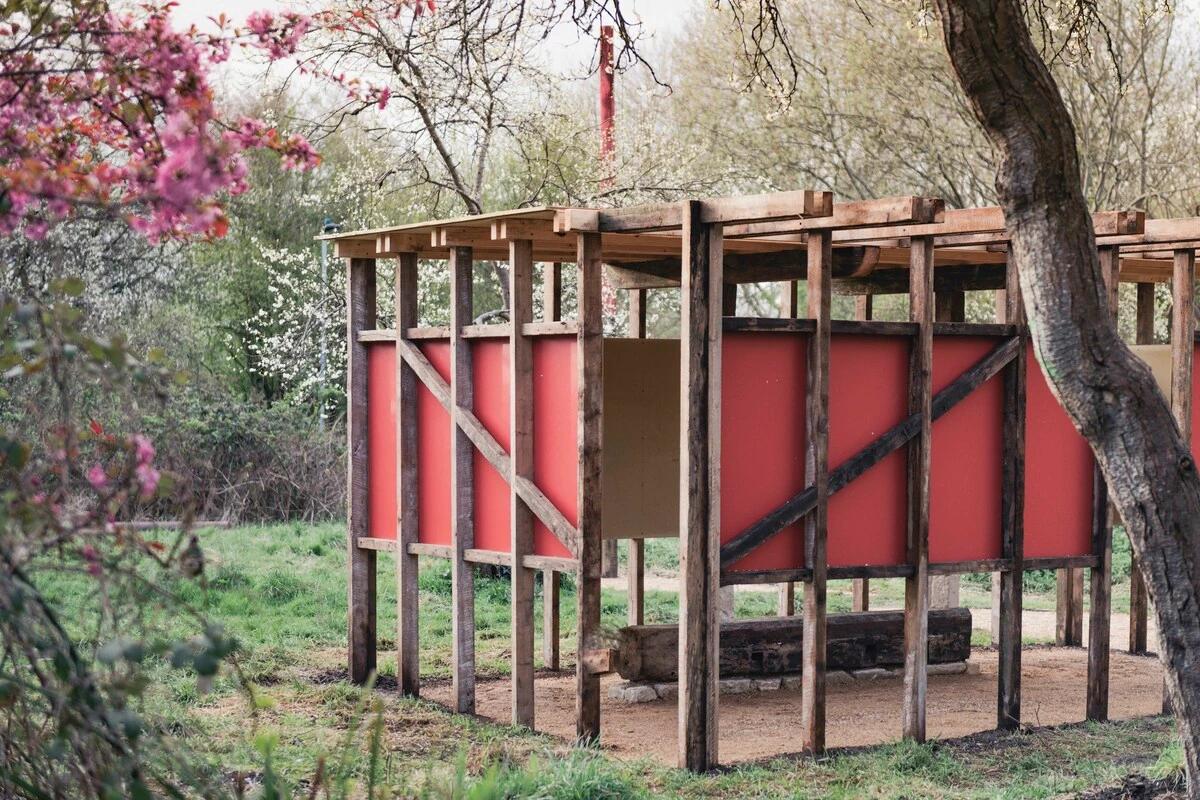
Artel31 has built a temporary timber folly from reclaimed materials to bring a forgotten space in Mangotsfield back into use.
PhotographyCharles Emerson
ProjectMile End, London · Vine Architecture Studio
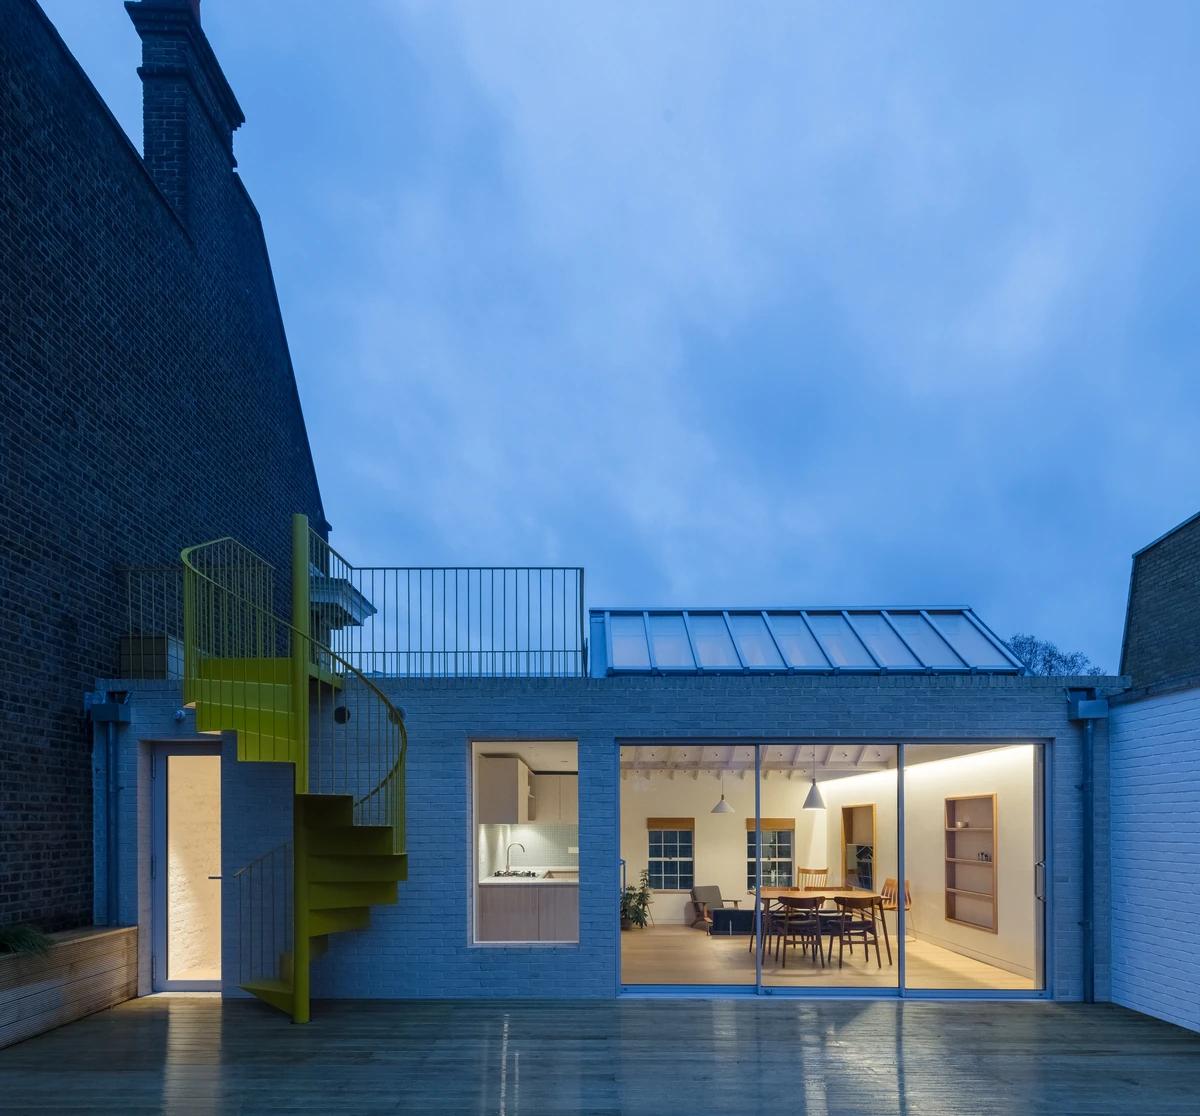
Vine Architecture Studio has reworked a dilapidated rooftop flat on Mile End Road using simple, widely available materials.
PhotographyNicholas Worley
ProjectStroud Green, London · OGA
OGA has built a low-slung house with private courtyards on a land-locked site behind Victorian terraces in Stroud Green.
PhotographyVeerle Evens
ProjectLondon · Turner Architects
Turner Architects has turned a former fish and chip shop in north London into a home organised by lines that run from the old shopfront through the plan.
PhotographyAdam Scott Images
ProjectLondon · Turner Architects
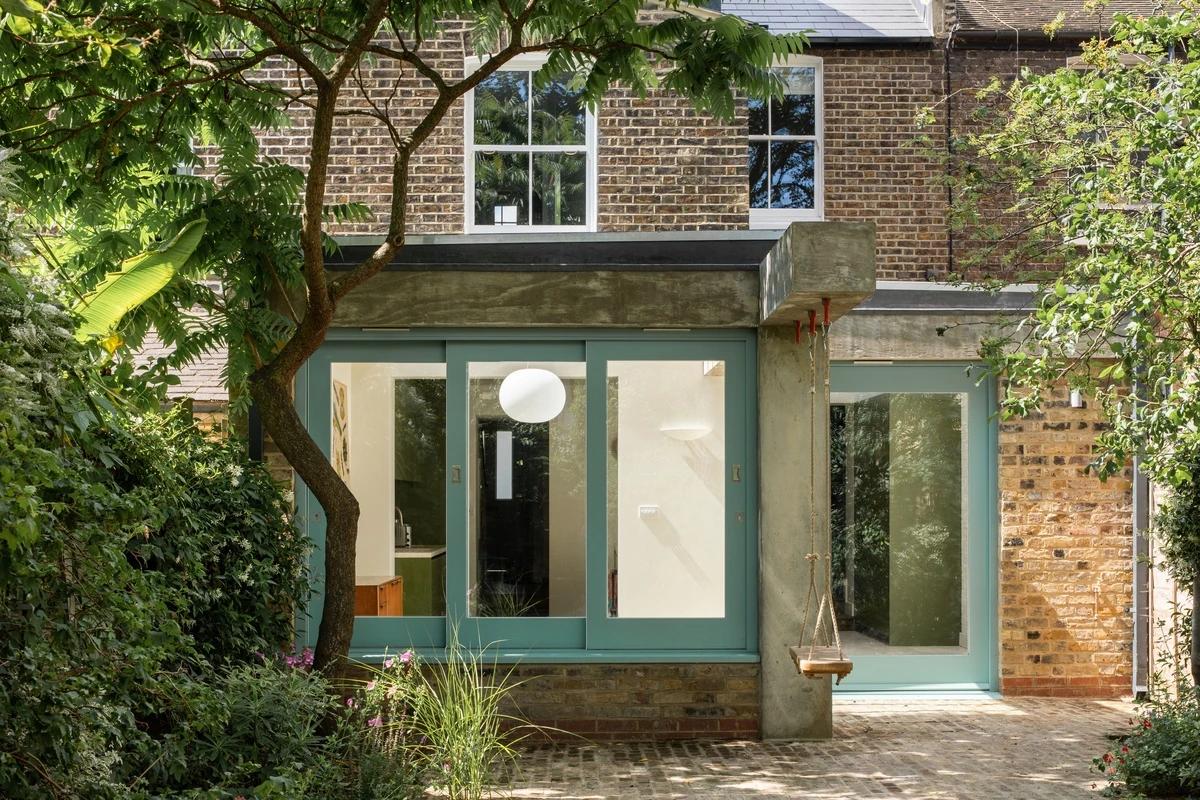
Turner Architects has extended a south London house with a concrete and timber structure and a palette drawn from paintings by the owner’s grandfather.
PhotographyAdam Scott
ProjectEast Sussex · Mortonscarr Architects
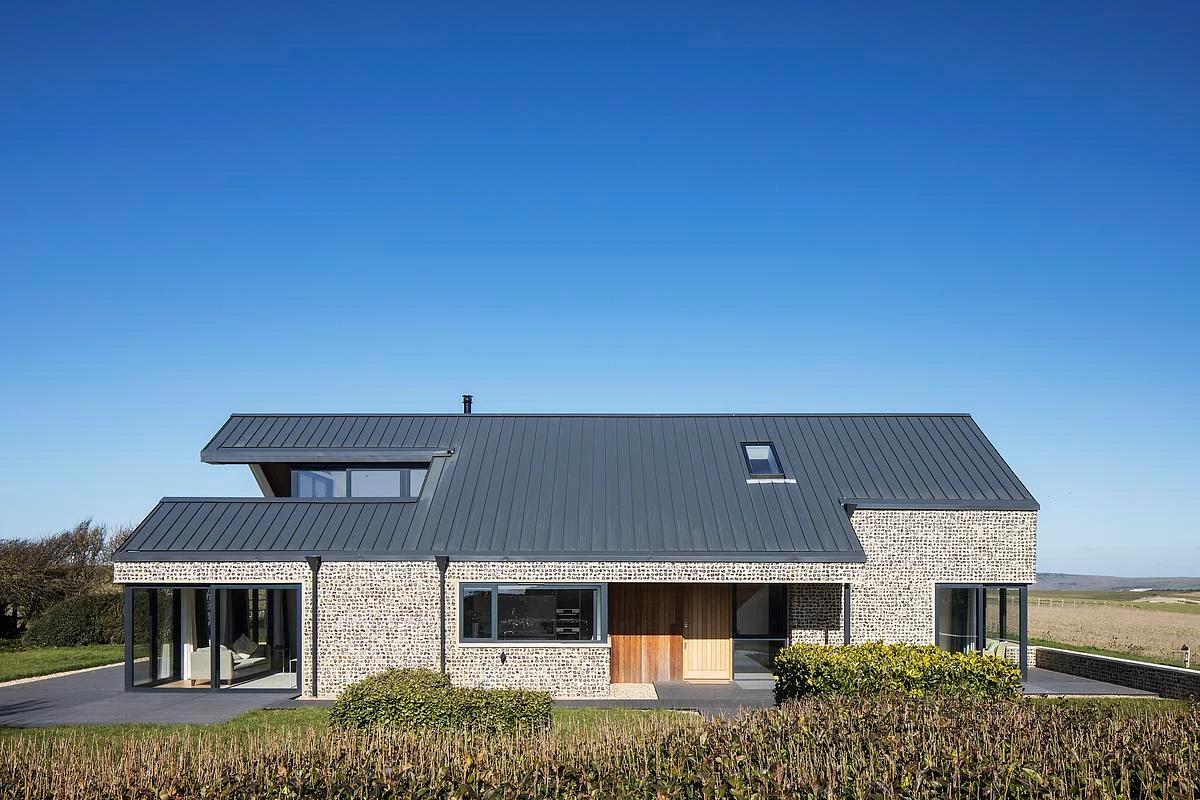
MortonScarr Architects has replaced a workers’ cottage on an exposed South Downs site with a flint-clad five-bedroom house.
PhotographyJames French
ProjectLondon · Turner Architects
Turner Architects has added a garden room and kitchen to a south London house, conceived as a modern orangerie facing the garden.
PhotographyAdam Scott Images
ProjectLondon · Turner Architects
Turner Architects has reinvented a Victorian terrace in south London around an open kitchen, a calmer sitting room and the in-between spaces that link them.
PhotographyAdam Scott Images
ProjectSurrey · Adam Knibb Architects
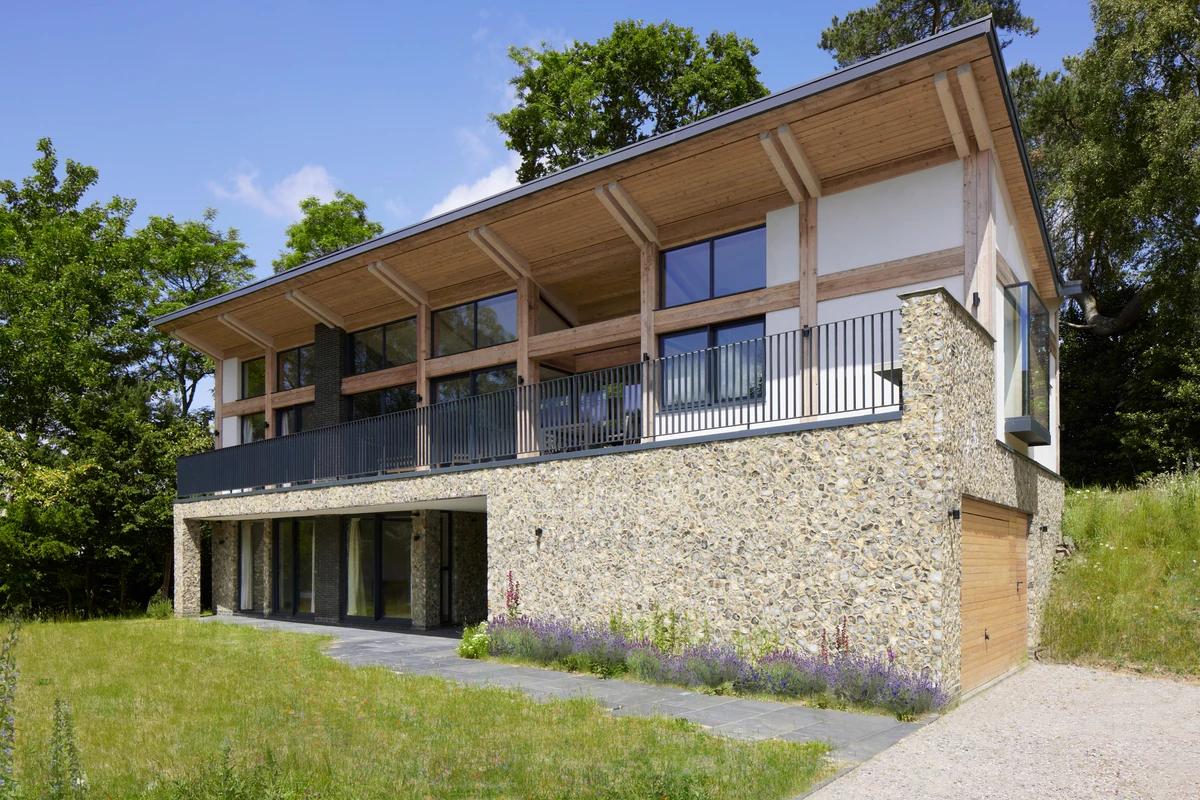
Adam Knibb Architects has designed a low-impact family home in the Surrey Green Belt, with a butterfly roof, a glulam frame and knapped flint walls.
PhotographyRichard Chivers
Explore by topic
Practices start free. Paid tiers add hiring reach when you need it.