Description
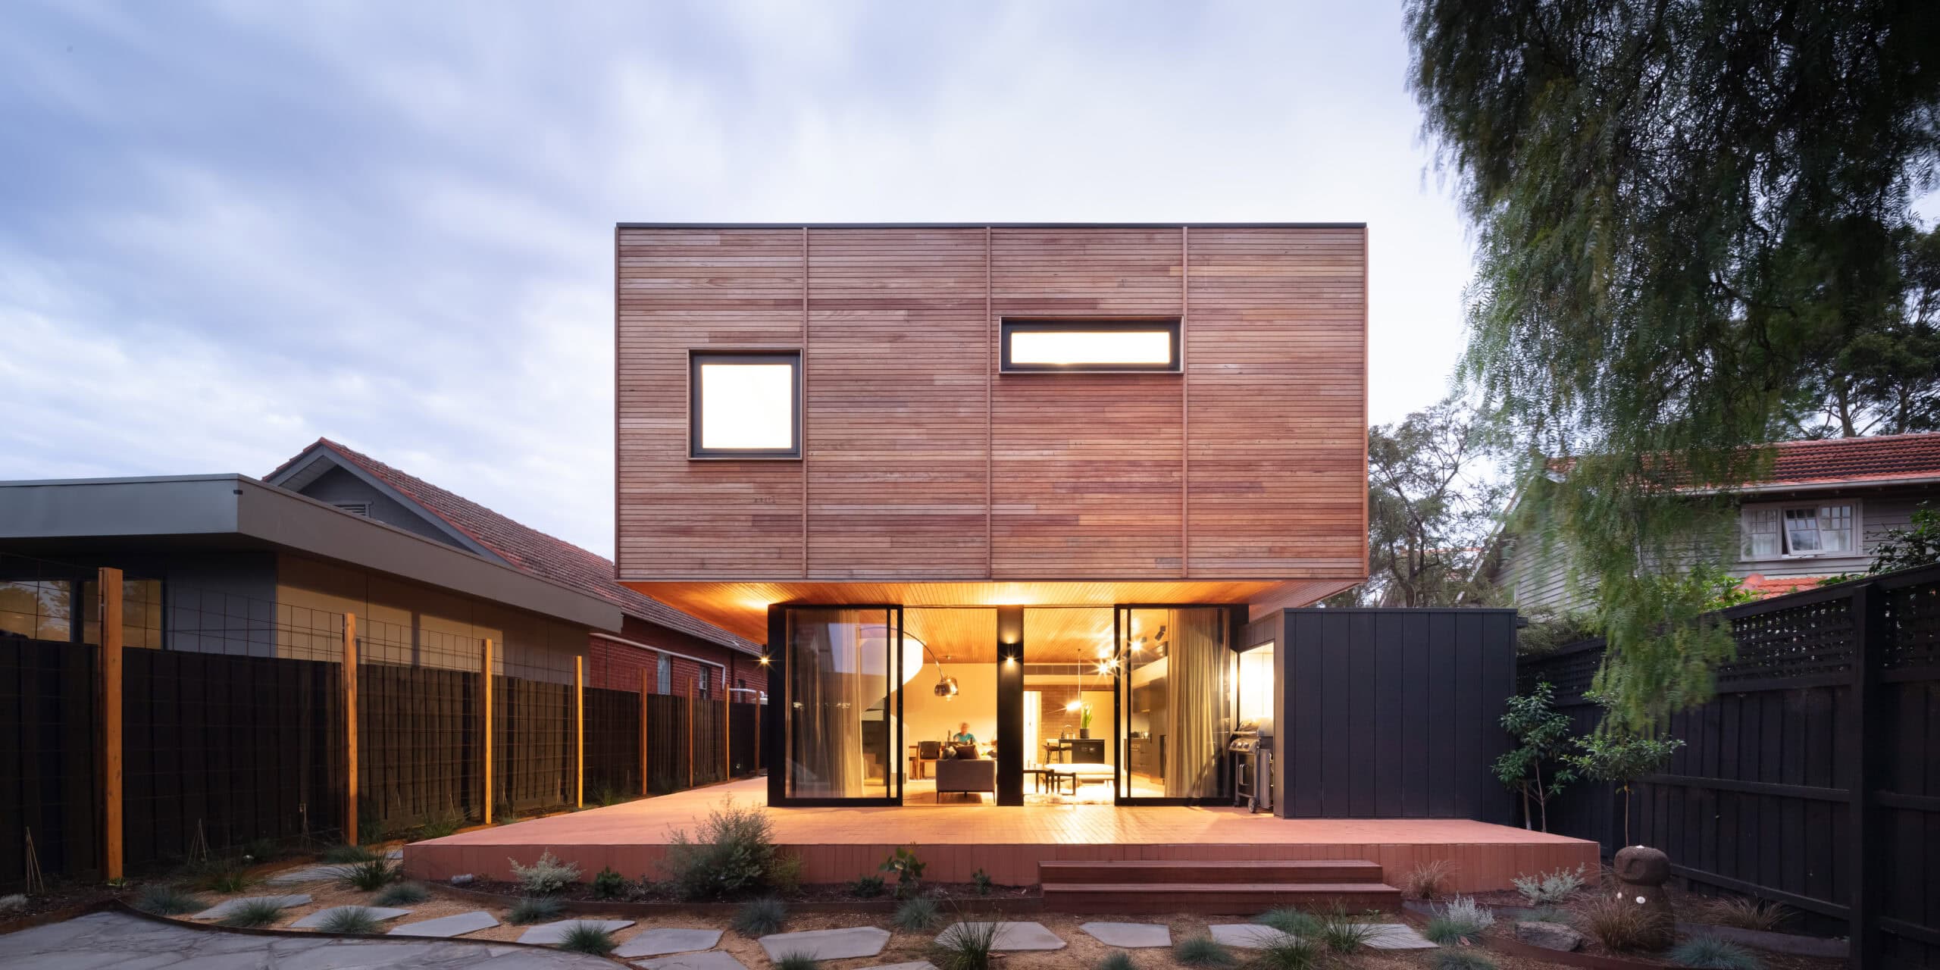
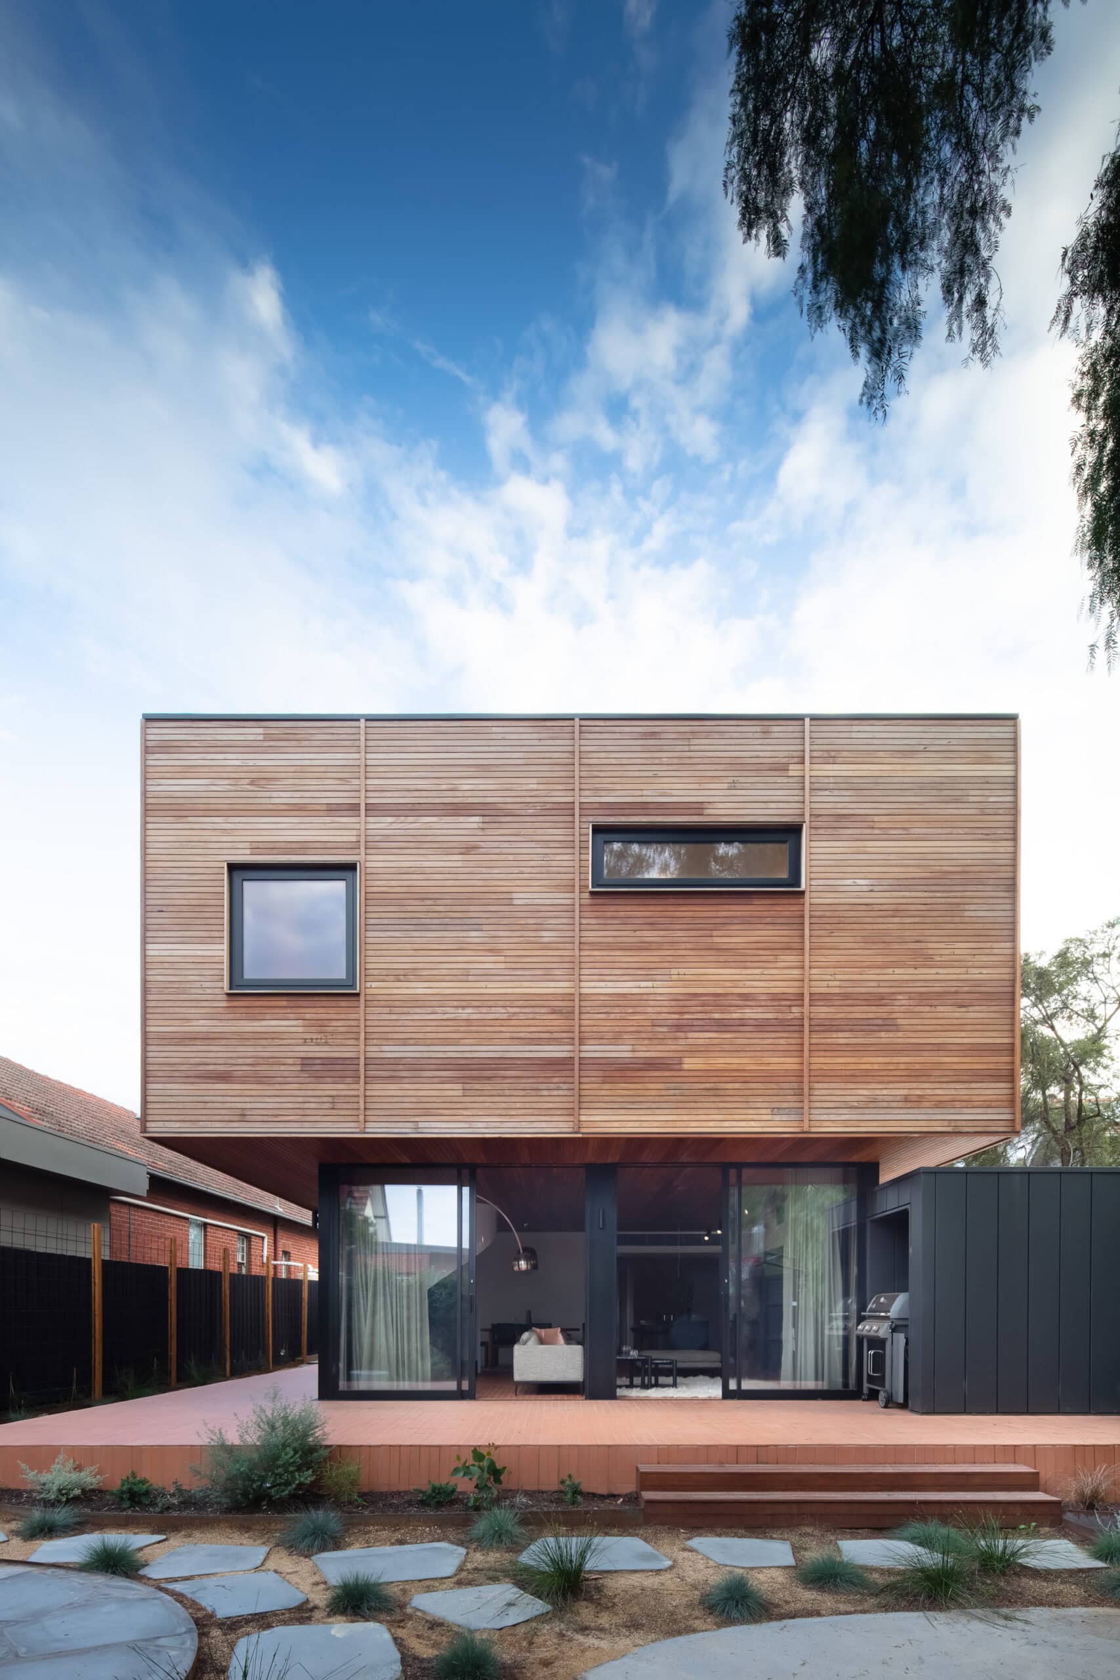
A mid-century home in Elsternwick gets a second life in this project by Modscape, where a two-storey modular addition to the rear answers the needs of a growing family without erasing what made the original special. The house the owners loved had stopped working for them: a cluttered layout, leaky windows, rotting frames and too little storage. Rather than start again, the design restores the street-facing facades, keeps the surrounding mature trees, and adds a new extension built from five small modules that sits comfortably alongside the home's era and style.
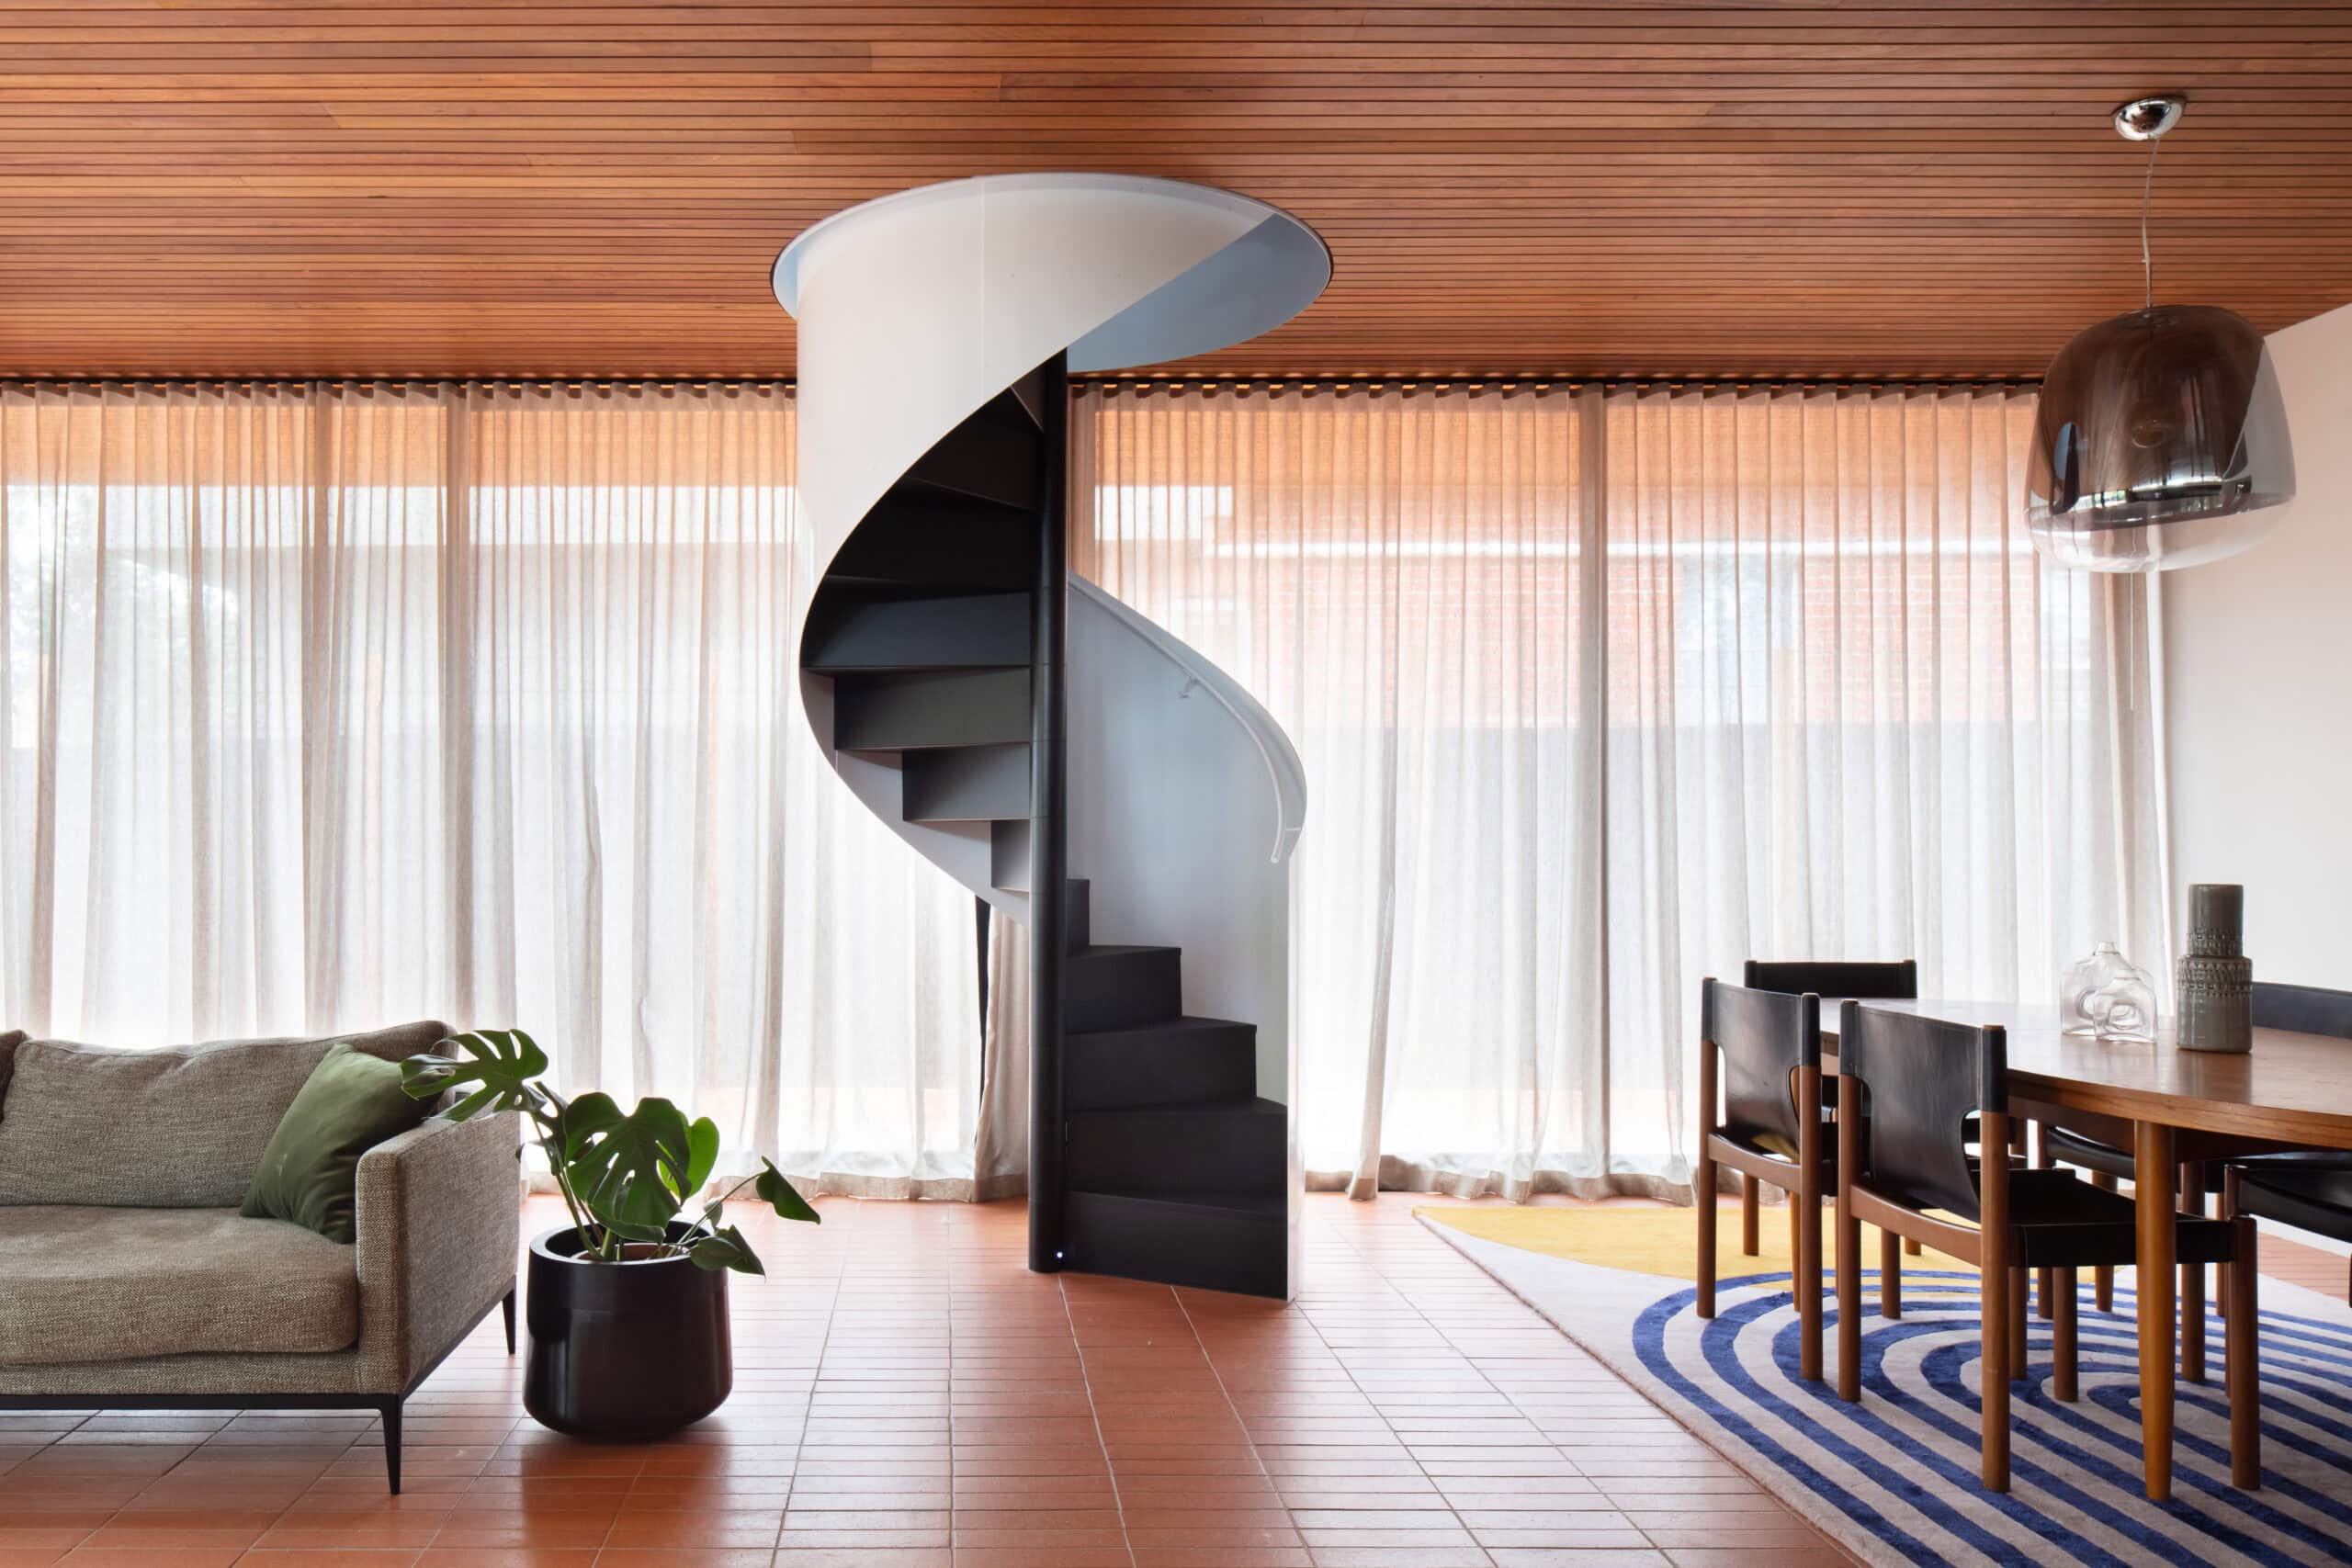
Inside, the plan keeps the essence of the original while opening up a modern kitchen, living and dining space oriented to the northerly aspect. A new children's zone upstairs, with three bedrooms, a family bathroom and a rumpus room, frees up the existing house for a generous master suite complete with walk-in robe and dressing room.
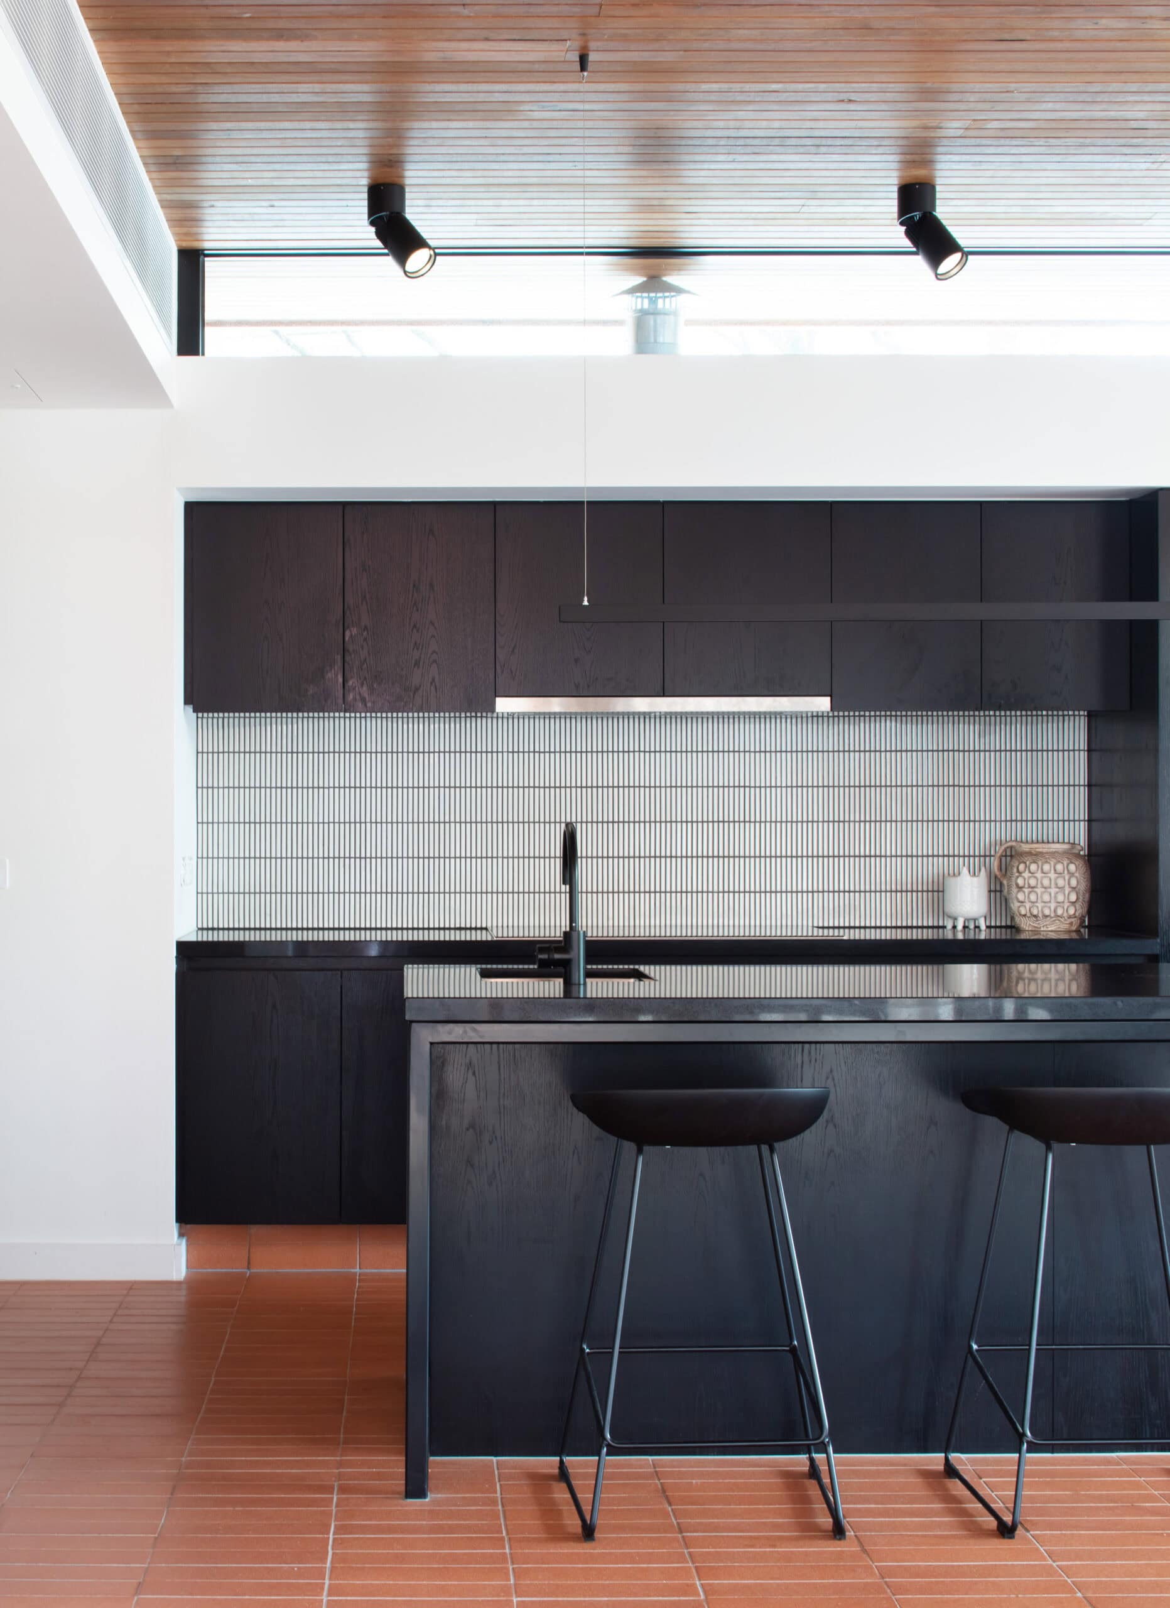
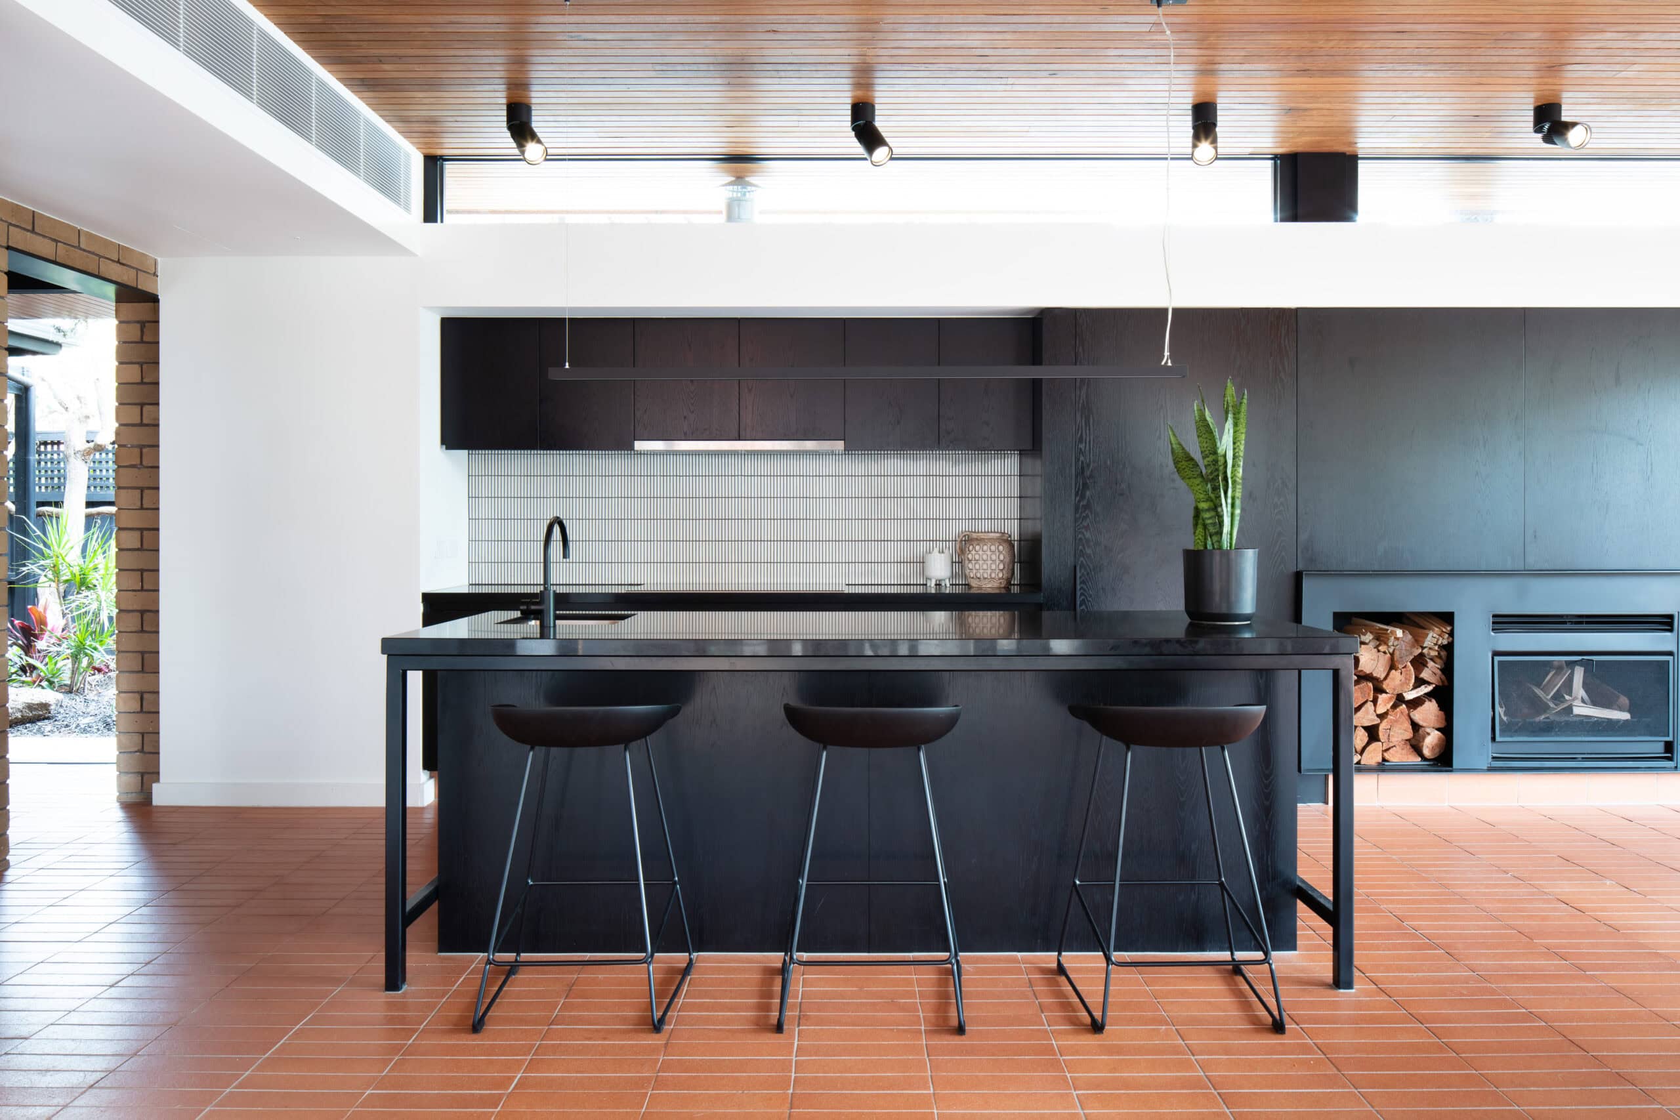
The kitchen sits at the centre of daily life. To fix the original home's chronic lack of storage, a butler's pantry with a second sink, dishwasher, fridge and open shelving is tucked discreetly into the joinery, out of sight of the main living area. Highlight windows above the kitchen draw in daylight, aid ventilation and give the impression that the floor above is floating. A continuous floor and ceiling finish runs from inside to out, tying the home to its garden.
The material palette is restrained but textured, taking cues from mid-century modern: terracotta tiles, exposed-brick walls, timber ceilings and a spiral staircase. The result respects and expands on the home's original qualities while giving a modern family everything it needs for many more decades to come.
Design and build by Modscape and Modbotics. Photography by John Madden.
Gallery
Industry
Sector
Details
- Building Levels: 2
- Completion Date: 2019
- Photographer: John Madden
Region
Discuss