Description
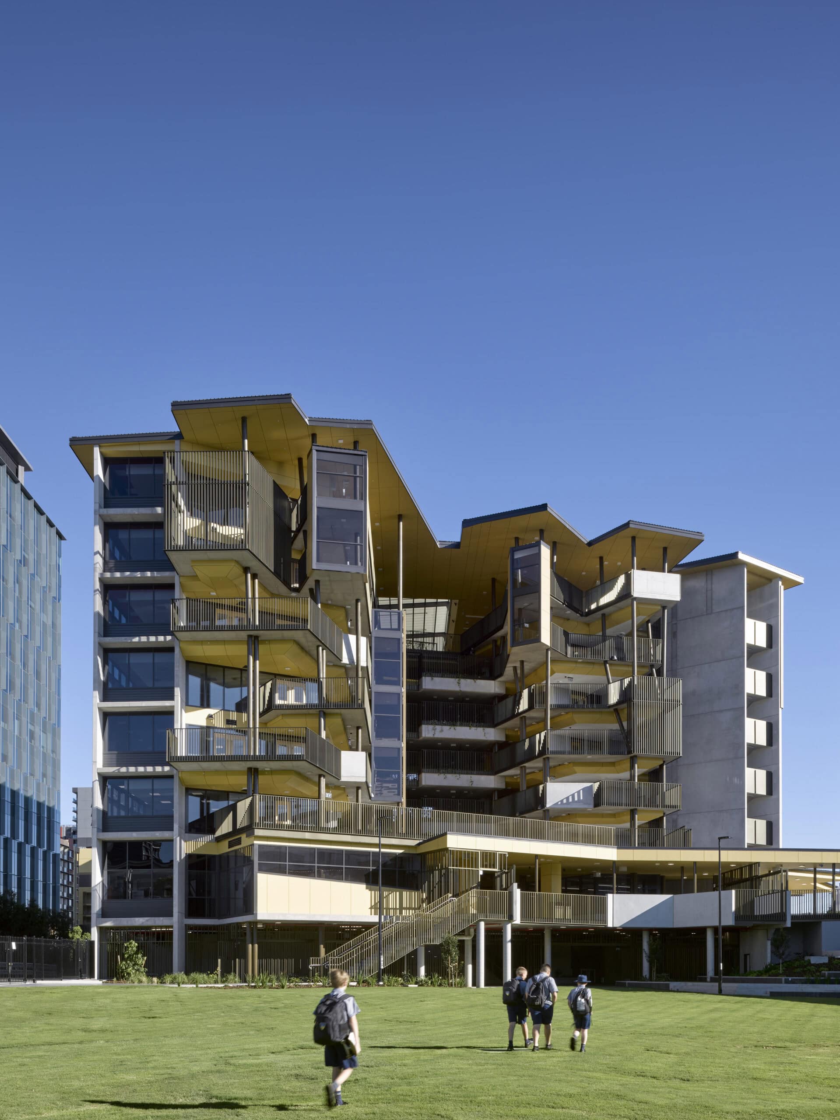
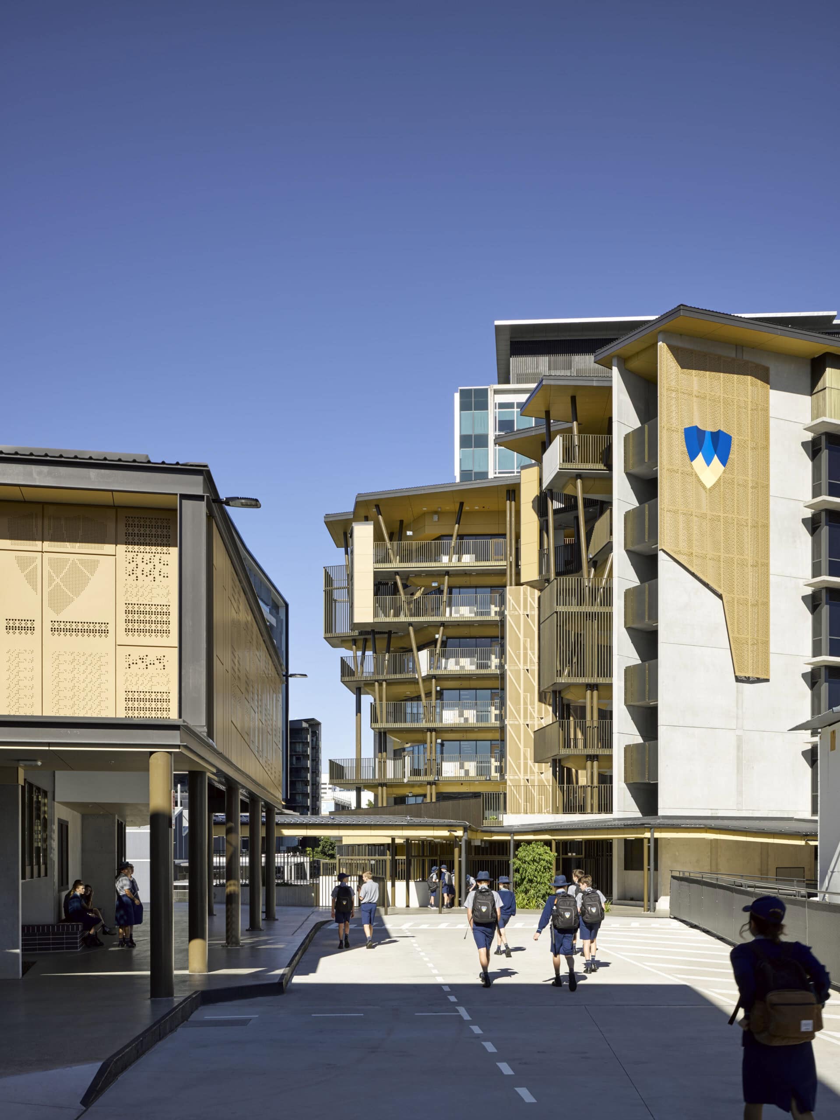
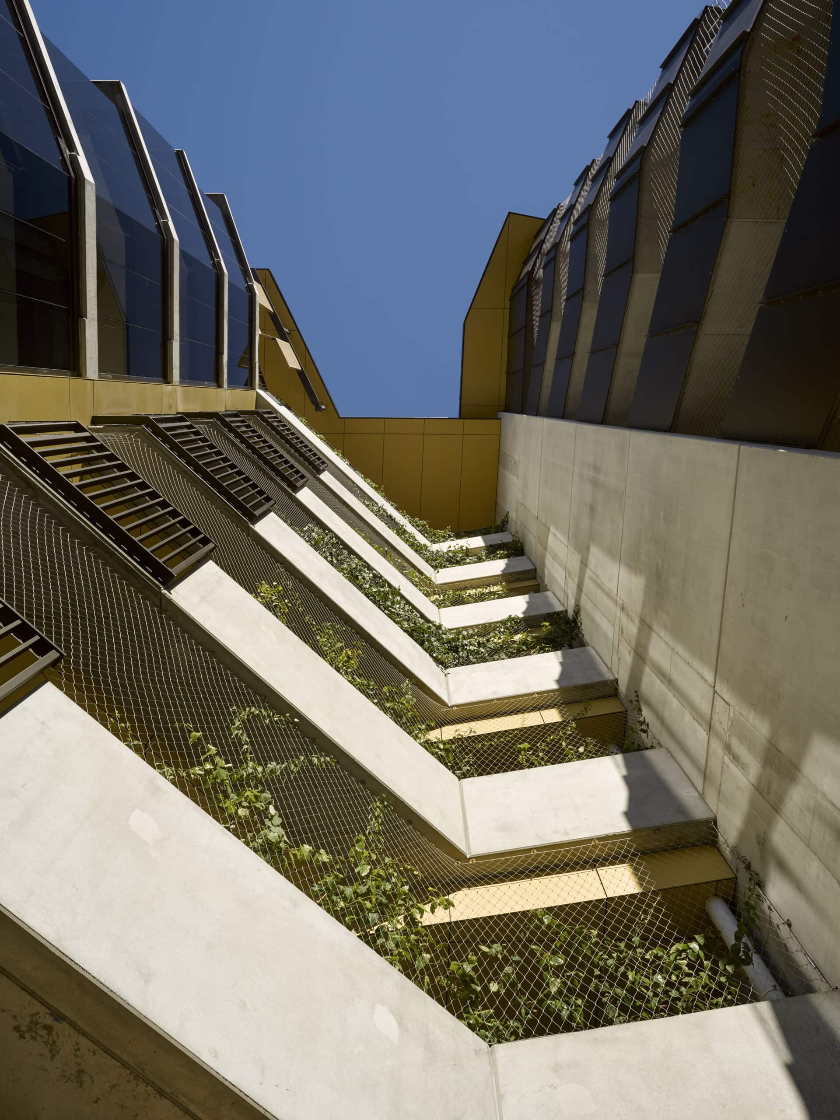
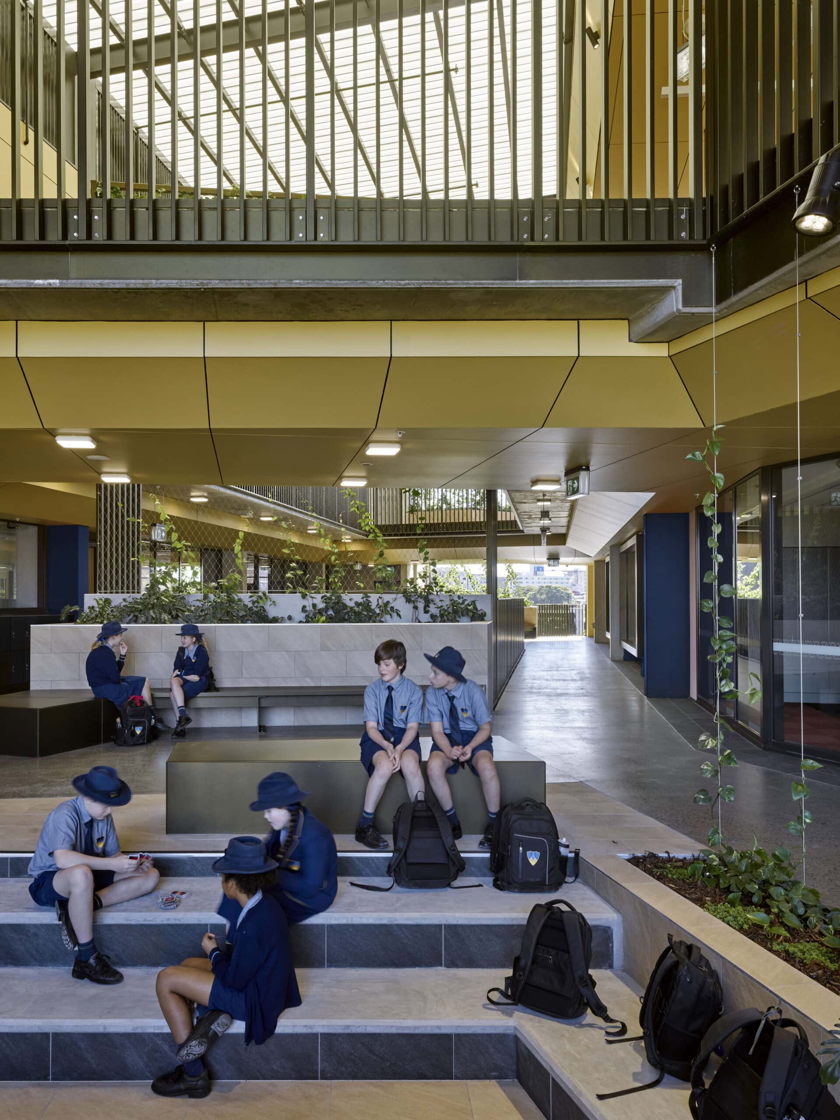
Fortitude Valley State Secondary College is the Queensland Government's first true vertical school and the first new inner-city high school in the state in 60 years. Rising to seven levels across a 24,800 square metre campus, the college was designed to reach beyond its physical footprint, drawing the wider community into its activities, programmes and facilities.
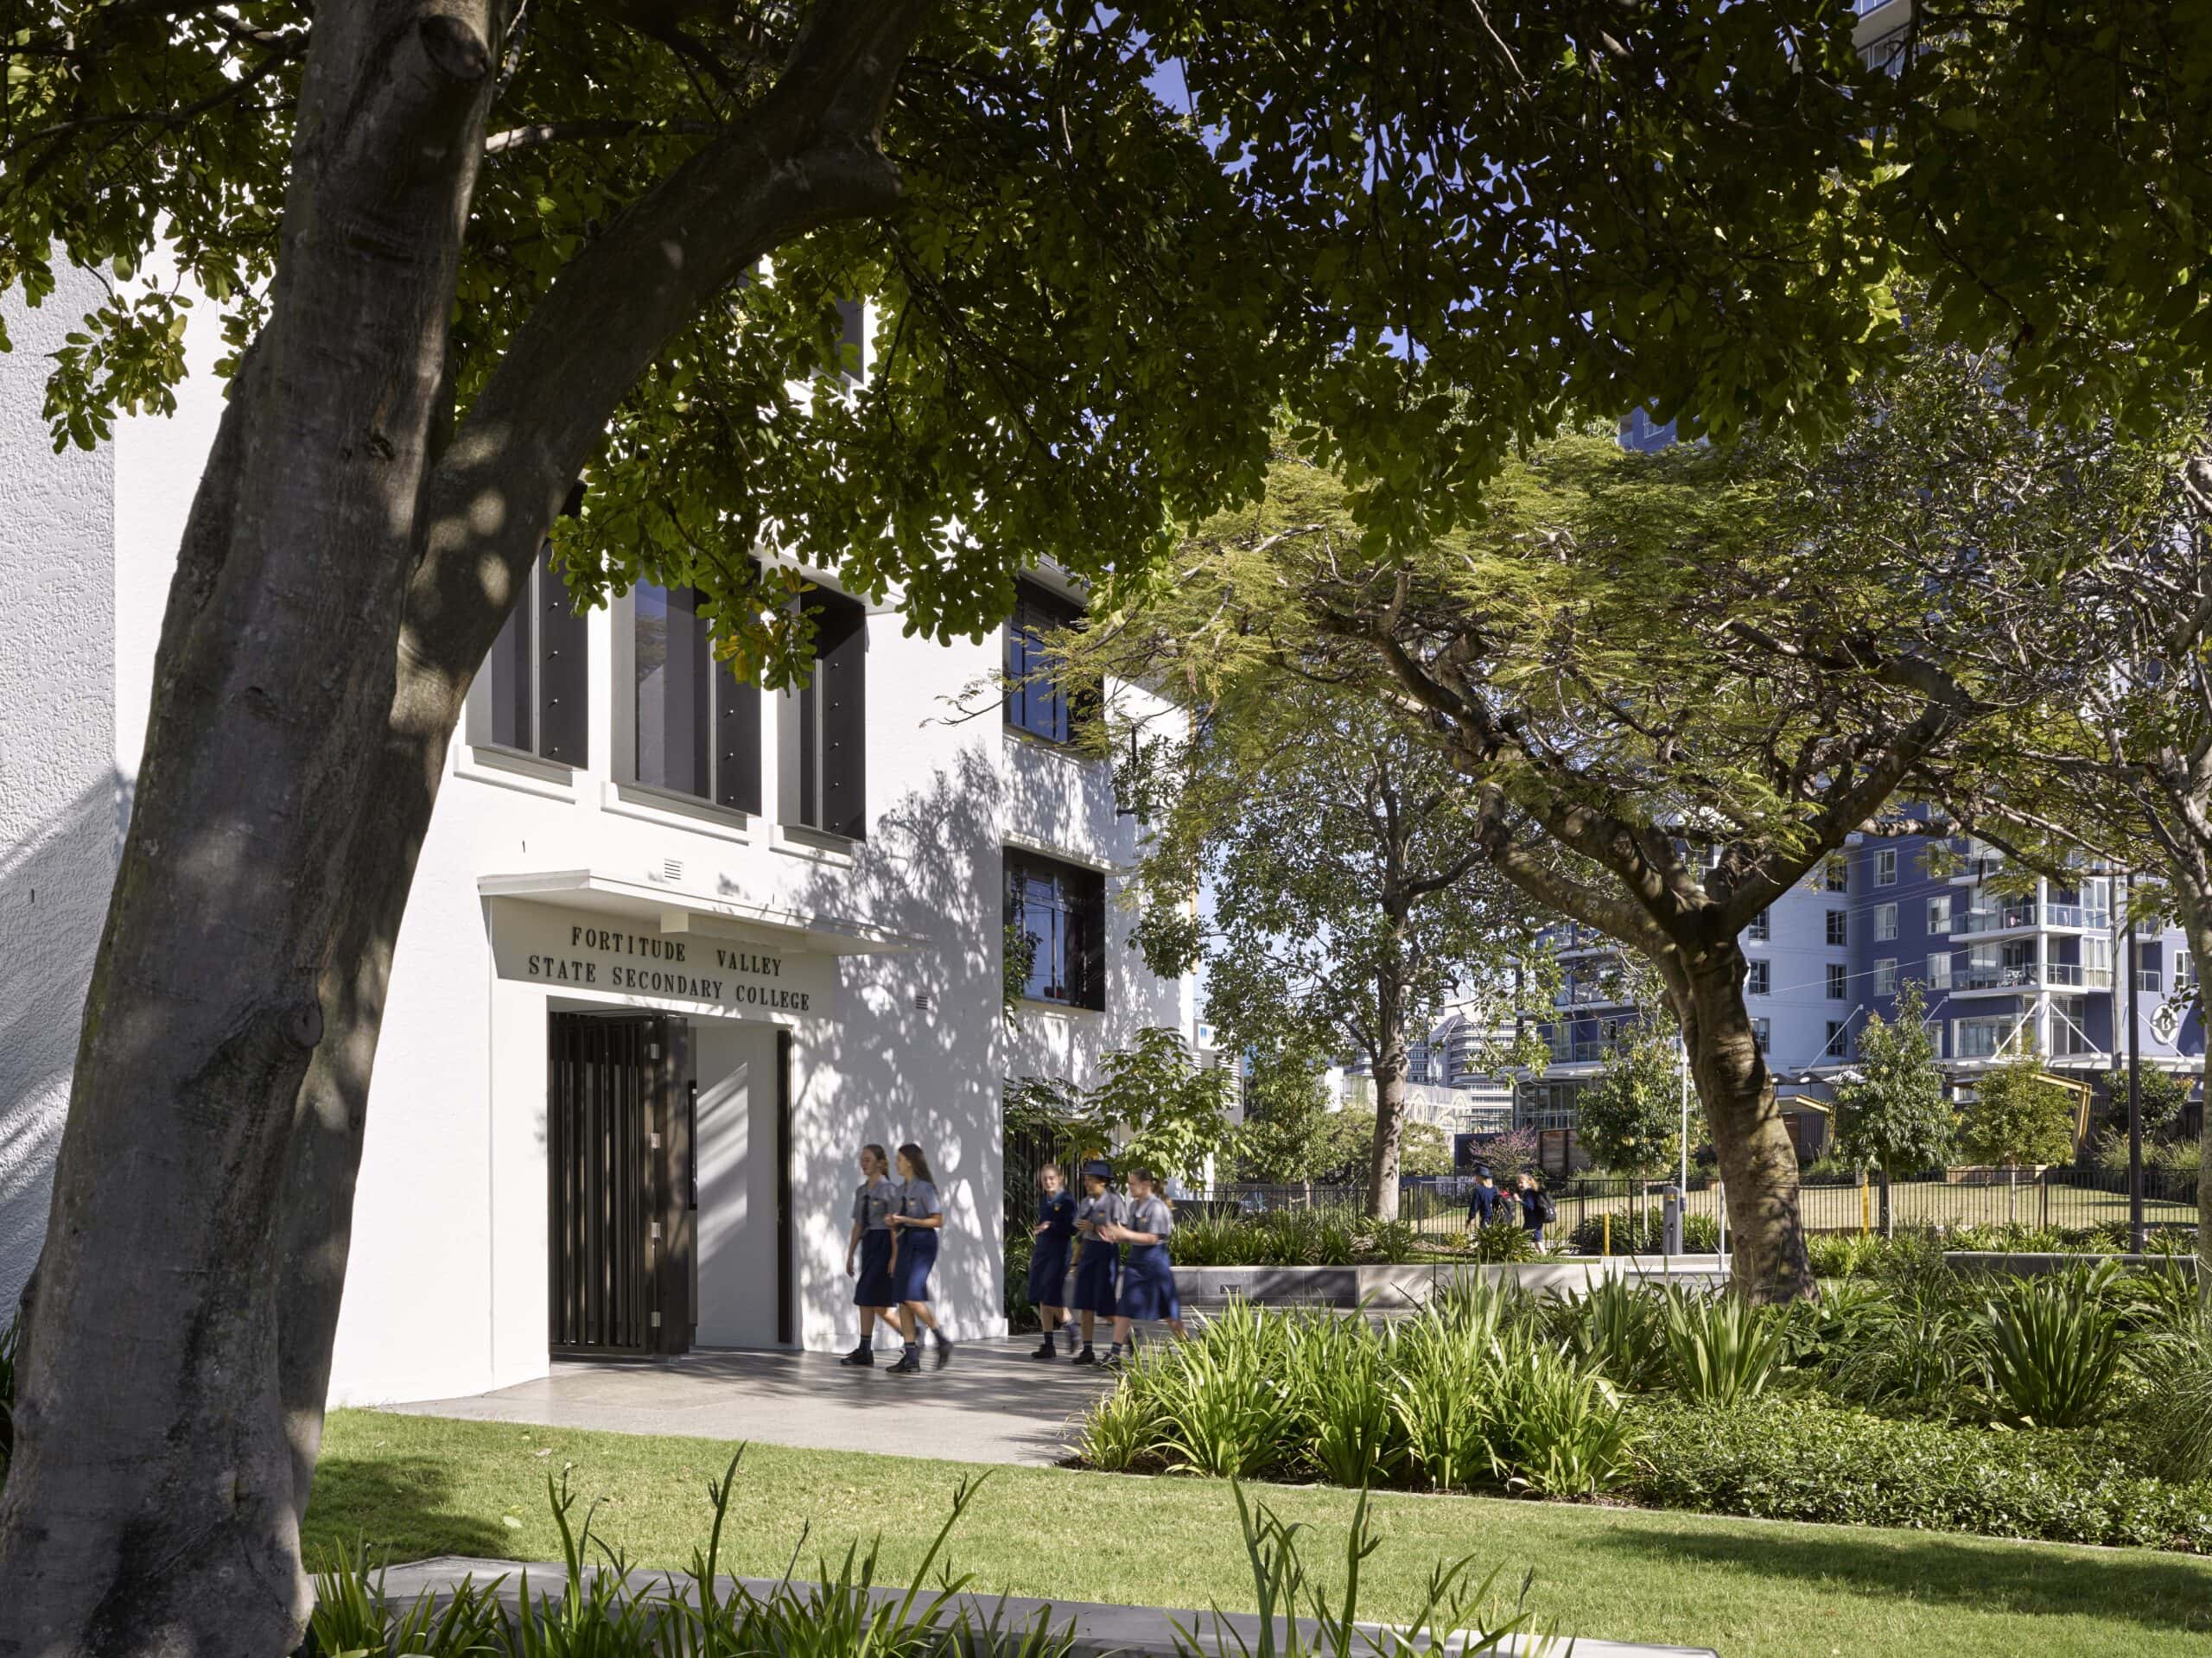
The design responds to an education vision built around inclusive, student-centred learning that adapts to individual needs while encouraging community engagement and shared use of the building. Fortitude Valley carries a rich education history, and Cox Architecture drew on that legacy so the new college reads as part of the area's longer story rather than a break from it. The practice takes the view that enduring, well-loved civic buildings are those that reflect the history and character of the place they sit within.
Cox Architecture's involvement ran across the full project. The practice facilitated Enquiry by Design workshops, prepared material for and took part in community consultation sessions, minister briefings and advisory groups, and carried a dedicated team through tender evaluations and value management. The college was completed in 2020.
Architect: Cox Architecture. Photography: Christopher Frederick Jones.
Gallery
Company

Industry
Sector
Details
- Project Size: 24800 m2
- Building Levels: 7
- Completion Date: 2020
- Photographer: Christopher Frederick Jones
Region
Discuss