Description
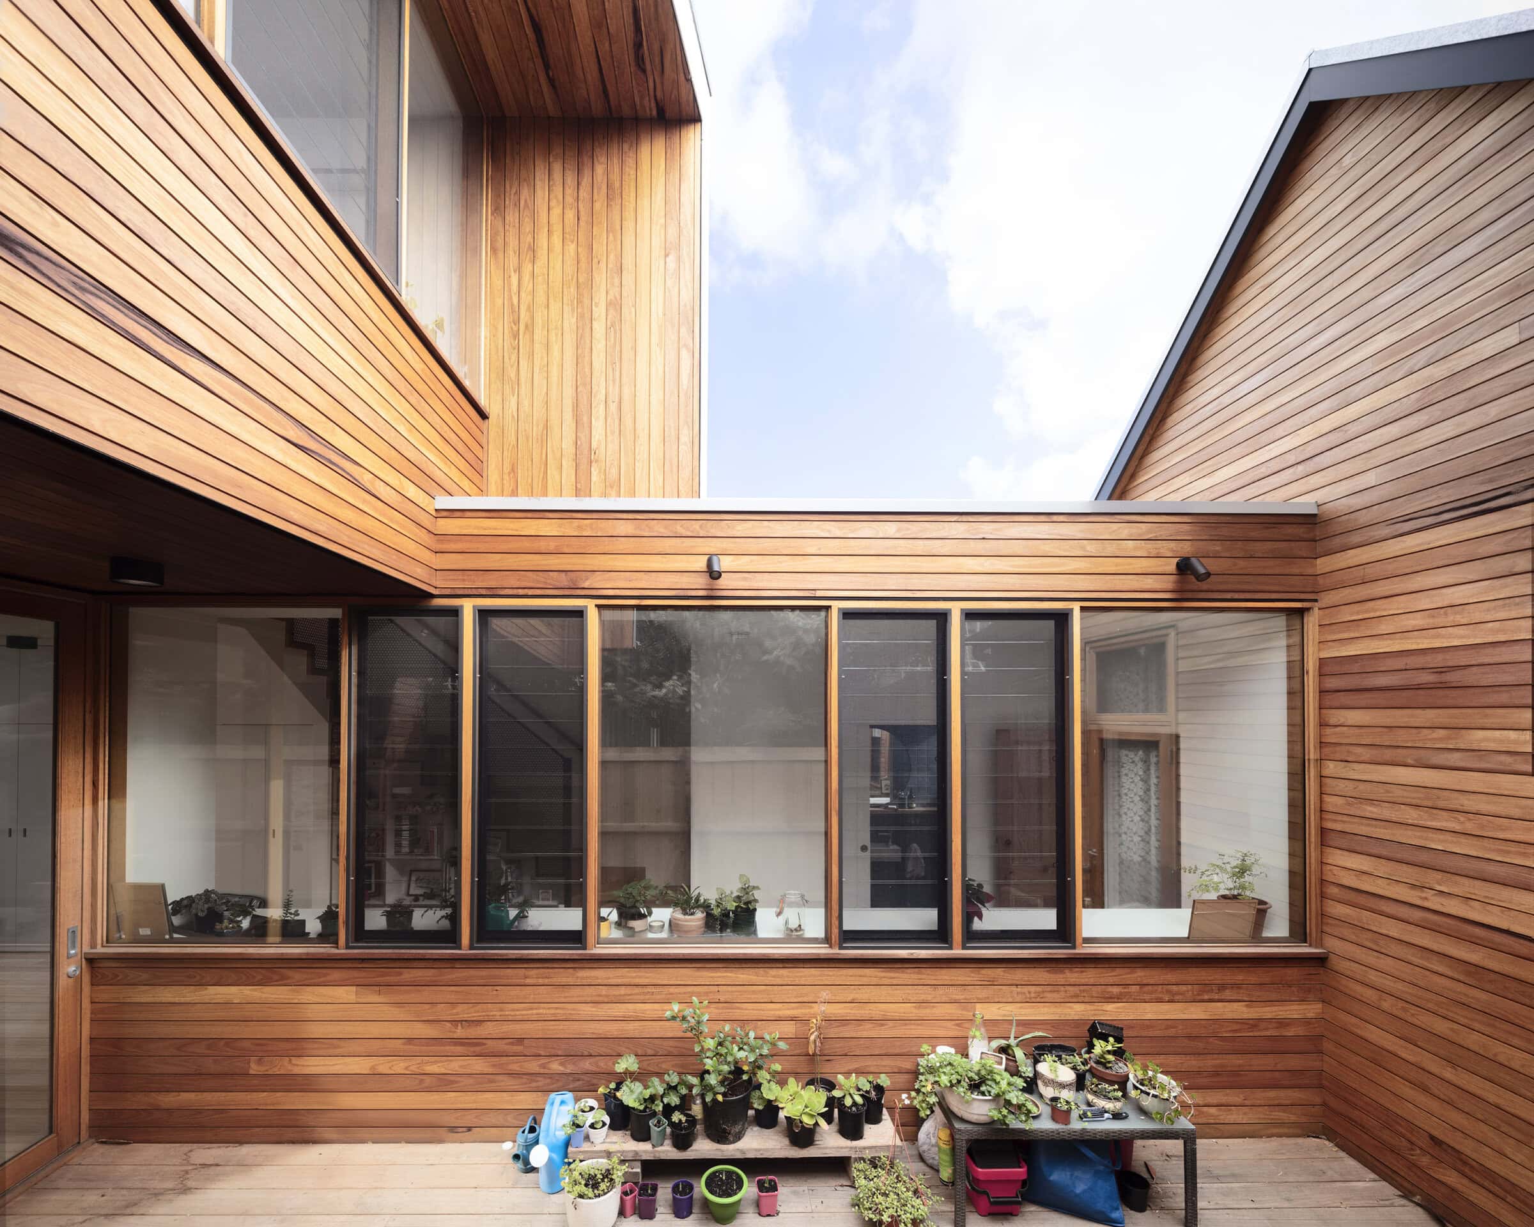
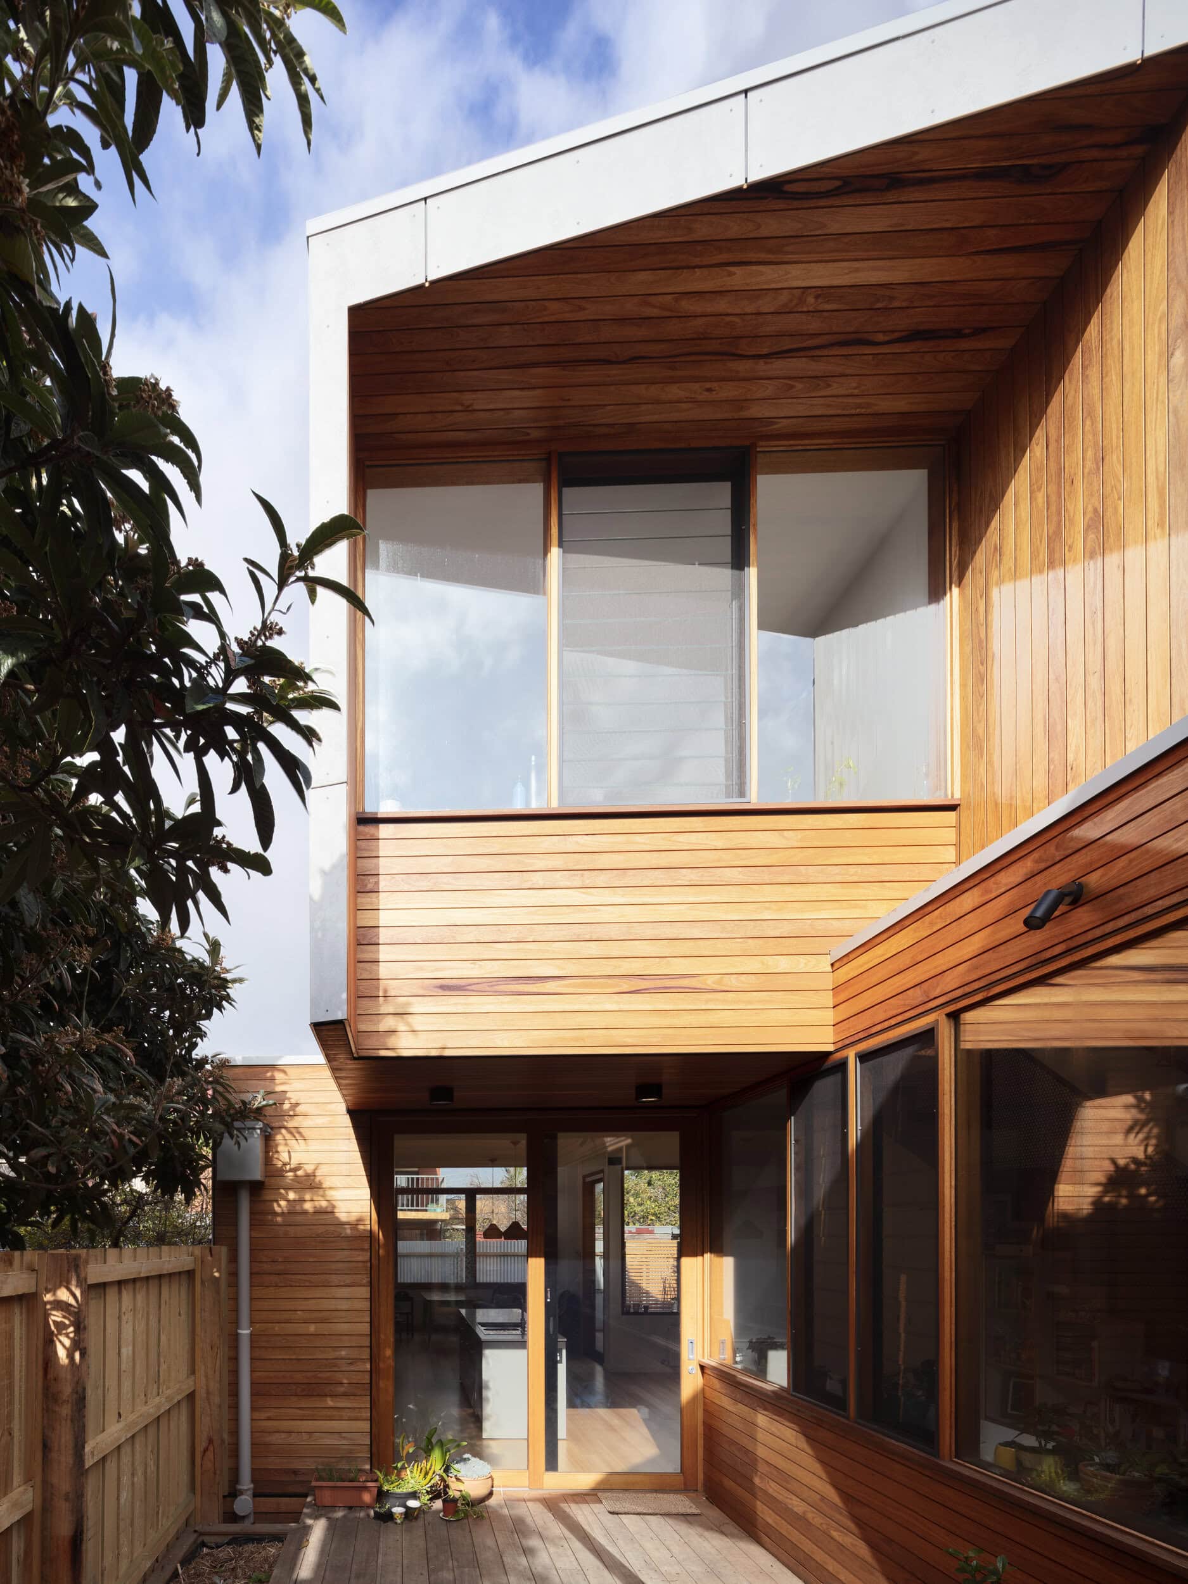
Glenlyon Road House is a restored terrace in Melbourne by Gardiner Architects, where a retained heritage facade gives way to a light-filled, contemporary interior arranged around a central courtyard. On a tight urban site, the courtyard draws daylight deep into the plan, and its timber cladding, seen from several internal spaces, becomes part of the everyday experience of the home.
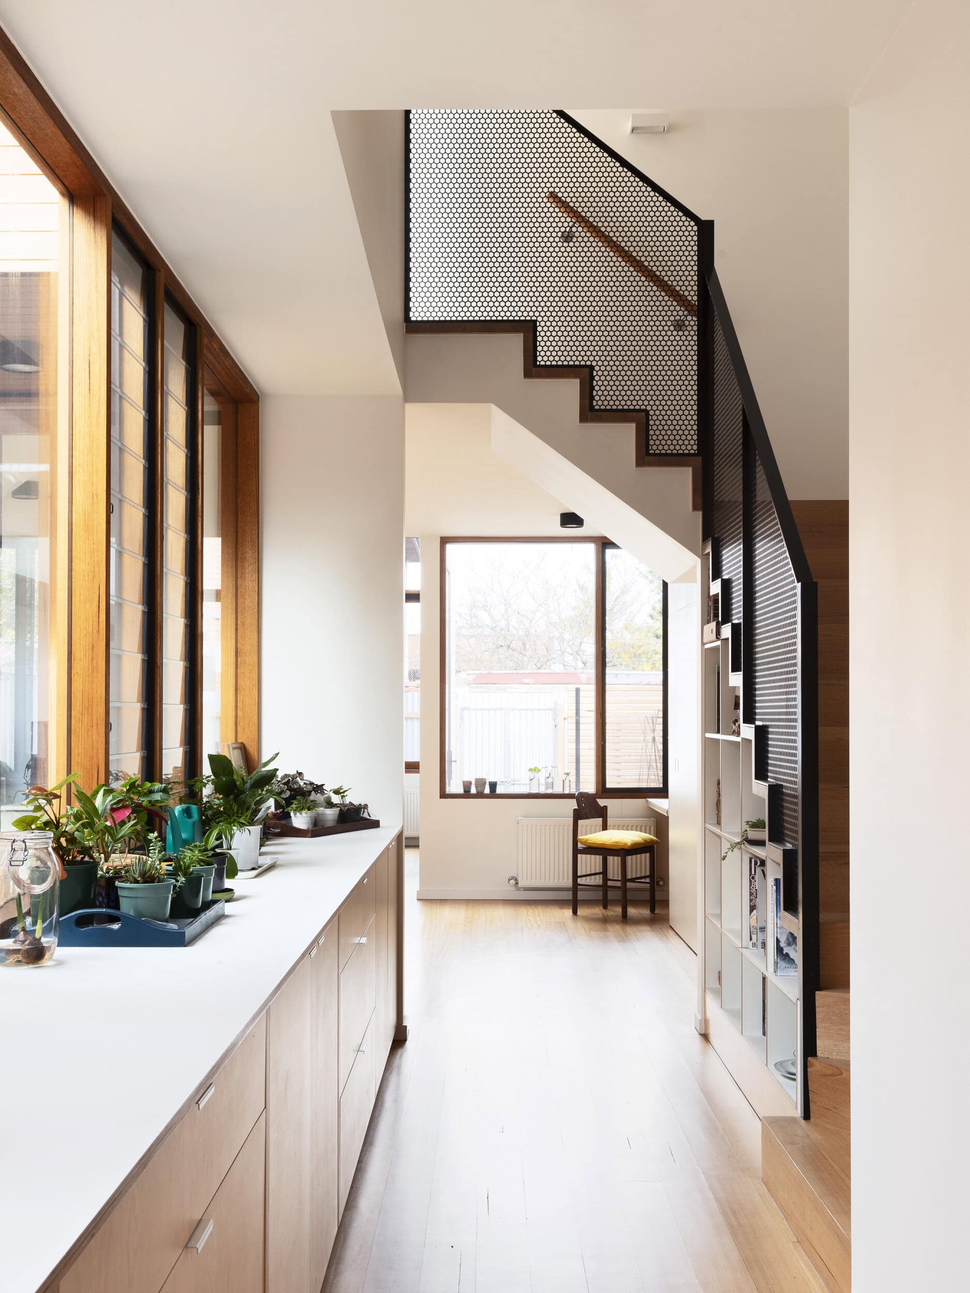
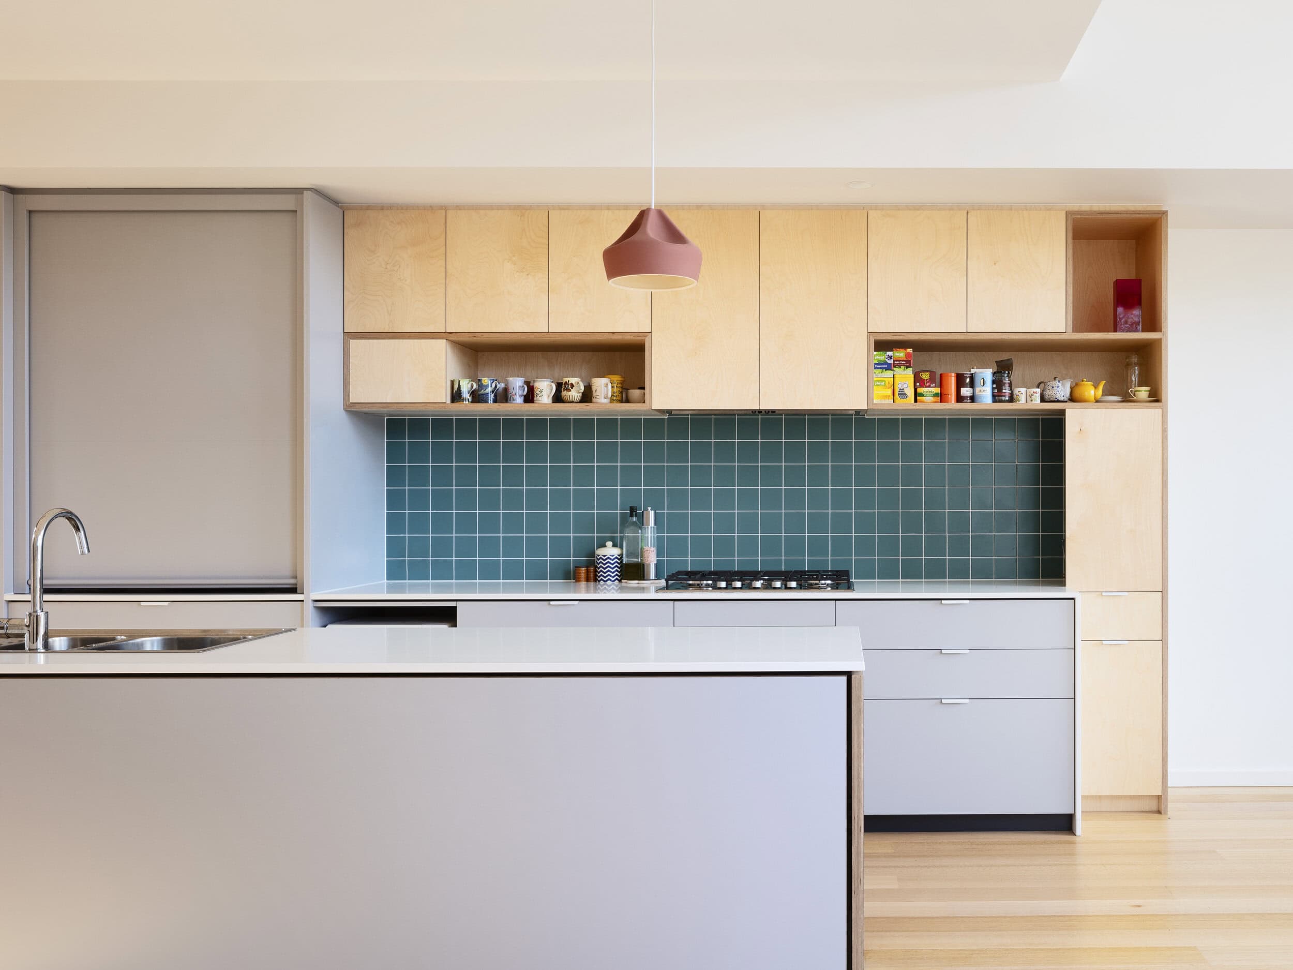
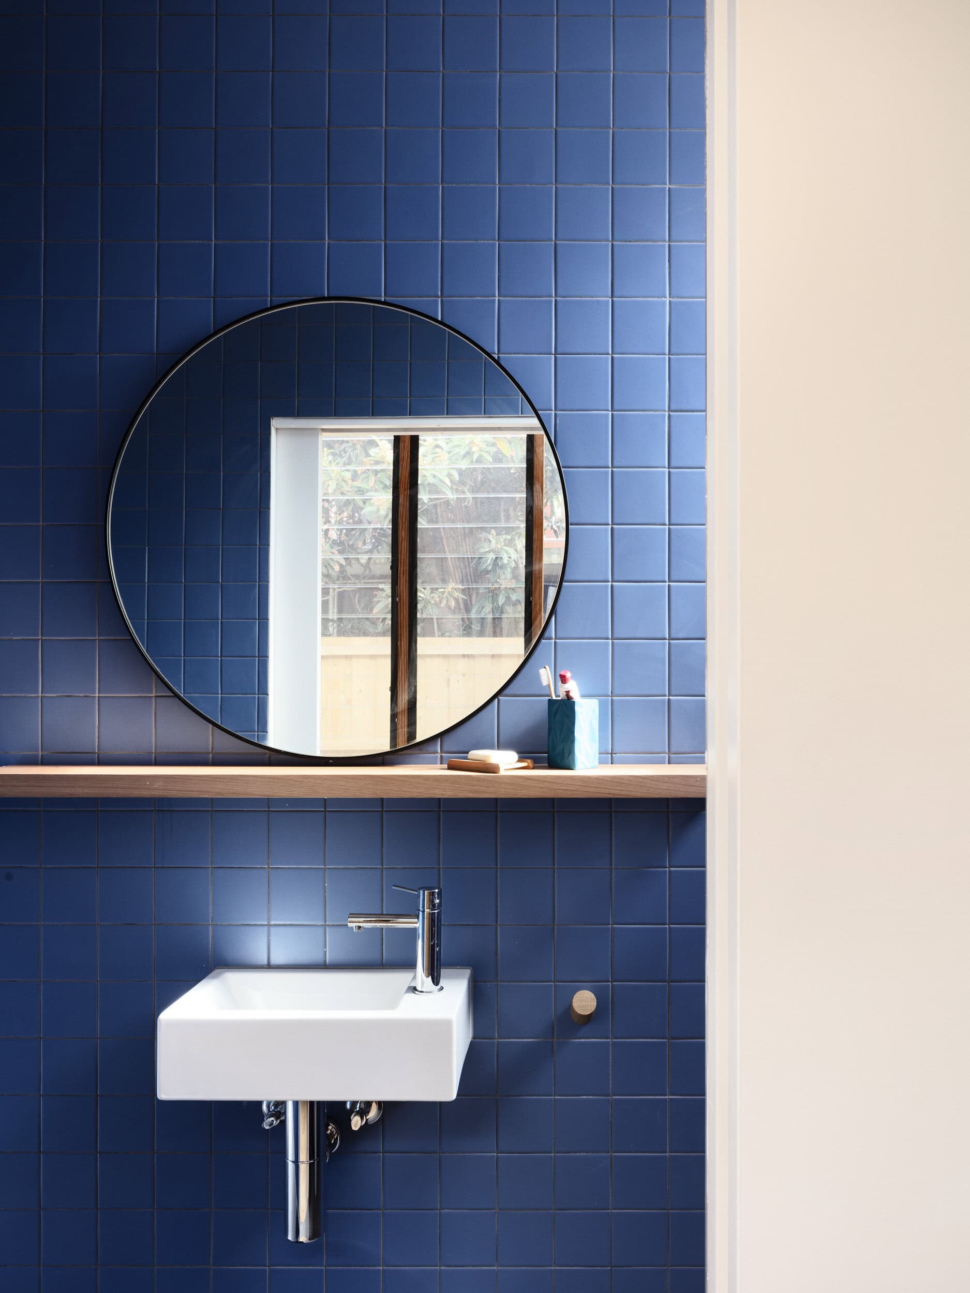
The material palette was deliberately pared back to give the house flexibility and longevity across the different stages of life the clients and their daughter will share there. Timber finishes and matt white tiles carry the simple aesthetic through to the upstairs ensuite, while the outer walls use a low-maintenance, raw-finish cement sheet that sits comfortably against the timber windows, doors and decking. Throughout, the spaces are designed to flex, from a study nook set beside floor-to-ceiling storage to rooms that adapt as the family's needs change.
Architect: Gardiner Architects. Builder: Sustainable Homes Melbourne. Photography: Rory Gardiner.
Gallery
Company

Industry
Sector
Details
- Photographer: Rory Gardiner
Region
Discuss