Description
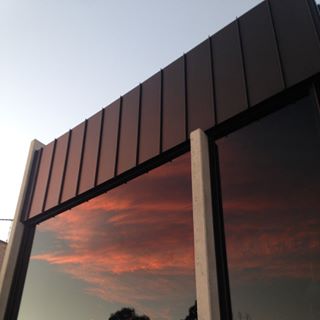
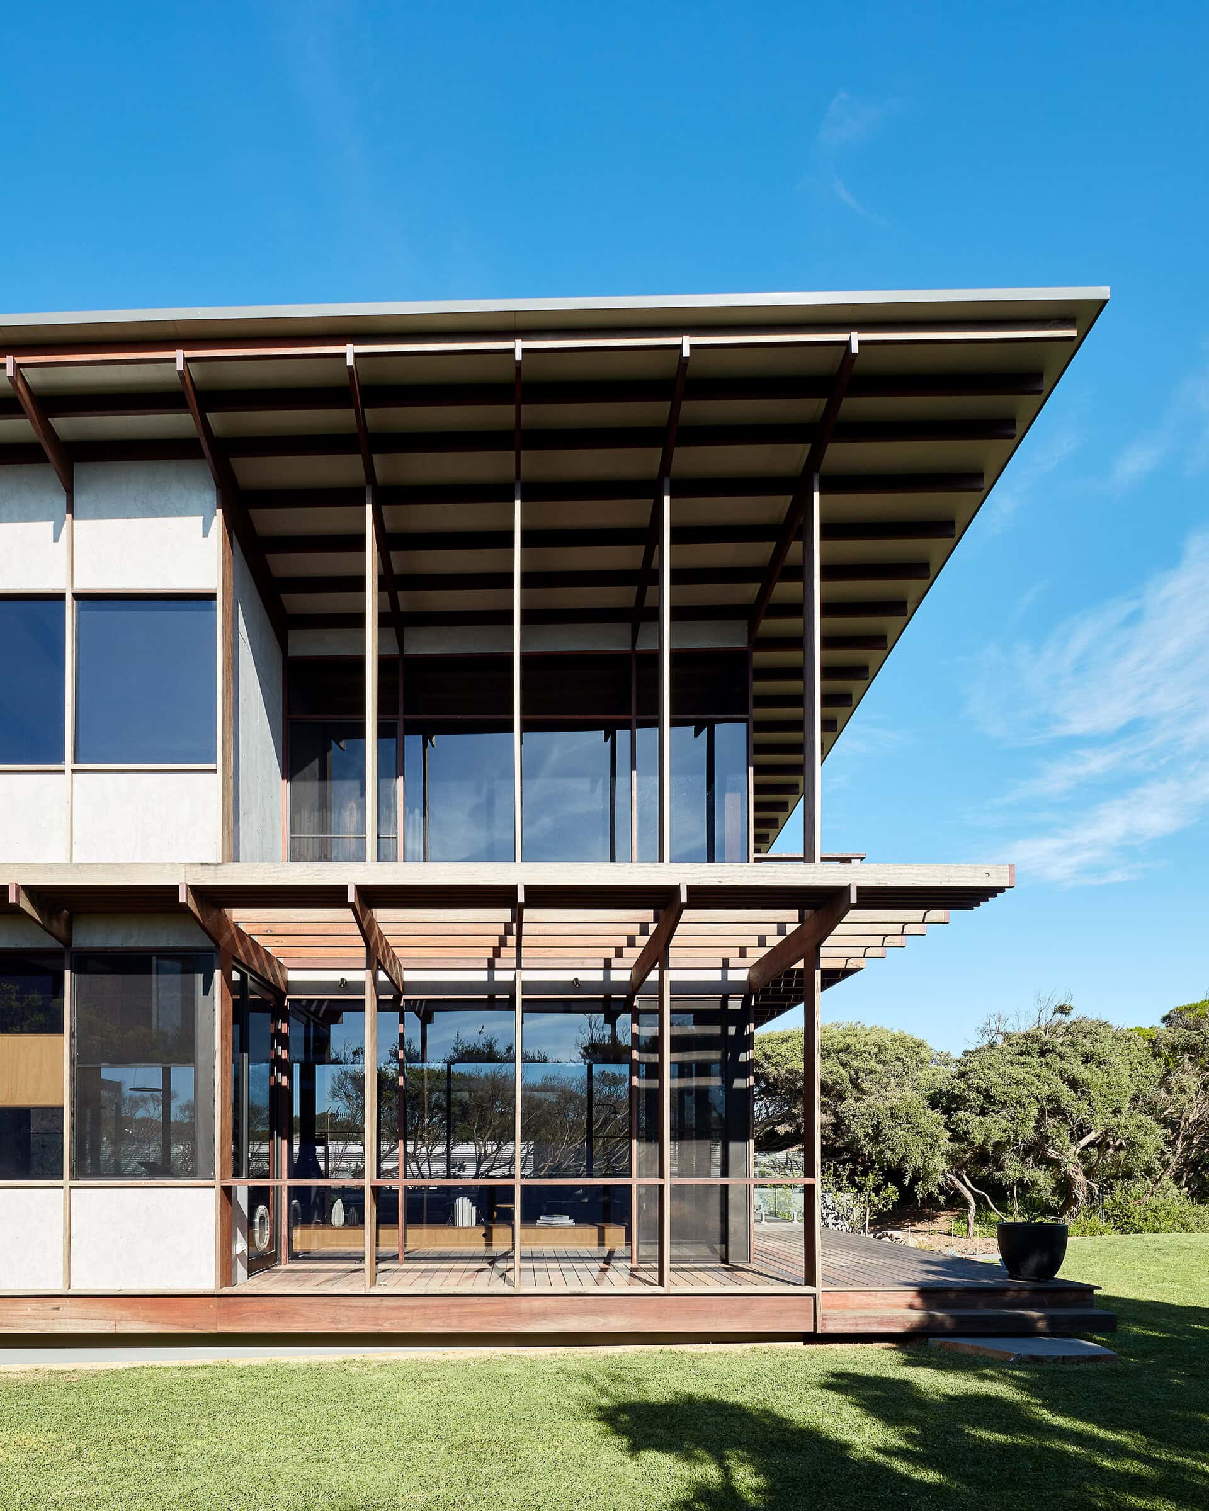
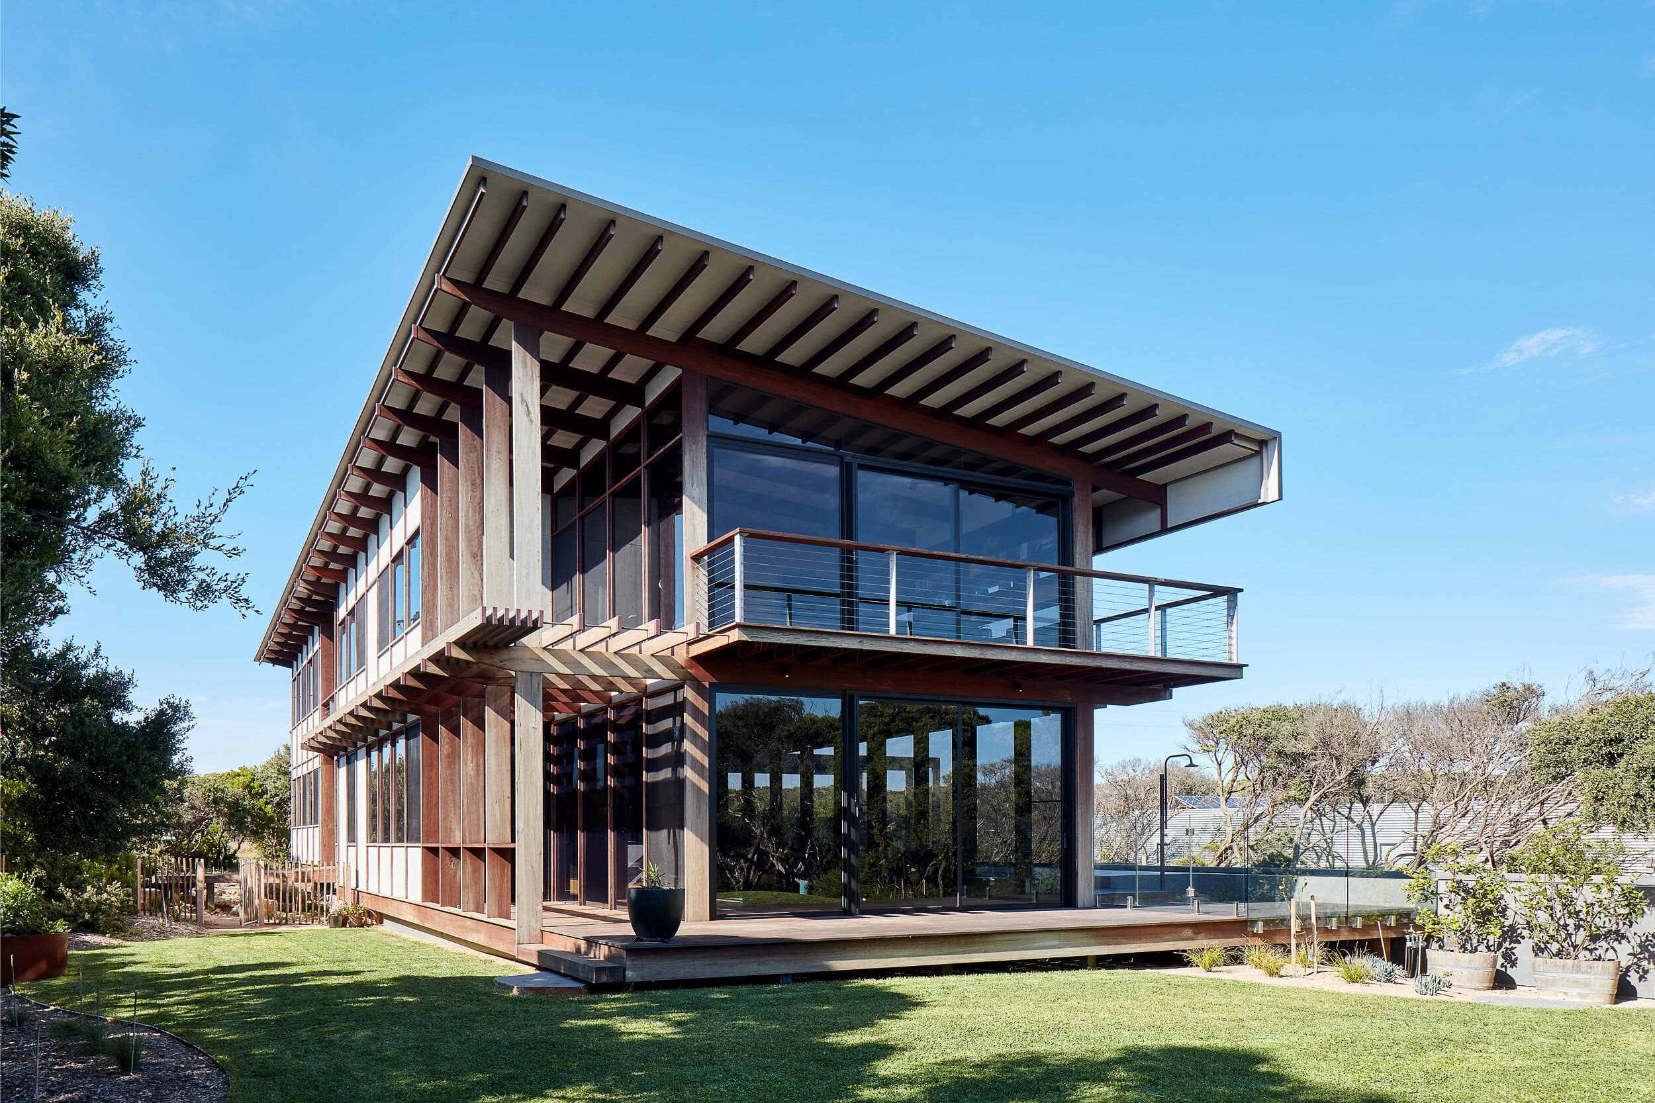
Green Velvet House is a family home set into the varied topography of a Barwon Heads site, its double storey form clad in cement sheet and divided into bays by exposed structural timbers that give the façade a steady, meditative rhythm. The volume sits on a bluestone plinth that both conceals the basement and roots the house into the ground. Rather than reshaping the land, the design works with an existing dip in the site to place the garage and storage and to bring the driveway in, leaving the natural contours largely untouched.
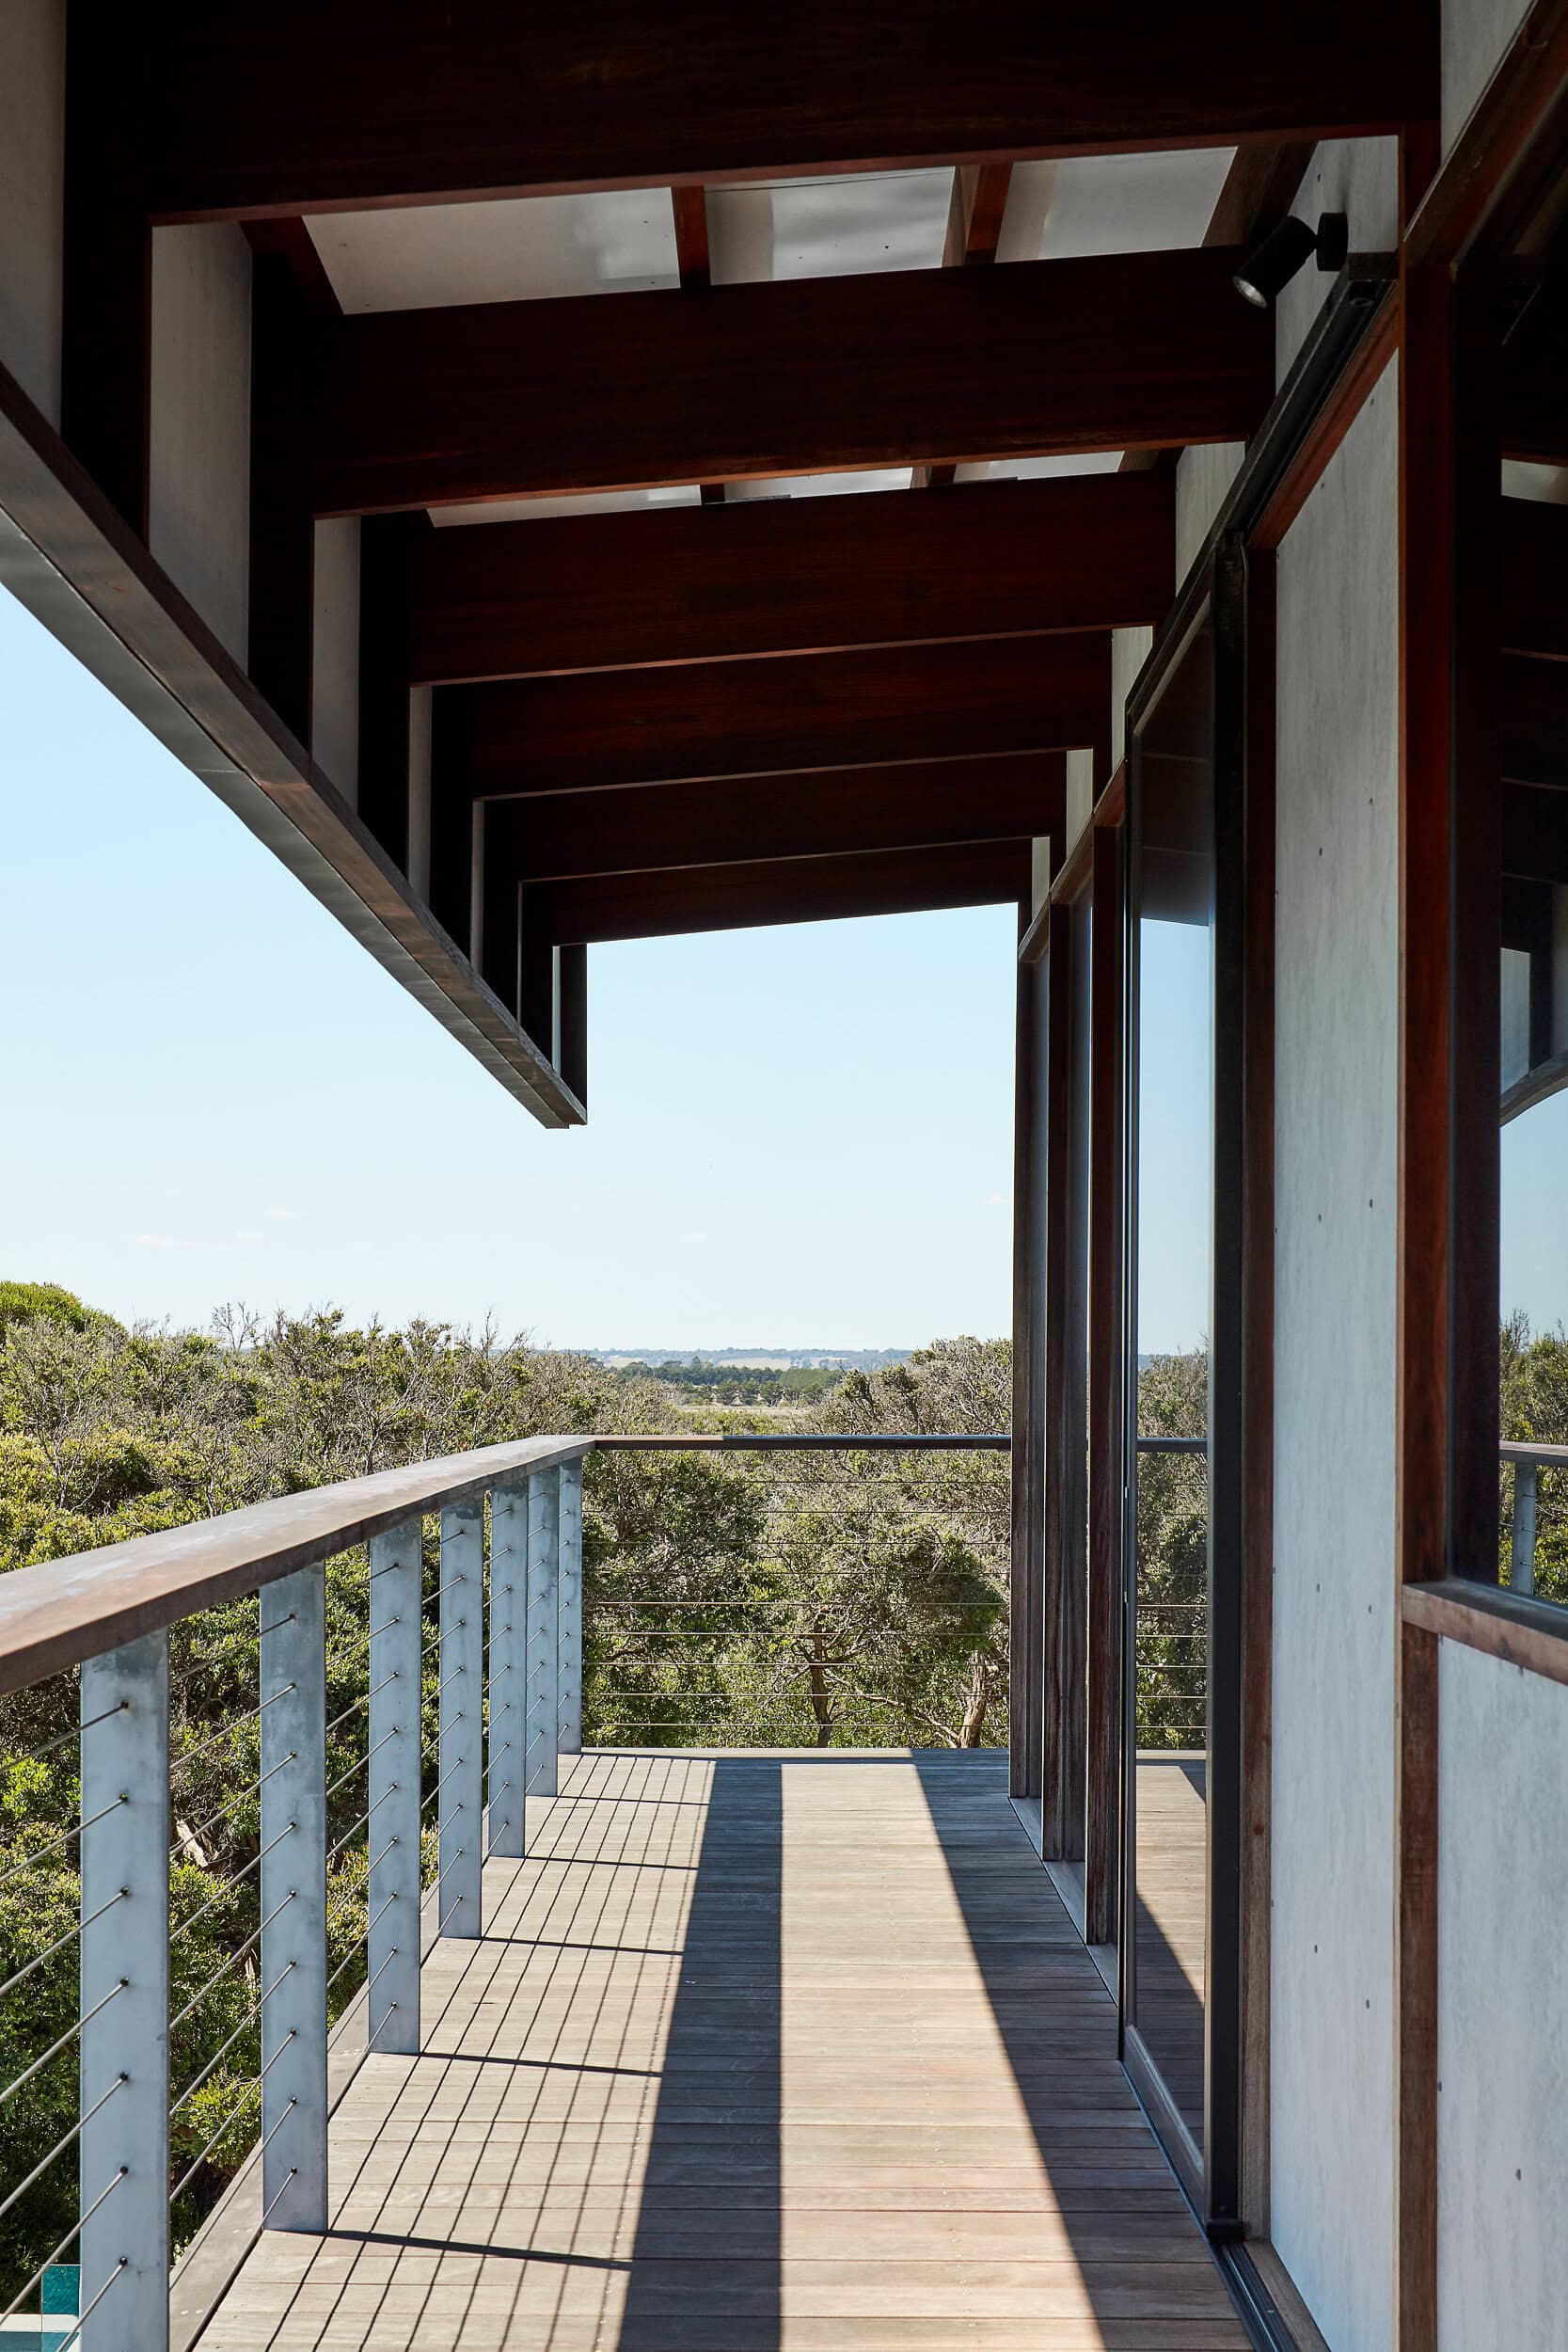
The upper levels are turned towards long views across the Moonah and coastal Tea Tree canopy. A subtle twist in the roof follows the contour of the site while opening the house to passive solar design and weather protection. Generous eaves shade the north and west glazing, horizontal screening shields the east facing windows from late morning summer sun, and the gentler early morning light is welcomed year round, reaching deep into the elongated east façade.
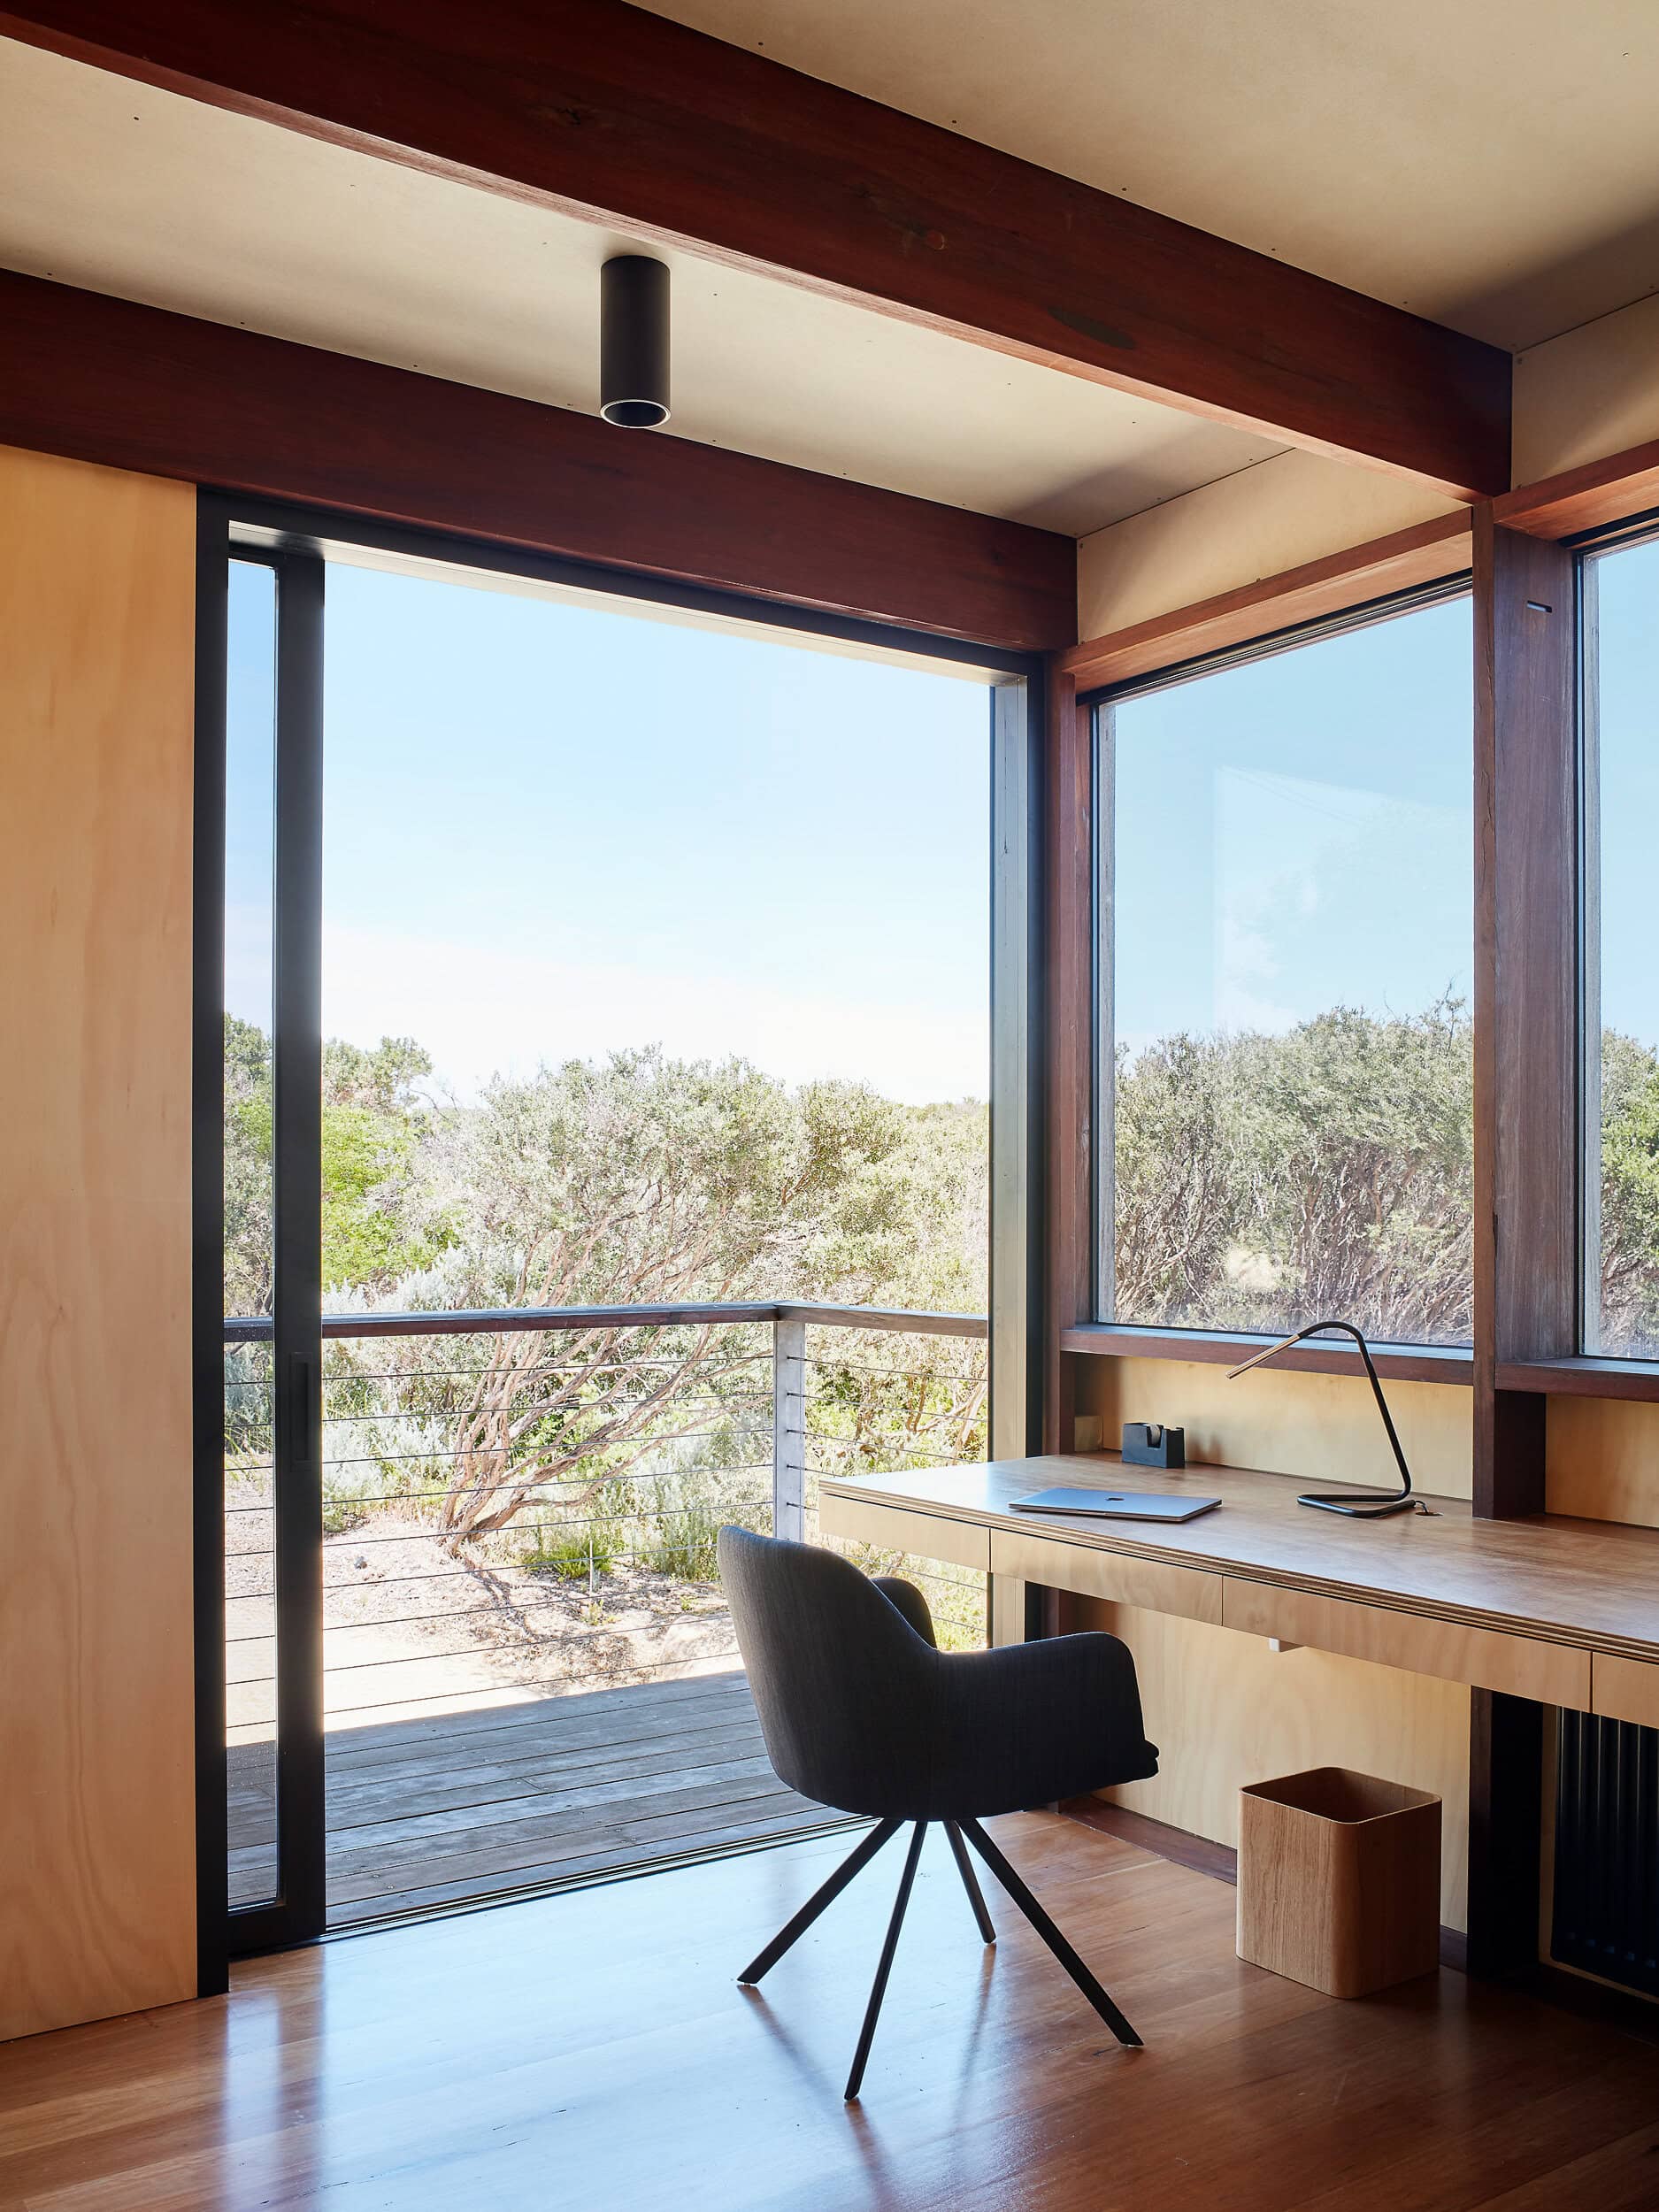
The footprint is kept tight by consolidating the plan rather than sprawling across the site, so landscape fills the outlook from the internal and external entertaining spaces. The north and west facing pool can be seen from every living space, though it stays secondary to the green vista. The basement holds the garage, caravan store, pool plant room, cellar and further storage. The ground level gathers the living, dining and kitchen with a walk in pantry, powder room, laundry, study and a guest bedroom with ensuite, opening to the pool and sunbathing terrace. Level one keeps the private rooms: a lounge, two children's bedrooms, a central bathroom and a master suite with walk in robe and ensuite, with upper decking connecting back to the spaces and pool below.
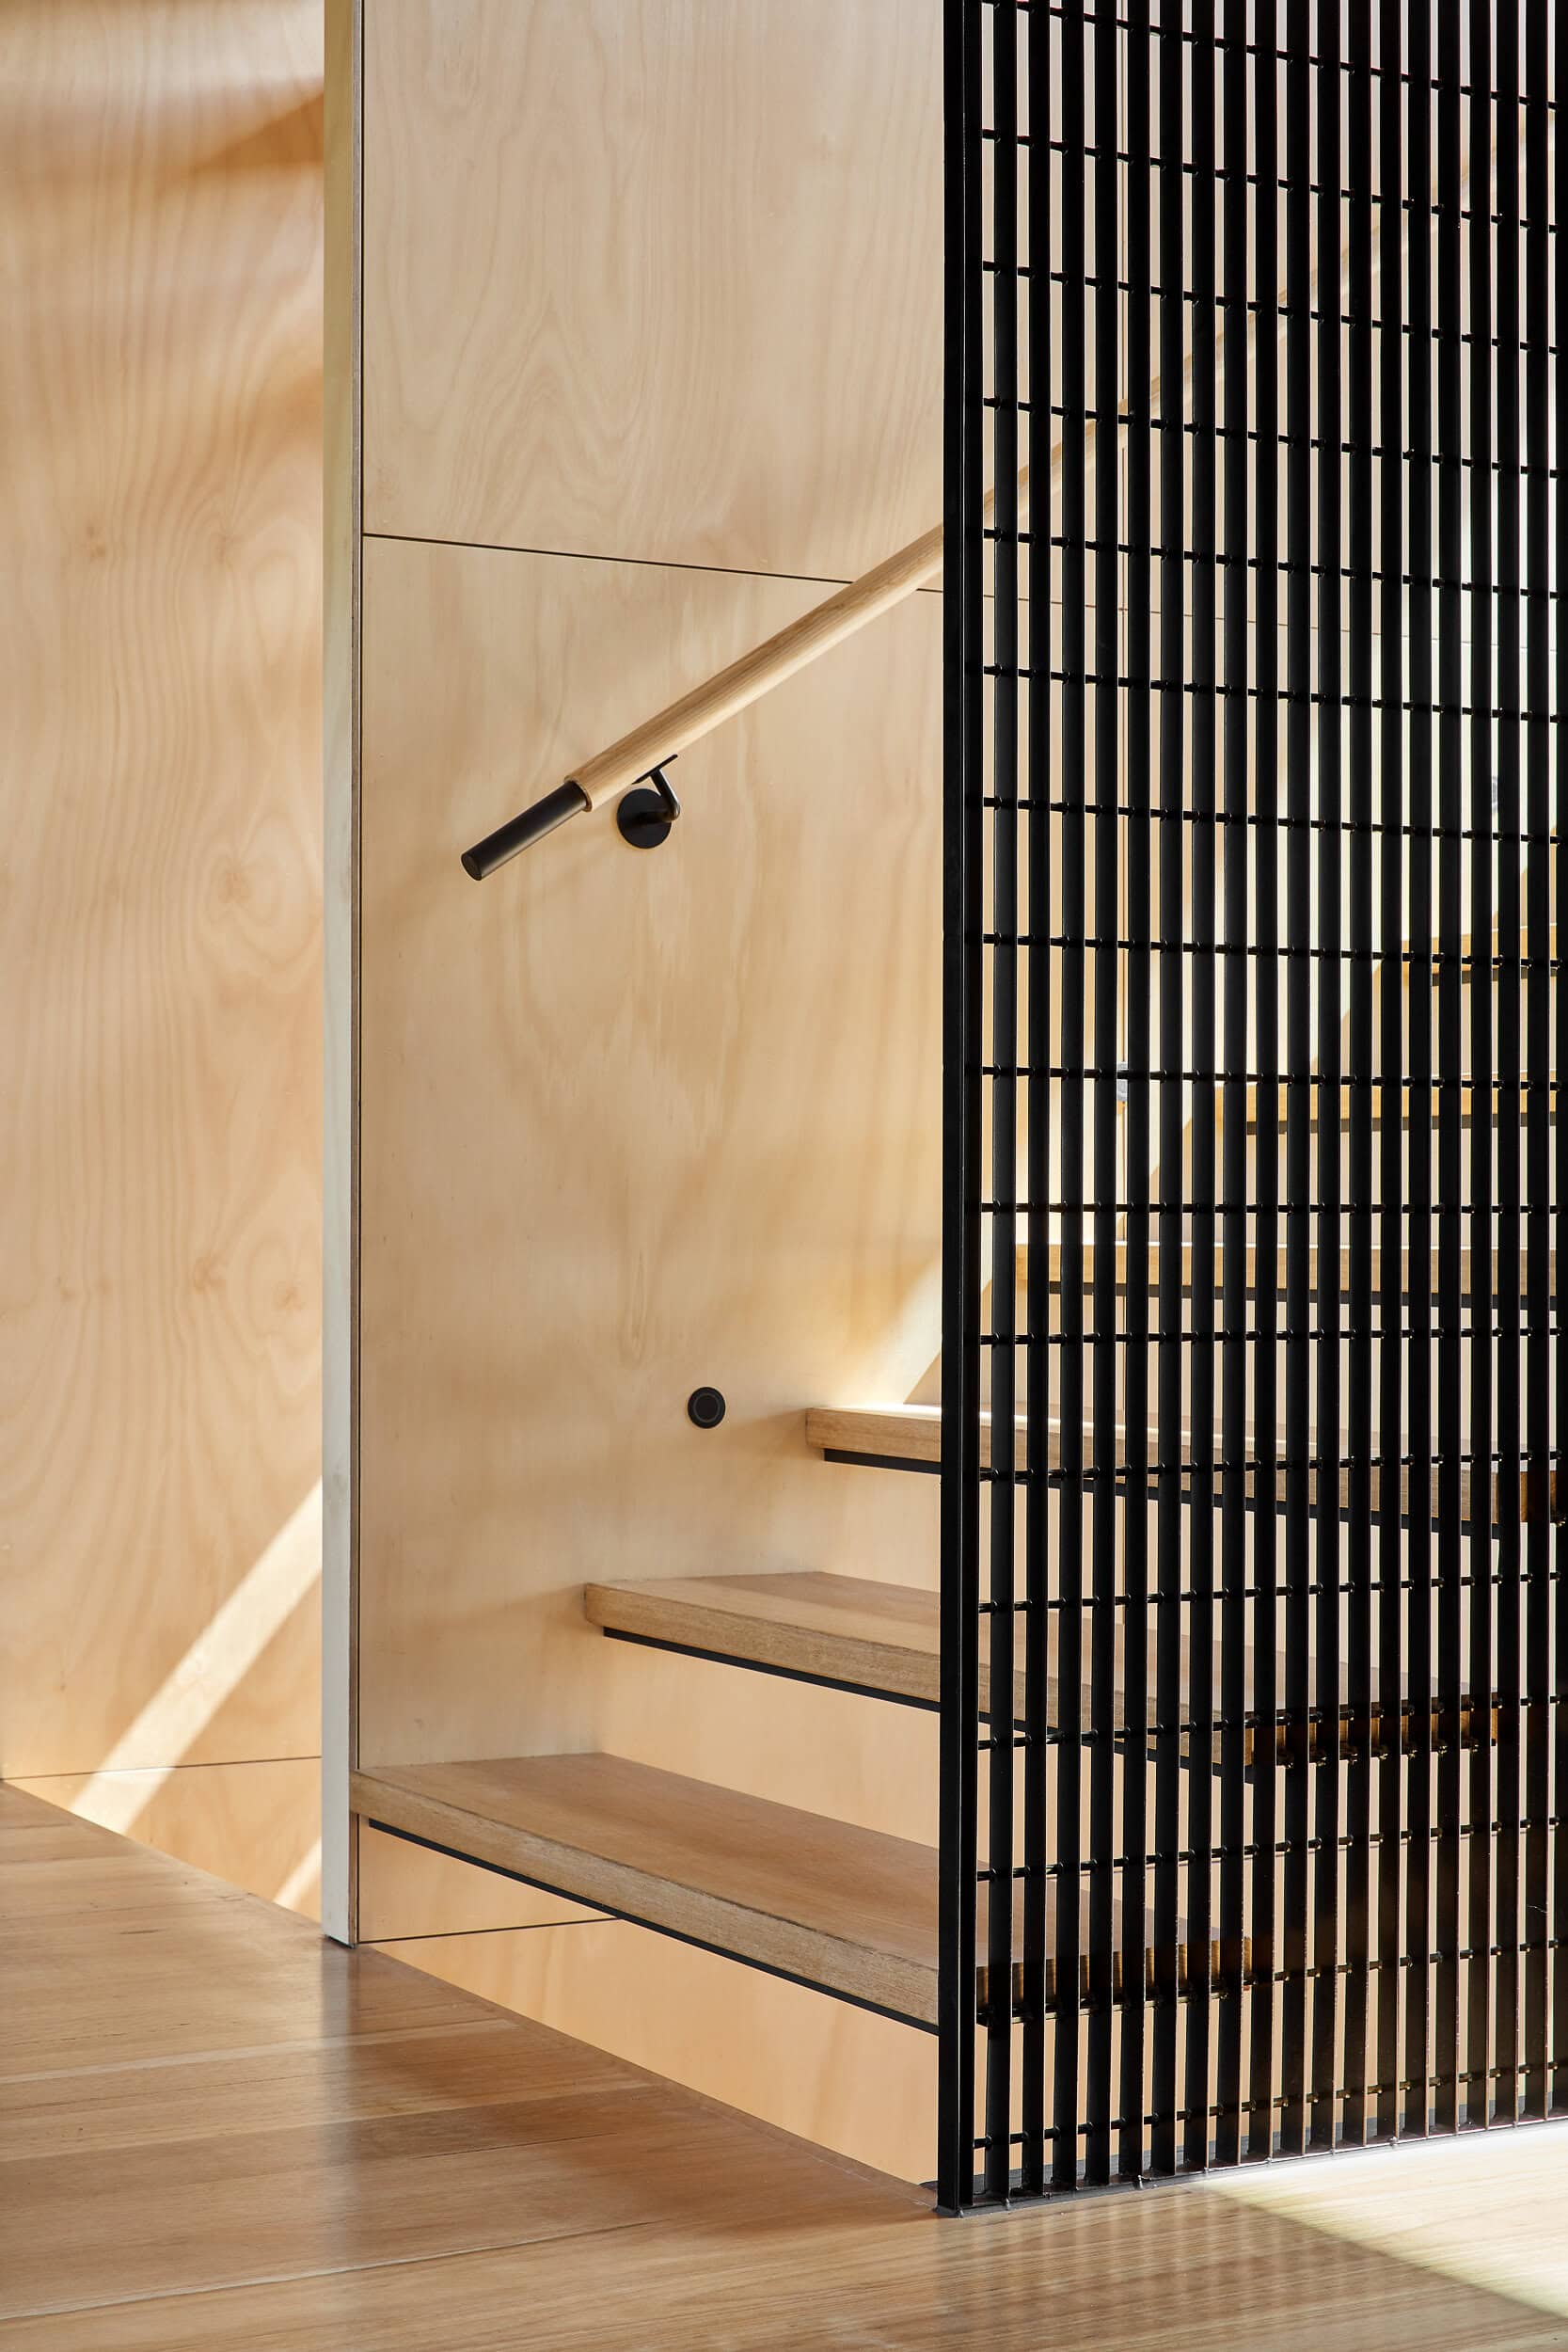
Materially the house pairs a plywood wall lining and sealed fibre cement ceiling for a warm interior with extensive recycled Grey Ironbark hardwood columns and beams. Fixed glazing is site glazed into the timber columns, with double glazed aluminium sliding doors and double hung sashless windows for access and ventilation. Environmental systems run deep: a Colorbond traydeck roof carries a 10.26 kW photovoltaic array, three tanks store 15,000 litres for the garden and toilet flushing beneath the north deck, effluent is processed on site and stormwater retained in pits, hydronic heating runs throughout with a wood fire for winter, and a Sanden heat pump feeds a 315 litre hot water tank.
Completed in 2019, the house spans 580 square metres over three levels.
Architecture by Peter Winkler Architects (Peter Winkler, director; Jeremy Anderson, project architect). Builder: Michael Parker Building. Landscape: Brett Essing Landscapes. Structural engineering: P.J. Yttrup and Associates. Photography by Jack Lovel.
Gallery
Industry
Sector
Details
- Project Size: 580 m2
- Building Levels: 3
- Completion Date: 2019
- Photographer: Jack Lovel
Region
Discuss