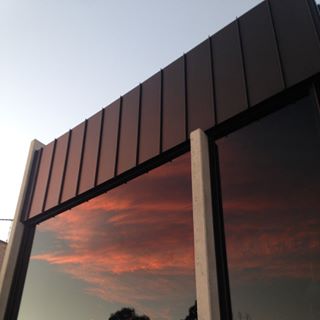
Description
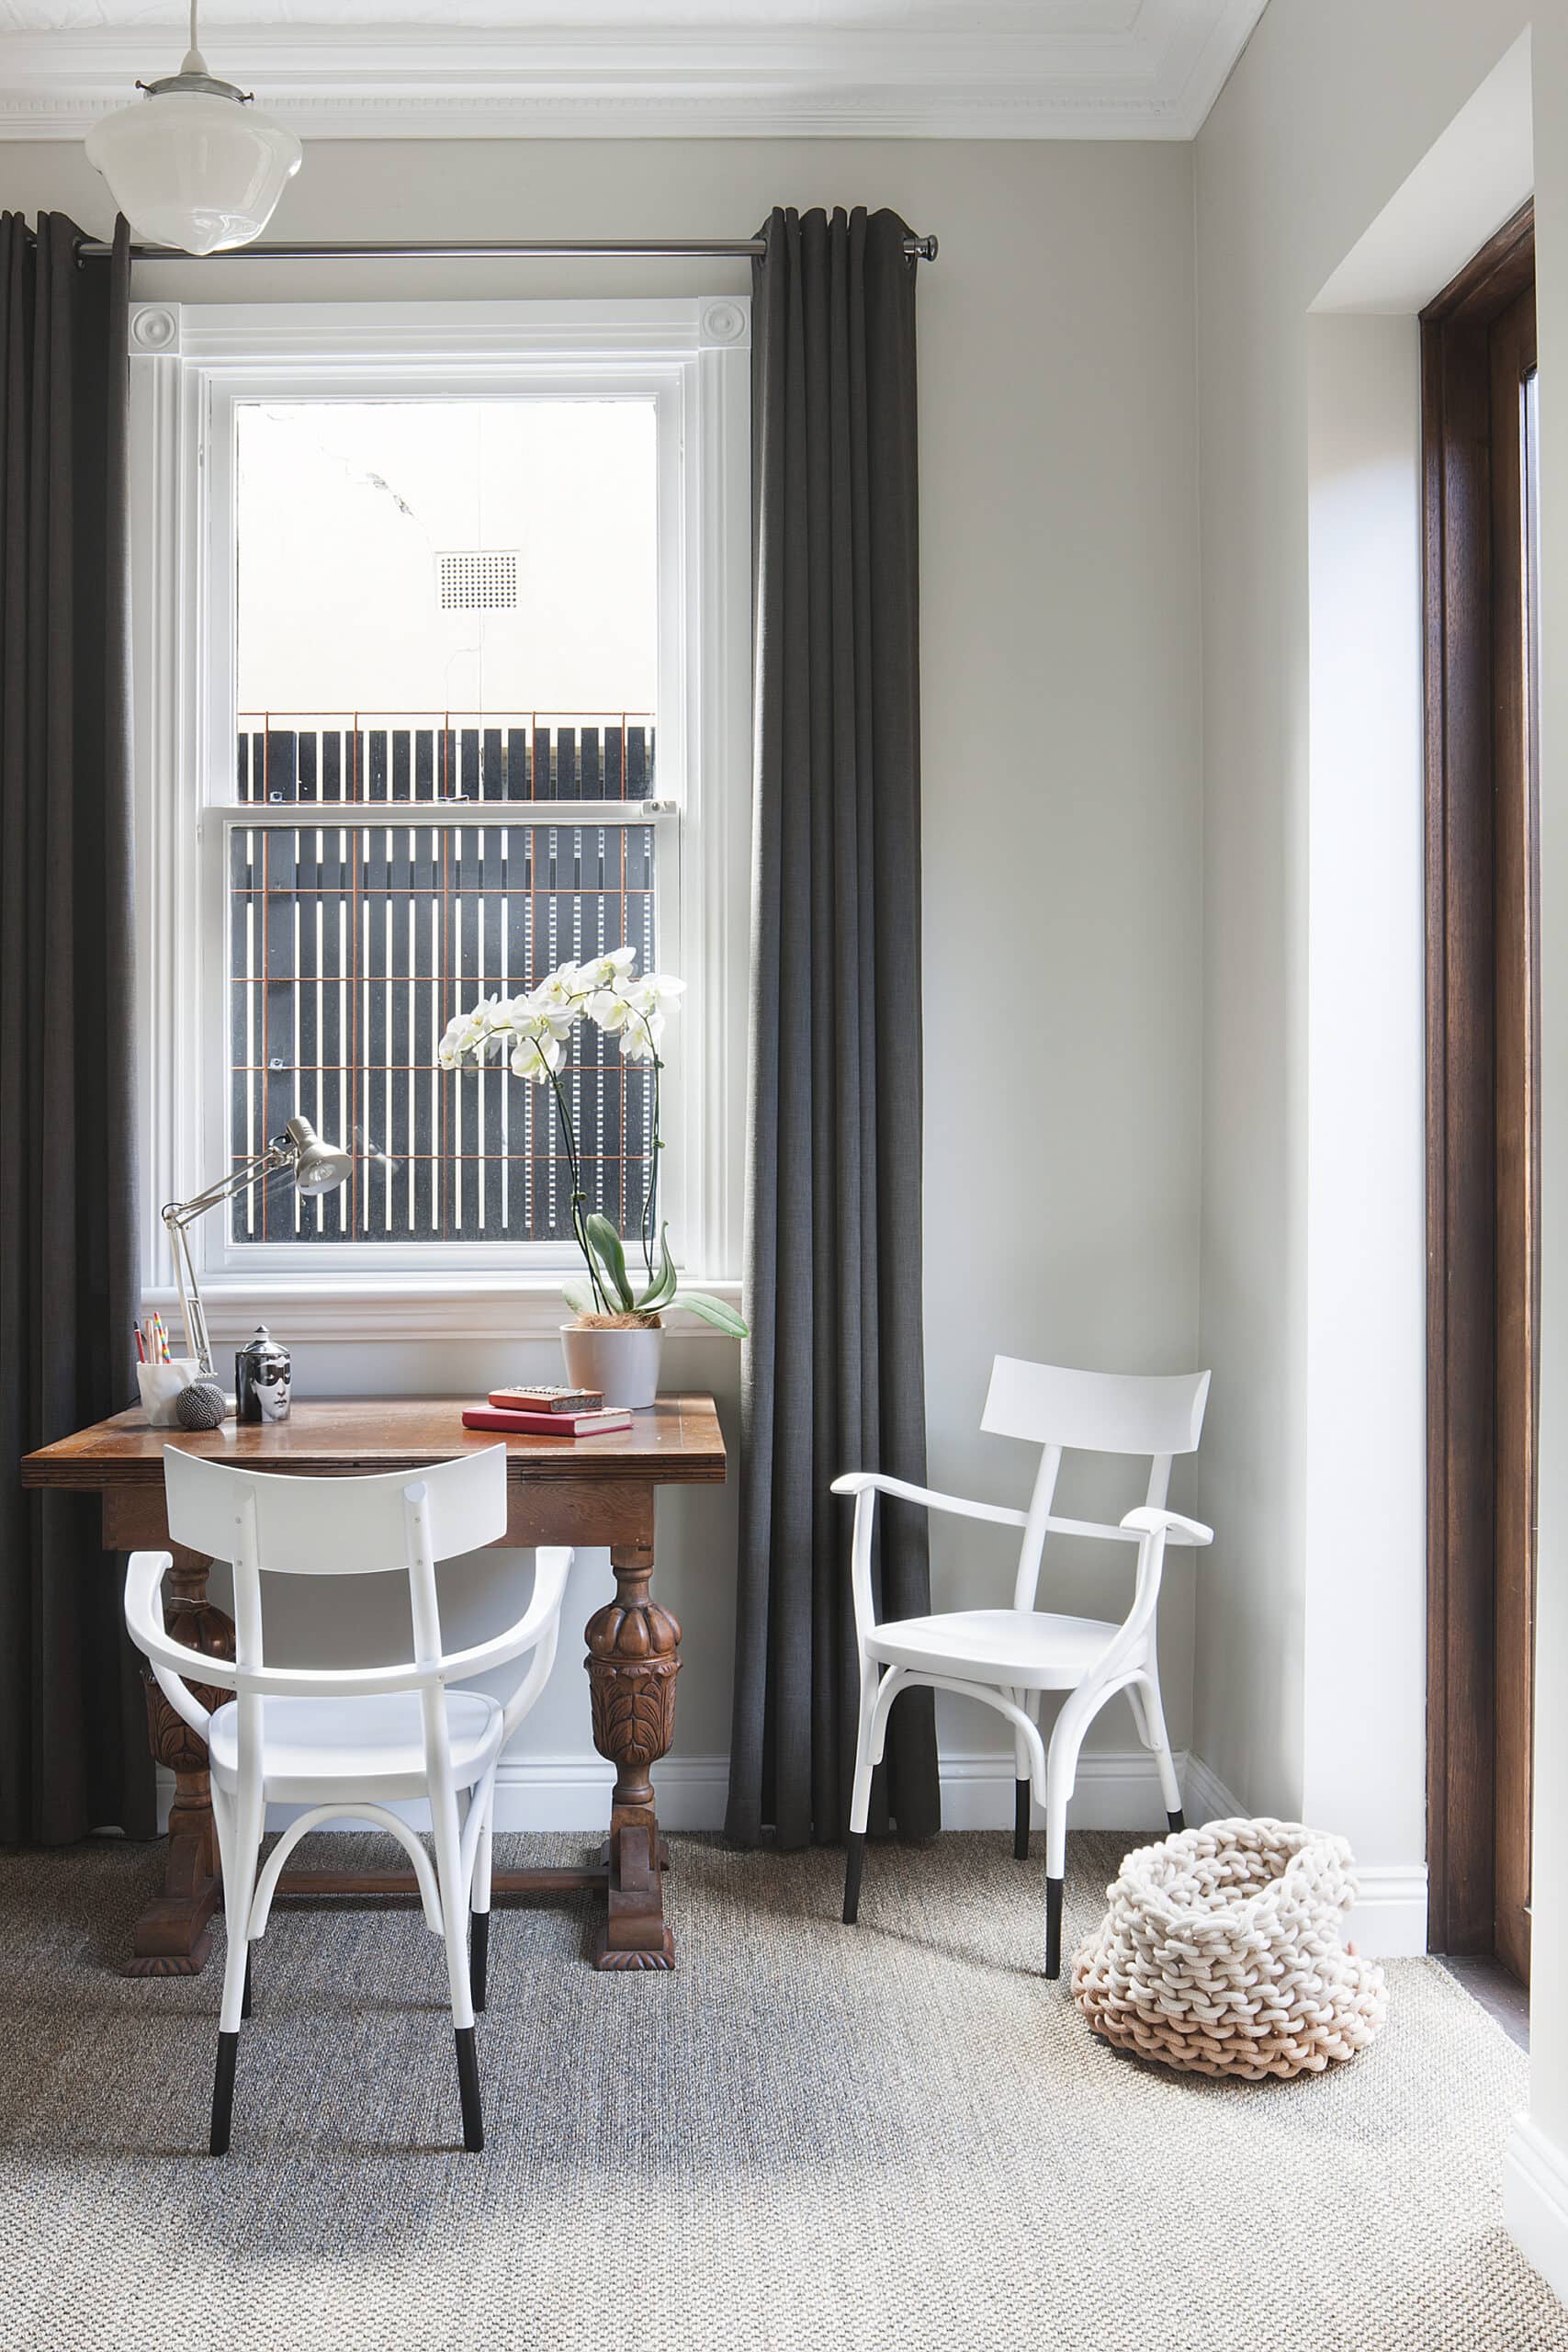
This double-fronted Victorian in North Fitzroy sits on a north-south block, so the front bedrooms enjoy light and warmth while the living rooms to the south were left dark and cold. The brief was to draw in sunlight and expand the home, finding the right balance between inside and out on a restricted site.
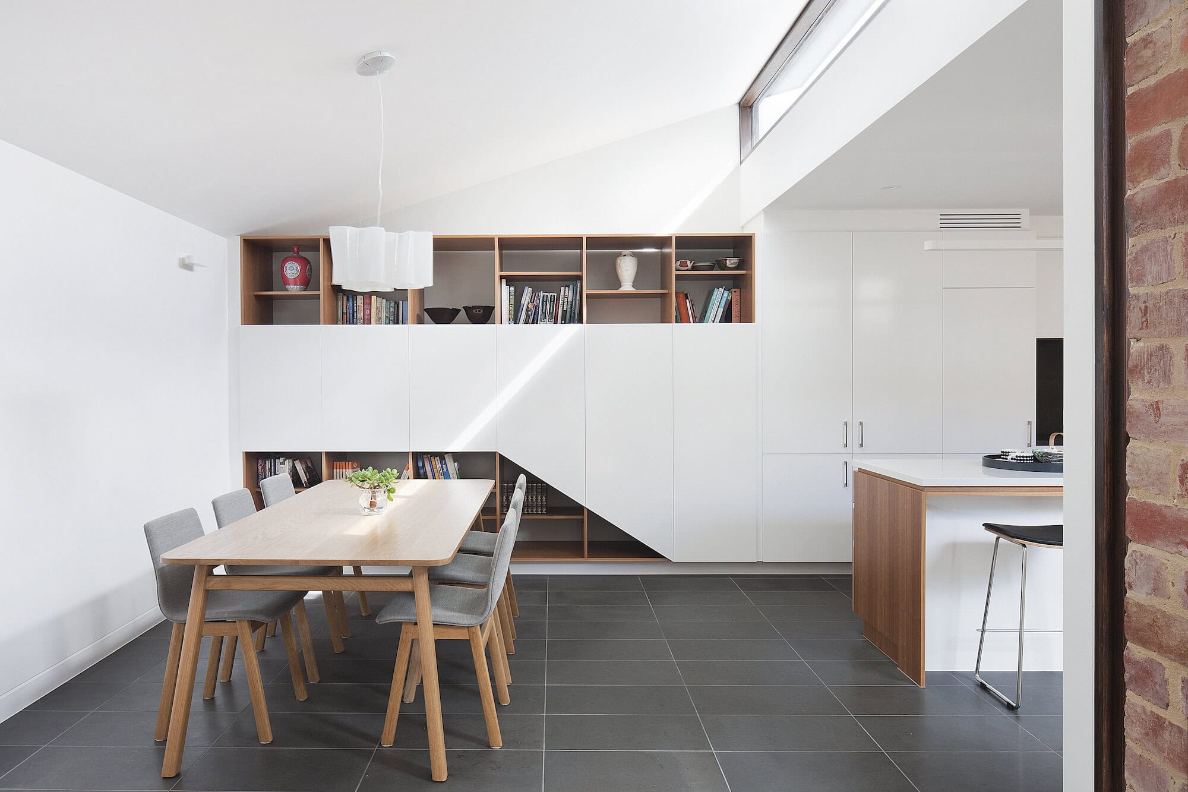
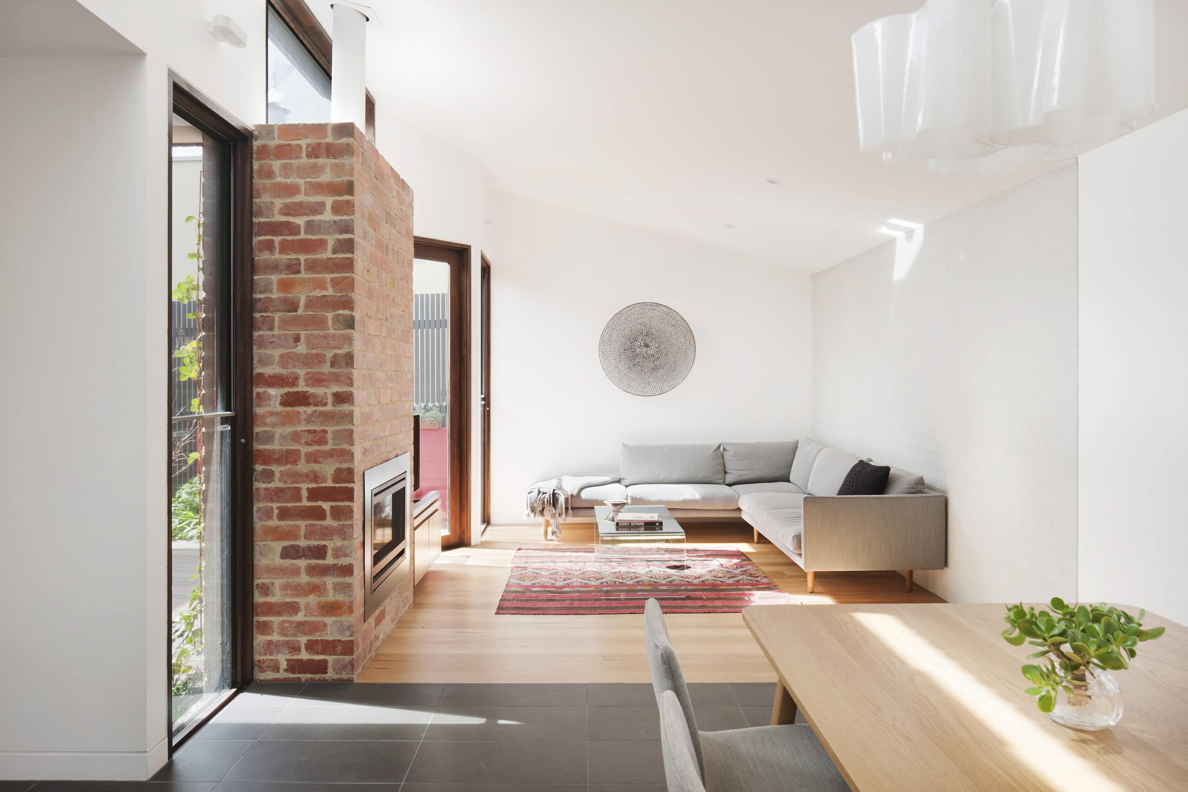
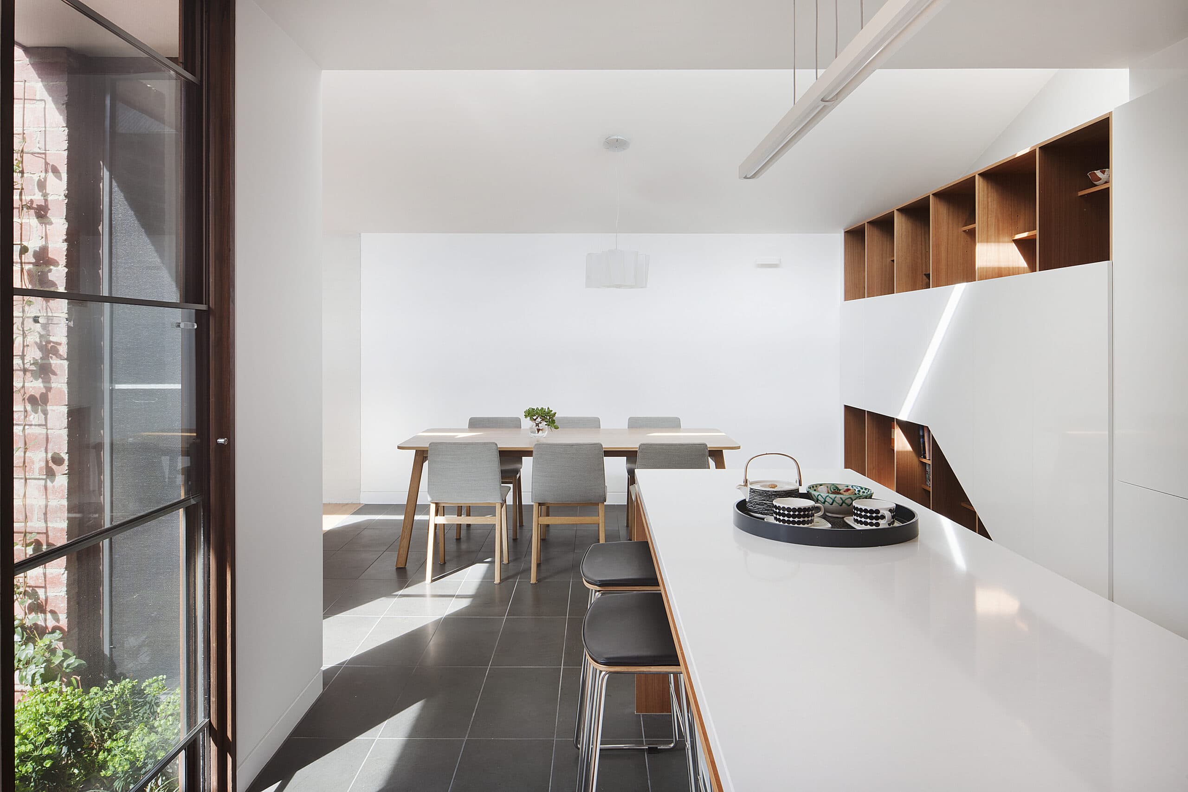
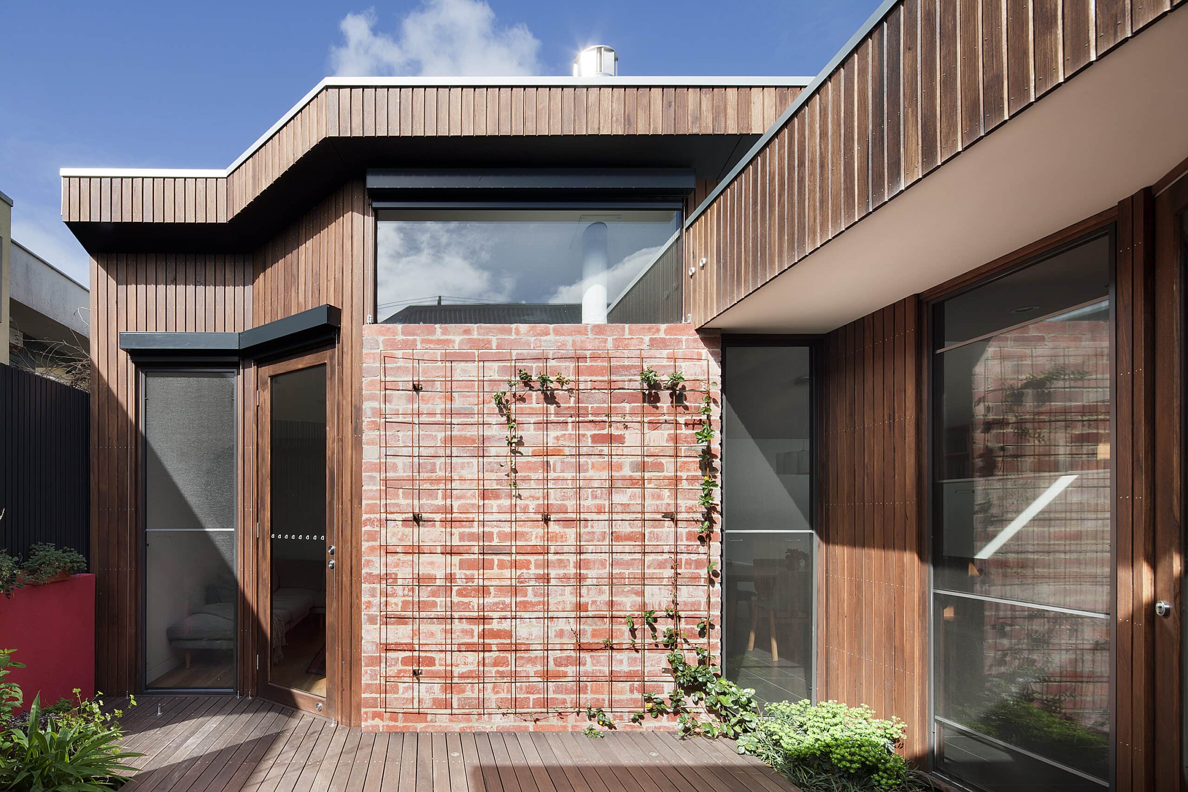
The three existing bedrooms and bathroom are retained, and a rear extension adds an open-plan kitchen, dining and living room. Rather than reach for the obvious fully glazed box, the practice placed apertures carefully to bring in different qualities of light and framed views, giving the new space an element of surprise.
Clerestory double-glazed windows above the living areas pull northern light through winter, and a freestanding fireplace built from recycled brick adds warmth. Eaves and a retractable awning shade the courtyard against summer glare, while high-set operable windows release built-up heat. Wall-to-wall cabinetry with timber-clad feature shelving handles storage, and a restrained palette of timber, charcoal stone tiles and whitewashed walls keeps the renewed home feeling fresh.
Architecture by Steffen Welsch Architects. Photography by Shannon McGrath.
Gallery
Company

Industry
Sector
Details
- Completion Date: 2016
- Photographer: Shannon McGrath
Region
Discuss