
Description
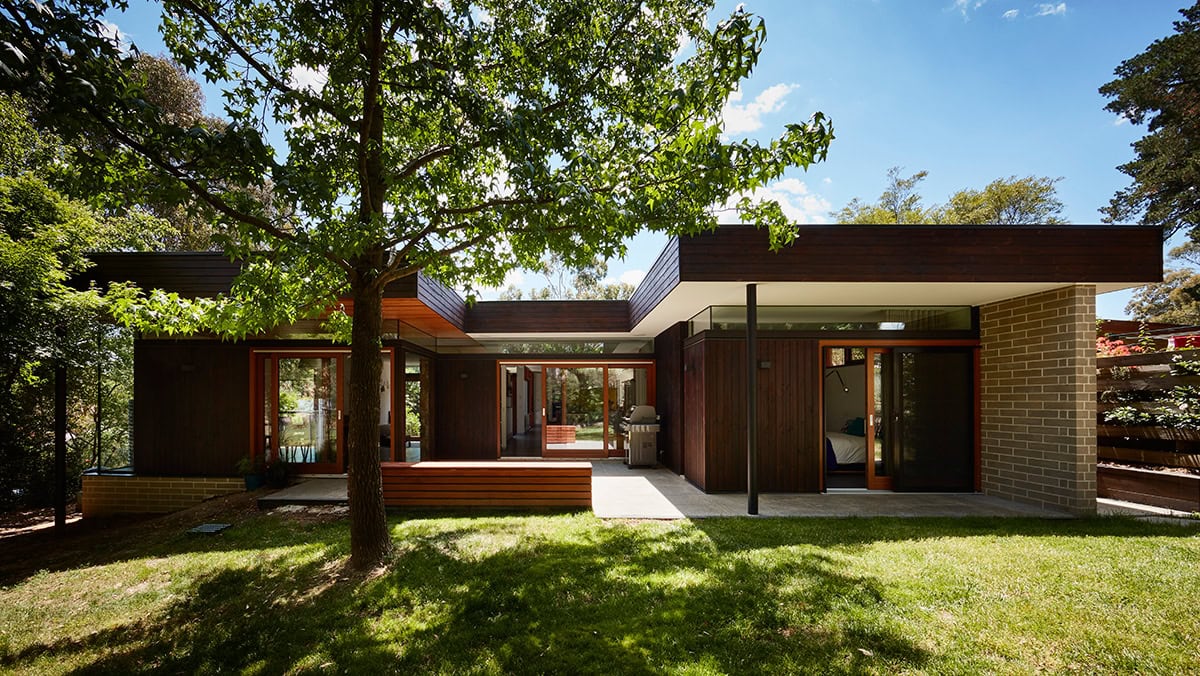
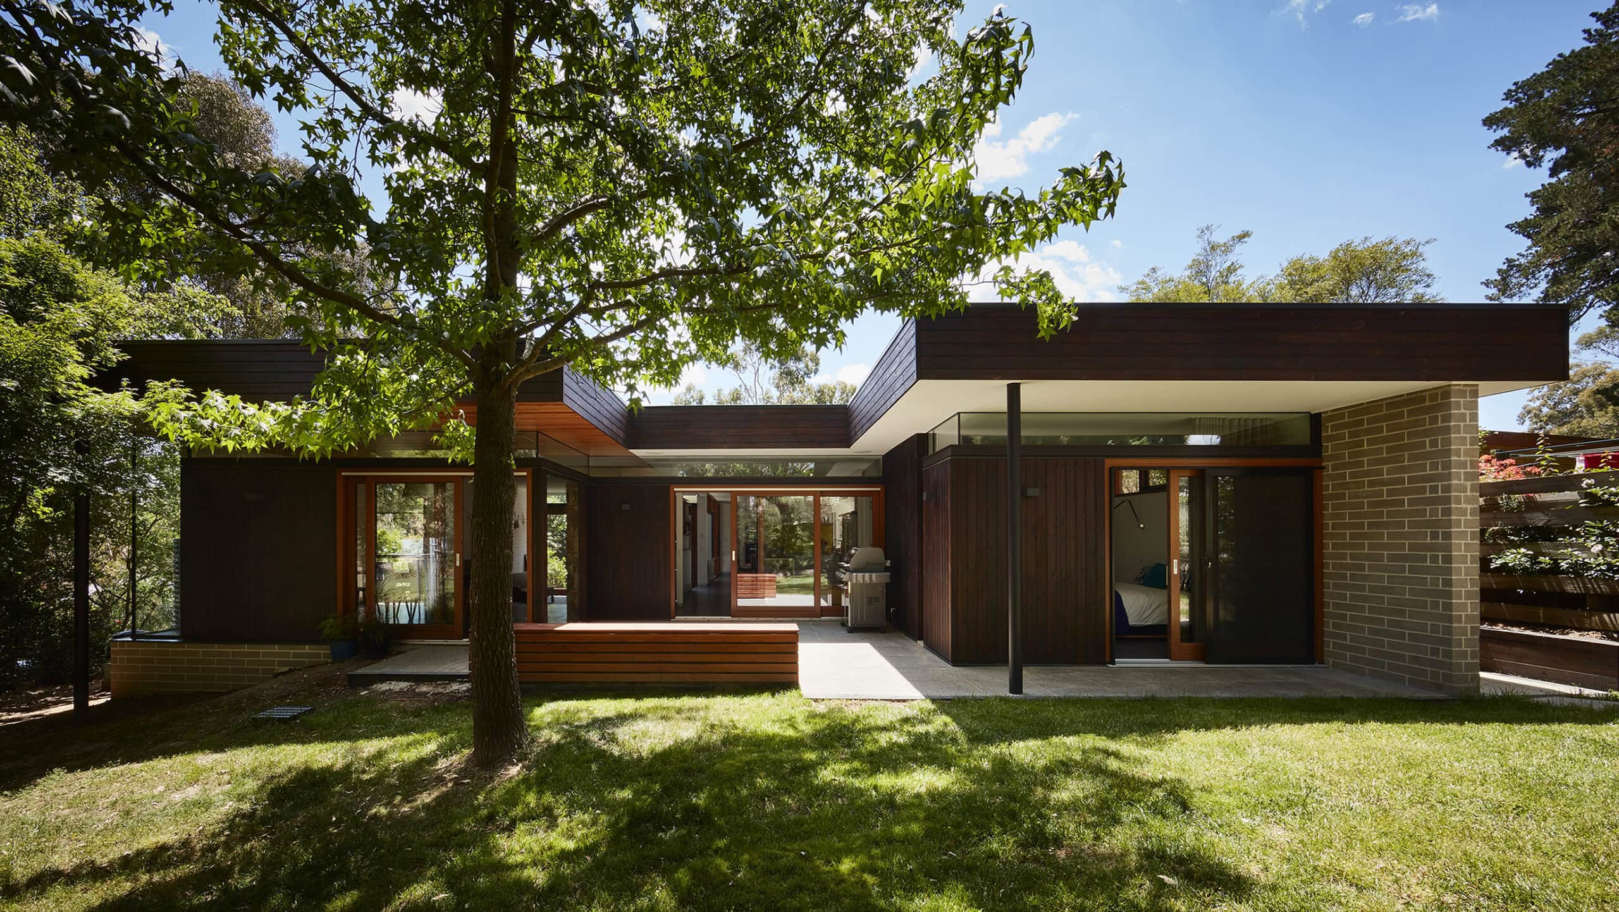
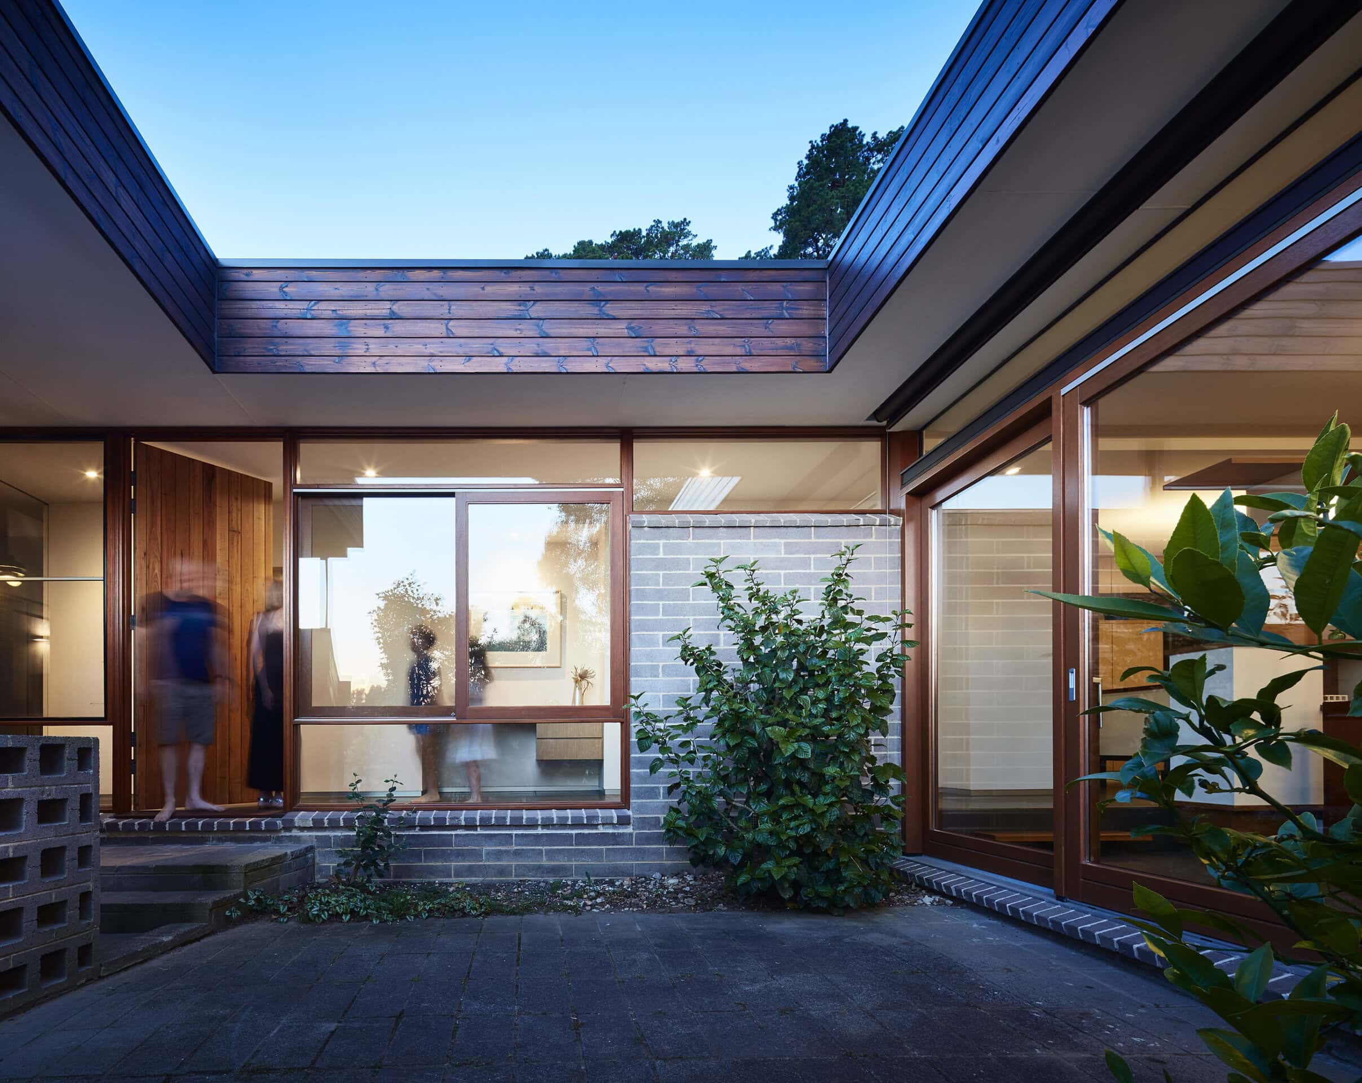
Like living in the 70s is Steffen Welsch Architects' revival of a late modernist home in suburban Doncaster, Melbourne. The studio approached the brief as a departure with the aim of continuity, treating any new design as something derived from a pre-existing condition rather than a choice between blending in or contrasting. Working to principles of simple moves and economy, the practice added no more and no less than the programme required, finishing the job rather than starting from scratch.
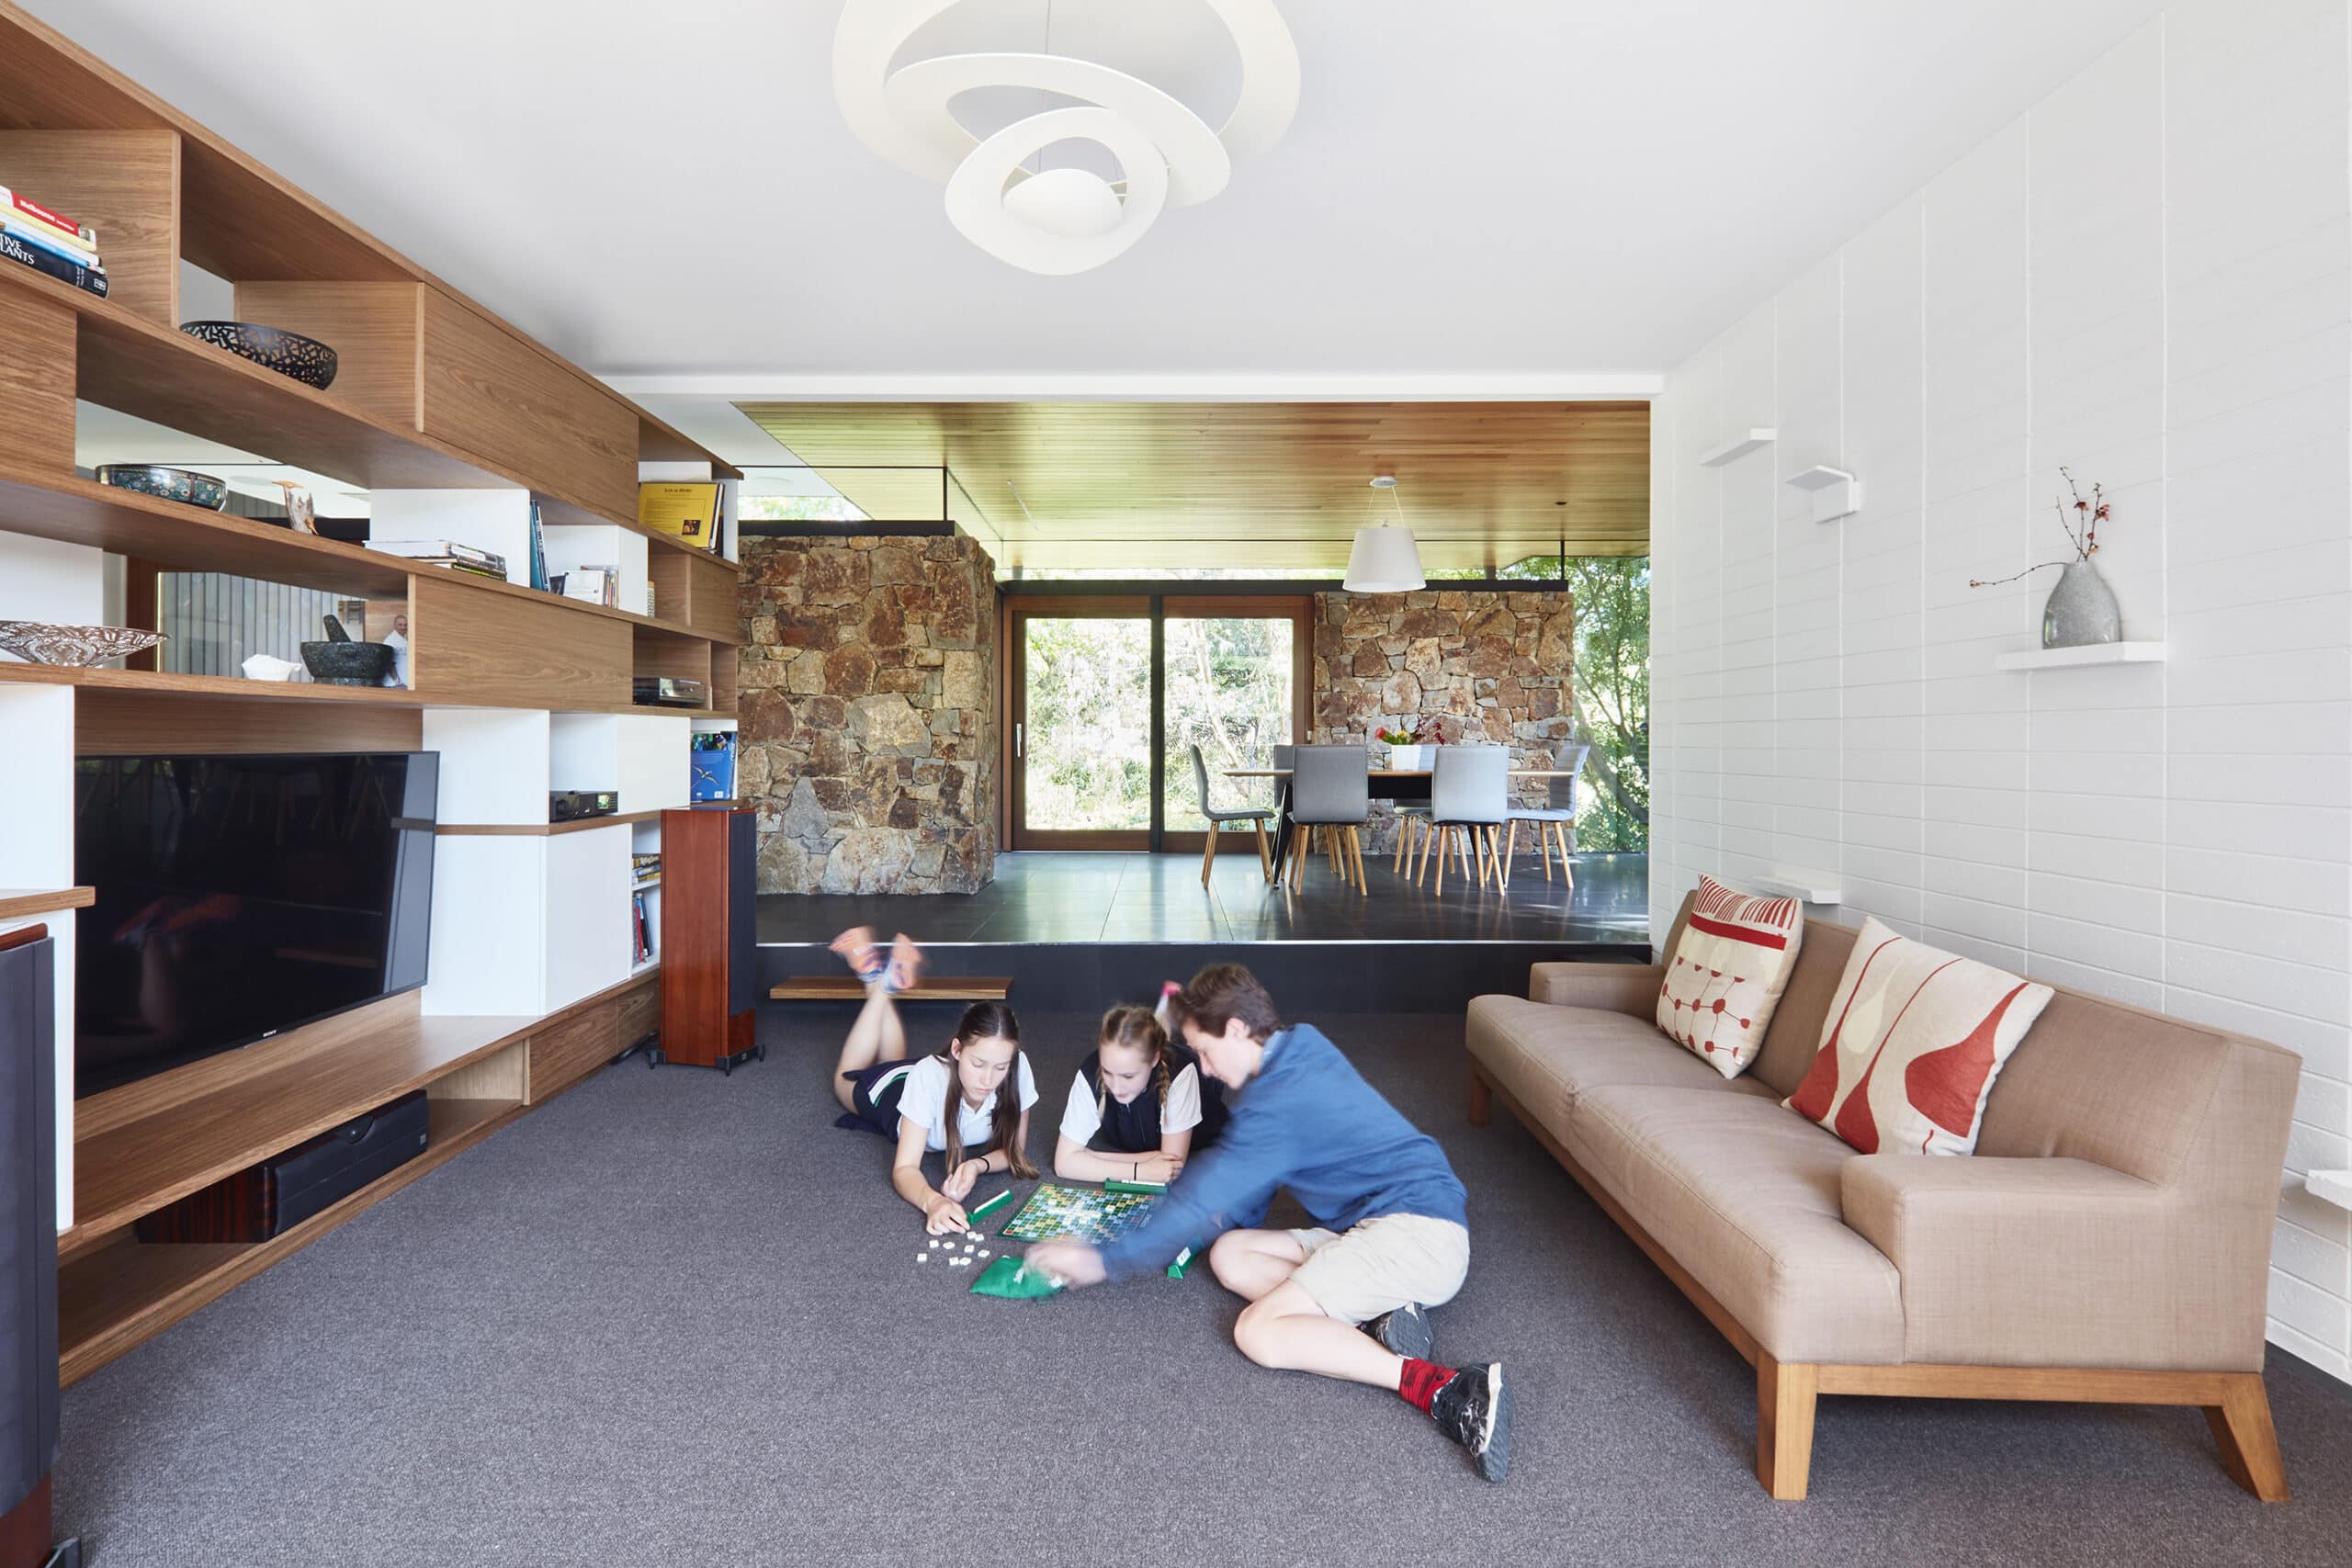
The renovation set out to resolve matters the original design had left unaddressed: thermal comfort, family dynamics, privacy, the relationship with the landscape, connectivity and future use. While the original plan read as open and fluid, it confined daily life to undersized rooms, its zoning was outdated, and its external spaces were poorly defined, hard to reach or under-developed. The existing architectural language was strong but could not disguise these planning inefficiencies.
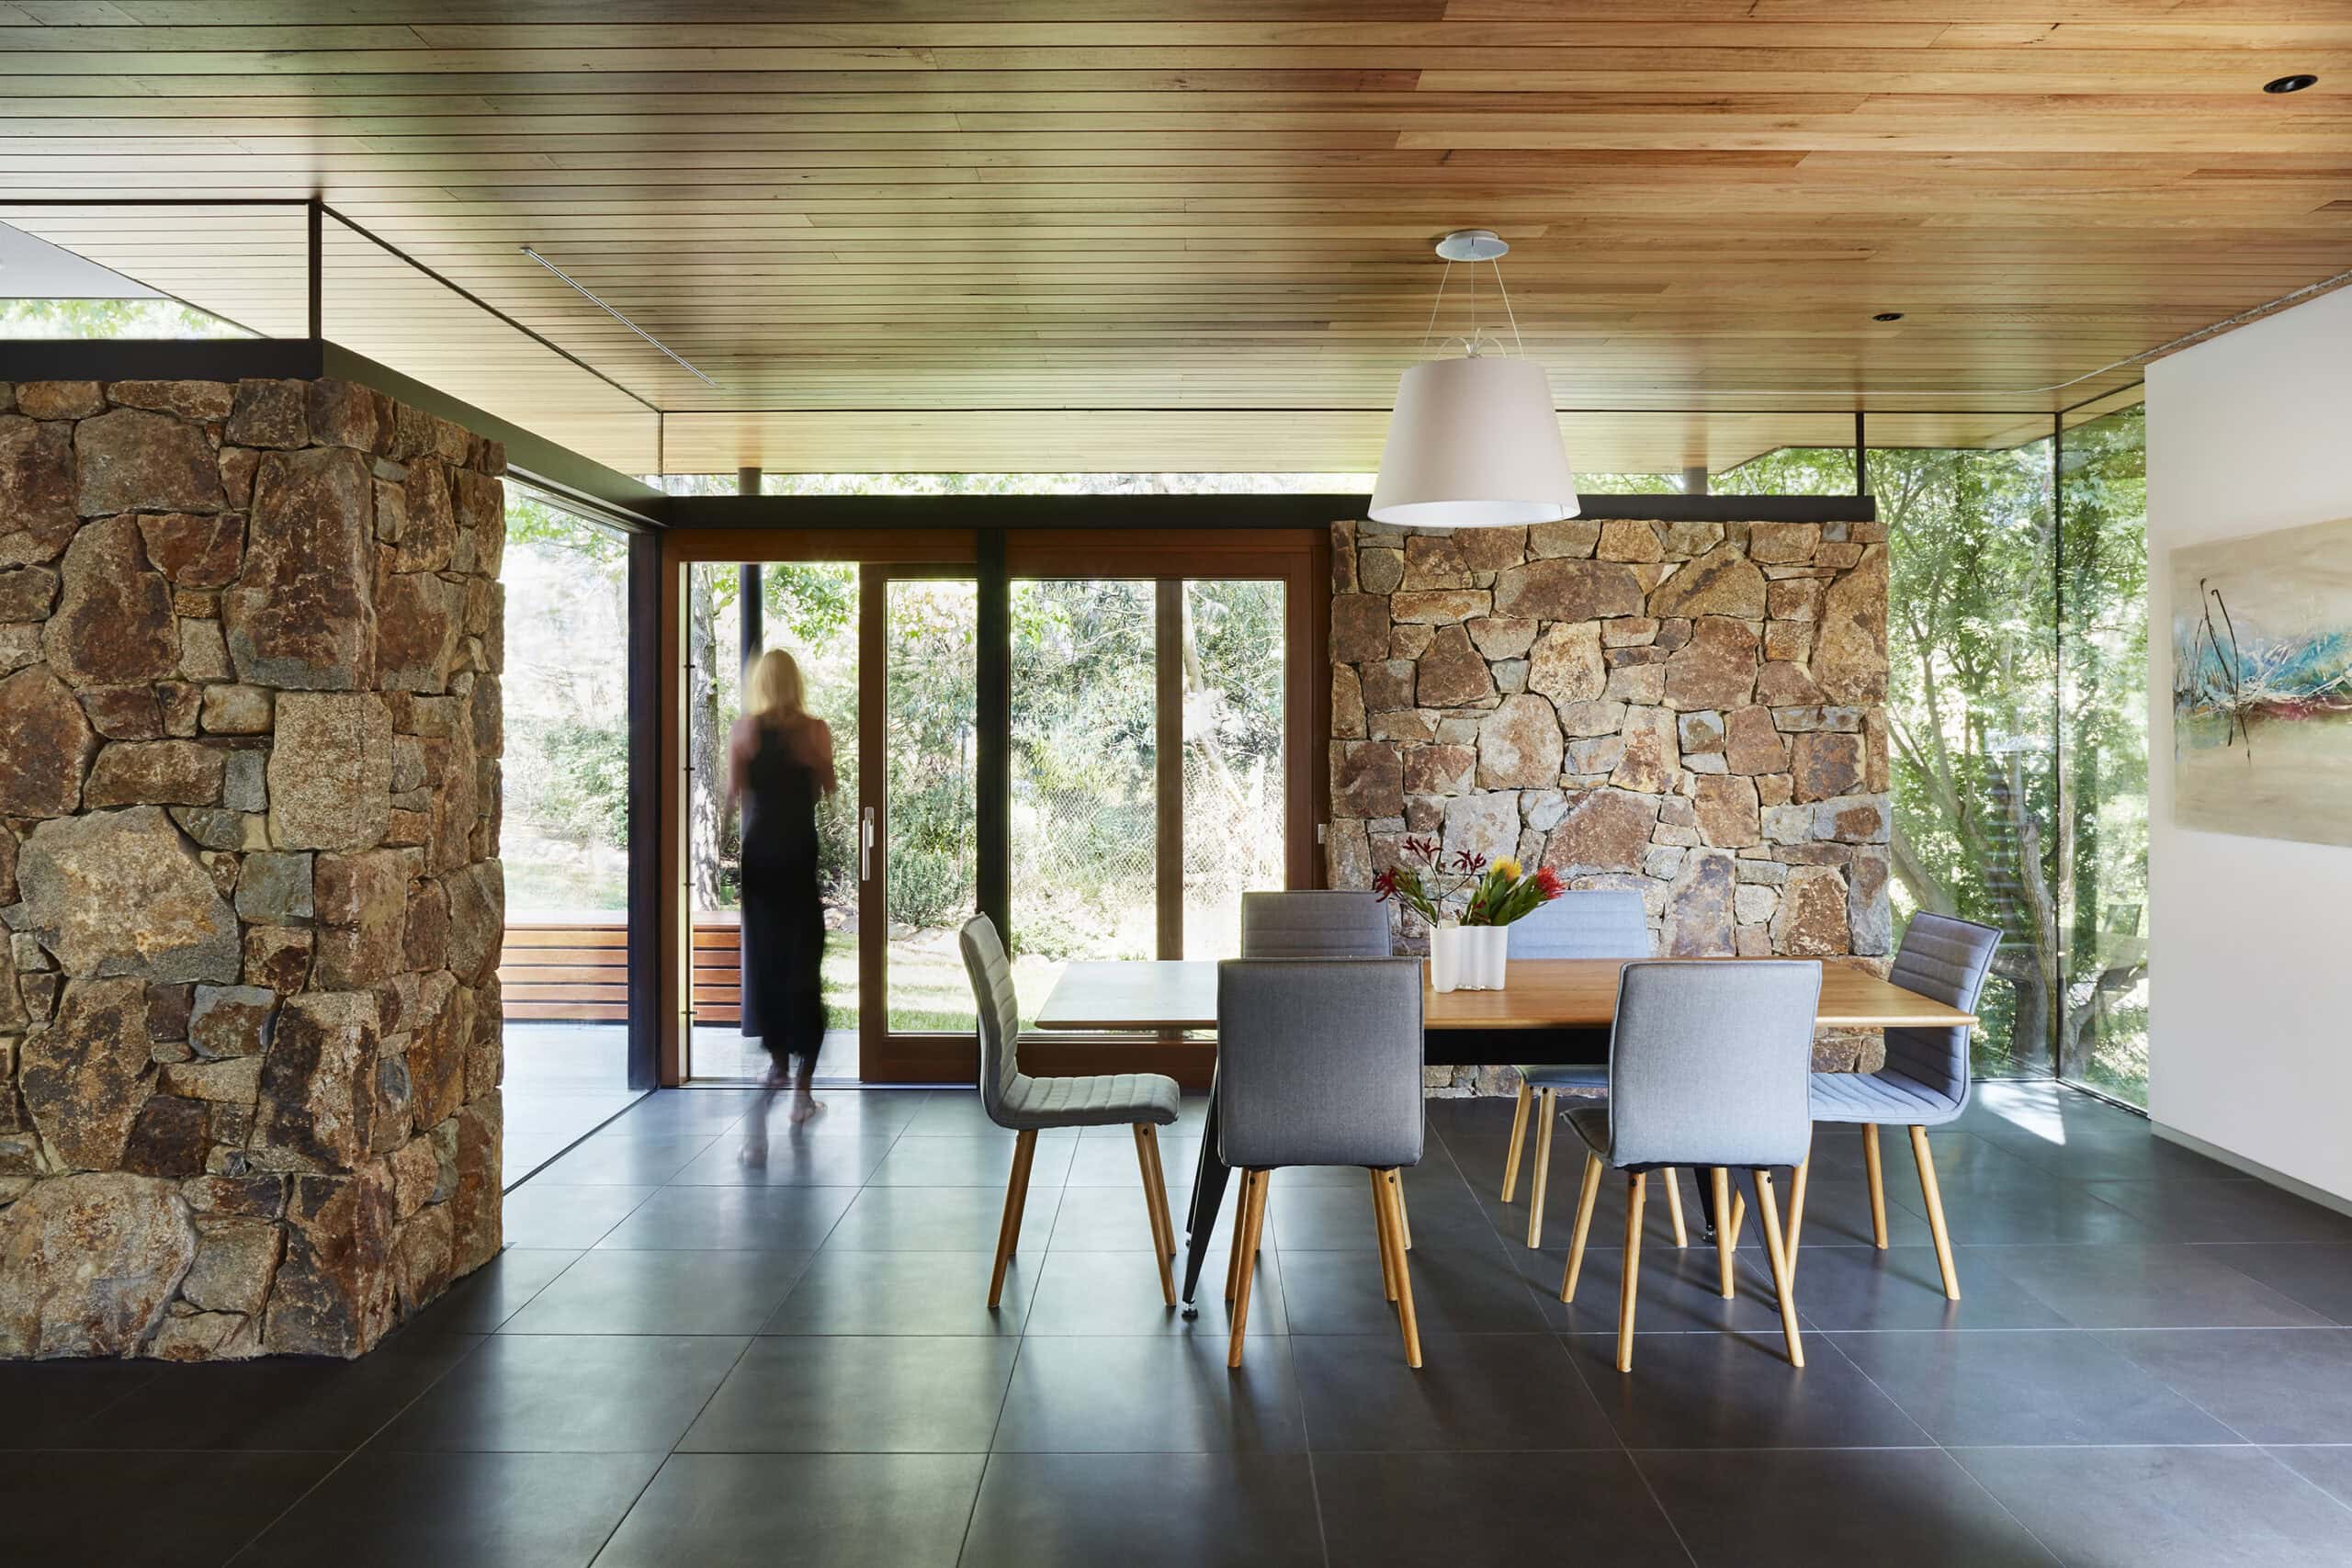
The response was one of integration and fragmentation. The fabric facing the street was consolidated and reinforced to act as a shield against noise, pollution, heat and weather. The rear was dissolved into fragments that let several family activities run at once, while visually and functionally connecting the renewed interior with the leafy rear garden.
Architect: Steffen Welsch Architects. Photography: Rhiannon Slatter.
Gallery
Company

Industry
Sector
Details
- Completion Date: 2016
- Photographer: Rhiannon Slatter
Region
Discuss


