
Description
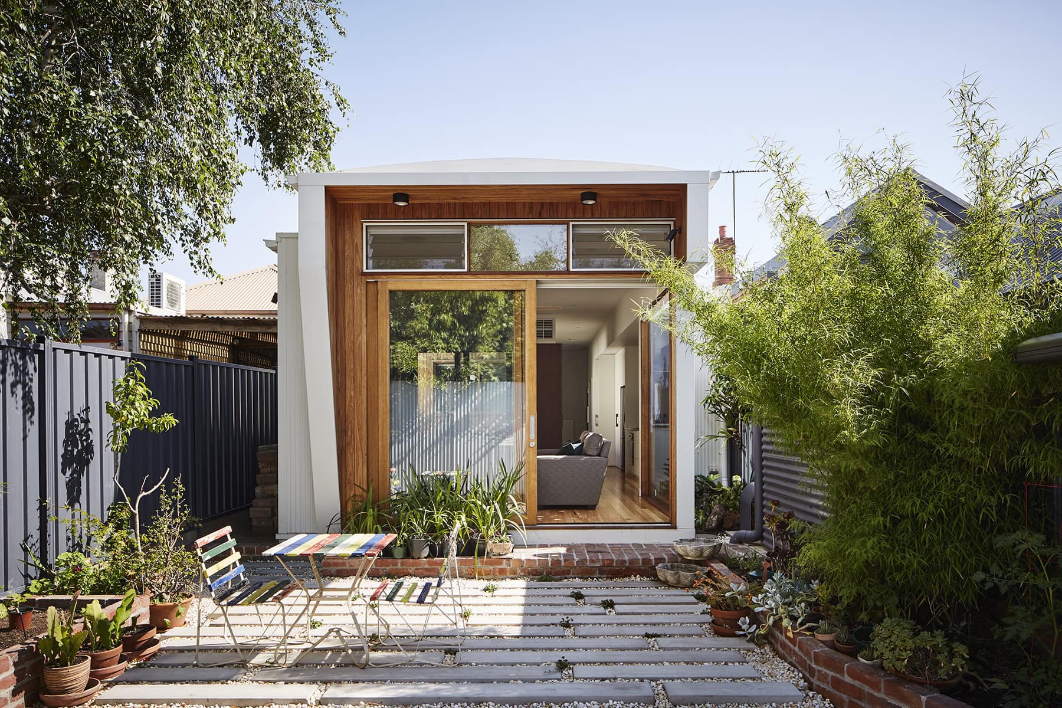
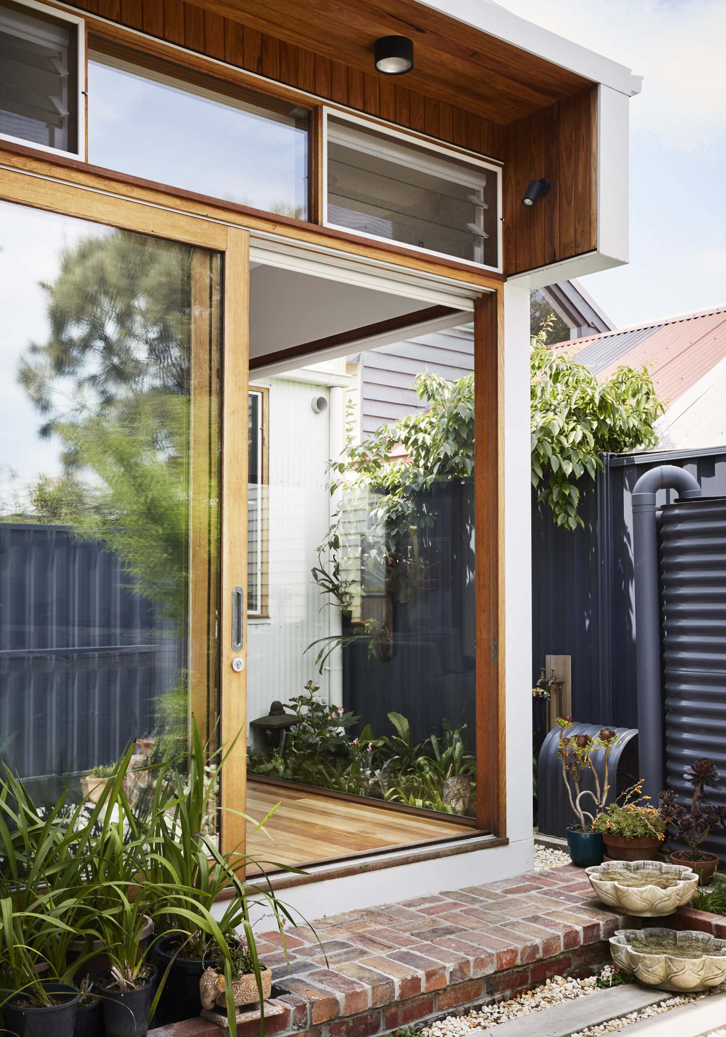
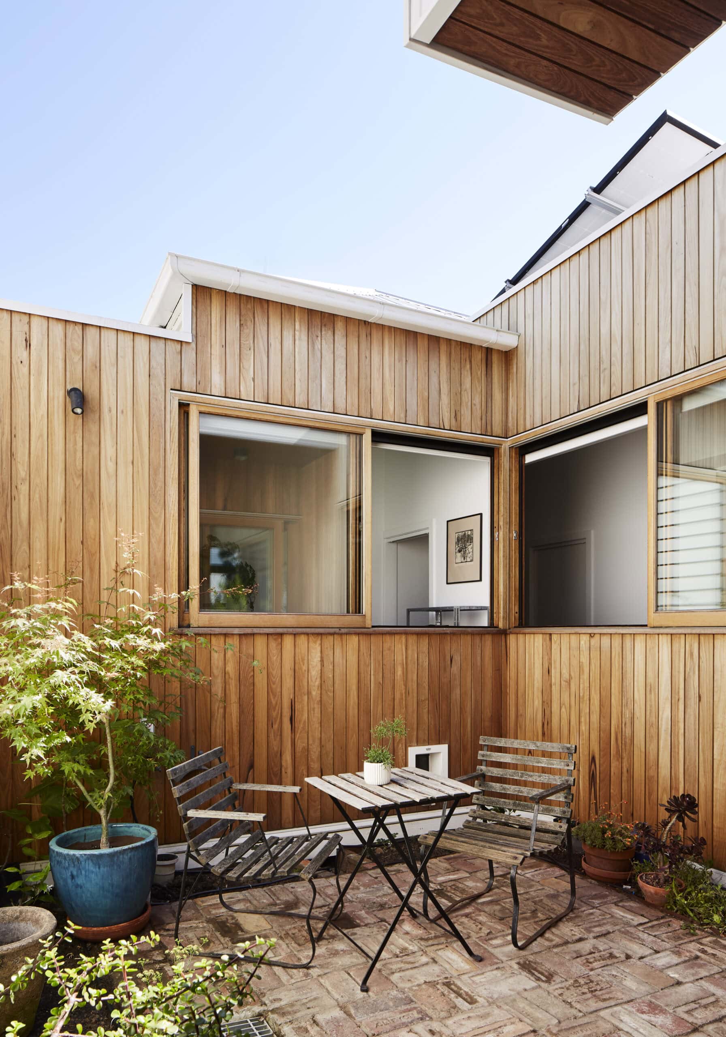
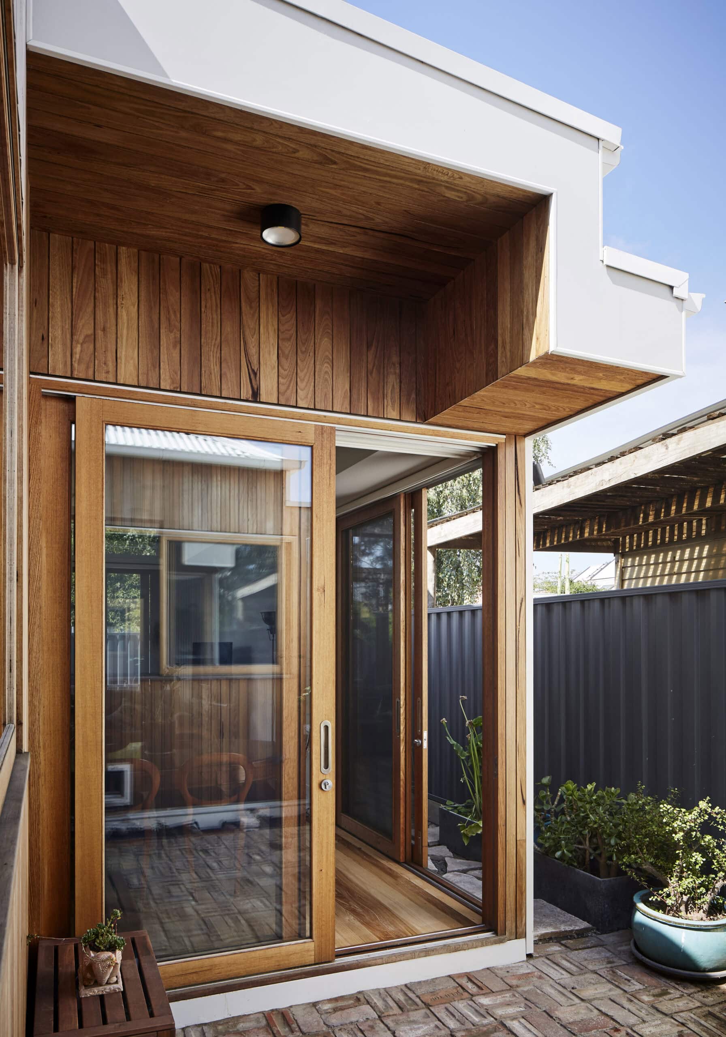
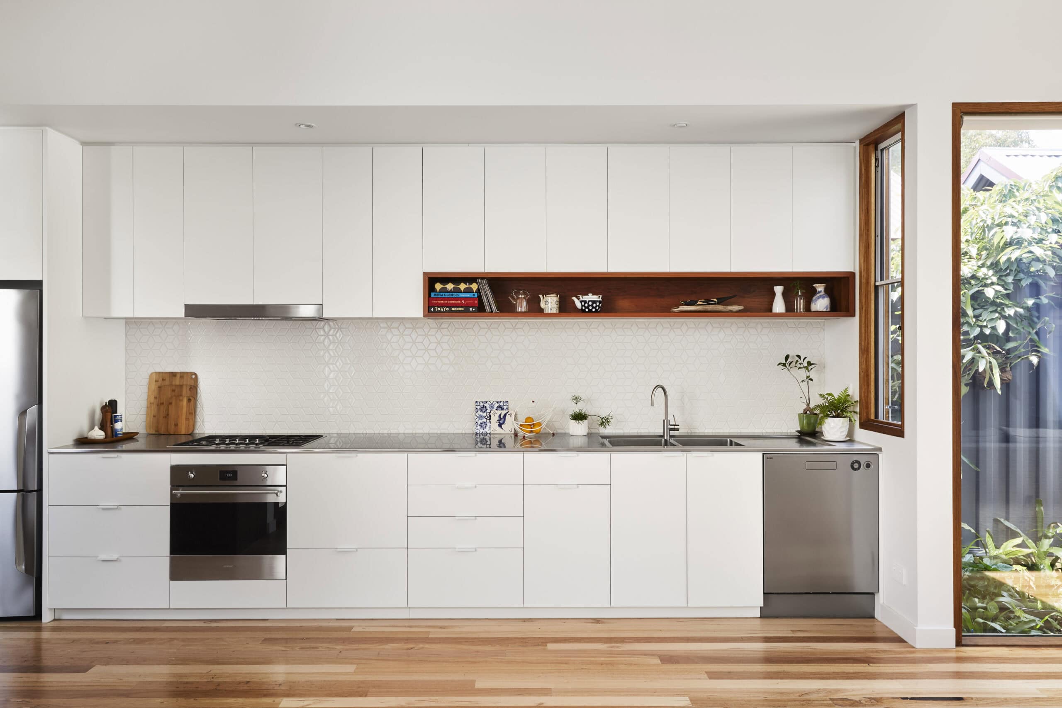
A tired weatherboard worker's cottage in Brunswick has been reworked by Gardiner Architects into a practical, comfortable and considered family home. The site is small with close neighbours, so the plan leans on space-efficient design to keep the living areas and gardens feeling open. Passive solar principles shape the addition, drawing northern light into the home while keeping it from overheating through summer.
Working with a client keen to find the best sustainable solutions for her project, the practice pushed the design to do as much as it could for the environment and the wider neighbourhood. The result keeps the heritage frontage intact while a modern rear addition delivers a light-filled, flexible home with a strong connection to outdoor spaces.
Architect: Gardiner Architects. Photography: Tess Kelly. Builder: Sustainable Homes Melbourne.
Gallery
Company

Industry
Sector
Details
- Client: Private
- Project Size: 110 m²
- Building Levels: 1
- Completion Date: 2019
- Photographer: Tess Kelly
Region
Discuss



