Description
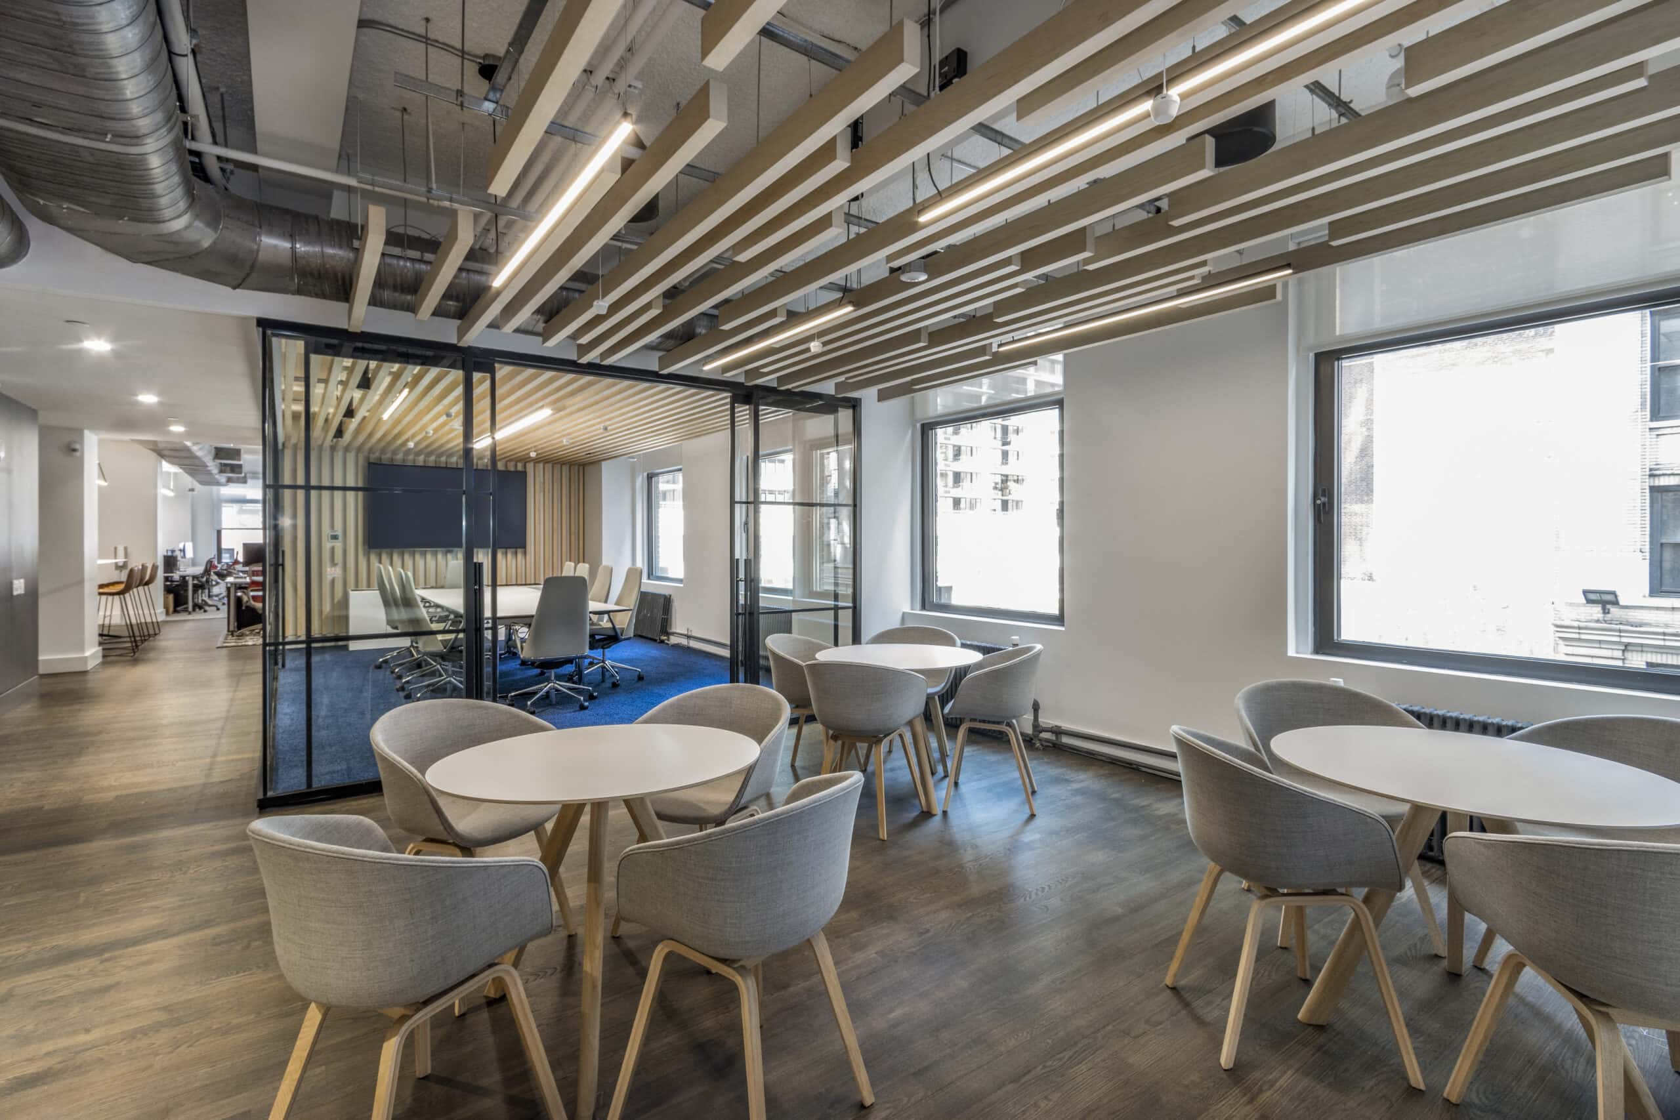
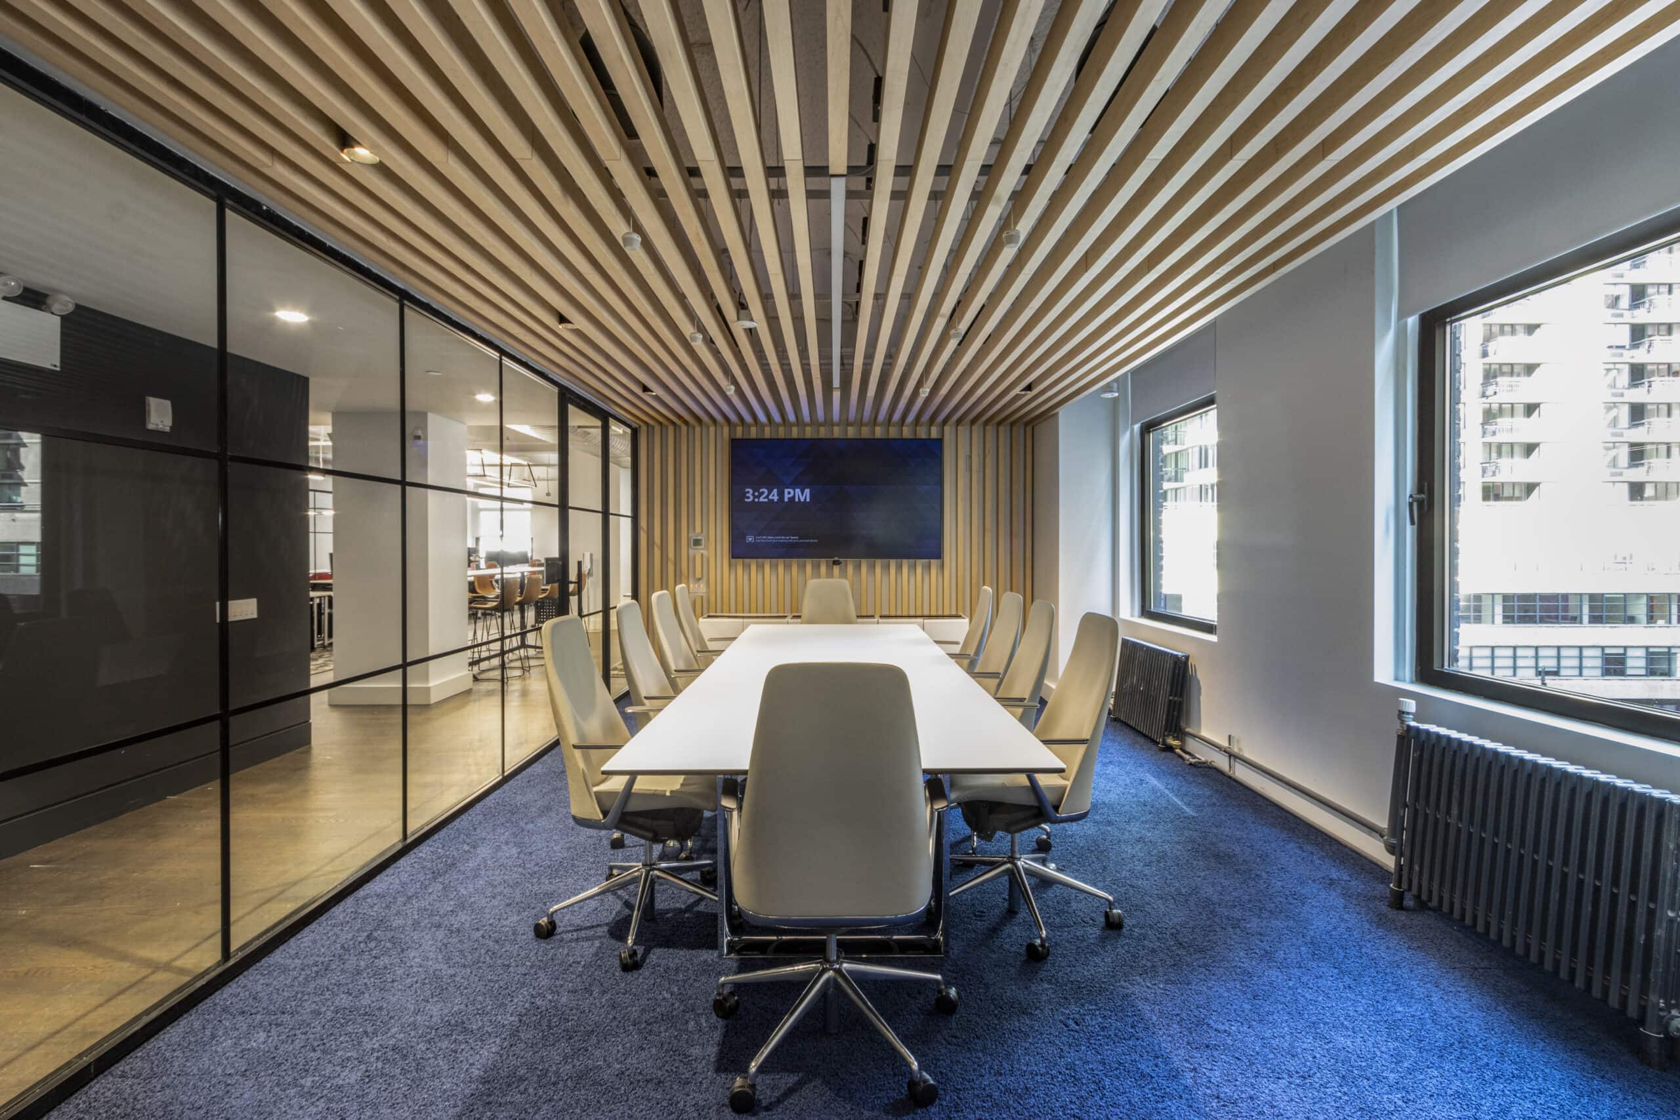
Sydness Architects designed a full-floor New York headquarters for Cerami & Associates, the acoustic and technology consultants, taking a complete floor of a mid-town Manhattan office building. With a staff of around 100, the brief reached well beyond a standard workplace: alongside conference rooms and private offices it called for dedicated sound testing chambers and a virtual reality room.
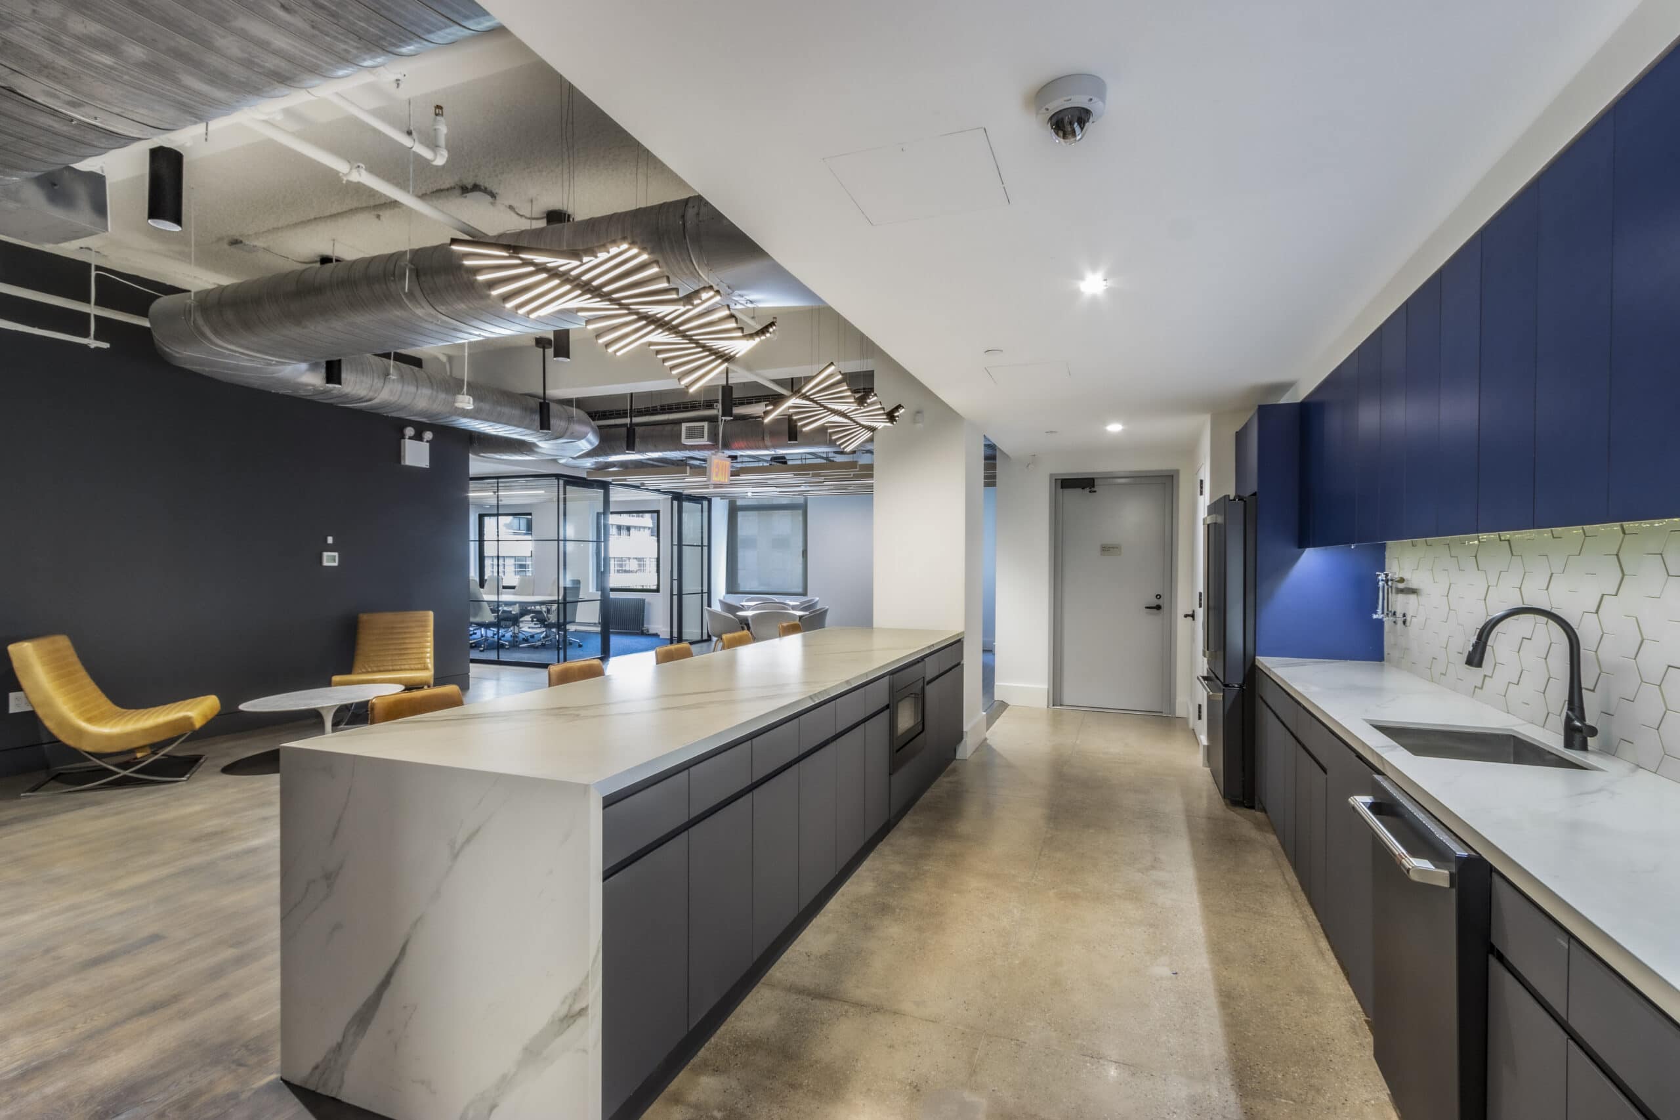
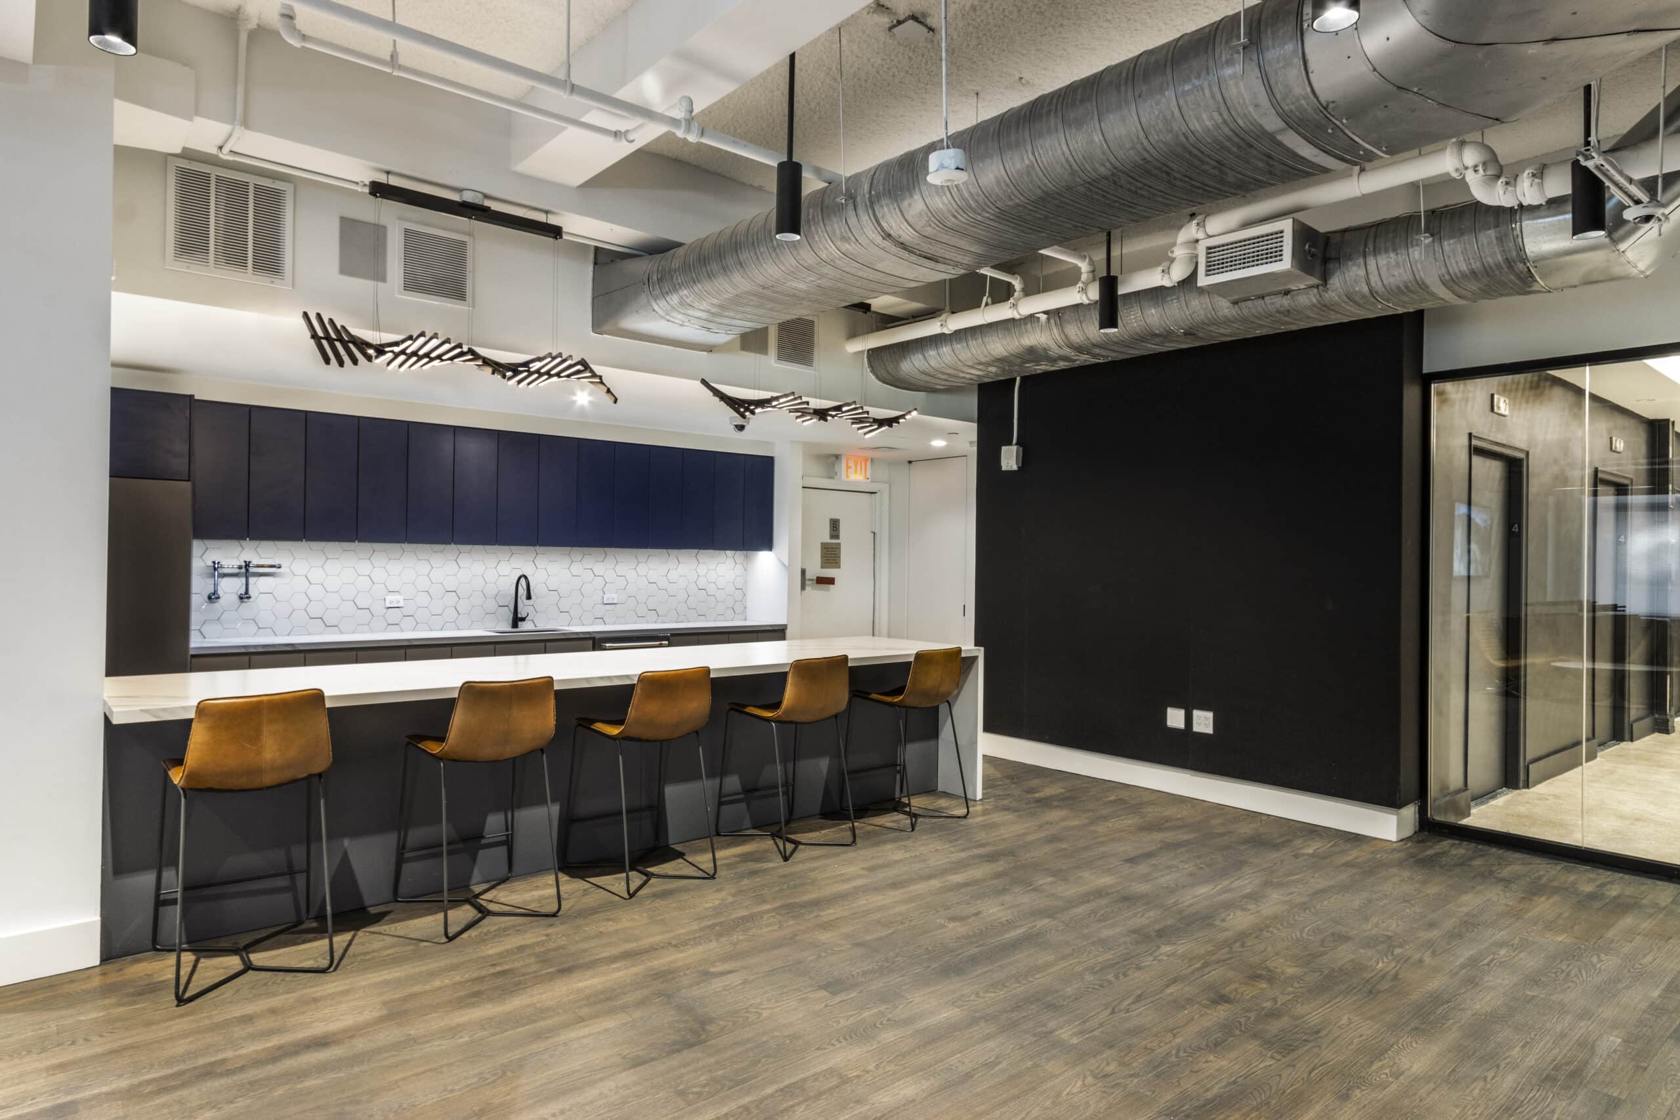
The floor is largely open, giving associates room to collaborate at their workstations or in a generous cafe-pantry, with lounge areas set throughout so people can also step away and work on their own. A defining part of the brief was the client's request for subtle branding and for the workspace itself to double as a living showroom for acoustic materials and control methods.
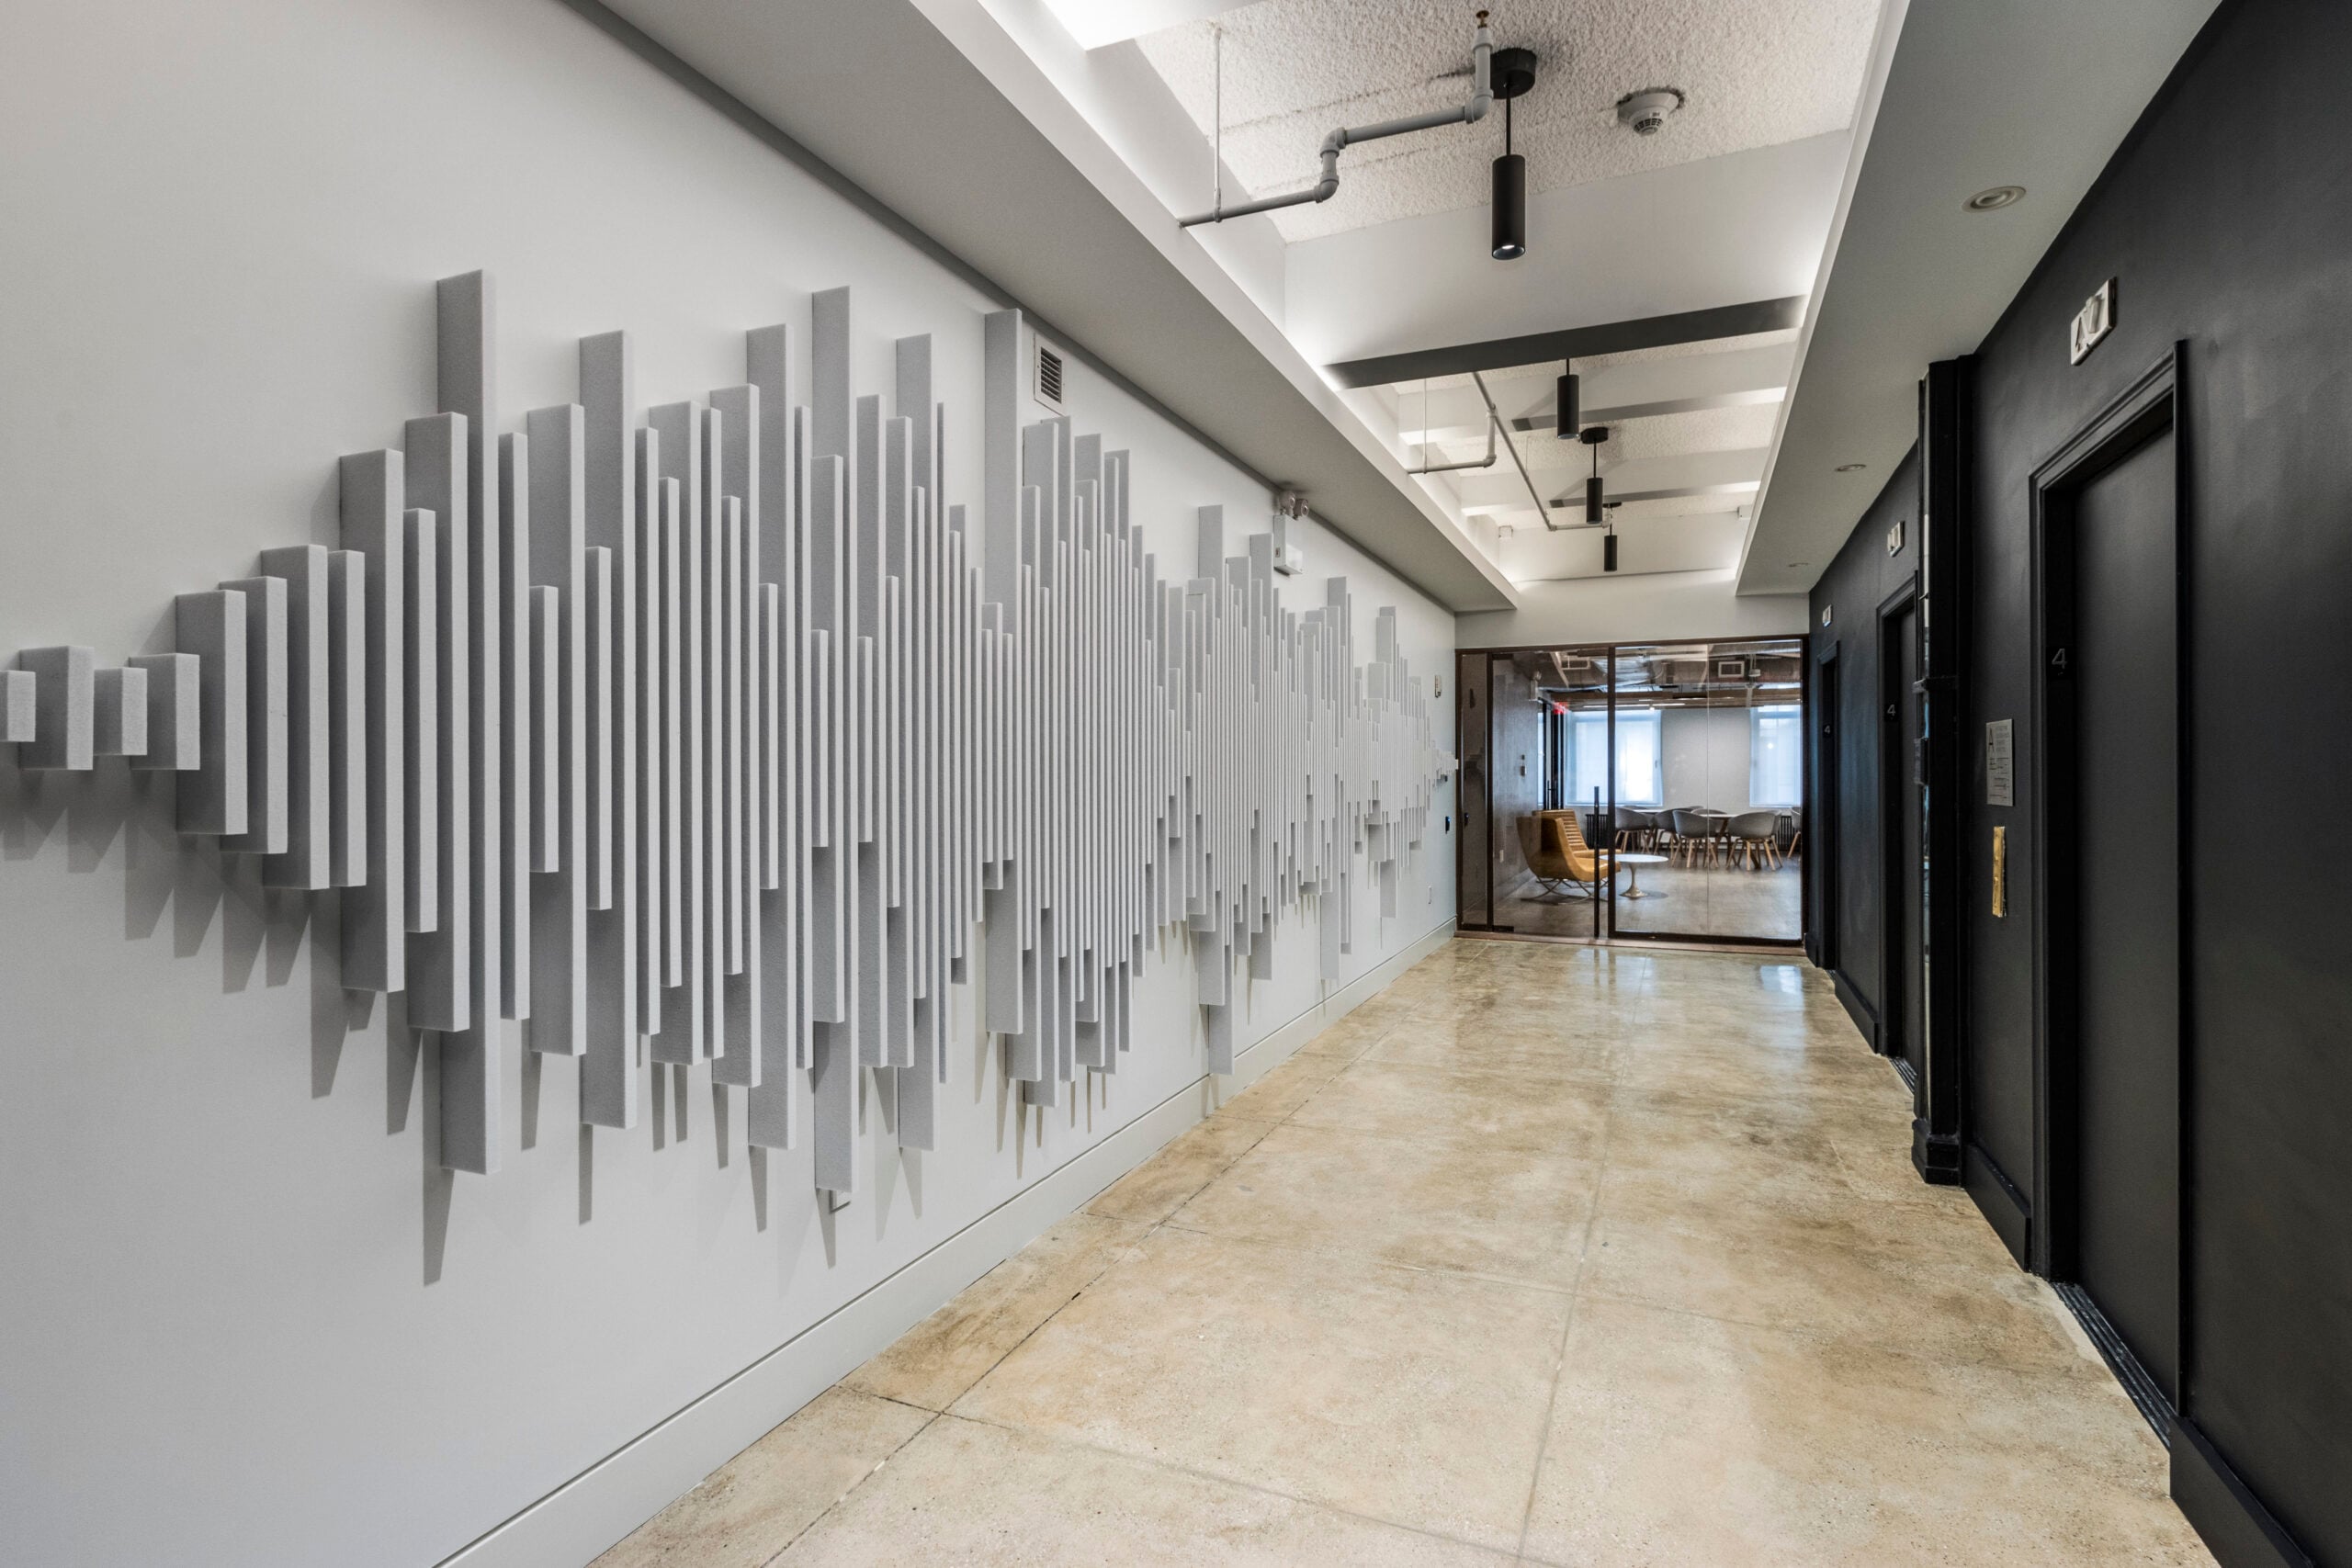
That idea carries through the detailing. Acoustically generated graphics and relief-like wall treatments reference the company's heritage, while colour distinguishes the programmatic zones used by different disciplines. Wall, door and floor treatments, together with sound masking systems, were specified as part of the same acoustic showcase.
The headquarters covers roughly 1,115 m² (12,000 ft²) on a single floor and completed in 2021.
Architecture and interior design by Sydness Architects (Matthew Ruopoli, Associate). Photography by Jon Nissenbaum.
Gallery
Company
Industry
Sector
Details
- Client: Cerami & Associates
- Project Size: 1,115 m² (12,000 ft²)
- Building Levels: 1
- Completion Date: 2021
- Photographer: Jon Nissenbaum
Region
Discuss