
Description
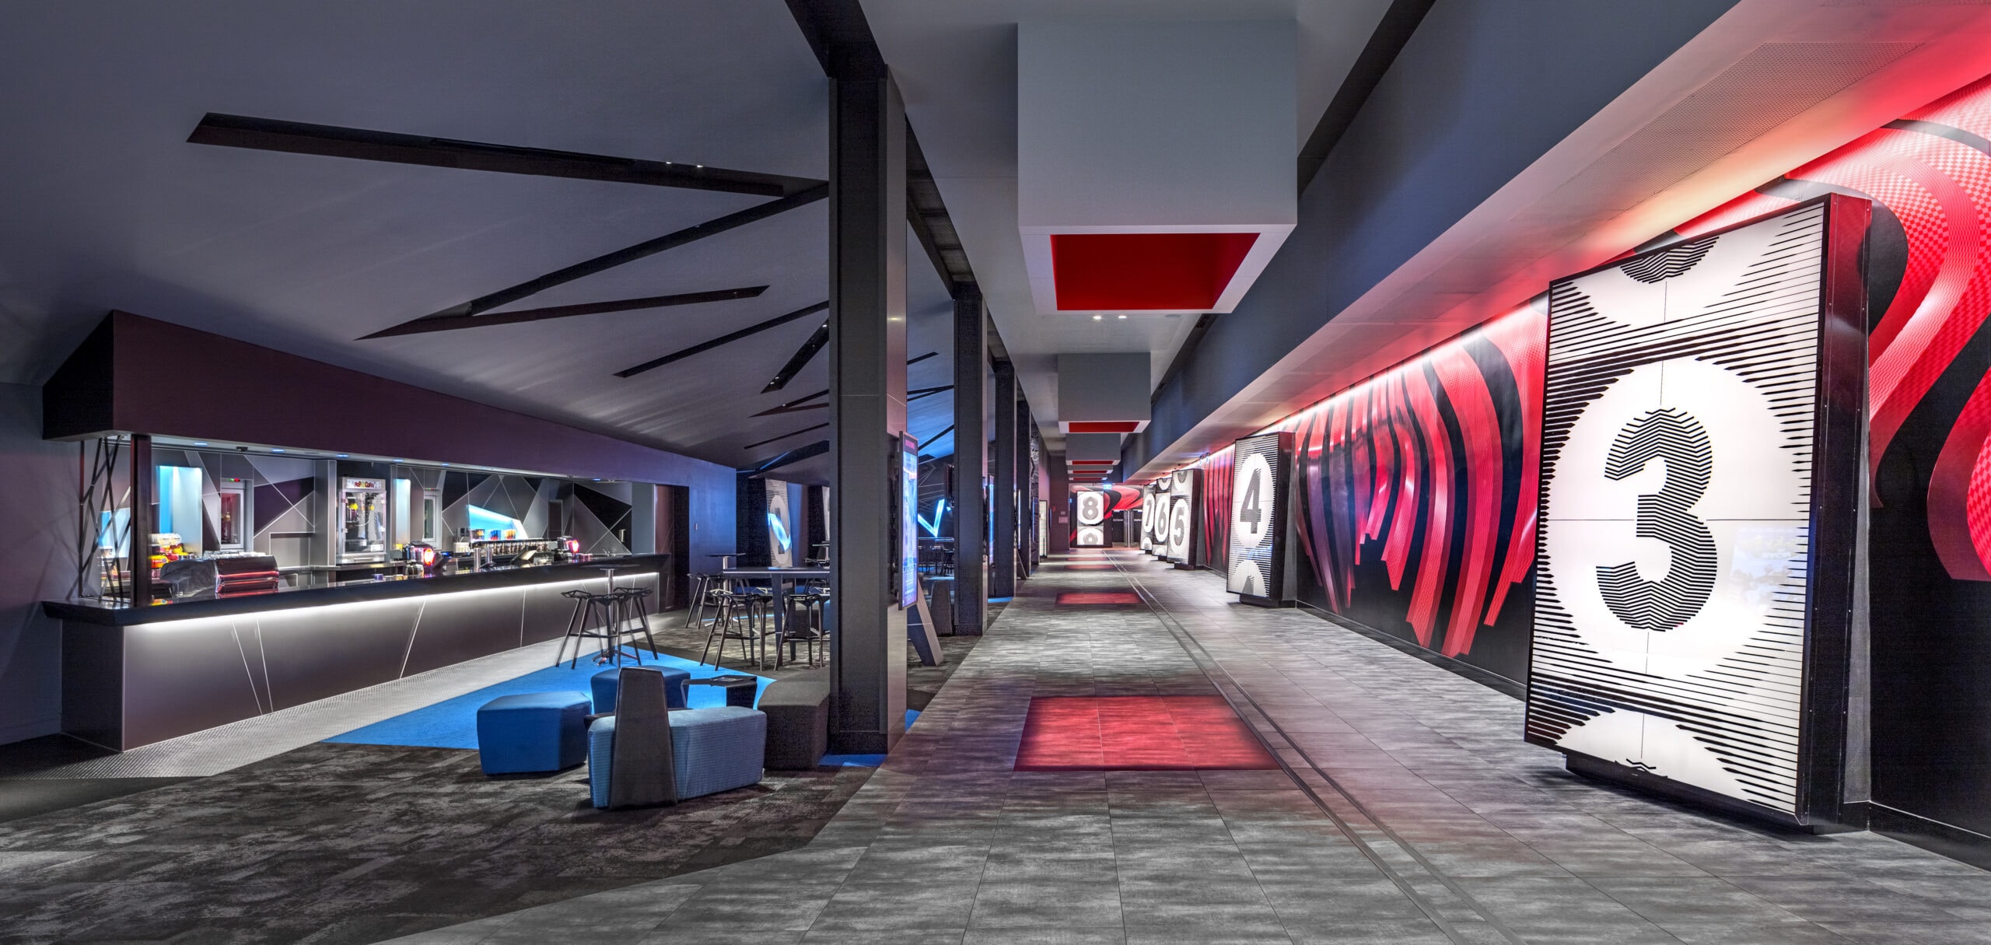
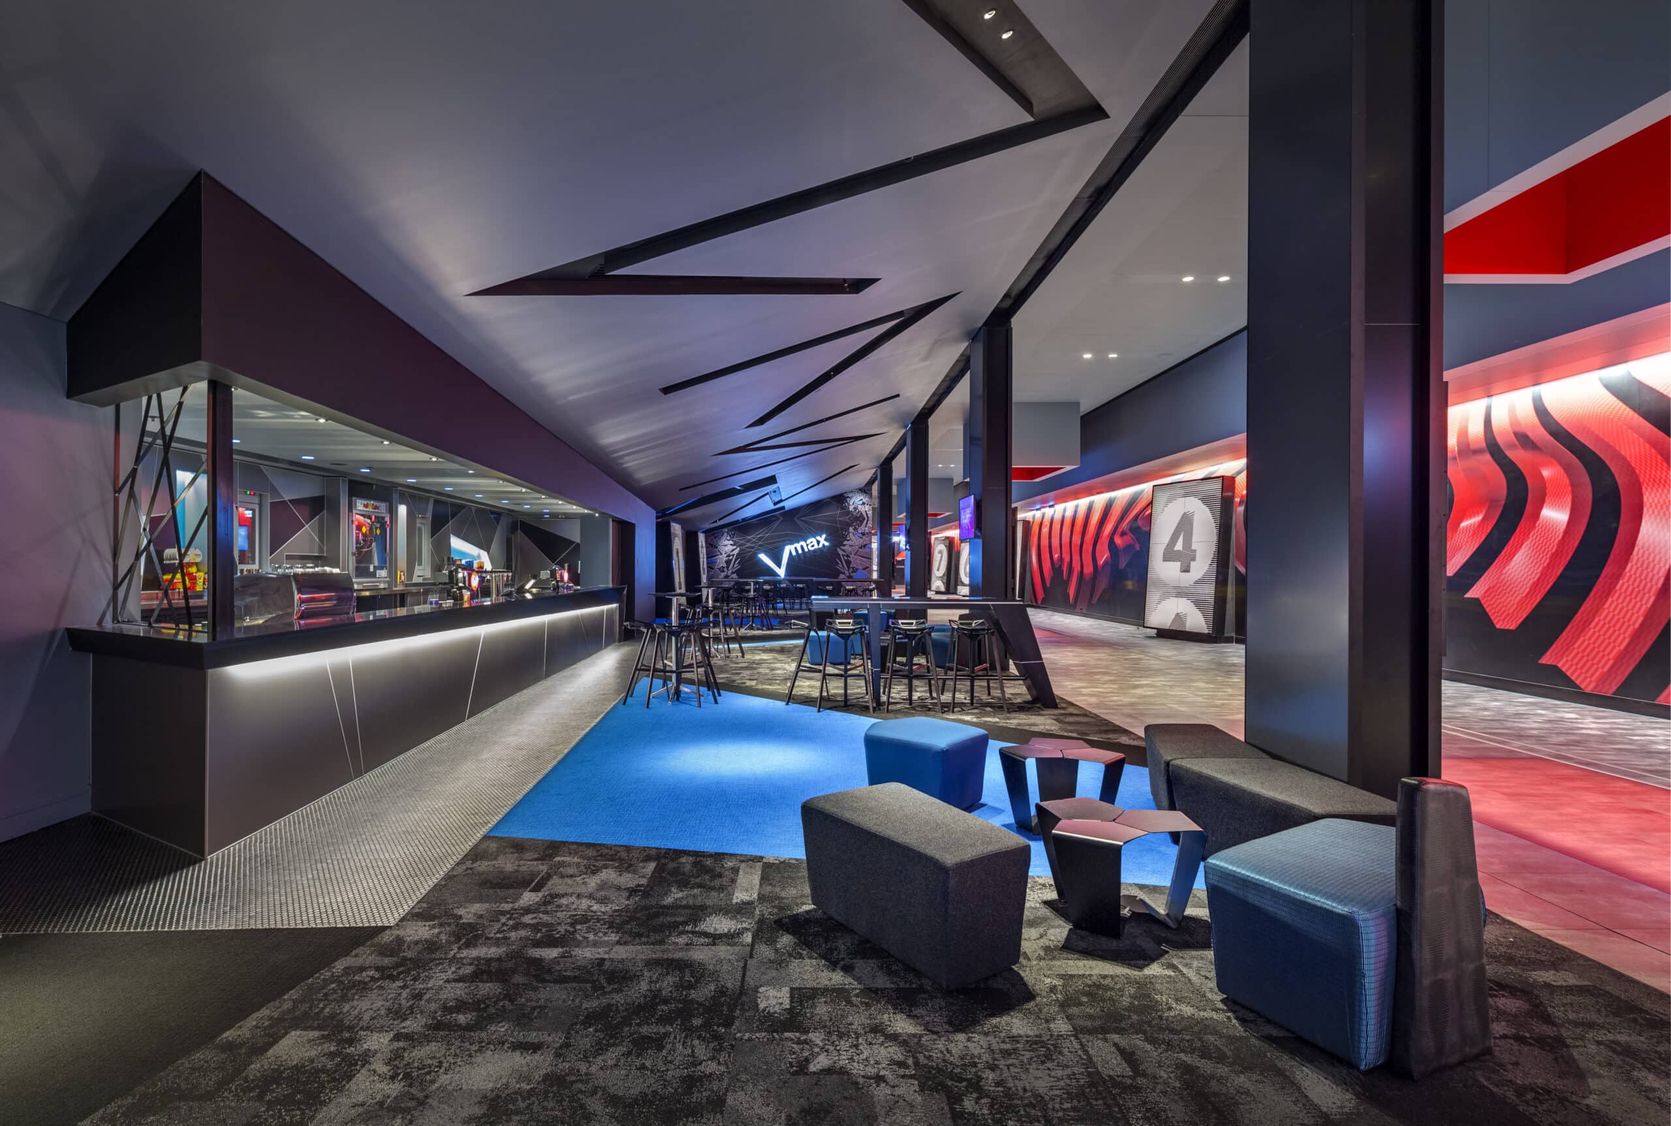
Set within the redeveloped Westfield Miranda in southern Sydney and completed in 2015, this EVENT cinema complex is organised around a bold graphic identity drawn from the history of cinema and theatre. The traditional red curtain has been reworked as a billowing macro digital graphic that runs the length of the concourse, drawing visitors towards each auditorium, with EVENT's primary colour branding setting the palette throughout.
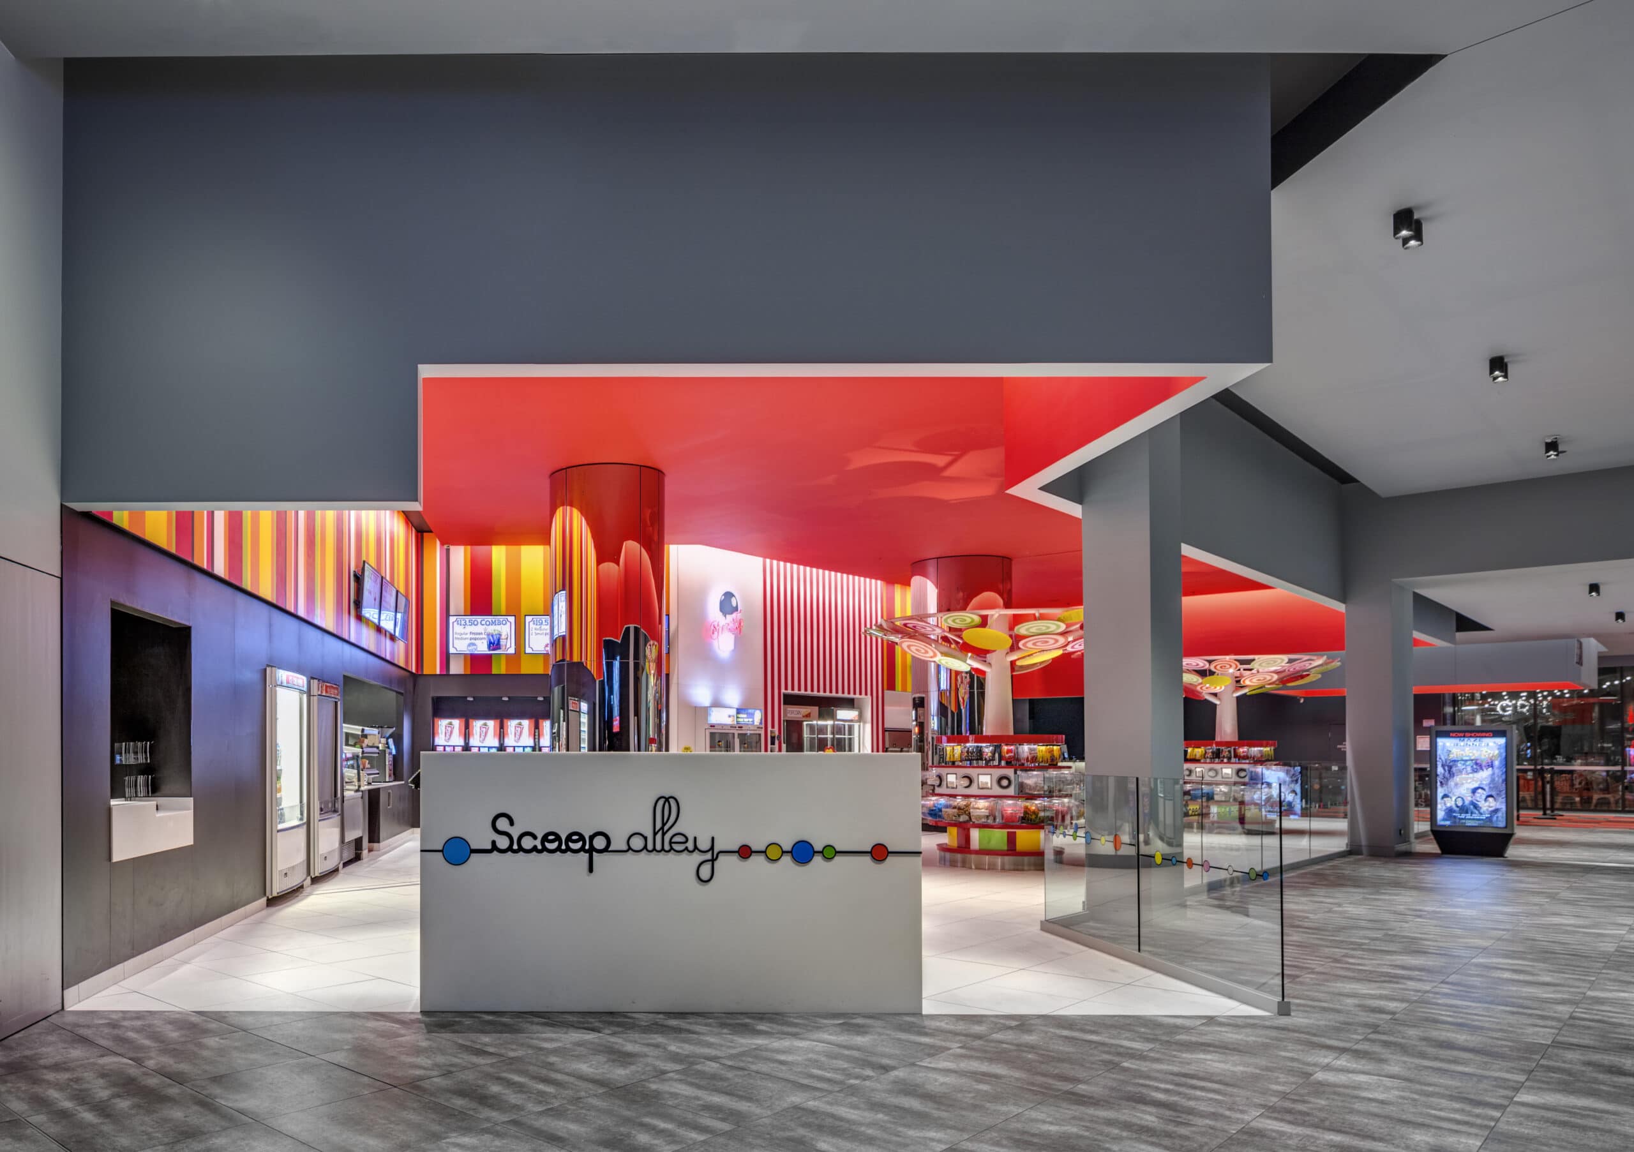
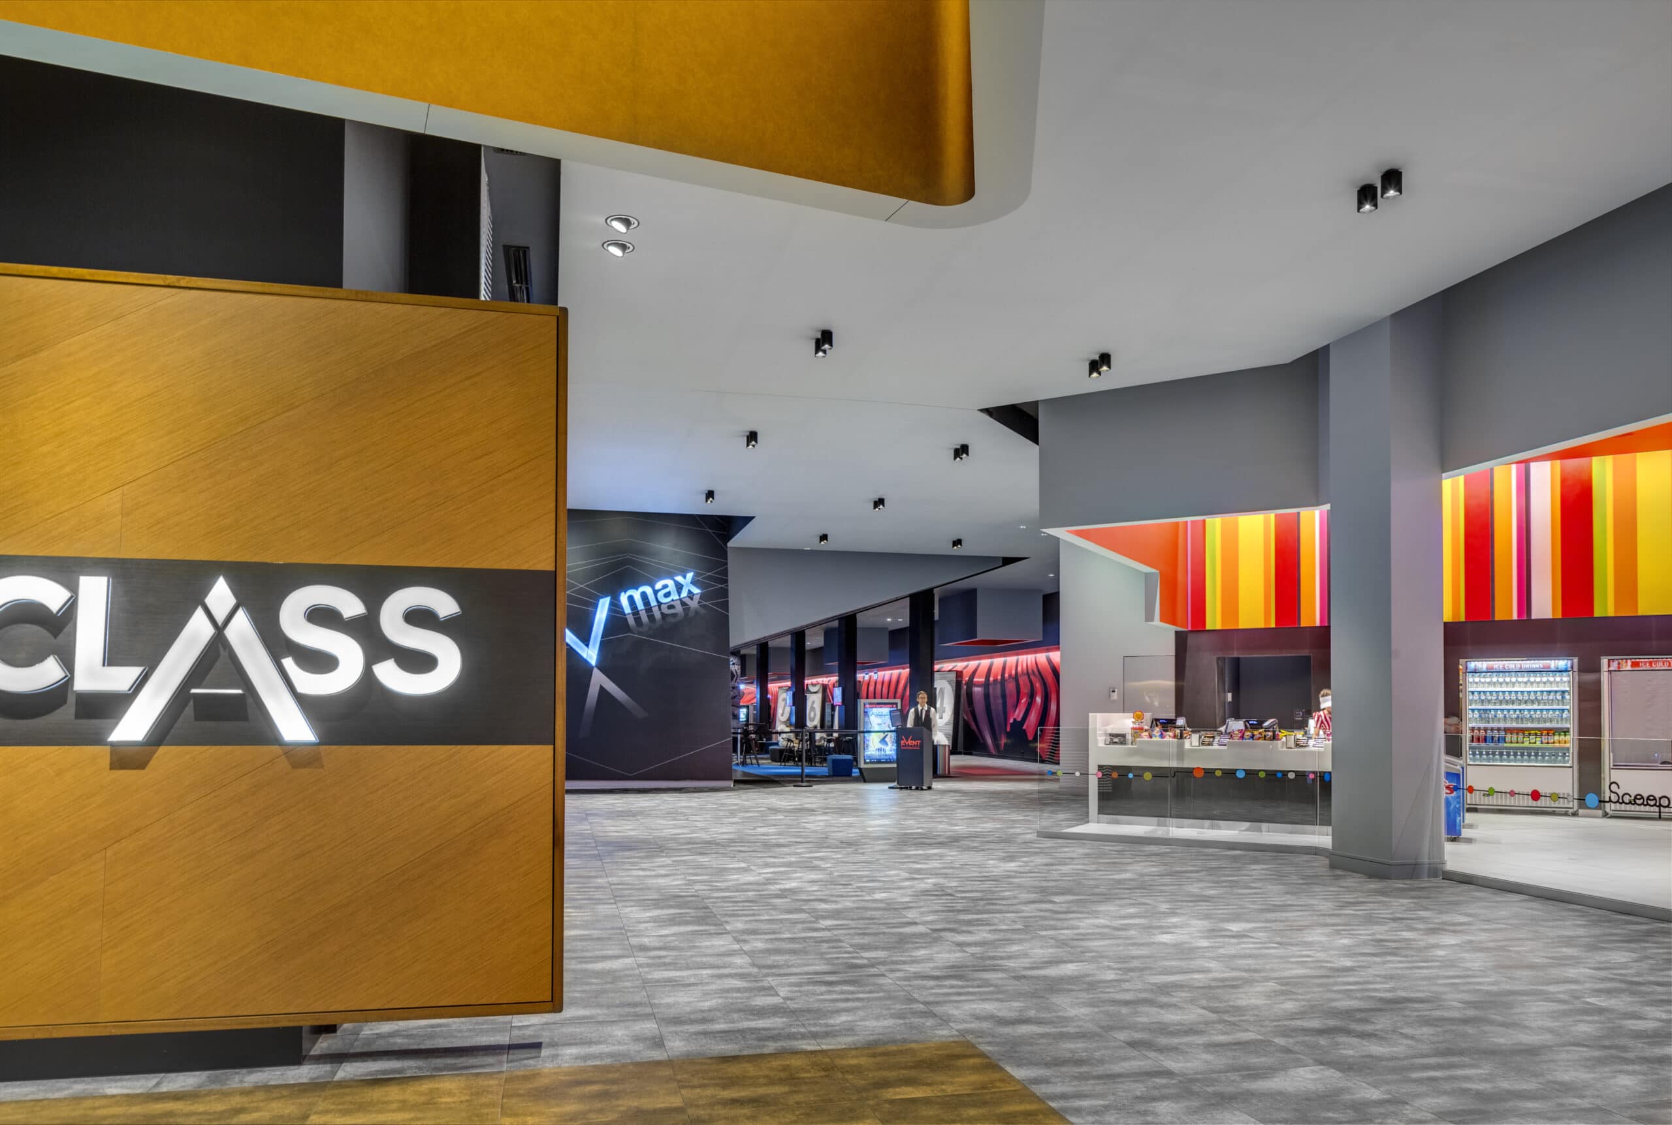
The self-serve candy bar is treated as a world of its own. Its walls are lined in large format 3mm Laminam black glass tiles and crowned by multi-coloured printed striped acrylic panels overhead, loud and colourful, giving the foyer its sense of play. Entrance numbering takes its cue from the countdown of old newsreels, while geometric reverse coffer-boxes mark the thresholds to Ticketing, Gold Class, Vmax and general admission cinemas.
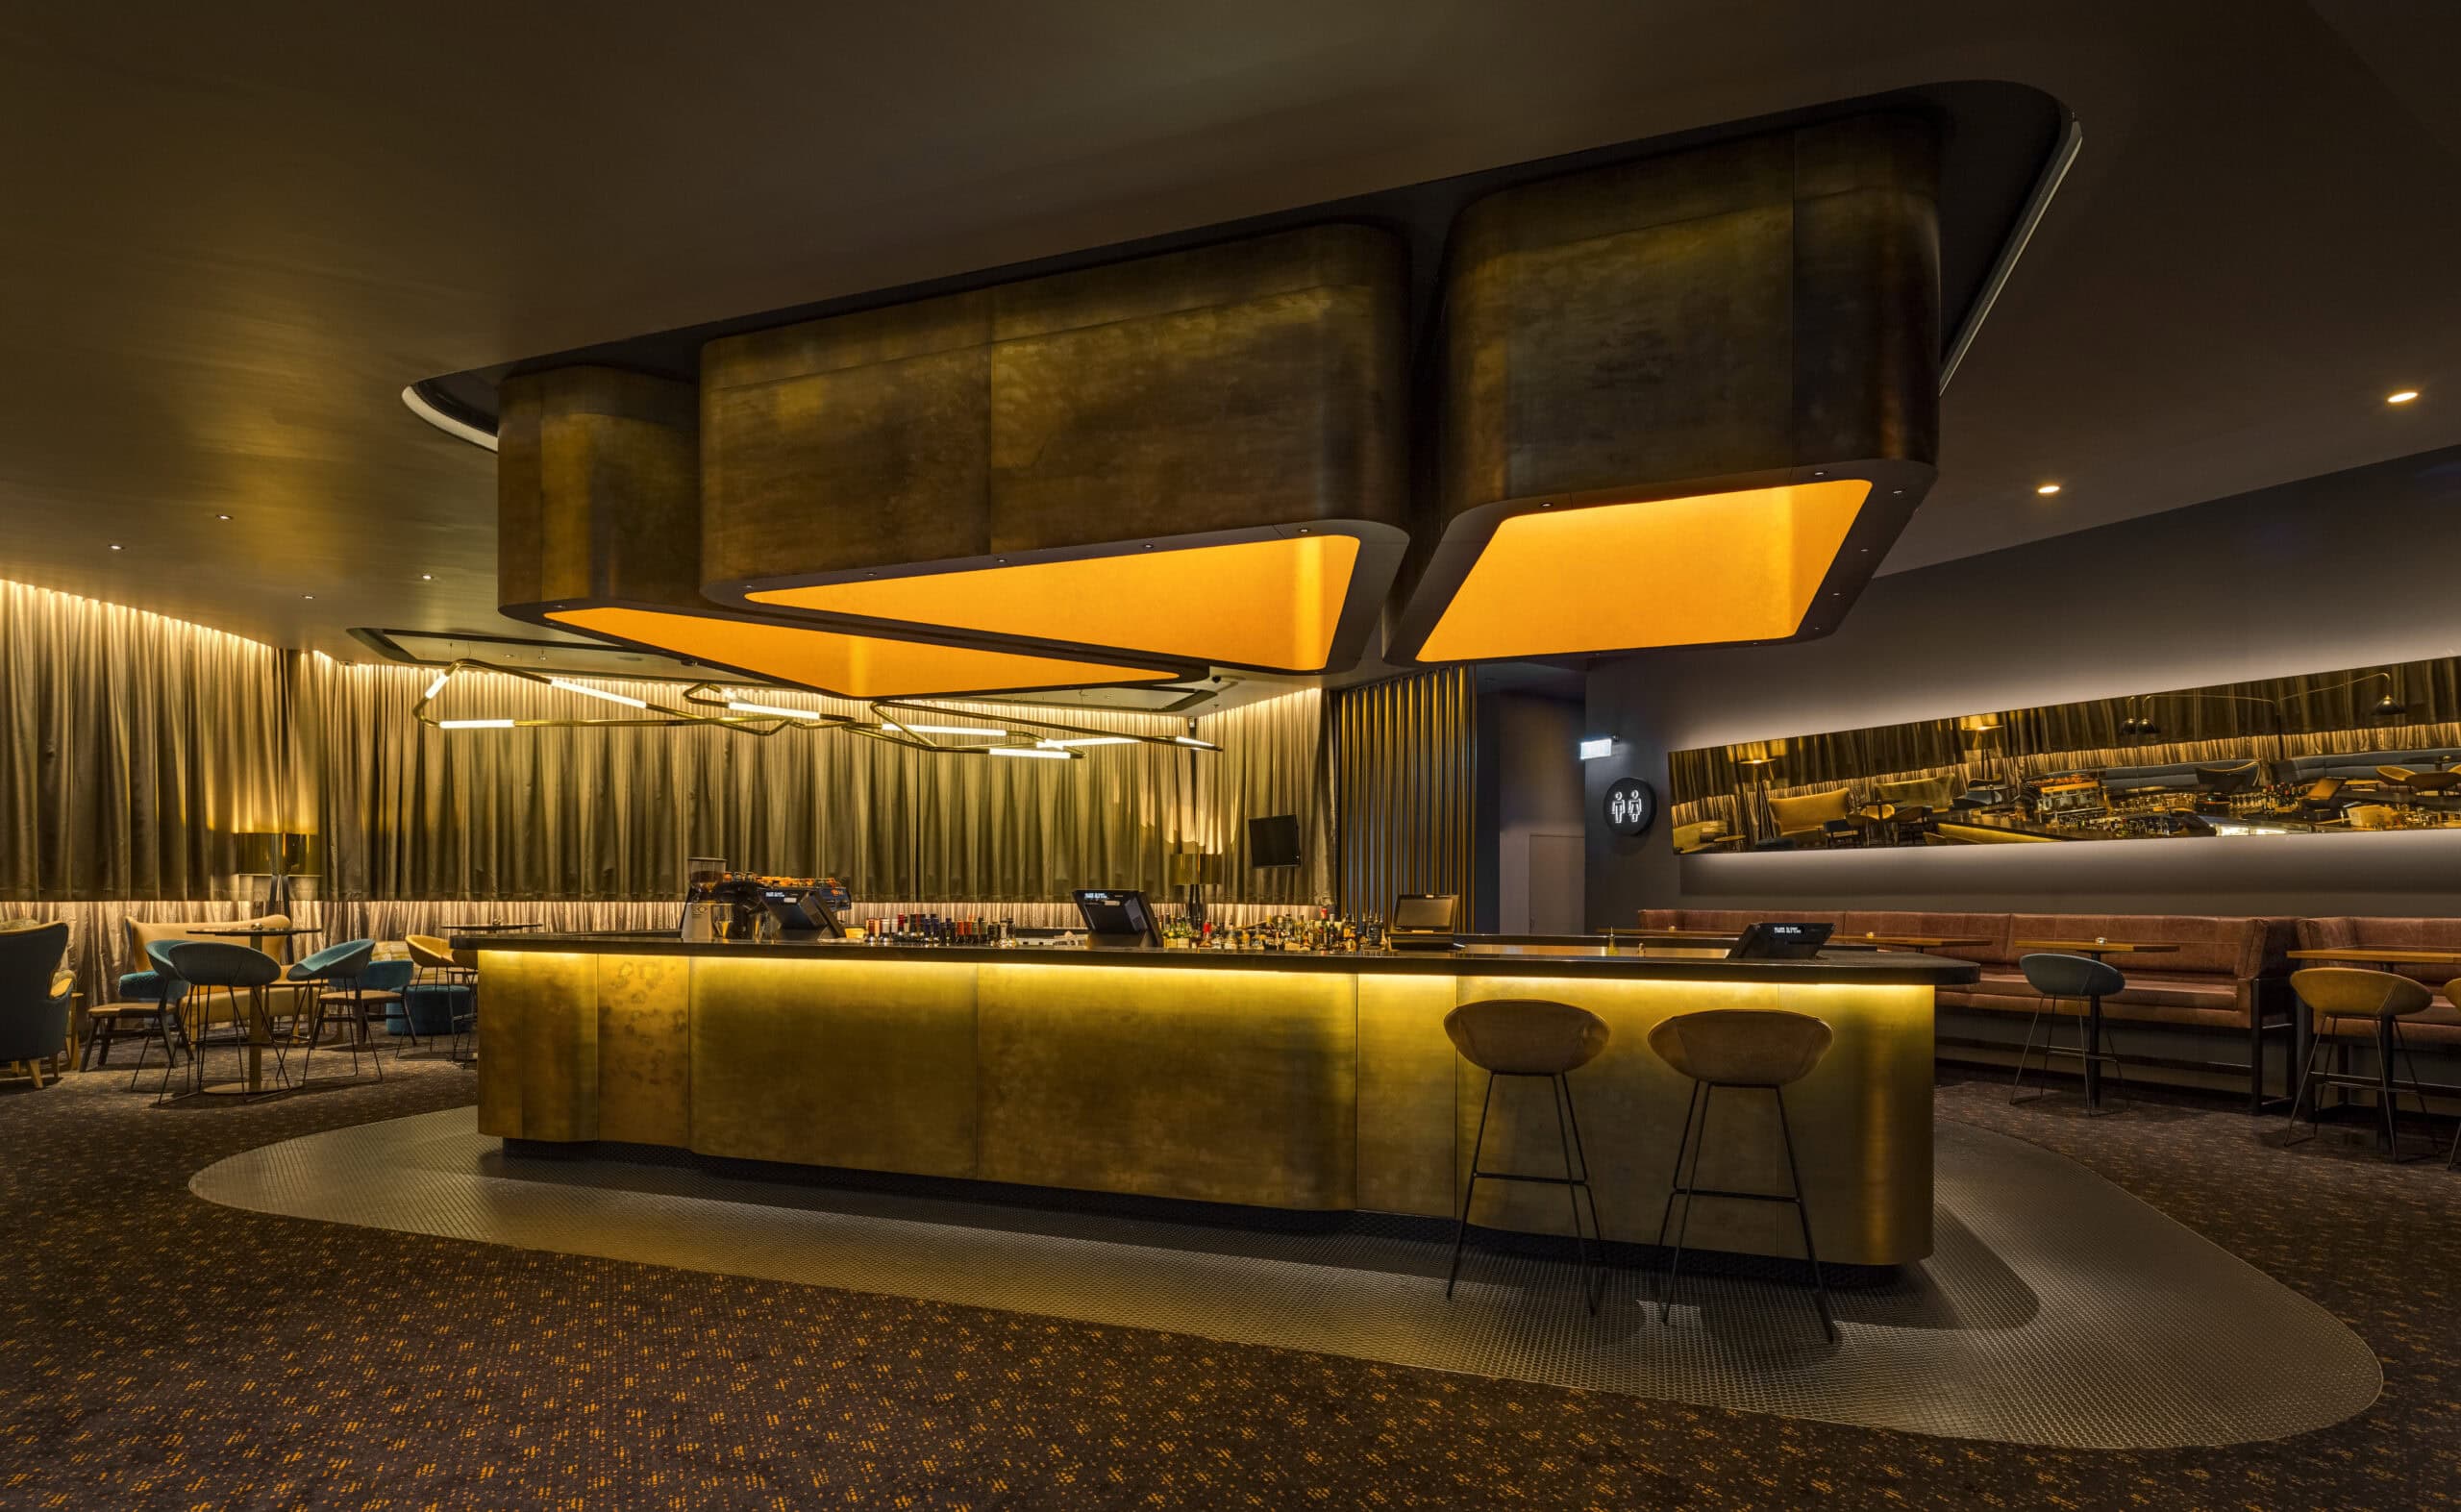
The Gold Class lounge is pitched at luxury and elegance, with brass finishes and detailing set off by bespoke lighting that shapes the space. Across a single level the scheme moves from graphic spectacle at the concourse to a more refined, tactile register in the premium areas.
Architecture and interiors by Indyk Architects, with a project team of Shelley Indyk, Brett Davis, Bjorn Danenmaier, Johan van Arkel and Sabine Brunn. Lighting design by Electrolight (Donn Salisbury), graphics by Deuce Designs, engineering by Fairbairn Consulting and construction by Built. Photography by Murray Fredericks.
Gallery
Company

Industry
Sector
Details
- Client: EVENT Cinemas
- Building Levels: 1
- Completion Date: 2015
- Photographer: Murray Fredericks
Region
Discuss



