Description
Garden Wall House inserts a new three-bedroom dwelling into the overgrown garden of a large Carlton North block, set alongside an existing garage and studio and behind a double-storey heritage terrace. The owner, a keen gardener living alone, wanted a simple, flexible and sunlit home she could stay in safely well into old age, with a more manageable garden and a close connection to the outdoors. The brief also called for direct entry from the laneway, continued access to the garage and the studio above, retained sunlight to the studio where she works, and a form that sits sympathetically within the varied laneway streetscape and the heritage overlay. A tight budget meant the plan and structure had to be kept efficient and simple.
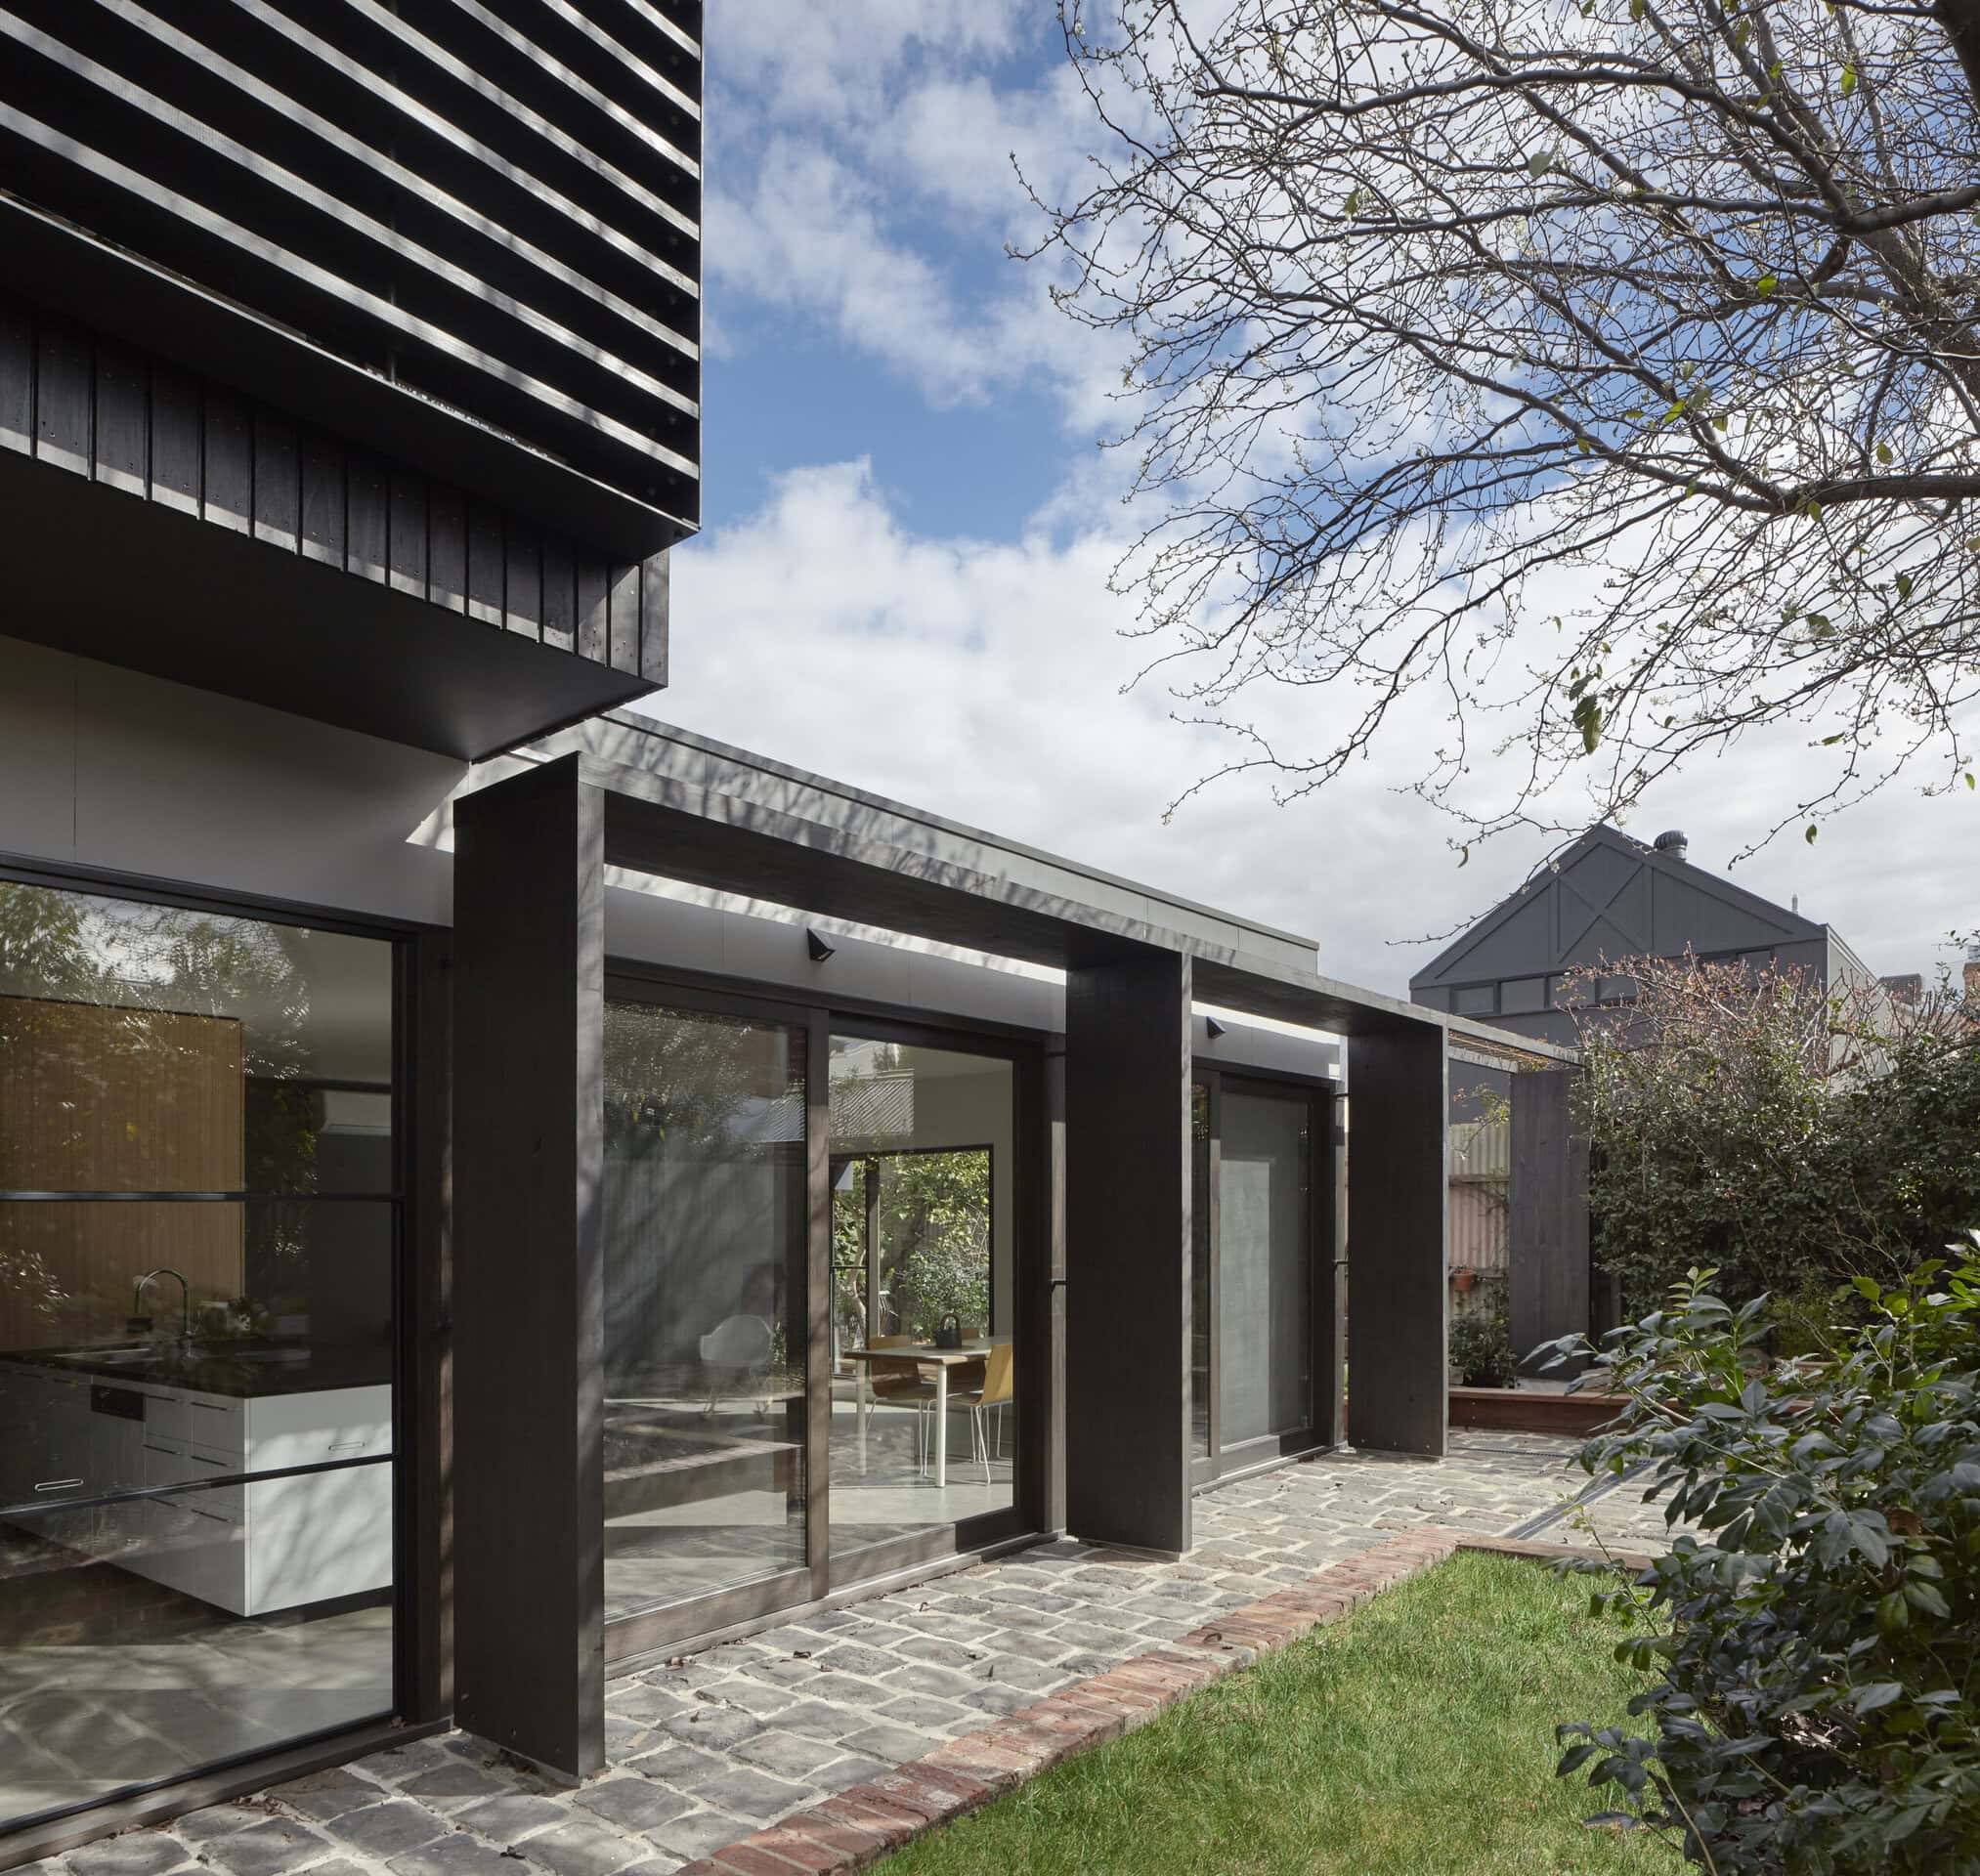
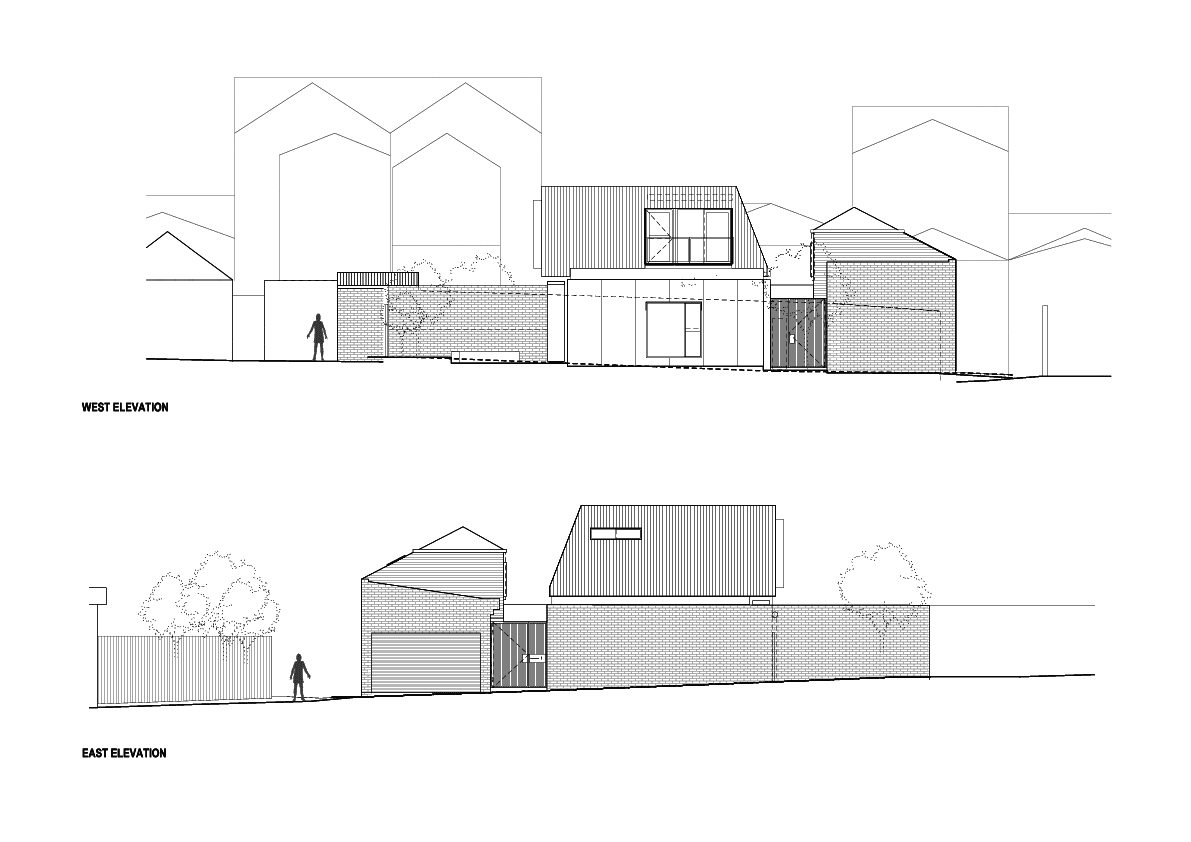
The design breaks the site into a 'patchwork' of indoor and outdoor rooms, public and private zones, and small garden pockets. A recycled red brick wall frames the ground-floor pavilion and extends past the house to enclose the garden and screen it from the laneway, creating a private sanctuary. A new entry porch sits between old and new, separating the dwelling from the garage and studio and reached through timber batten gates from both the laneway and the rear garden under a translucent roof.
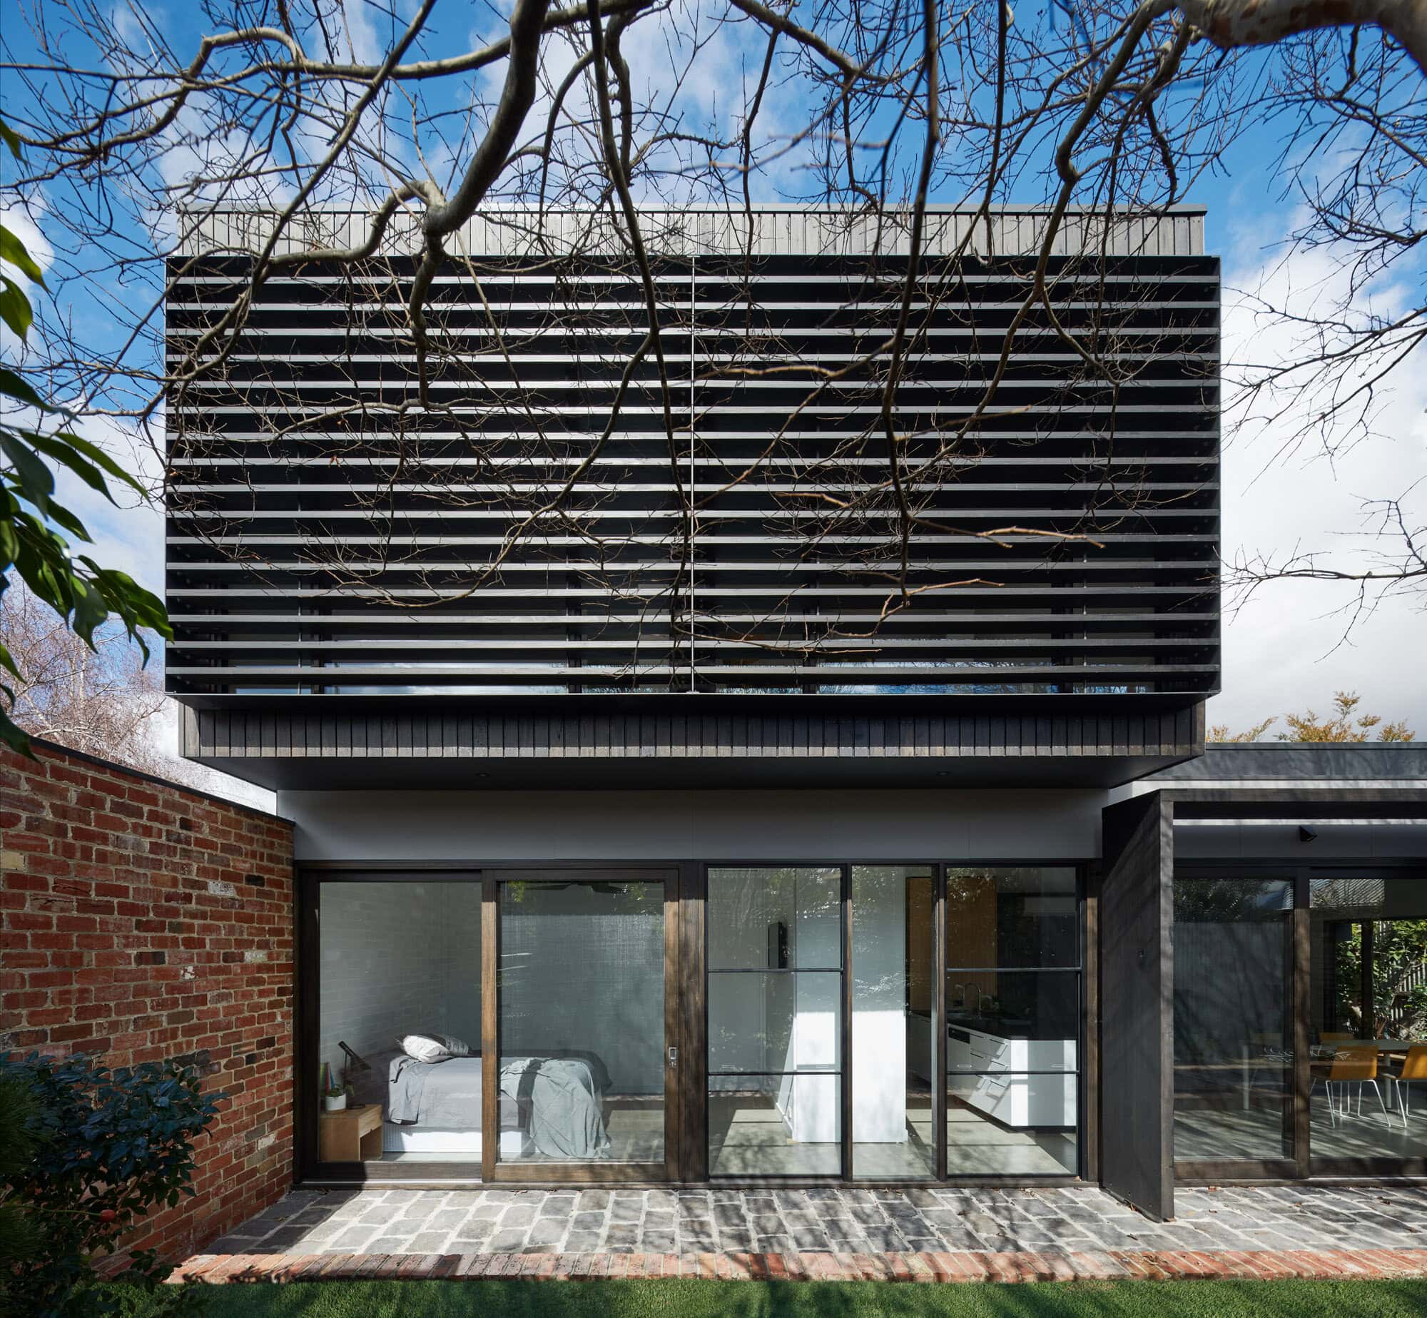
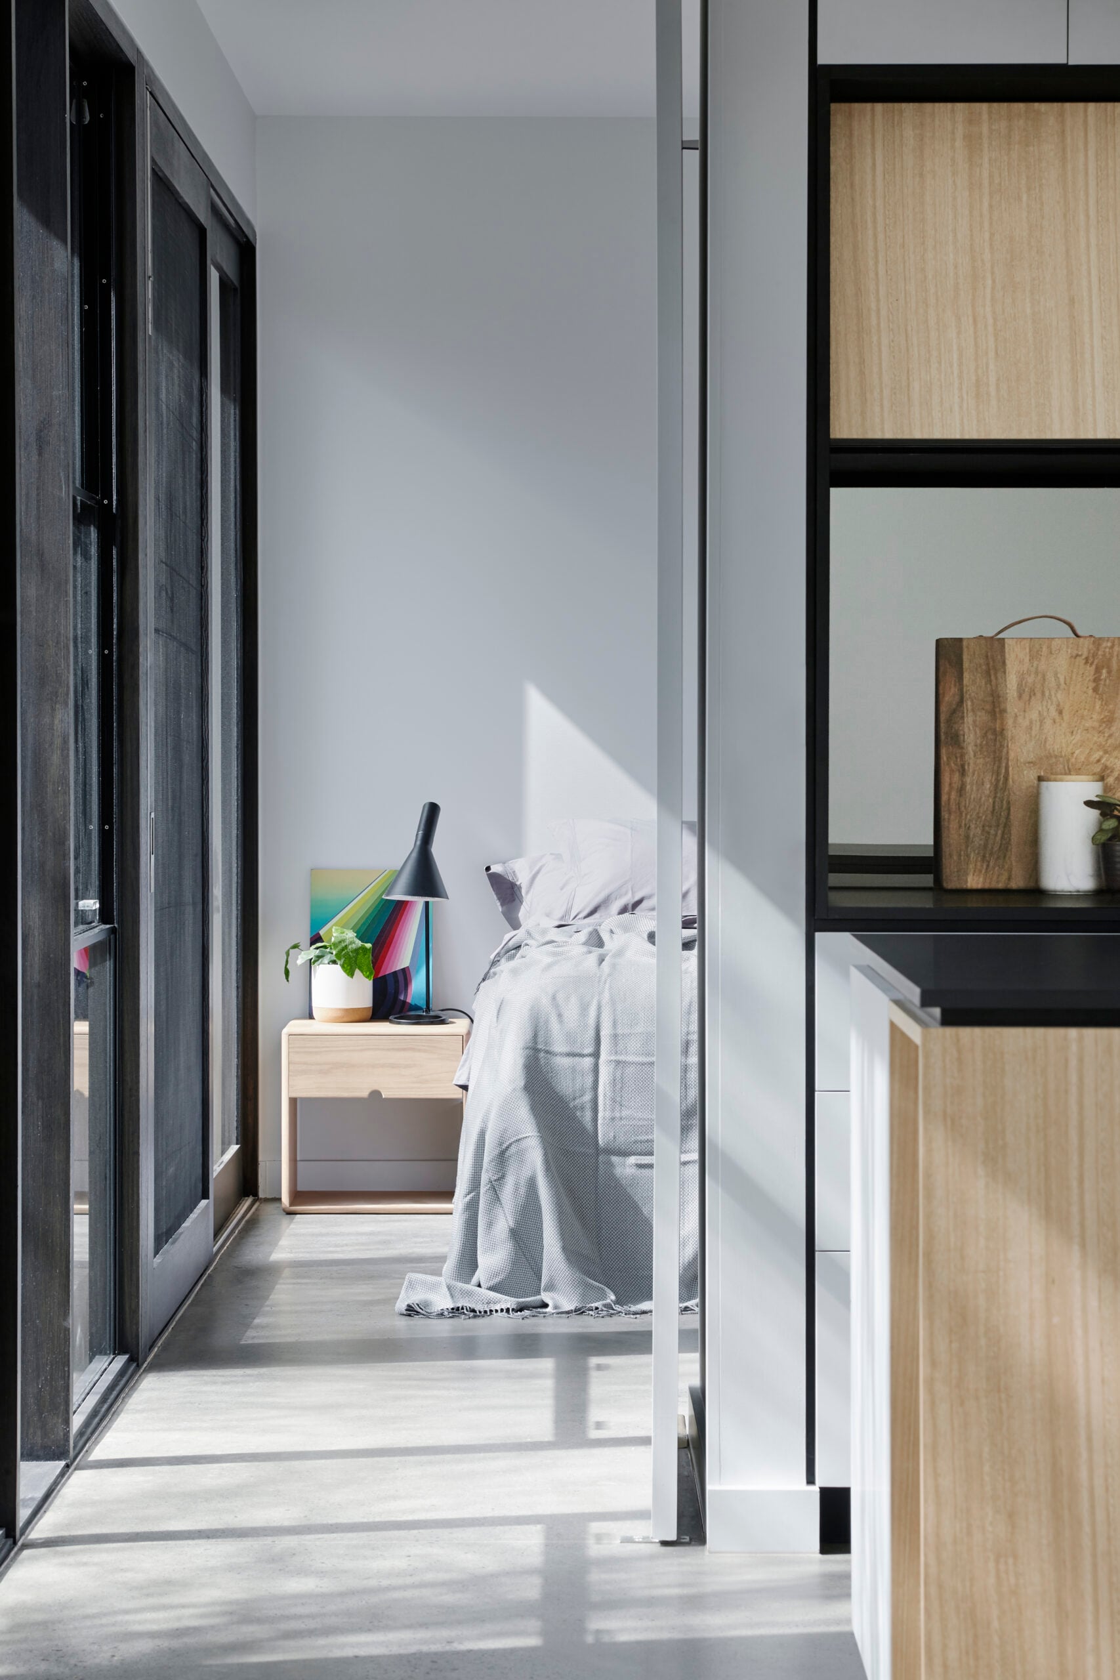
The new house reads as a simple box opening fully to the north onto bluestone terraces paved with stone salvaged from the old garden. All the main rooms run along the northern face of the ground floor so the owner can live entirely on one level, with a large central kitchen at the heart of the home and a living and dining space that can be arranged in several ways. A timber pergola sits just beyond the facade to shade the north glazing and reaches into the garden to the west. The main bedroom also opens north to the garden, and a large pivot door between it and the living space can stay open to give a continuous glazed northern facade. Passive solar performance, hydronic heating, PV panels, a solar hot water system and the reuse of materials from the site were central to the approach.
Above the open pavilion sits a distinct dark timber box, raked to the south to keep sunlight reaching the existing studio over the garage. Timber sun and privacy screens shade the full-height north windows of the upper bedrooms, framing close views of the garden and longer views across the neighbourhood. A roof deck off the upper landing adds further space for entertaining and gardening, the final square in the patchwork.
The completed home spans 222 m² across two levels on a 306 m² site and was finished in 2017.
Architect: David Ascroft. Project architect: Sarah Kahn, Sarah Kahn Architect. Photography: Tatjana Plitt.
Gallery
Industry
Sector
Details
- Project Size: 222 m²
- Building Levels: 2
- Project Budget: USD 520,000
- Completion Date: 2017
- Photographer: Tatjana Plitt
Region
Discuss