Description
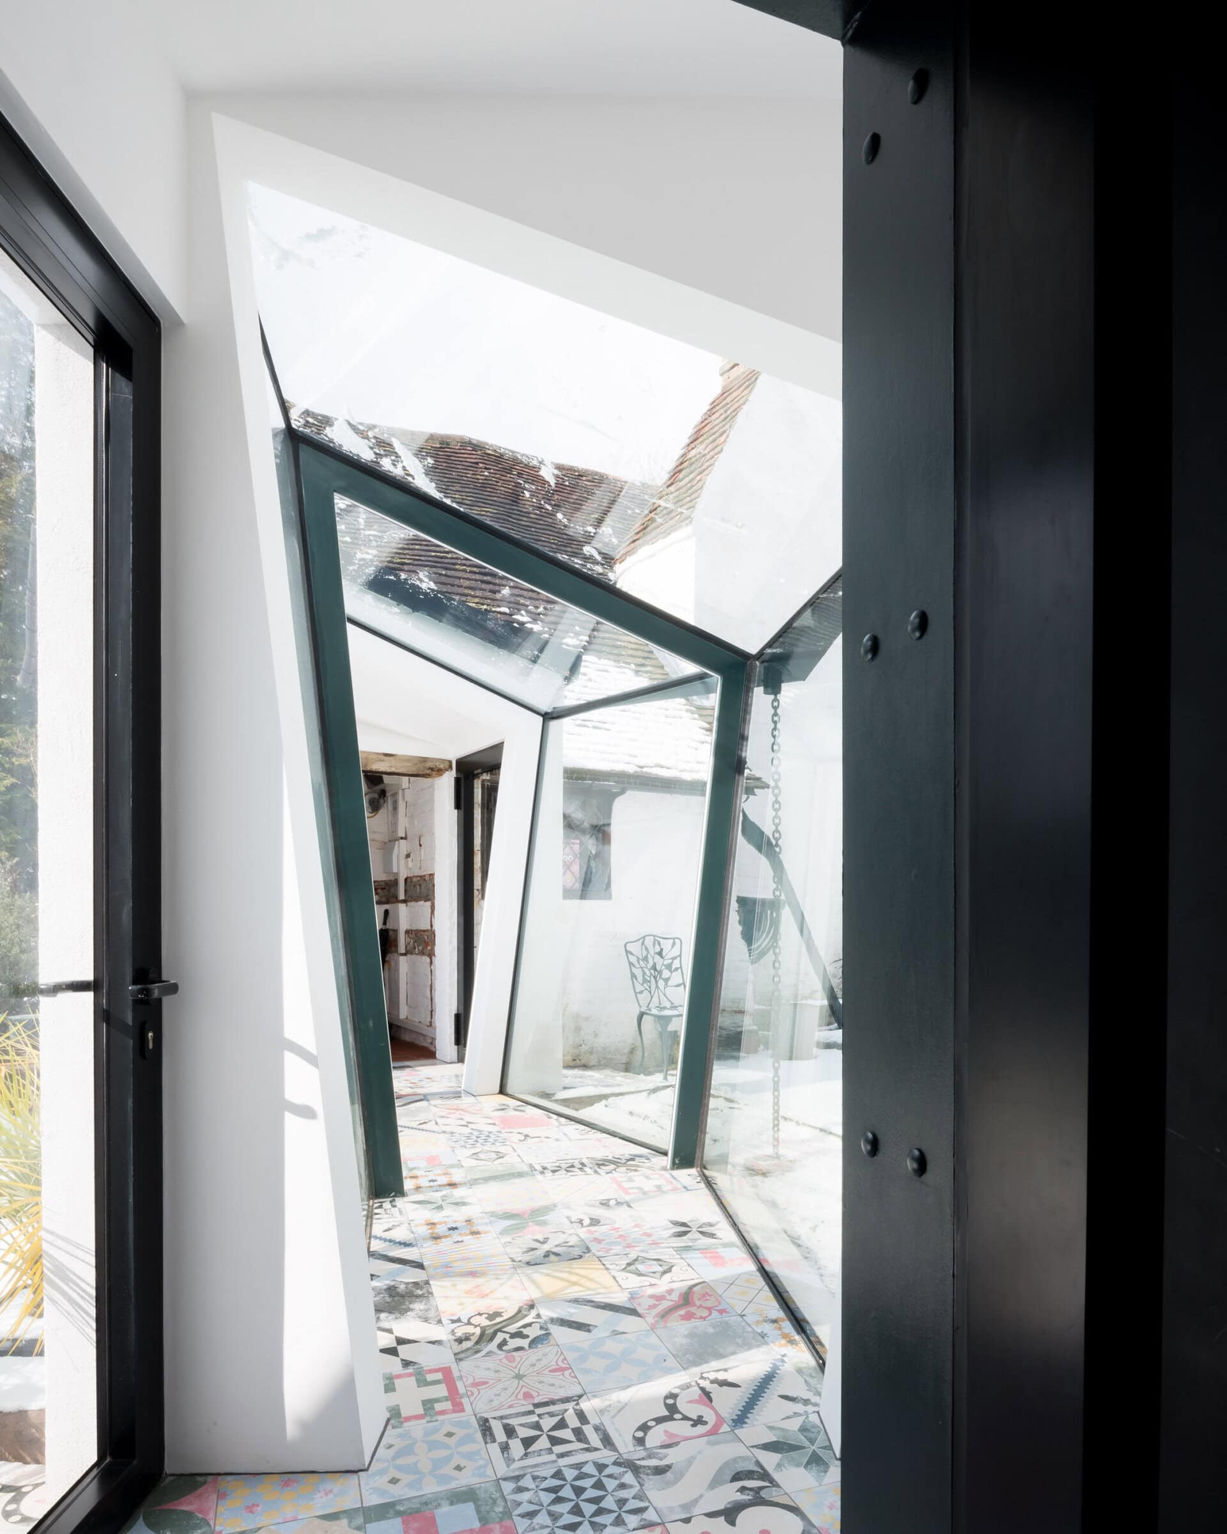
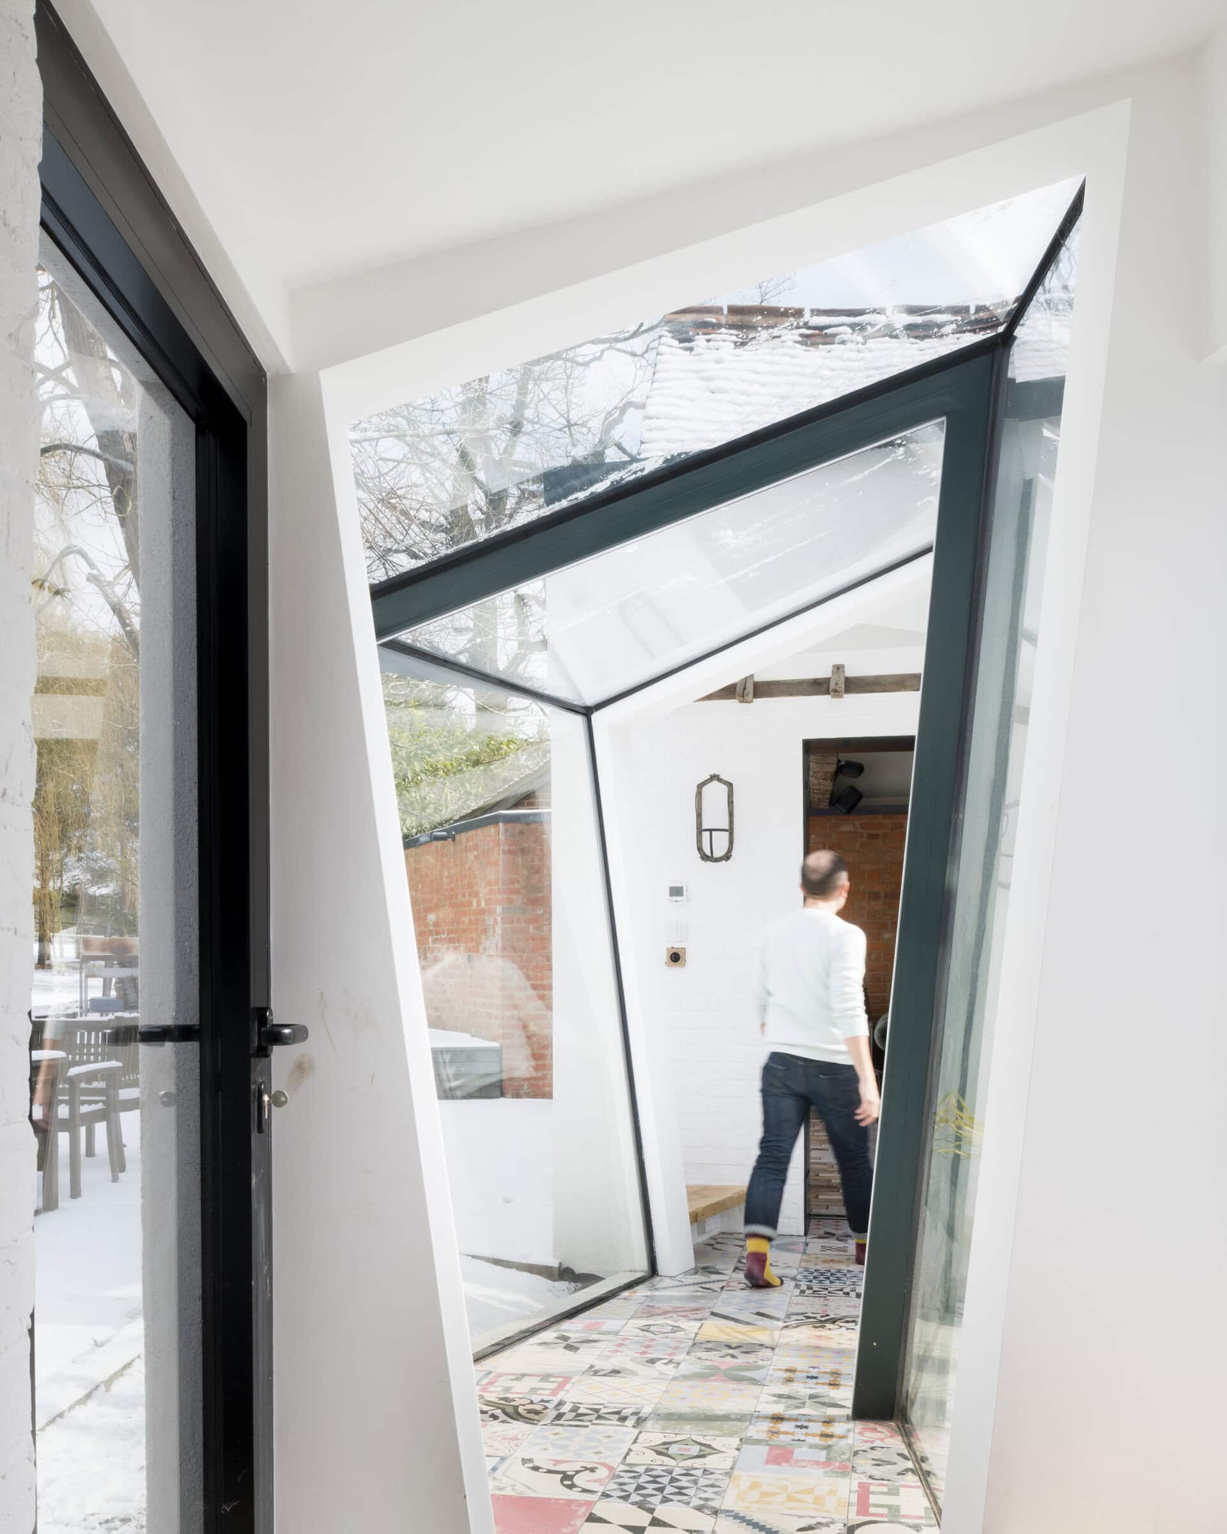
Set within a concealed Grade II listed site surrounded by scrub and woodland, Stanyard's Cottage is a family home built around a small 'sticks and stones' cottage at its heart. Alter Architects organised the existing farm buildings into a coherent whole, treating the landscape as a continuous external-internal field rather than a disconnected cluster of structures.
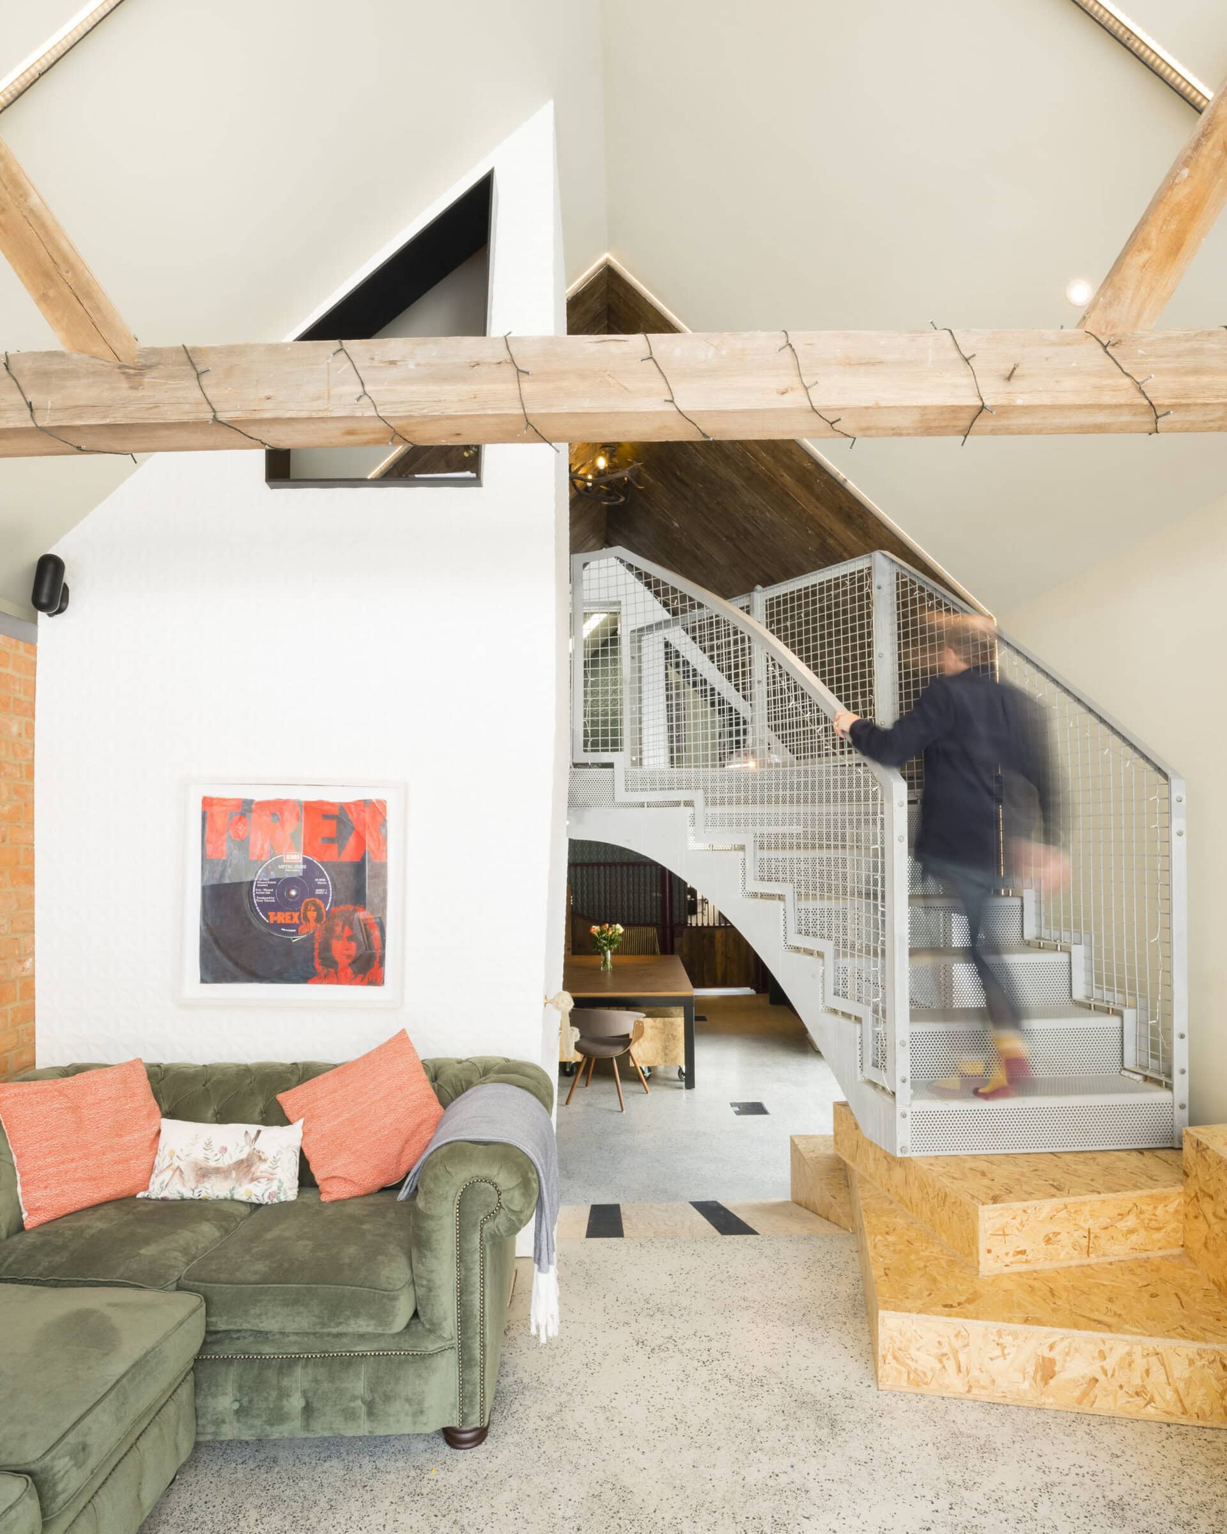
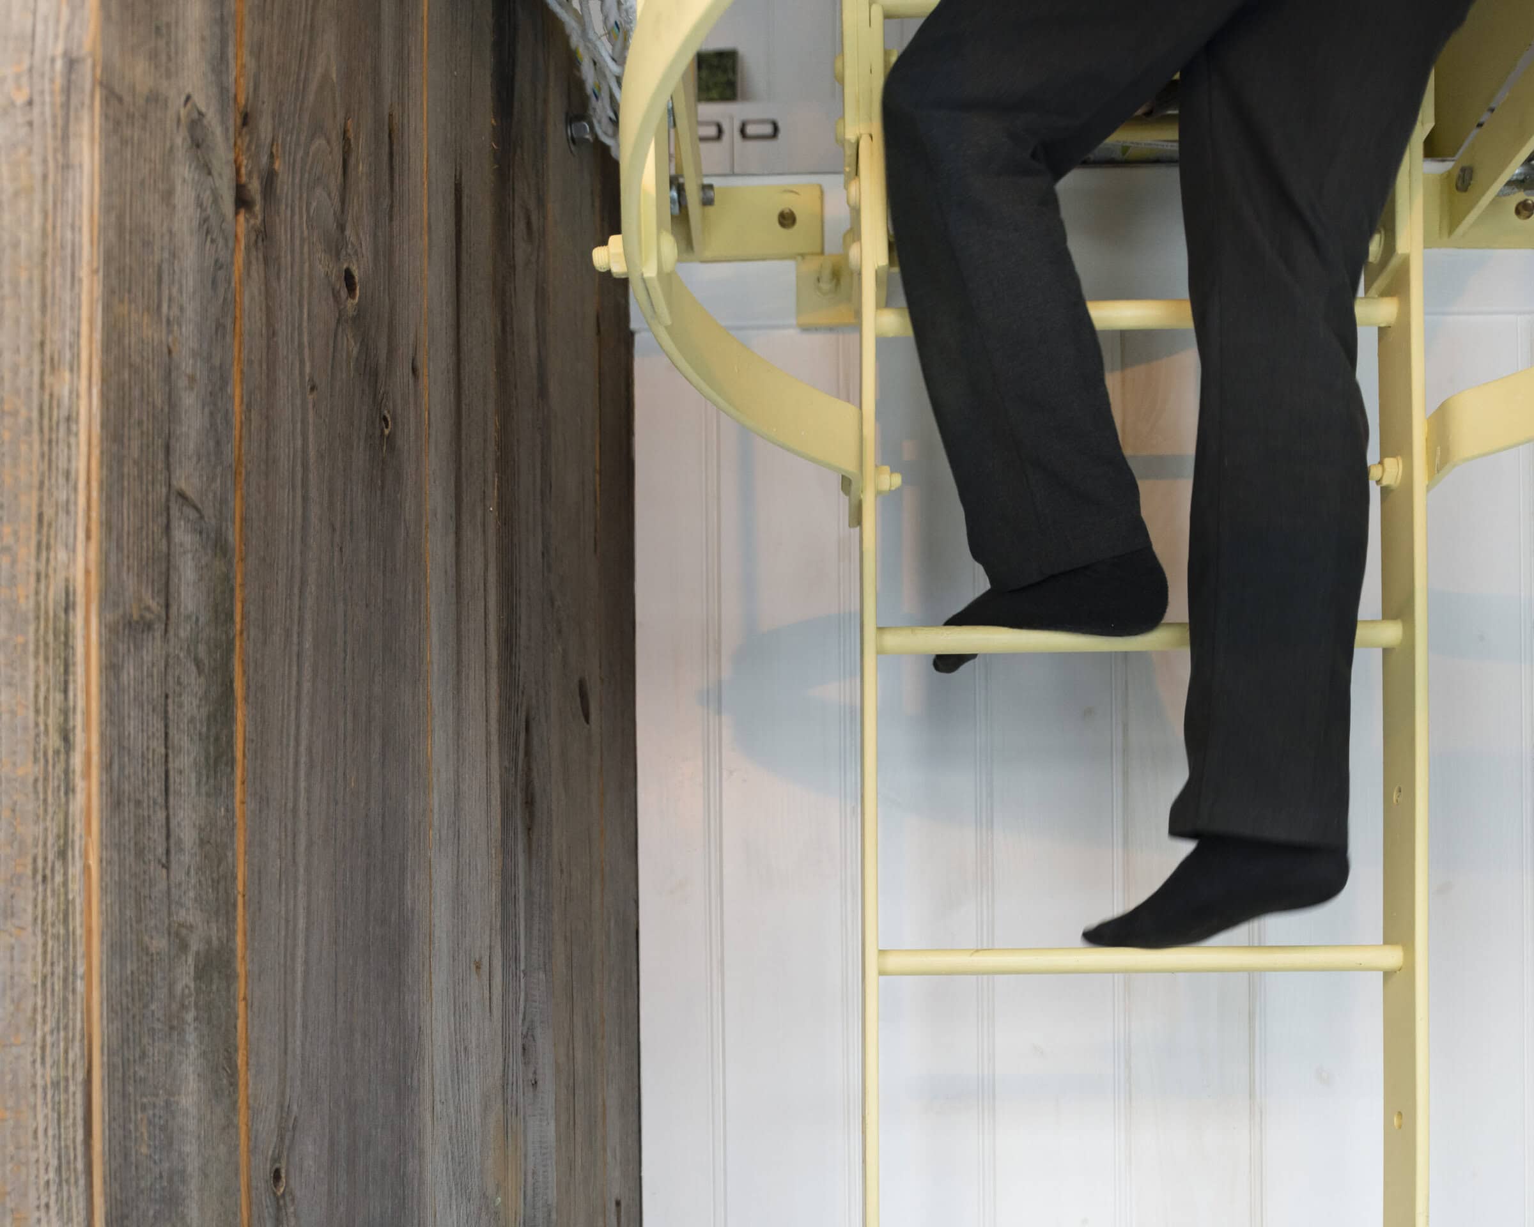
Play became a guiding idea. A looping internal route stitches the buildings together, opening into expansive rooms and tightening again into intimate moments. Sculptural landmarks sit between and inside the buildings, sometimes leading the journey onward, sometimes diverting it into something unexpected.
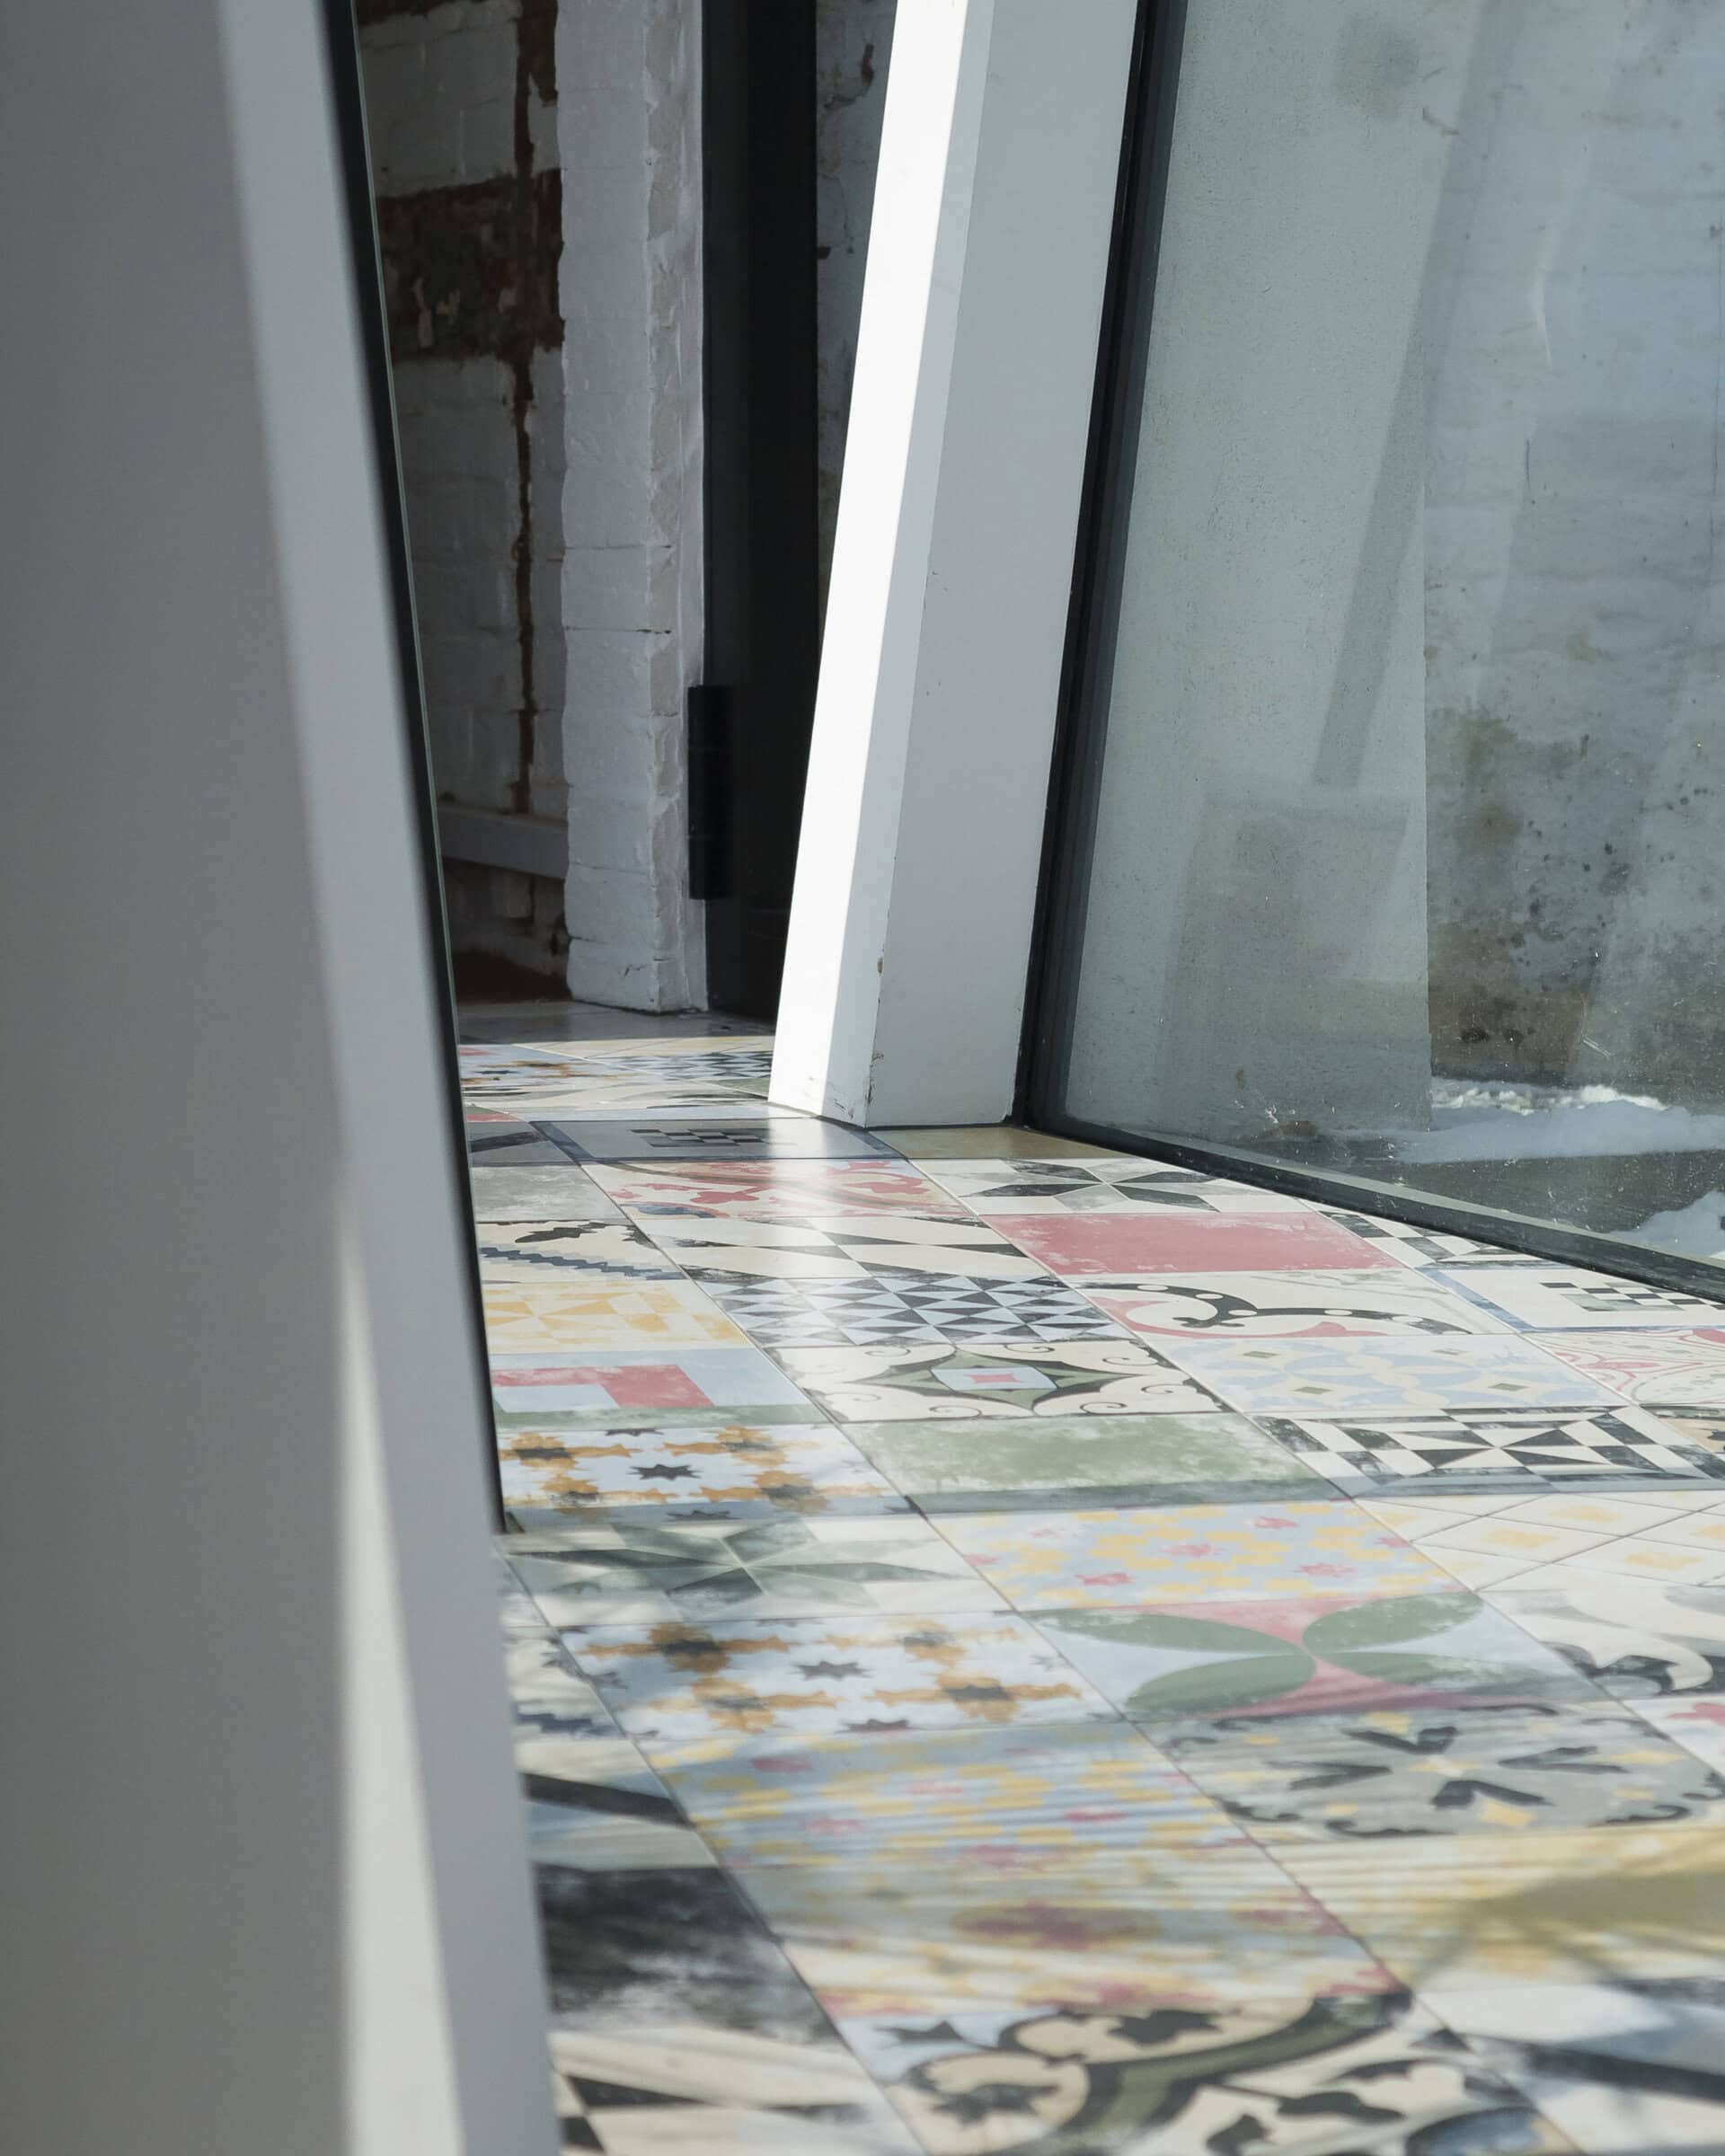
What started as a working farm reads now as a single compressive space full of light, layered materials and the trace of its own history.
Project credits: Alter Architects (project architects Leith McKenzie and Grant Shepherd). Photography by Jim Stephenson and Upper Look.
Gallery
Company

Industry
Sector
Details
- Building Levels: 2
- Project Budget: GBP 650,000
- Completion Date: 2017
- Photographer: Jim Stephenson
Region
Discuss