
Description
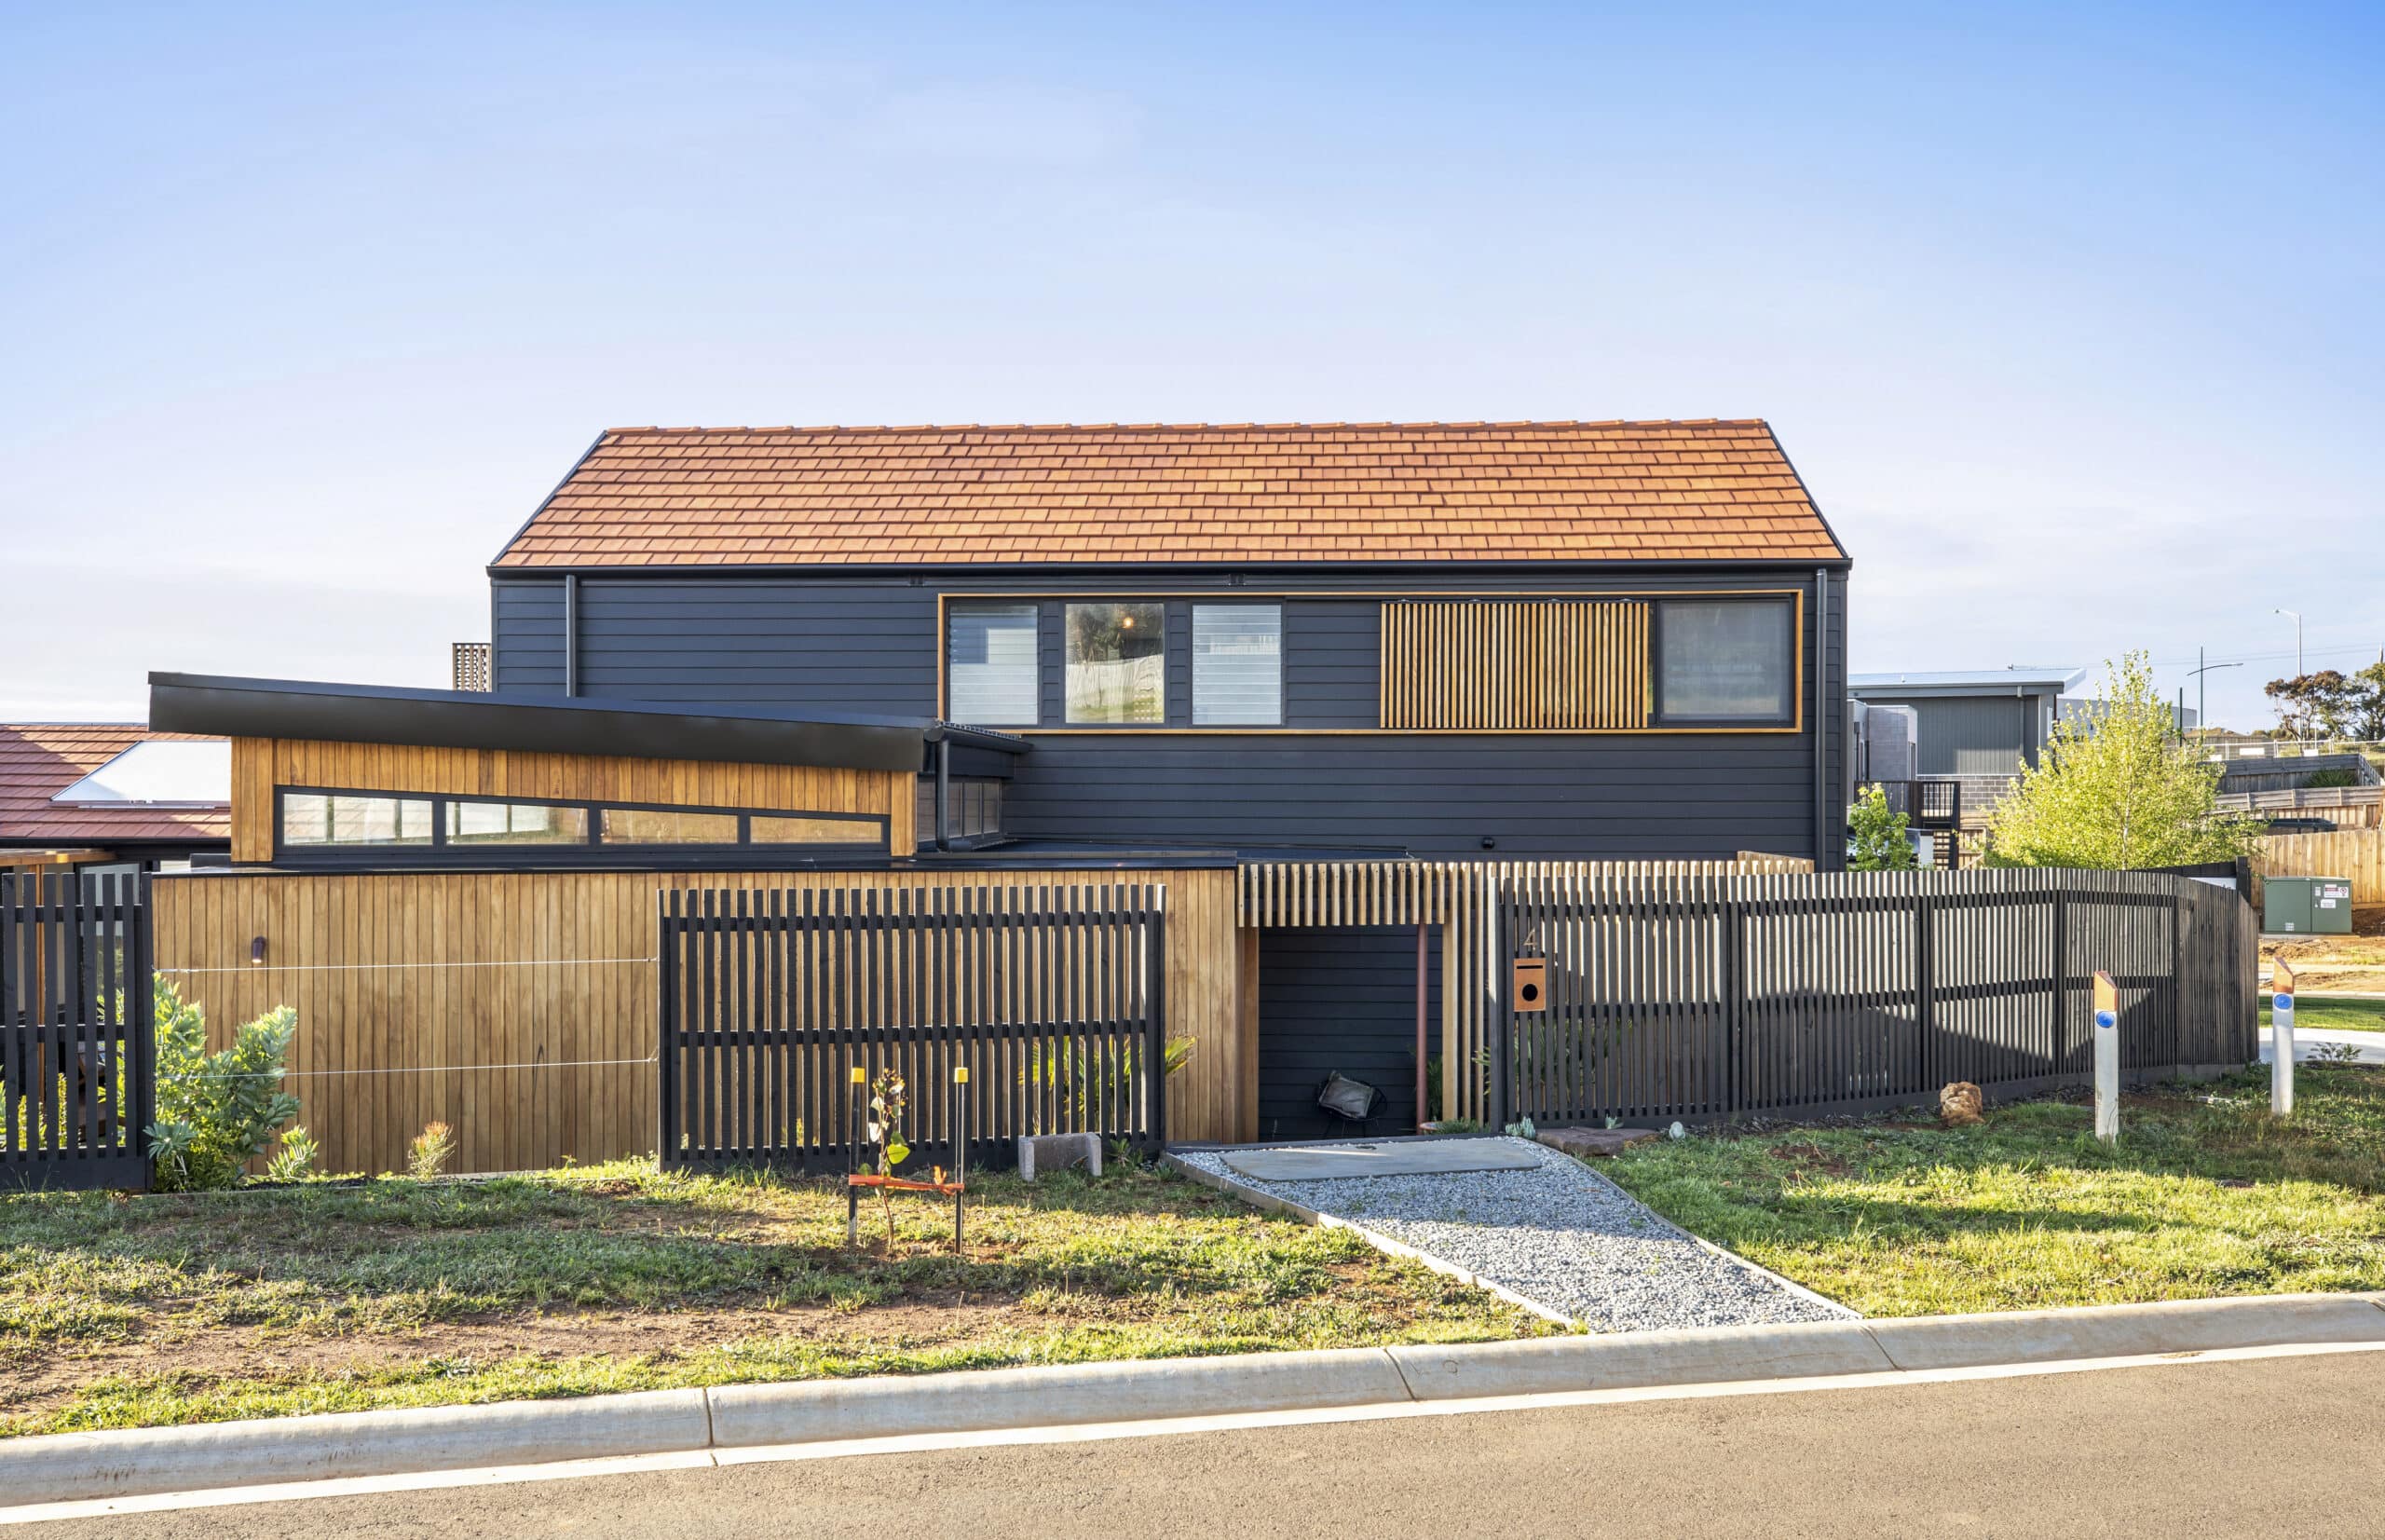
The Torquay House sits within a recently subdivided neighbourhood on the Victorian coast, and its brief was unusual: a holiday house built around surfing, sleeping anywhere from singles to groups of up to 20. Looking to the "kiwi batch" tradition, buck&simple gave outdoor activities priority and shaped the plan around a centralised social hub.
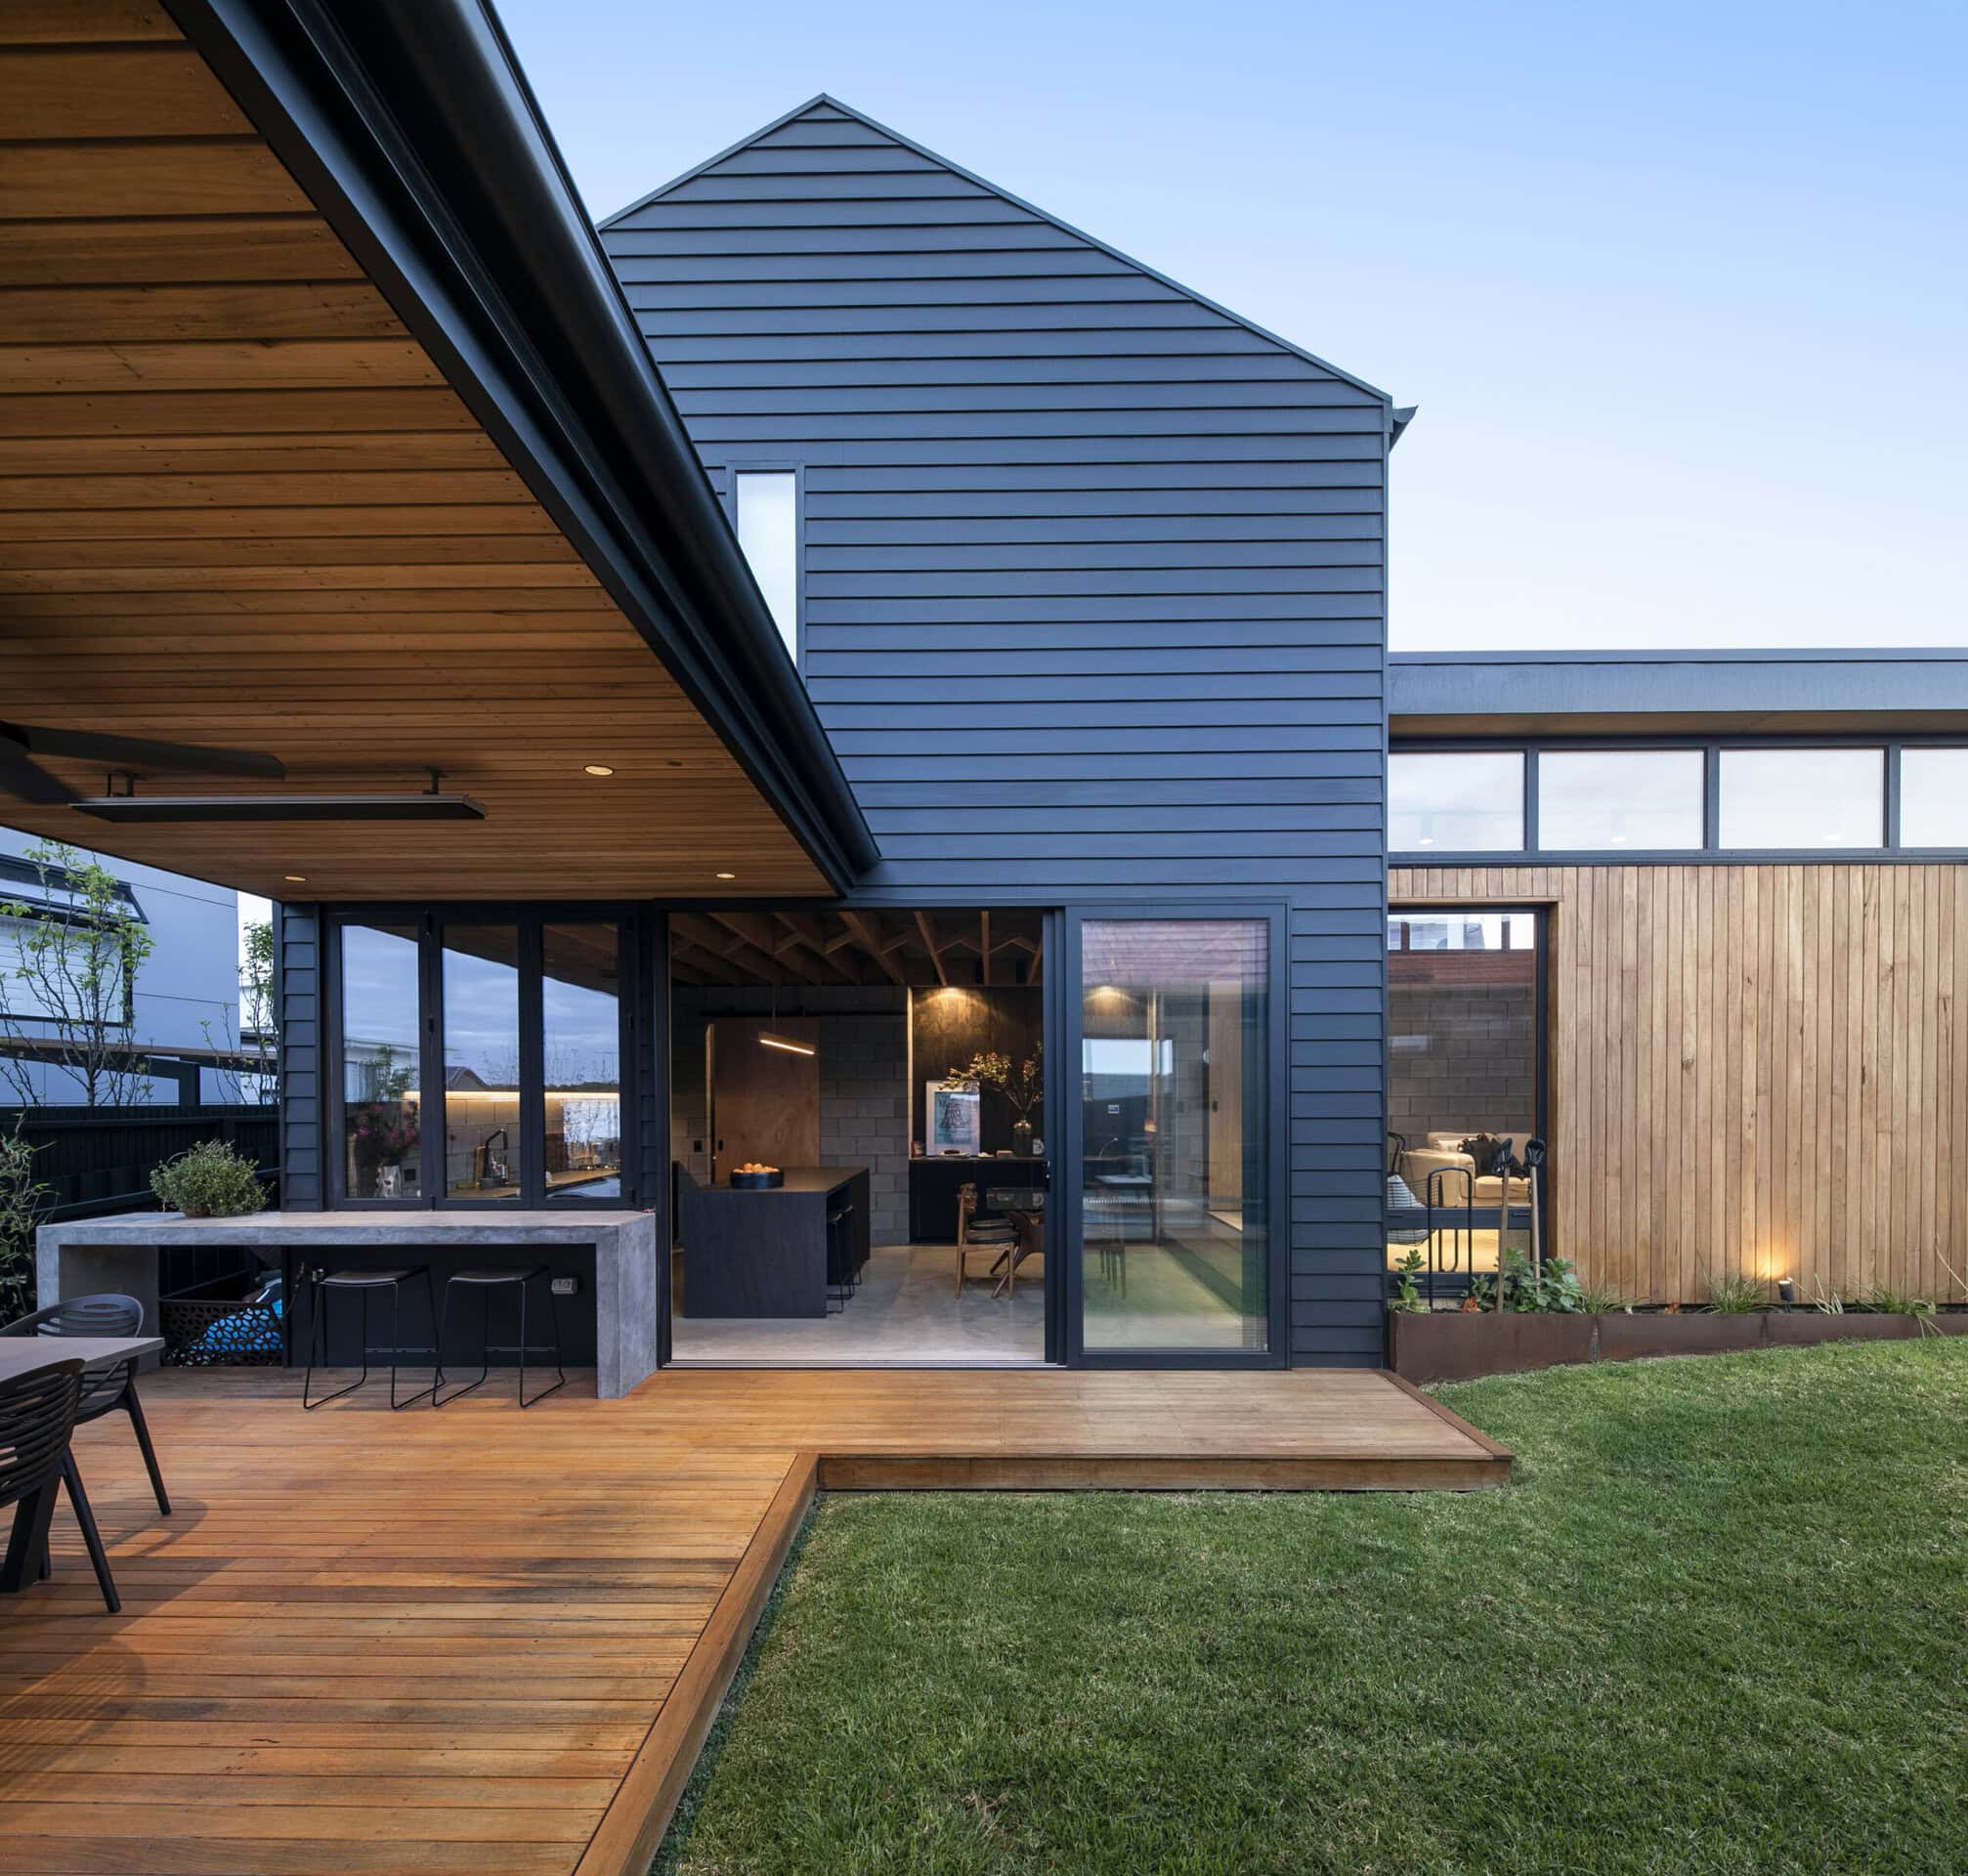
The shifting character of the surrounding streets pushed the studio to focus inward. Building aspect and outlook were tightly controlled to create an inwardly focused private oasis. Three building blocks of a "little house", a "big house" and an entertainment deck were arranged to enclose a north-facing courtyard, which became the social and environmental heart of the home.
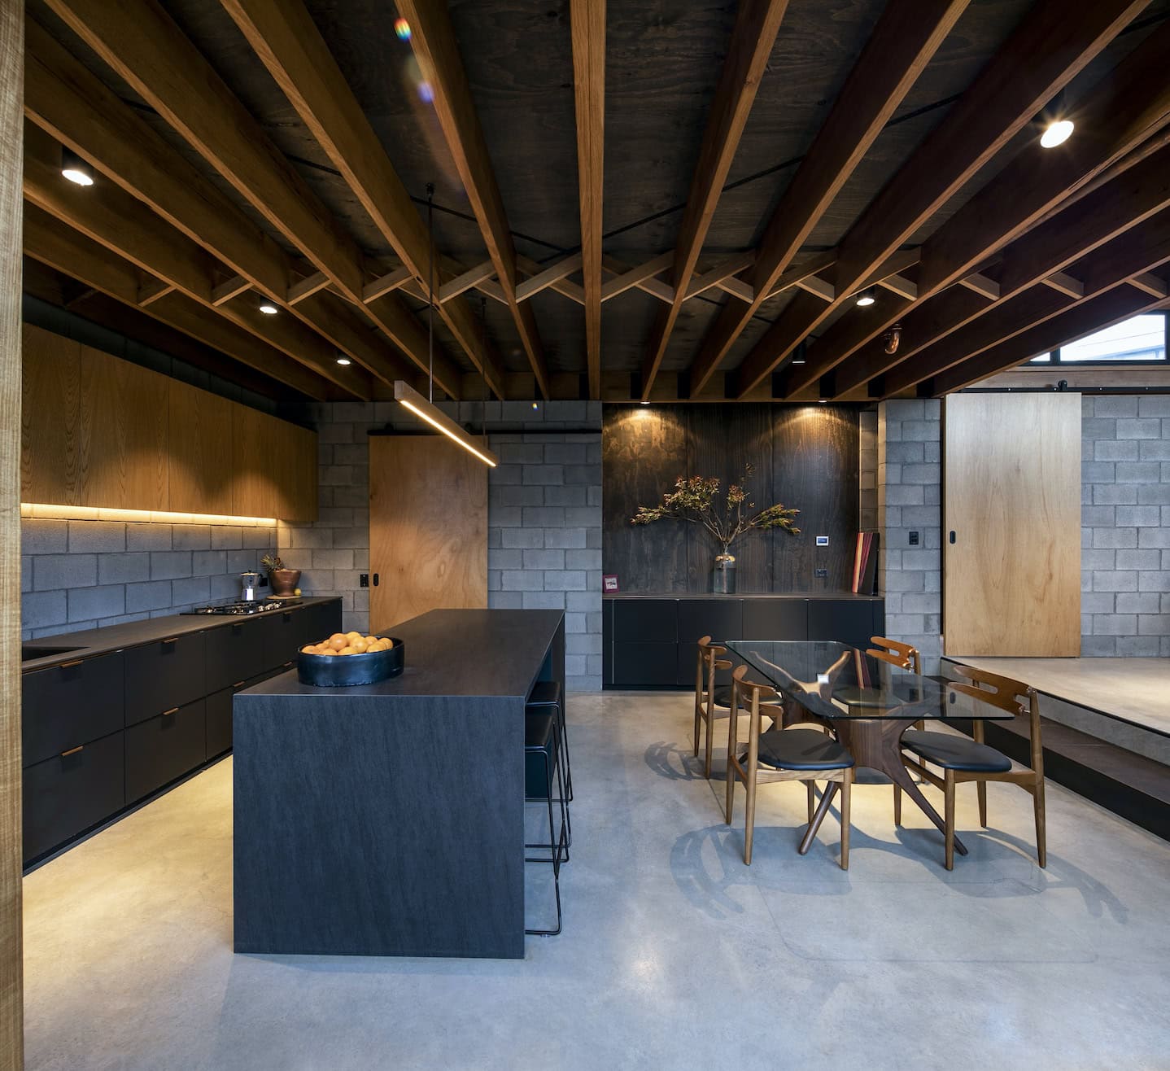
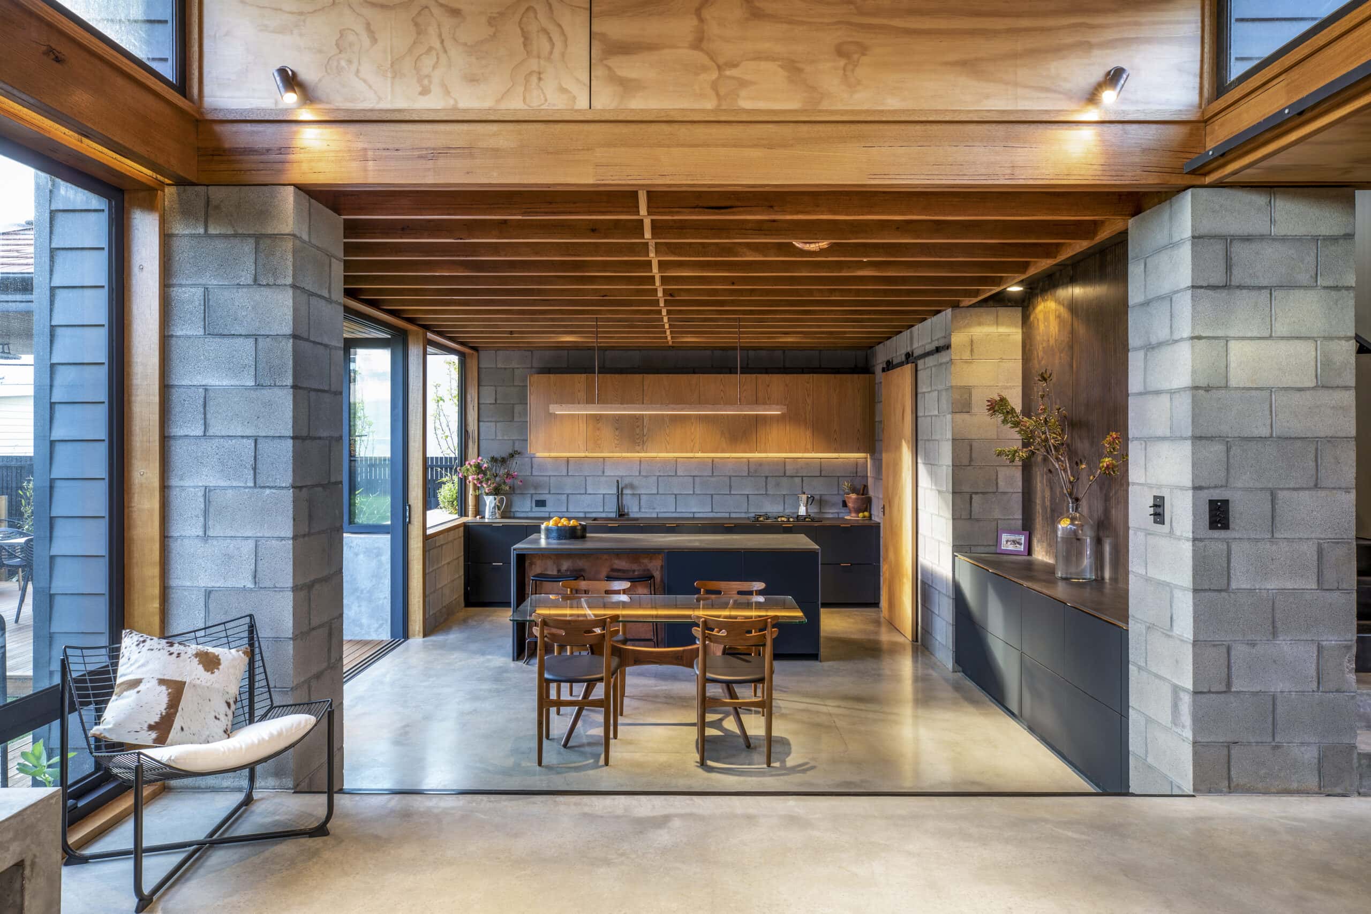
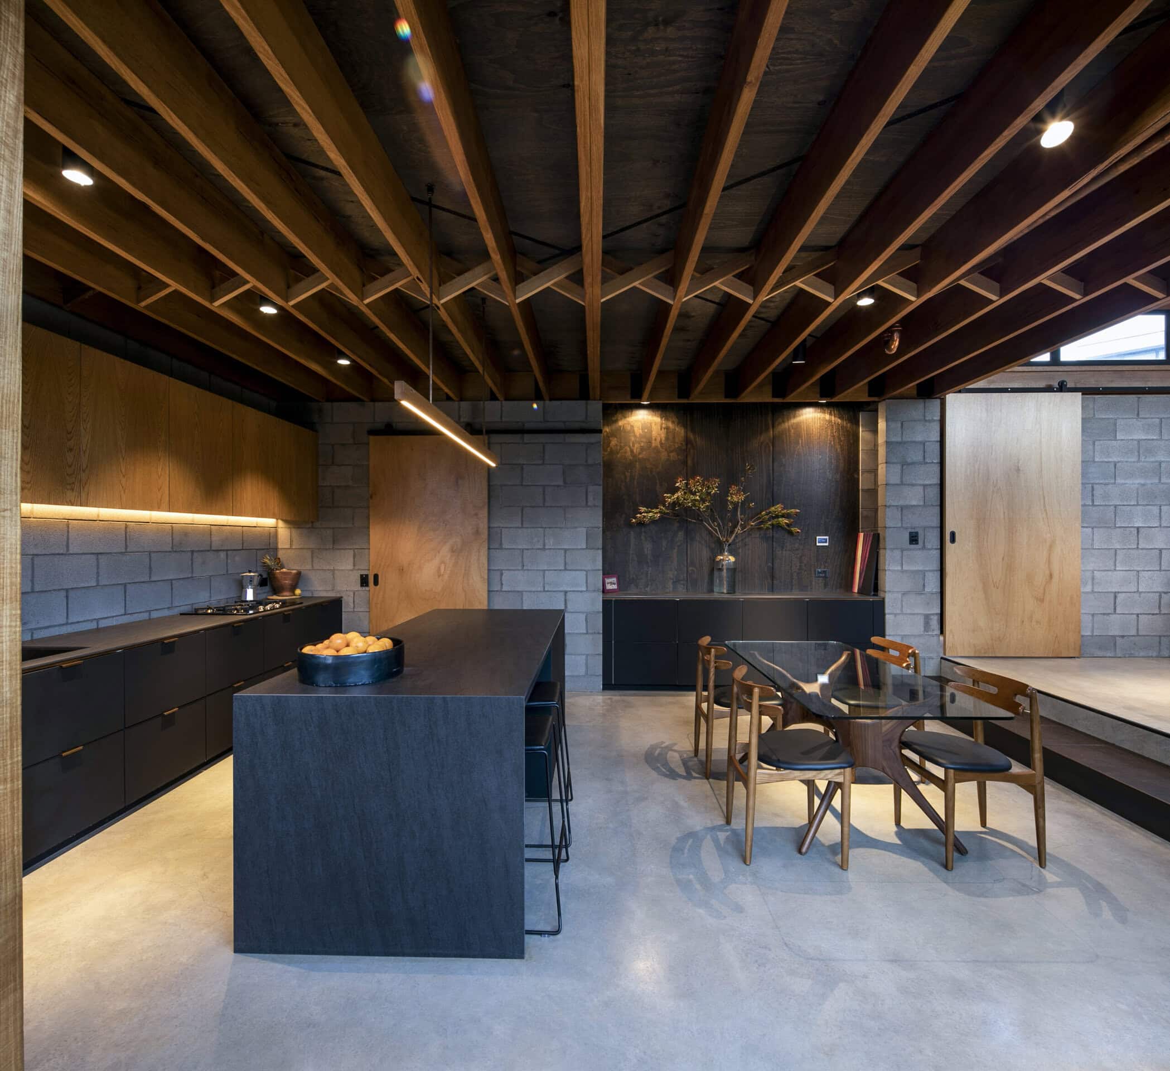
The material palette is subdued but naturally tactile, a backdrop for the surf lifestyle that lets the geometric play of the building pods come forward. Externally, black painted weatherboard walls meet a contrasting earthly coloured tile roof and exposed natural timber details. Living areas combine robust, honest finishes: raw concrete block walls, a burnished concrete floor, and natural timber and copper detailing, suited to the social atmosphere of the ground floor.
Upstairs, the palette softens. Subdued timber and concrete flooring, a white plasterboard background and refined plywood detailing give the private rooms a quieter, more relaxed character, intended for unwinding after a day at the beach.
Landscaping ties the building to its site, with soft planting and hard surfaces layered into interwoven outdoor spaces. A timber screen frames a densely planted private courtyard that holds an outdoor shower and surfboard quiver, a small intimate space for the practical side of surf life.
Project size 247 m², site 522 m², two levels, completed 2019. Architect: Tim Nelson, buck&simple. Photography by Steve Young.
Gallery
Company

Industry
Sector
Details
- Project Size: 247 m²
- Building Levels: 2
- Completion Date: 2019
- Photographer: Steve Young
Region
Discuss



