
Projects
Explore architecture and student work.
1653 projects
Project
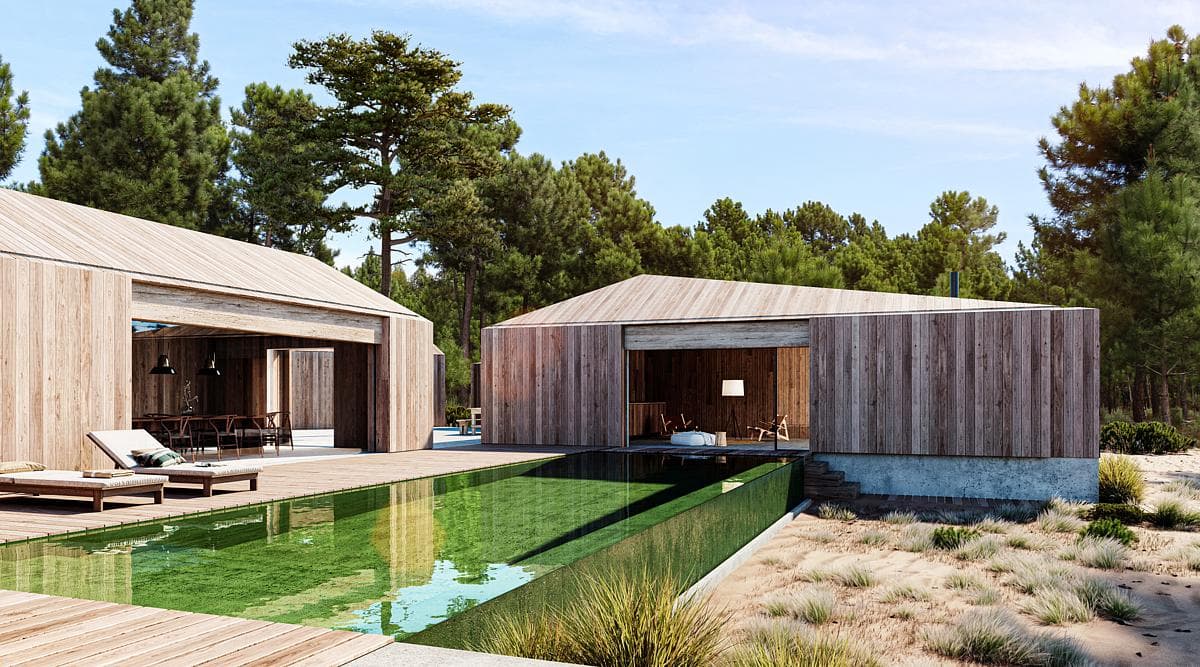
Comporta Cabins
PIMAA
Comporta, Portugal
A cluster of timber-clad cabins in Comporta takes its form from fishing traditions and the clearings between the pines.
Read the project story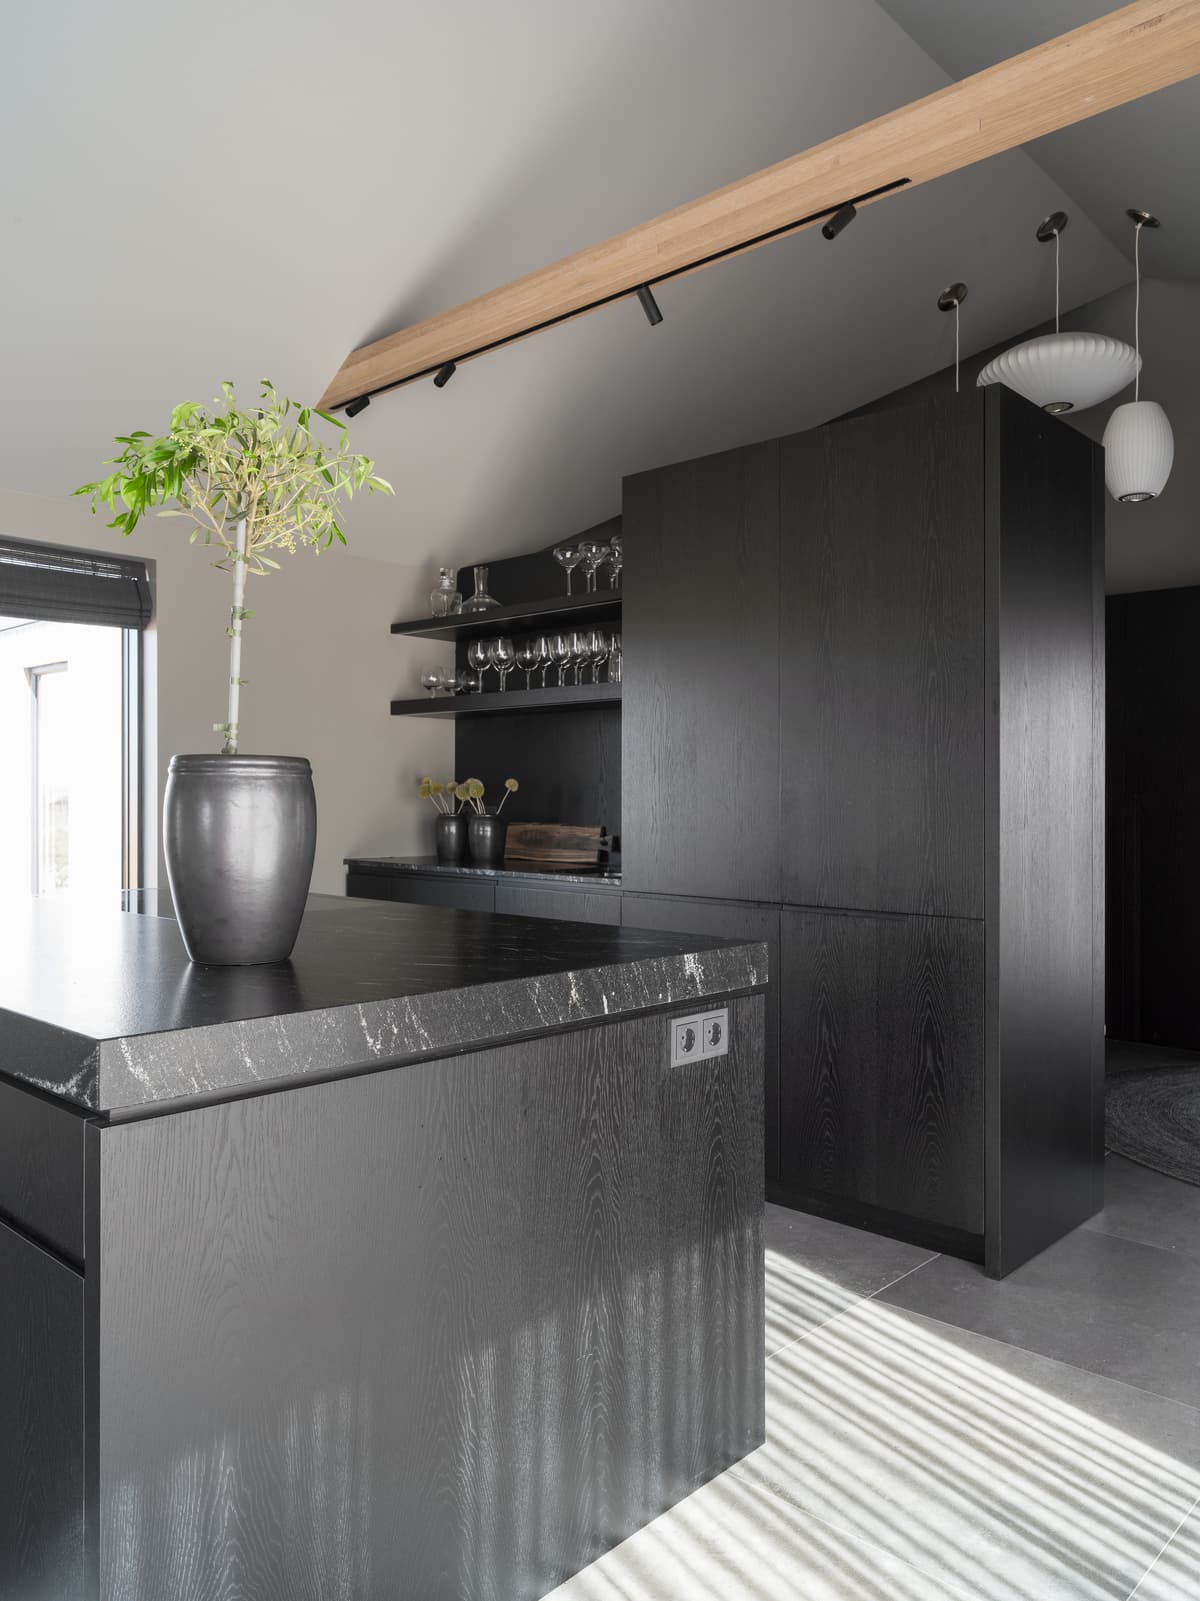
Project
Country home in Iceland
Berglind Berndsen Interior Architecture
Flúðir, Iceland · 2021
Berglind Berndsen’s interior architecture gives an all-season country house near Flúðir a restrained palette of dark fittings, timber and warm grey finishes.
Read the project story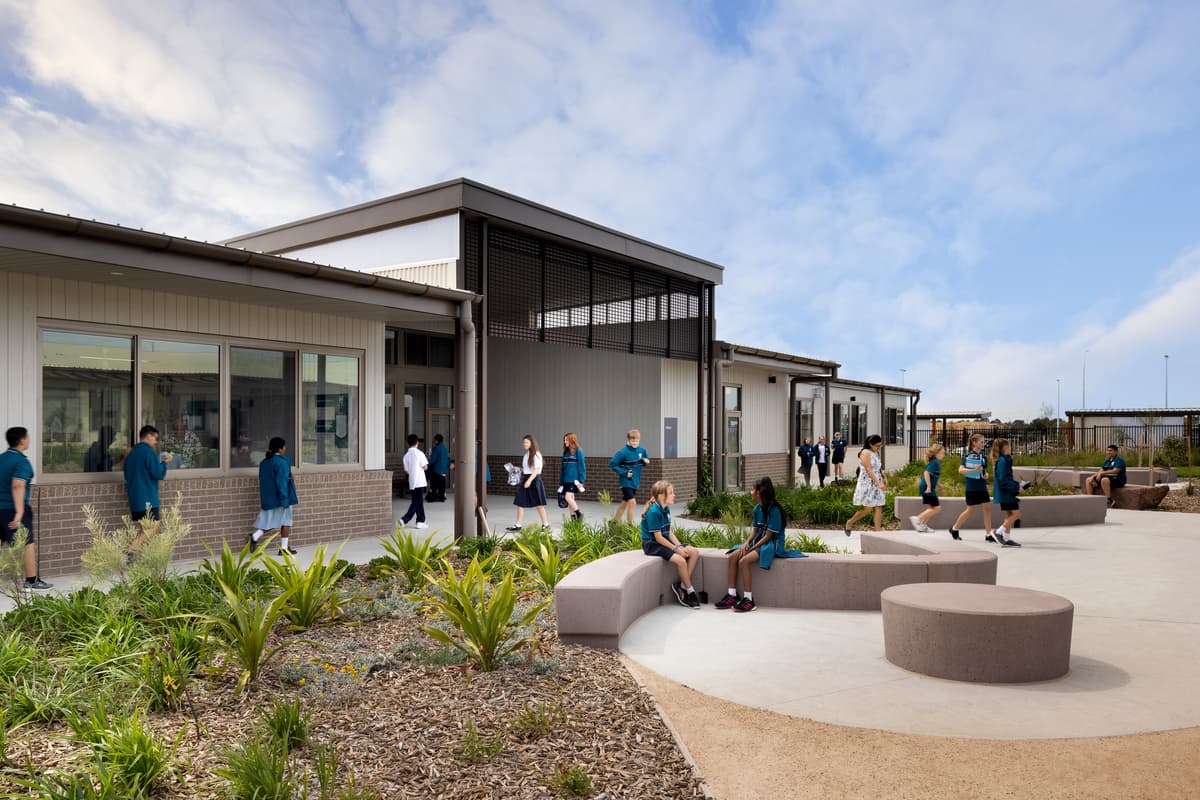
Project
Cranbourne West Secondary College
Brand Architects
Cranbourne West, Victoria, Australia · 2021
Designed by Brand Architects and DesignInc, this secondary school combines flexible learning spaces with planted courtyards and shared community facilities.
Read the project story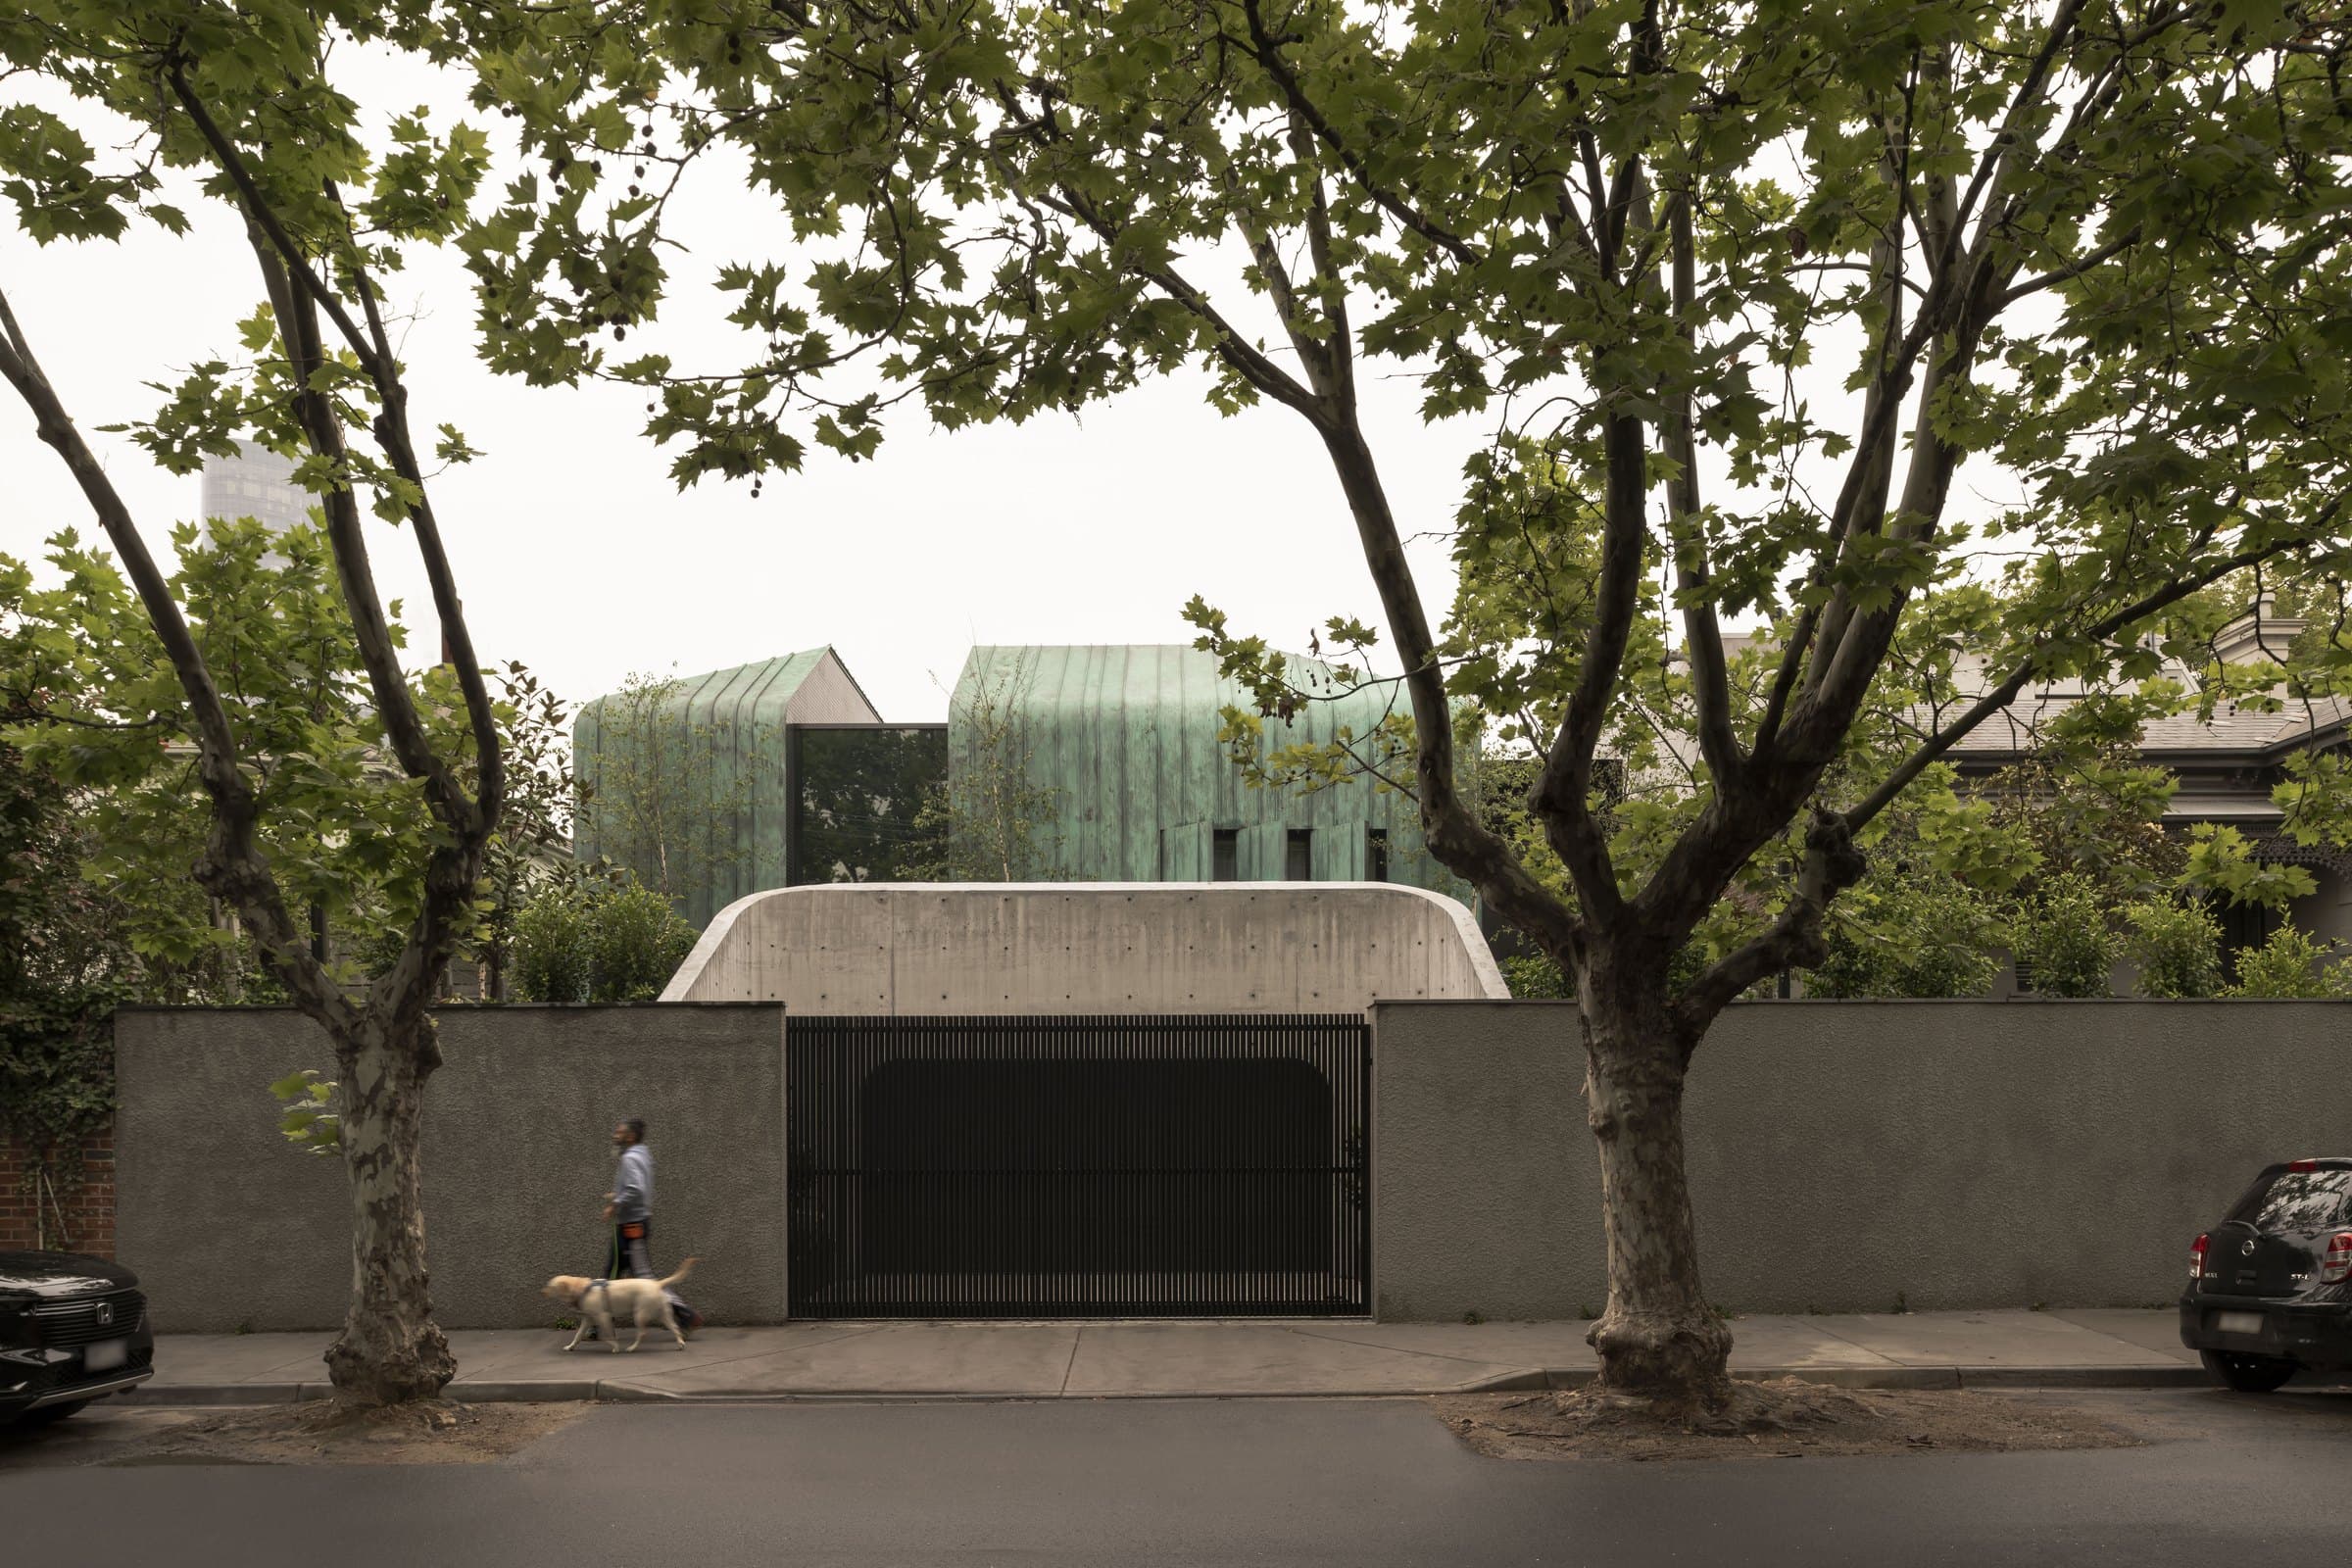
Project
Davis
Blur Architecture
South Yarra, Melbourne, Victoria, Australia · 2023
A copper-clad pavilion in South Yarra connects to an existing home by a glazed walkway, with an elevated lap pool at its centre.
Read the project story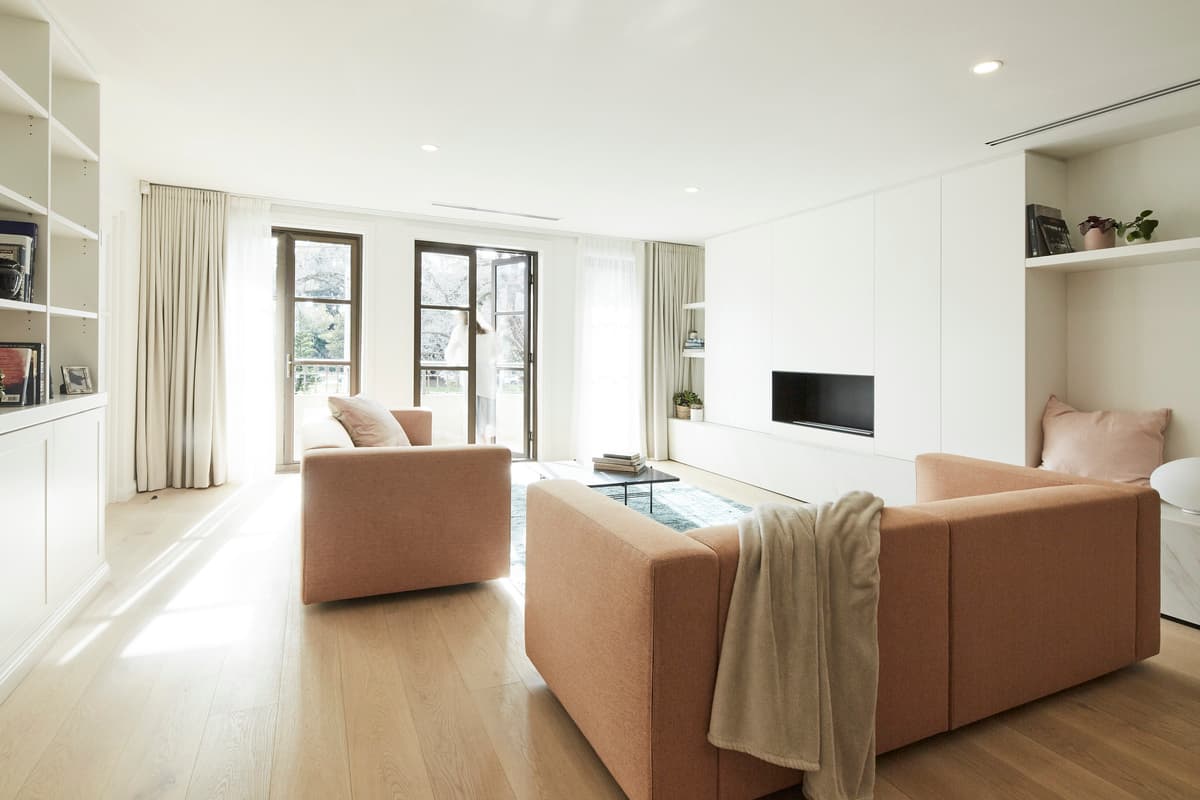
Project
Domain Views
Kirby Architects
Domain Road, South Yarra, Melbourne, Australia · 2021
A full-floor South Yarra apartment is reorganised around its views of Melbourne’s Royal Botanic Gardens, with a connected living area and a new kitchen at its heart.
Read the project story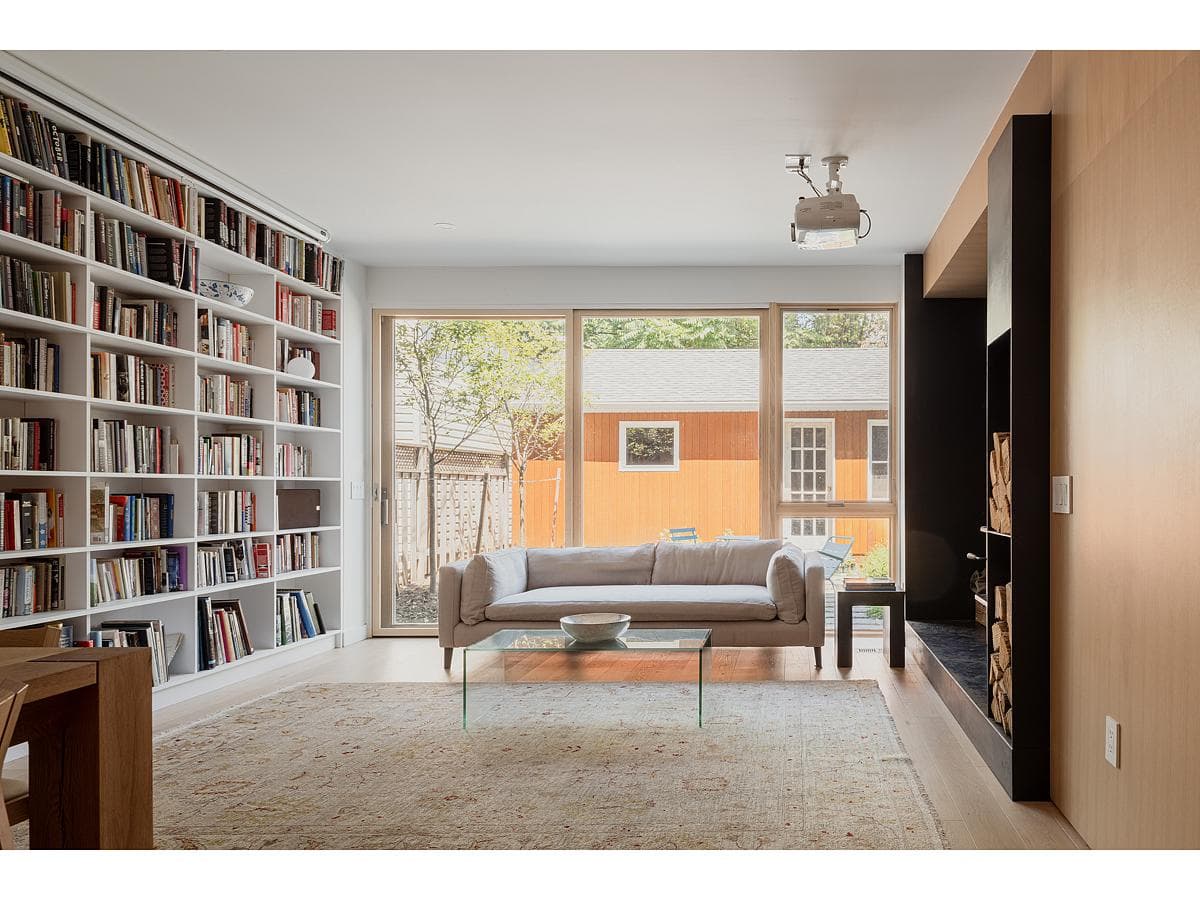
Project
doubleMint House
large [medium] design office
Toronto, Ontario, Canada · 2024
A rear addition and partial renovation adapt a Toronto Edwardian home for family life, adding bedrooms for twins, generous shared spaces and a roof terrace.
Read the project story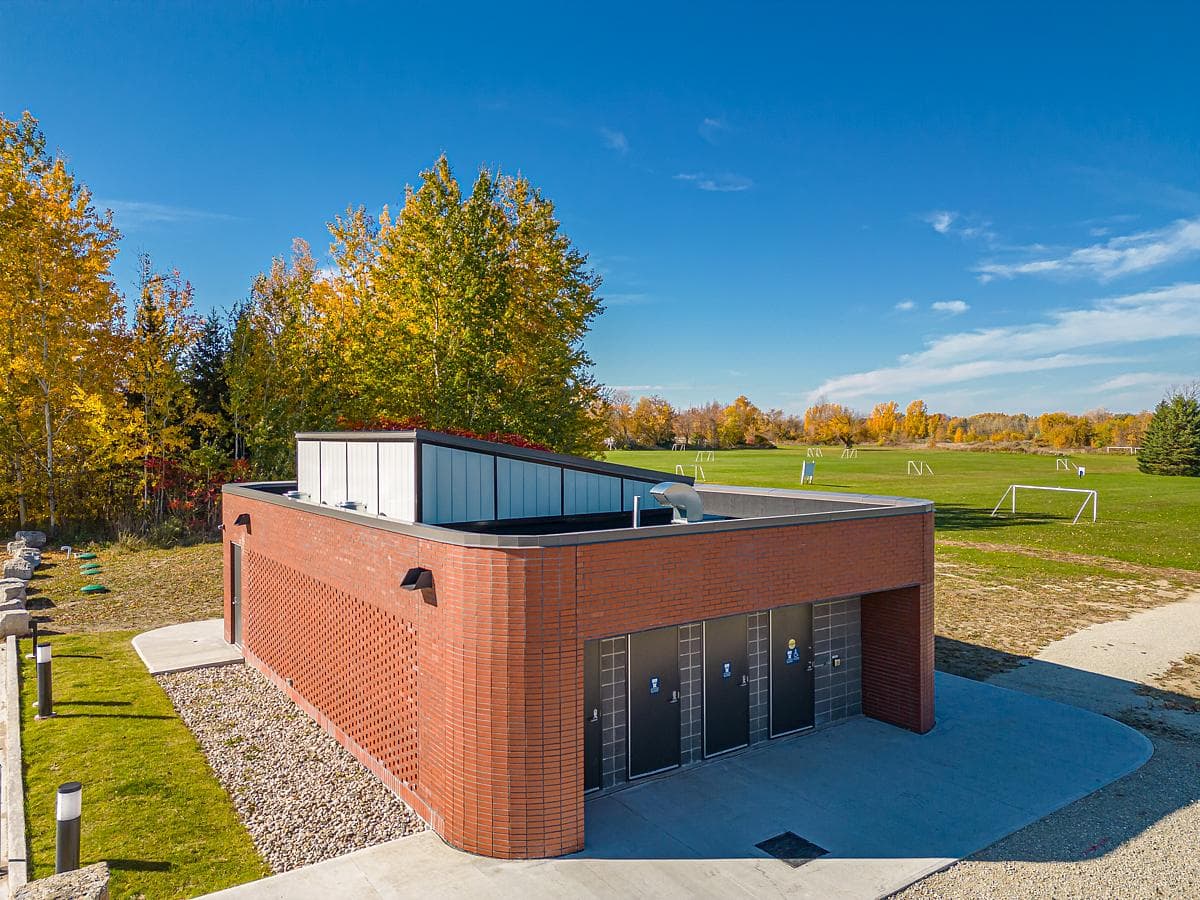
Project
Fisher Field Clubhouse
SOCA
Collingwood, Ontario, Canada · 2022
A brick pavilion at Collingwood’s soccer fields brings team changing rooms and accessible washrooms together beneath a raised strip of glazing.
Read the project story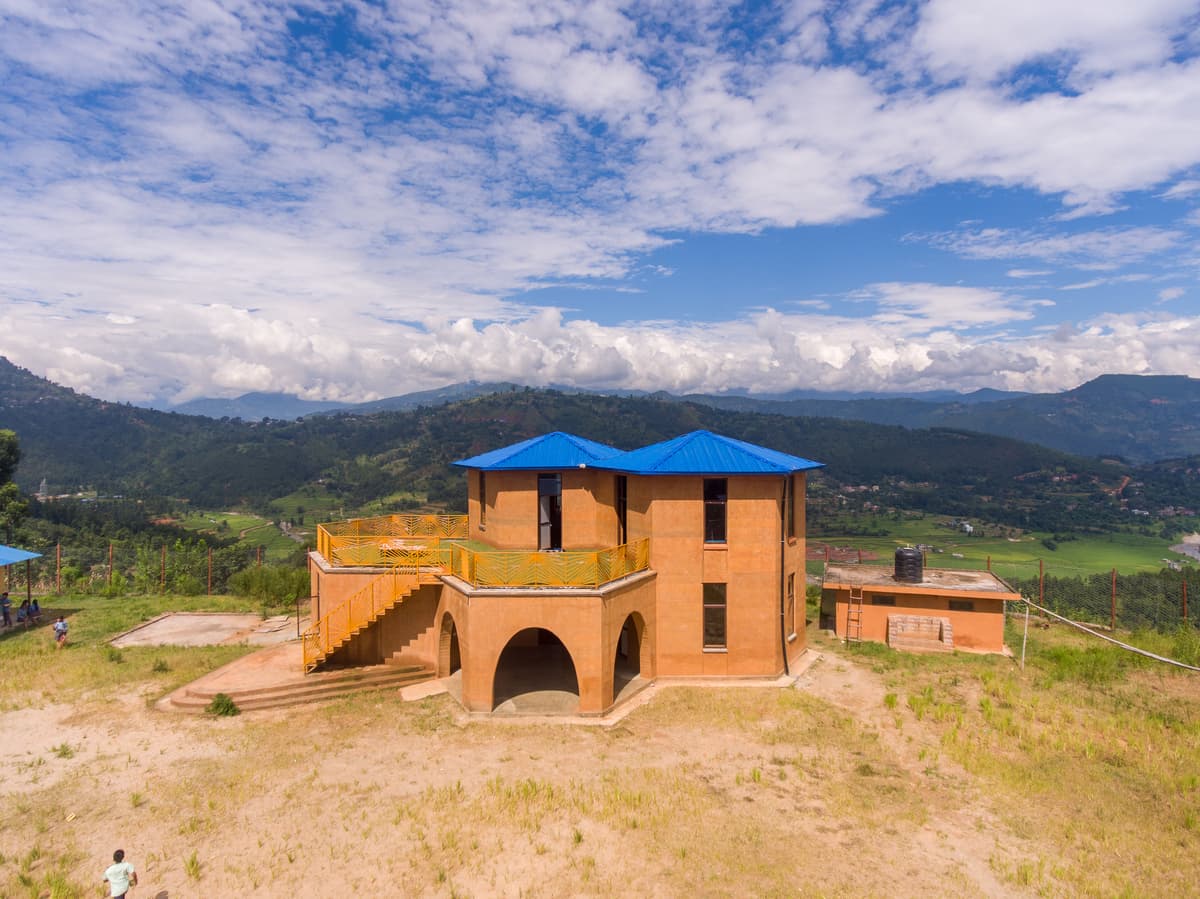
Project
Gulmeshwori Basic School
MESH Architectures
Mandan Deupur, Kavre, Nepal · 2021
Rammed-earth walls, hexagonal classrooms and a planted roof create a compact school building with places to learn indoors and out.
Read the project story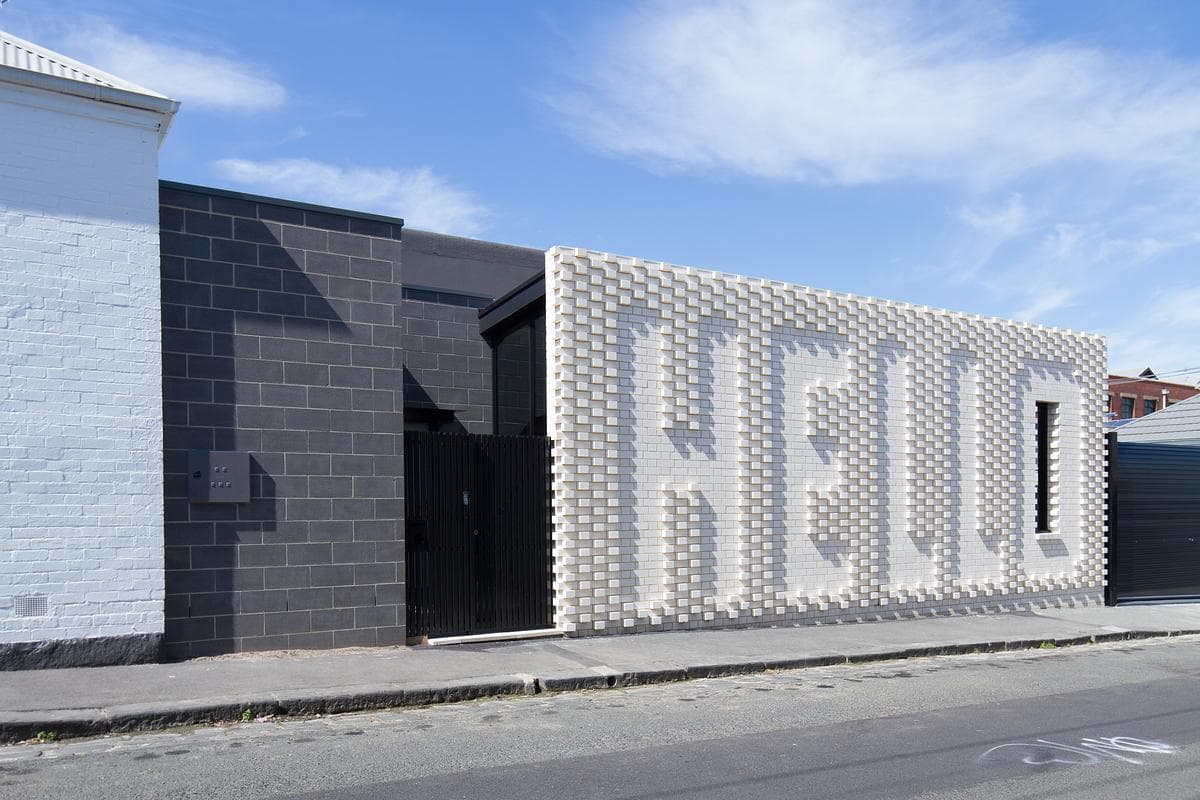
Project
Hello House
OOF! architecture
Richmond, Melbourne, Victoria, Australia · 2014
A Victorian shophouse becomes a family home and artist’s studio, with a white brick wall that spells HELLO to the street and shelters the spaces behind it.
Read the project story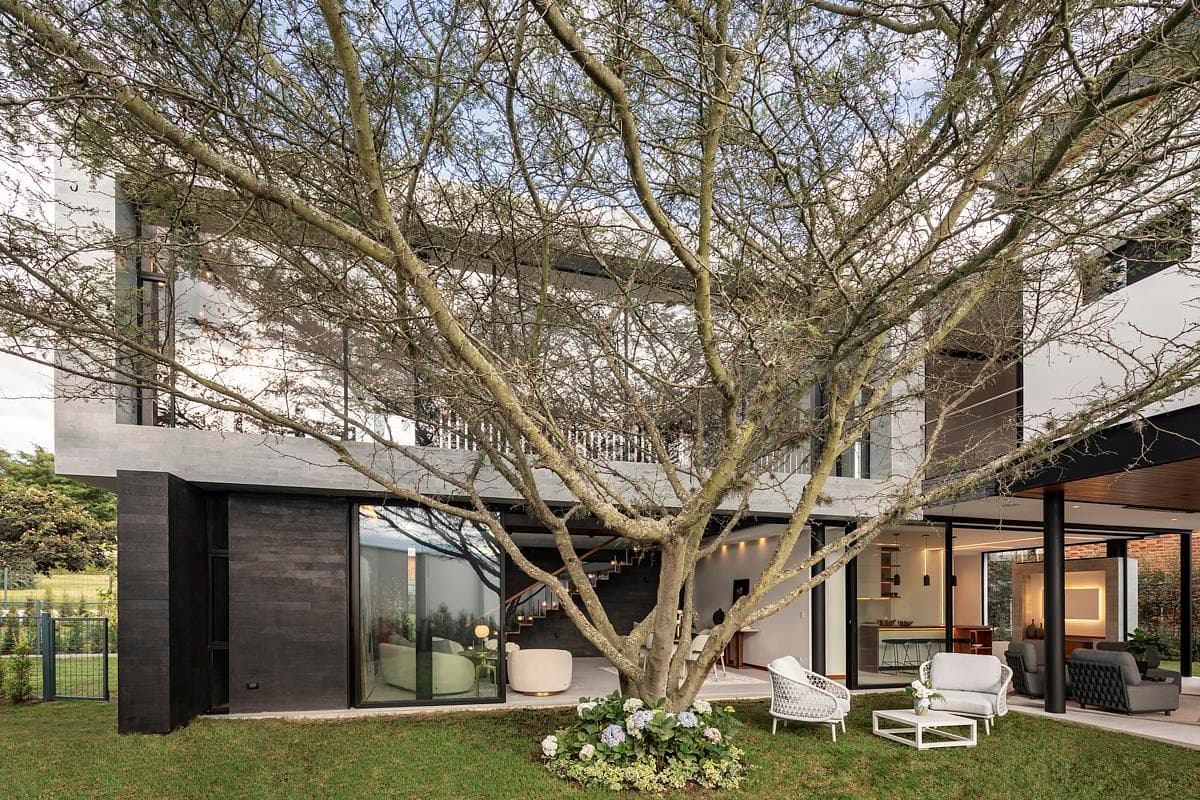
Project
House Between Trees
A1 Arquitectura Avanzada
Quito, Ecuador · 2022
An Ecuadorian home wraps its rooms, terraces and double-height spaces around the trees already growing on the site.
Read the project story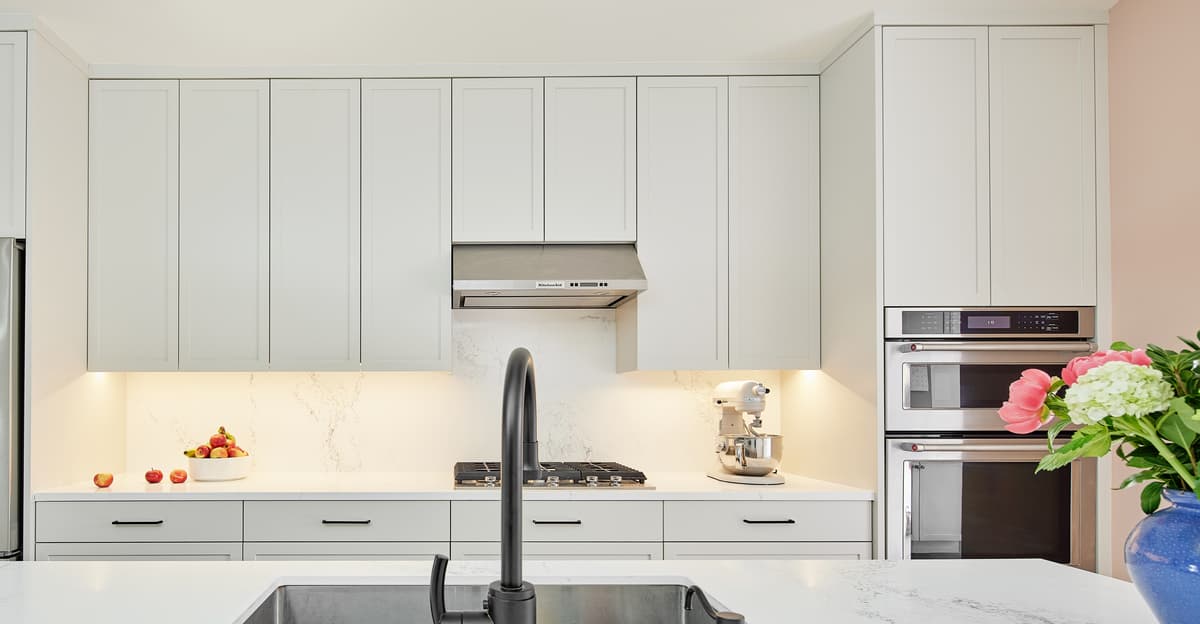
Project
It’s all coming up Riverdale
Joanne Myers Architect
Toronto, Ontario, Canada · 2020
A Toronto family house is renewed with a treetop suite, practical storage and bright interiors that make room for an existing furniture and art collection.
Read the project story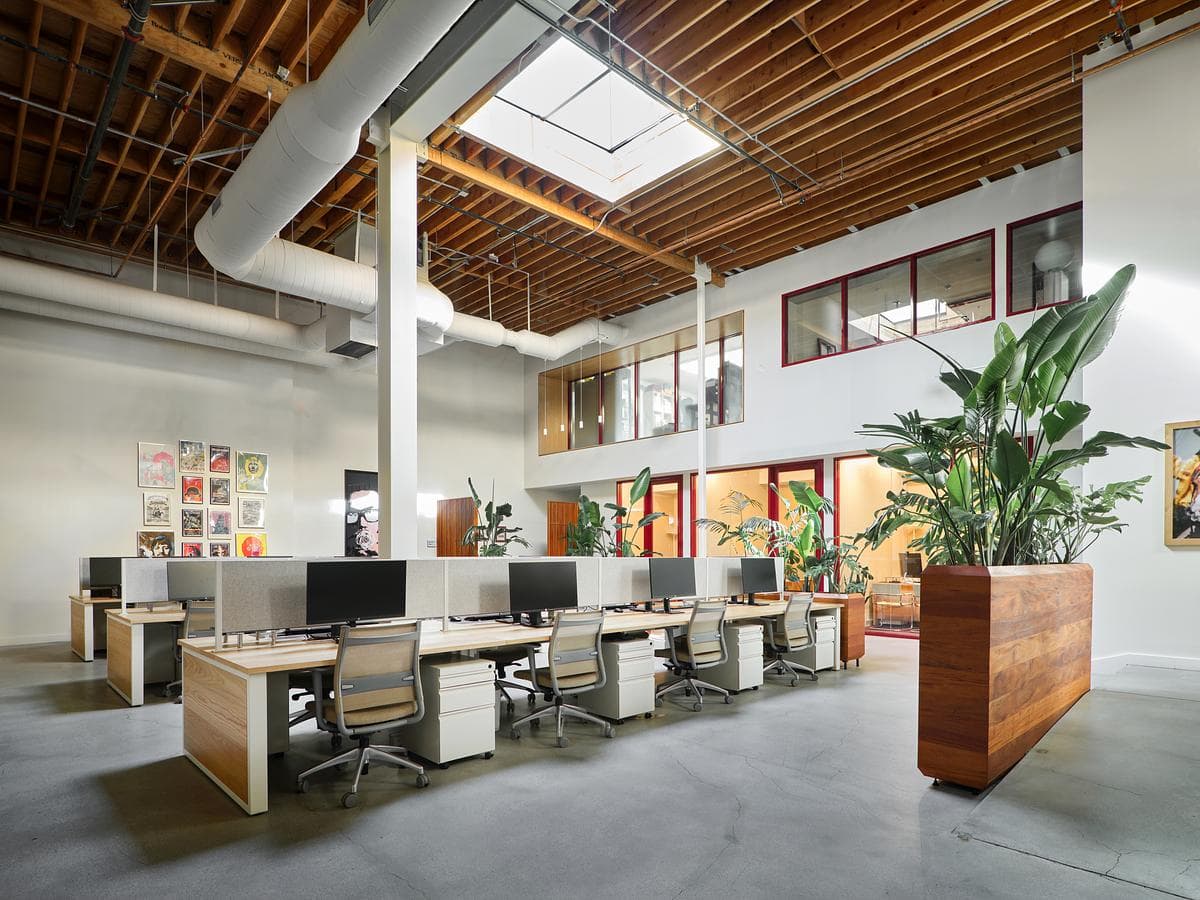
Project
Jacques Marie Mage Offices
Studio Murnane
Sycamore Avenue, Los Angeles, California, United States · 2023
An industrial shell in Los Angeles becomes a workplace and private VIP room, with warm timber, skylights and the eyewear brand’s oxblood accents.
Read the project story