
Projects
Explore architecture and student work.
1653 projects
Project
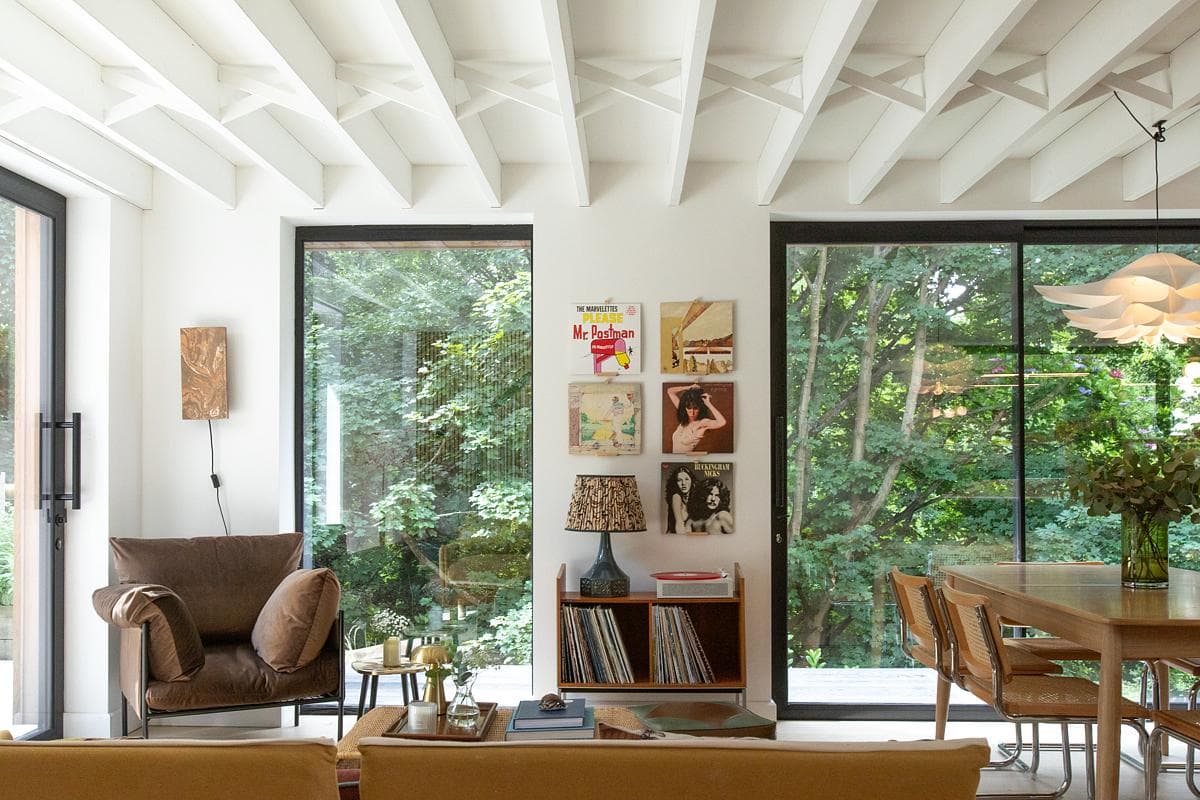
Ladywood Mead
Ian Hazard Architects
Roundhay, Leeds, West Yorkshire, United Kingdom · 2024
A mid-century house in Roundhay is carefully renovated and extended, bringing the kitchen, dining and living spaces closer to its wooded garden.
Read the project story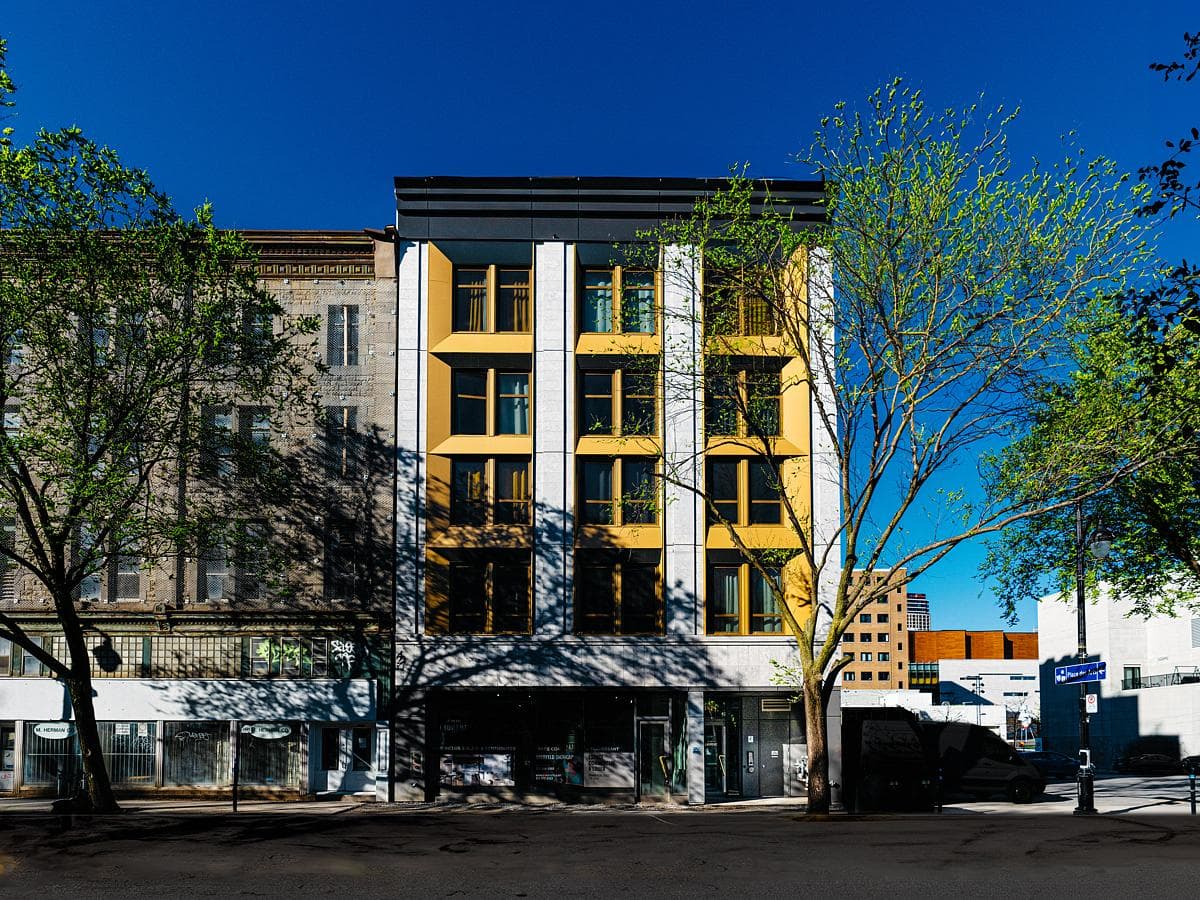
Project
Le Petit Laurent
MU Architecture
Montreal, Quebec, Canada · 2023
Fifty-two rental homes sit behind two distinct façades, connecting the history of Saint-Laurent Boulevard with the energy of Montreal's Quartier des Spectacles.
Read the project story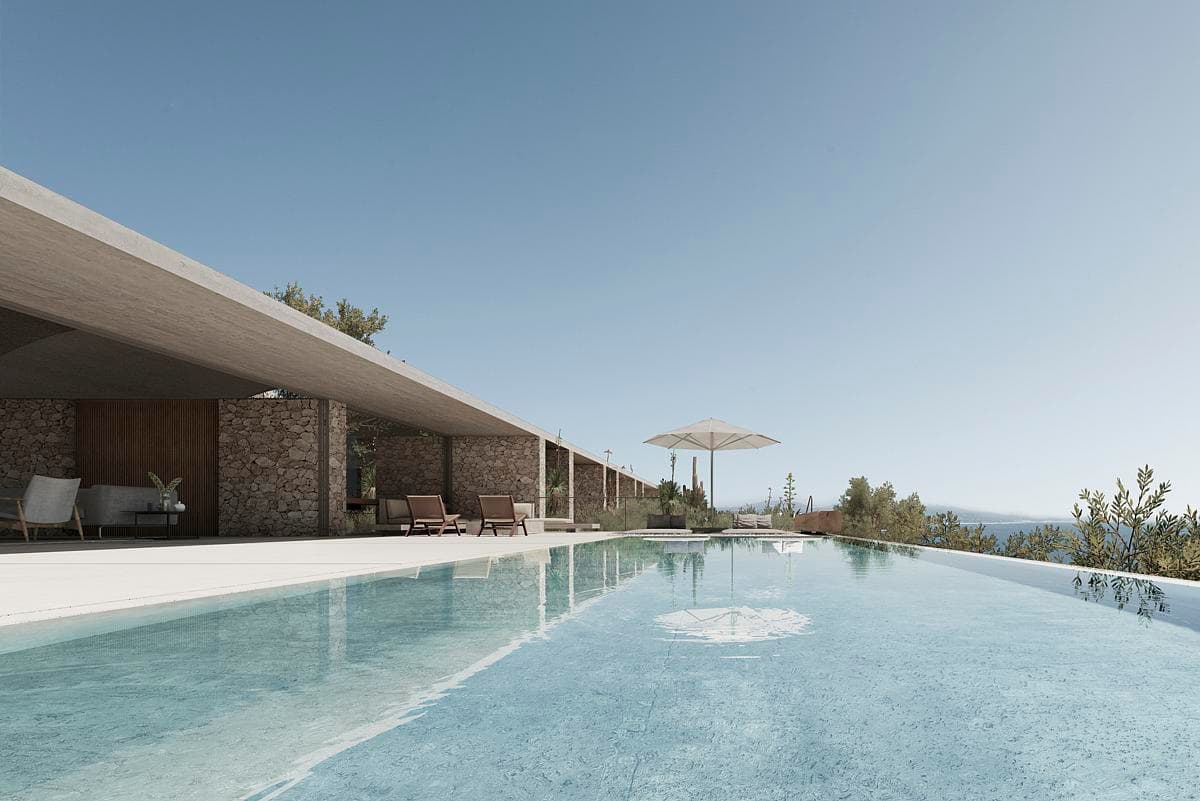
Project
Querencia Las Vistas
Módica Ledezma
San José del Cabo, Baja California Sur, Mexico
A concept design by Módica Ledezma and Central de Arquitectura for a coastal home, with stone walls, concrete vaults and outdoor living spaces facing the Pacific.
Read the project story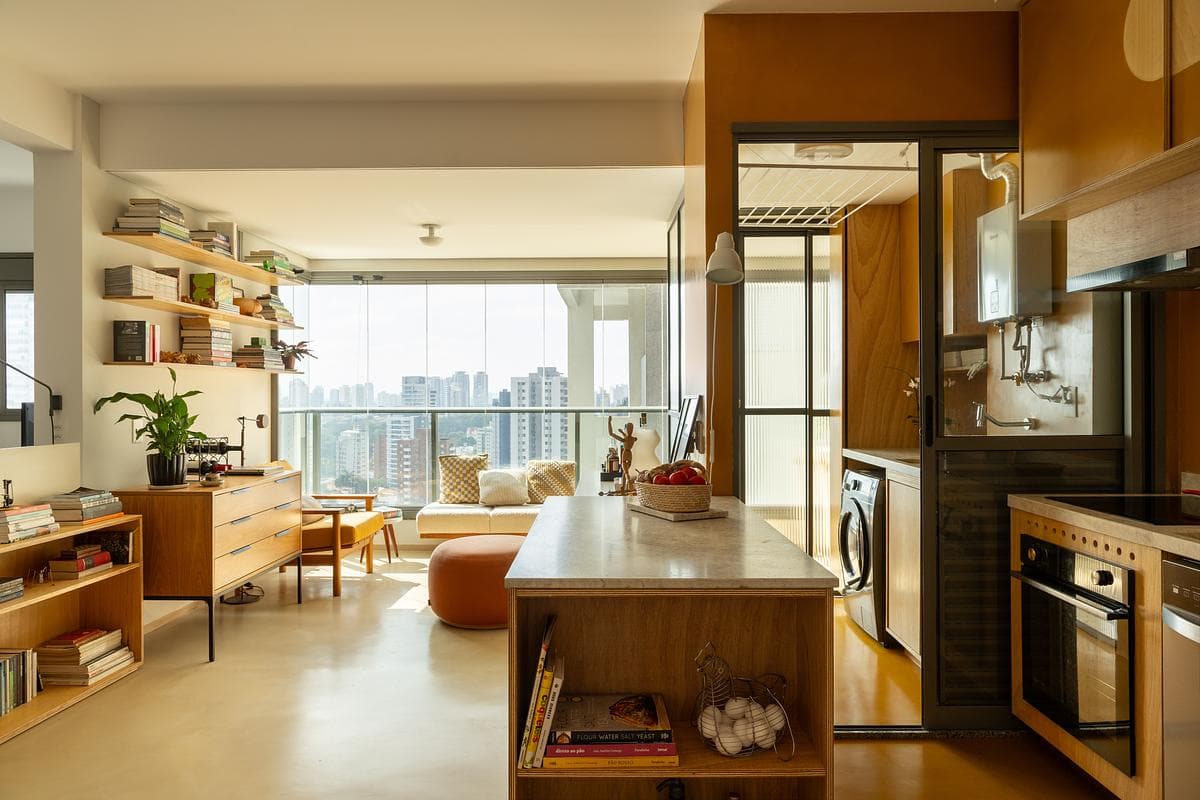
Project
Sliding Puzzle Apartment
Bruno Kim Arquitetura
Centro, São Paulo, Brazil · 2024
An 81m² São Paulo apartment opens up around a yellow kitchen, plywood joinery and cabinet doors that slide into changing geometric patterns.
Read the project story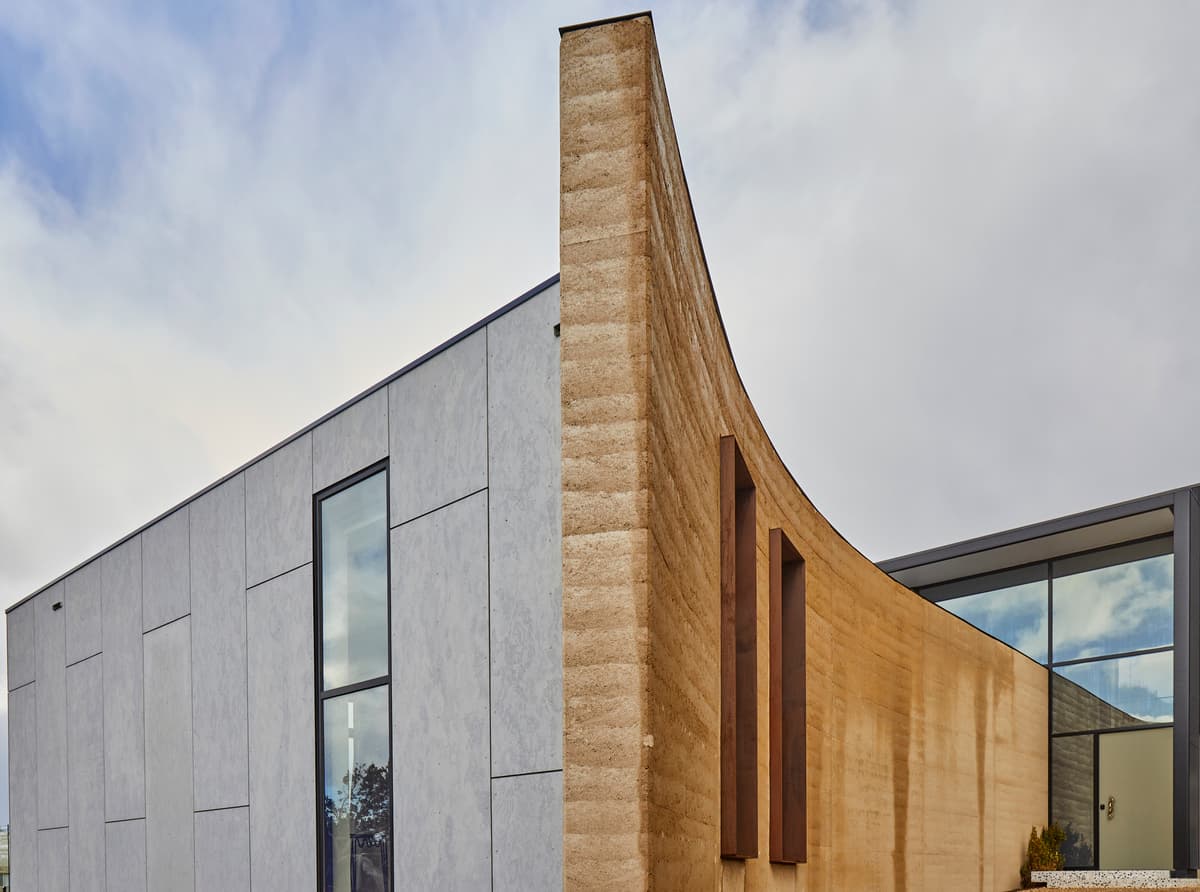
Project
Sorrento House
SGKS ARCH
Sorrento, Victoria, Australia · 2022
A curved rammed-earth wall guides the arrival at a family holiday home set into a steep Sorrento sand dune.
Read the project story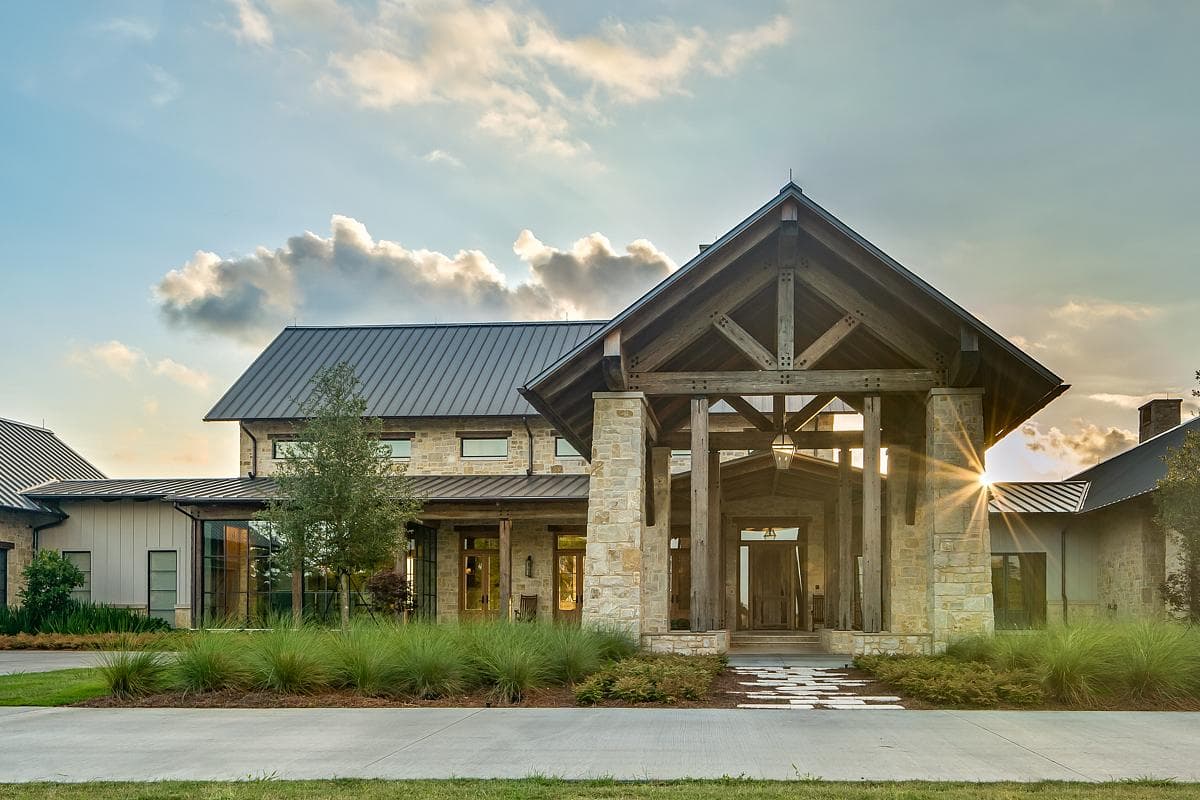
Project
Texas Ranch
Farmer Payne Architects
2020
A cattle-ranch home takes its cue from the Texas Hill Country, combining West Texas limestone and reclaimed timber with sheltered outdoor rooms and broad views.
Read the project story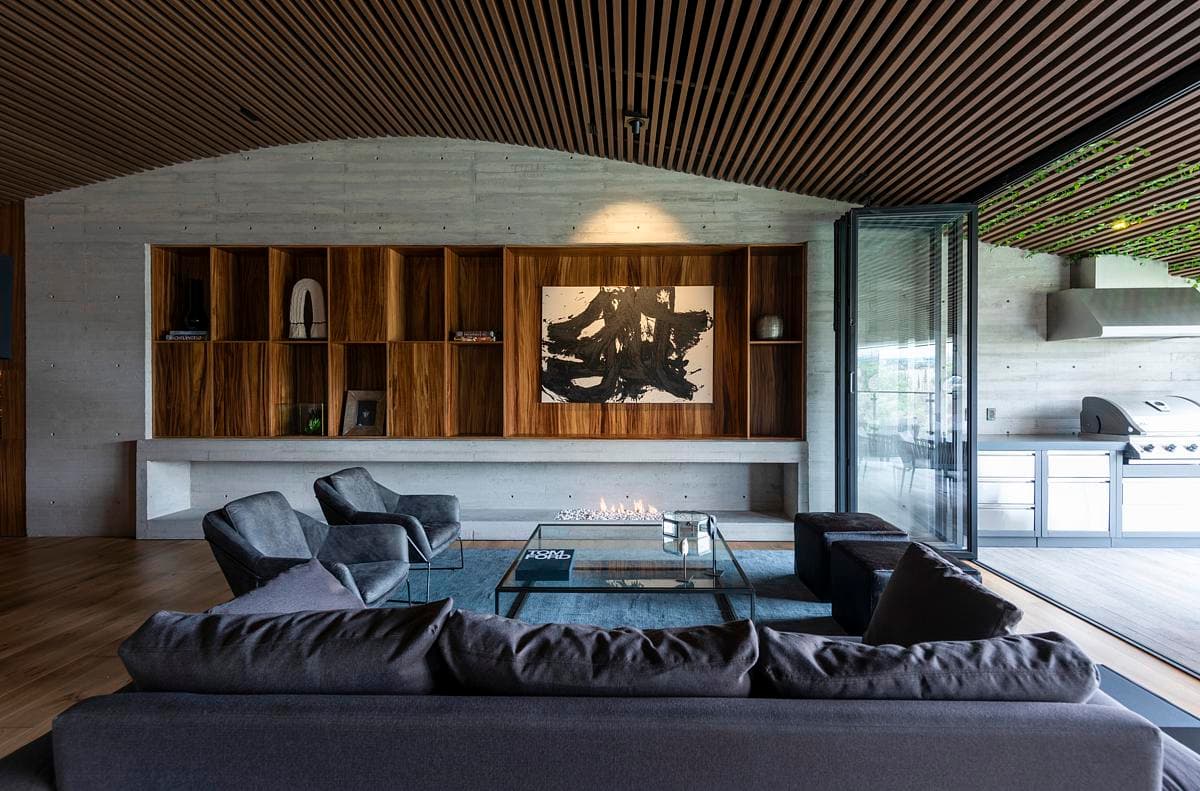
Project
Vault Heaven
Arroyo Solís Agraz
Mexico · 2023
Timber, concrete and continuous marble-look porcelain surfaces turn a divided apartment into a sequence of connected rooms.
Read the project story
Project
Benedictus Residence
Clements Clarke Architects
Ascot, Queensland, Australia · 2024
A Queenslander renovation in Ascot puts parking below ground and reconnects the house’s central hallway, living spaces and verandahs.
Read the project story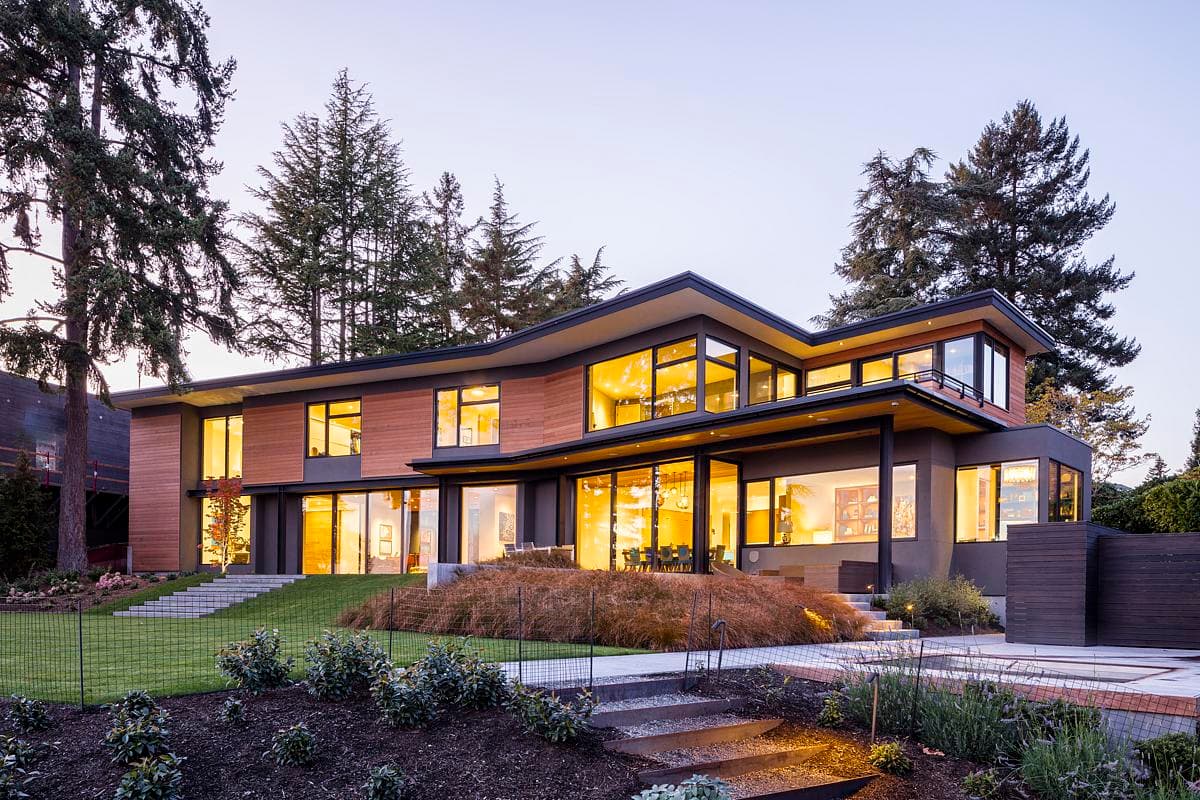
Project
Boomerang House
DeForest Architects
Seattle, Washington, USA · 2018
A bent plan frames Lake Washington and Mount Rainier, linking family spaces and an art studio around a sheltered lakeside patio.
Read the project story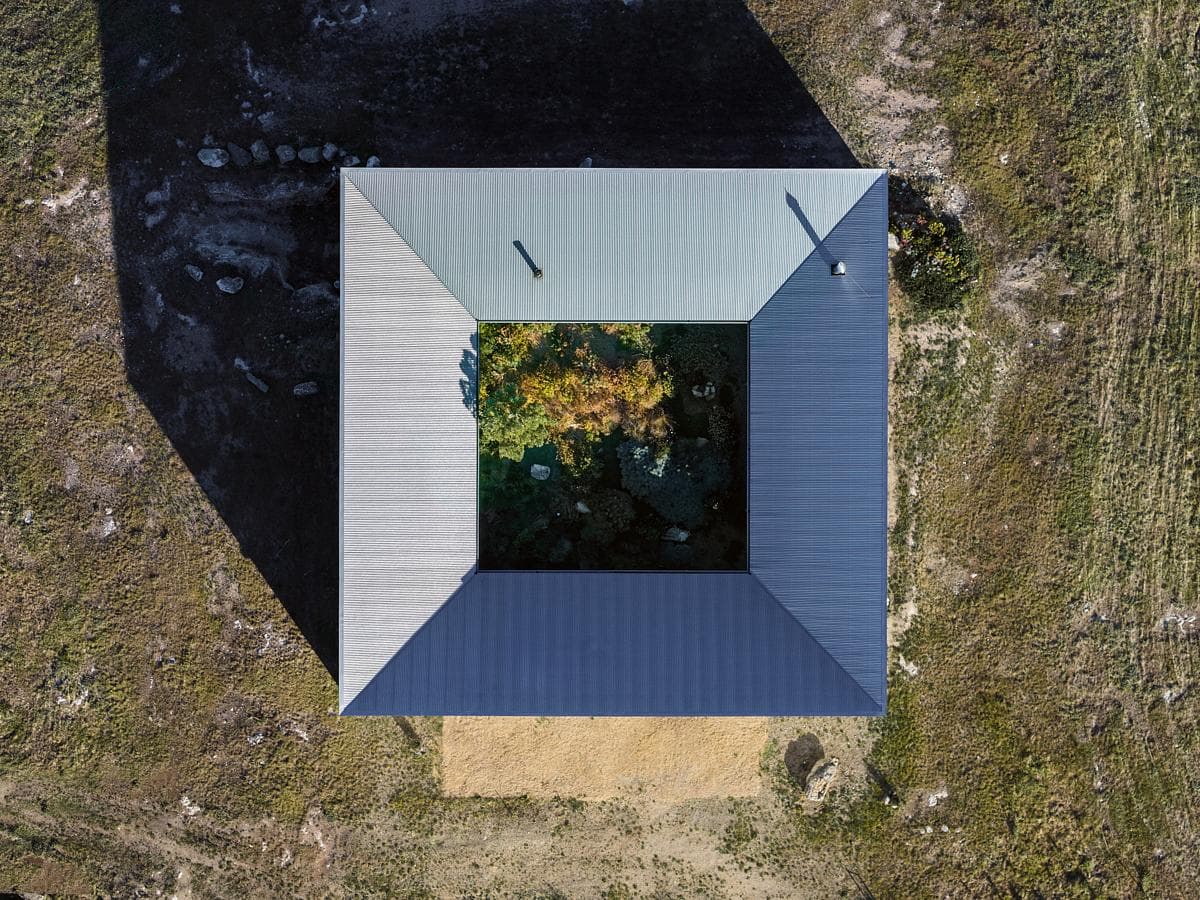
Project
Carrickalinga Shed
Architects Ink
Carrickalinga, South Australia, Australia
A corrugated-metal farmhouse encloses a protected garden on a windy South Australian hilltop, framing views towards the sea.
Read the project story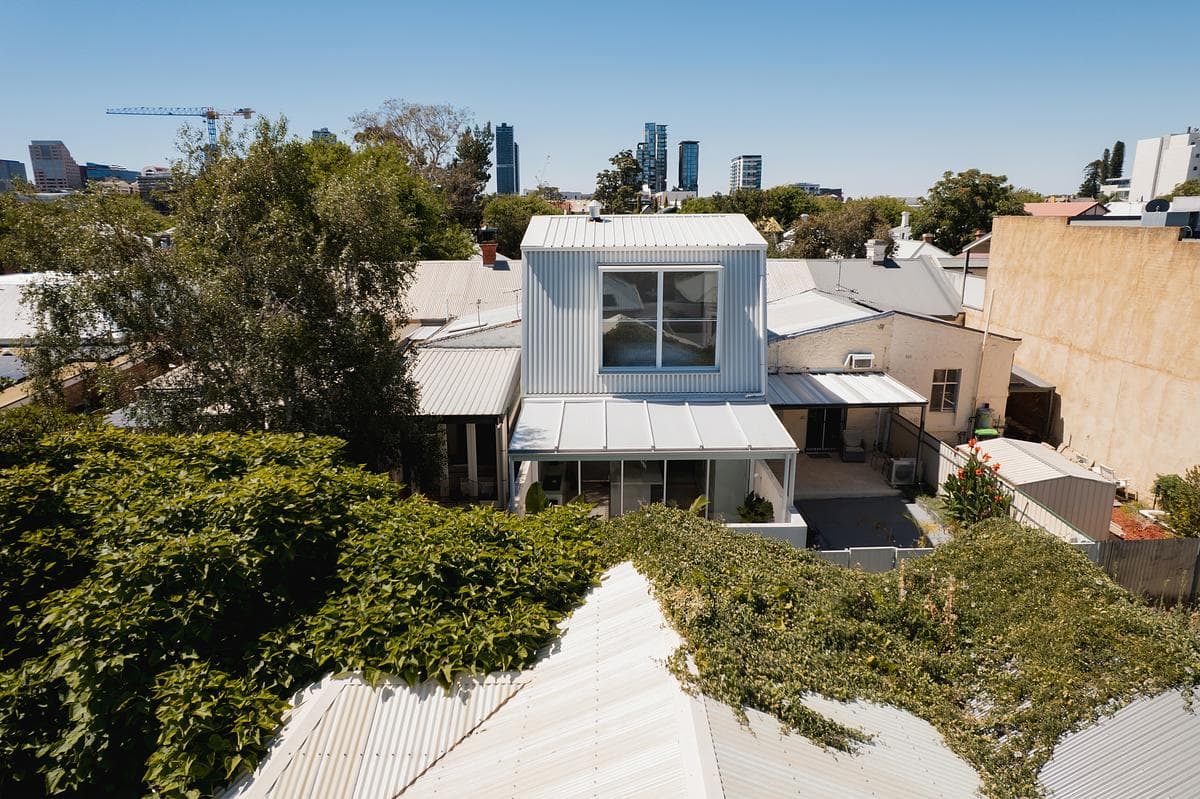
Project
City Cottage
Sans-Arc Studio
Kaurna Country, Adelaide, South Australia · 2025
An Adelaide row cottage keeps its original stone frontage while a lightcourt, sunken lounge and rear addition reshape life inside.
Read the project story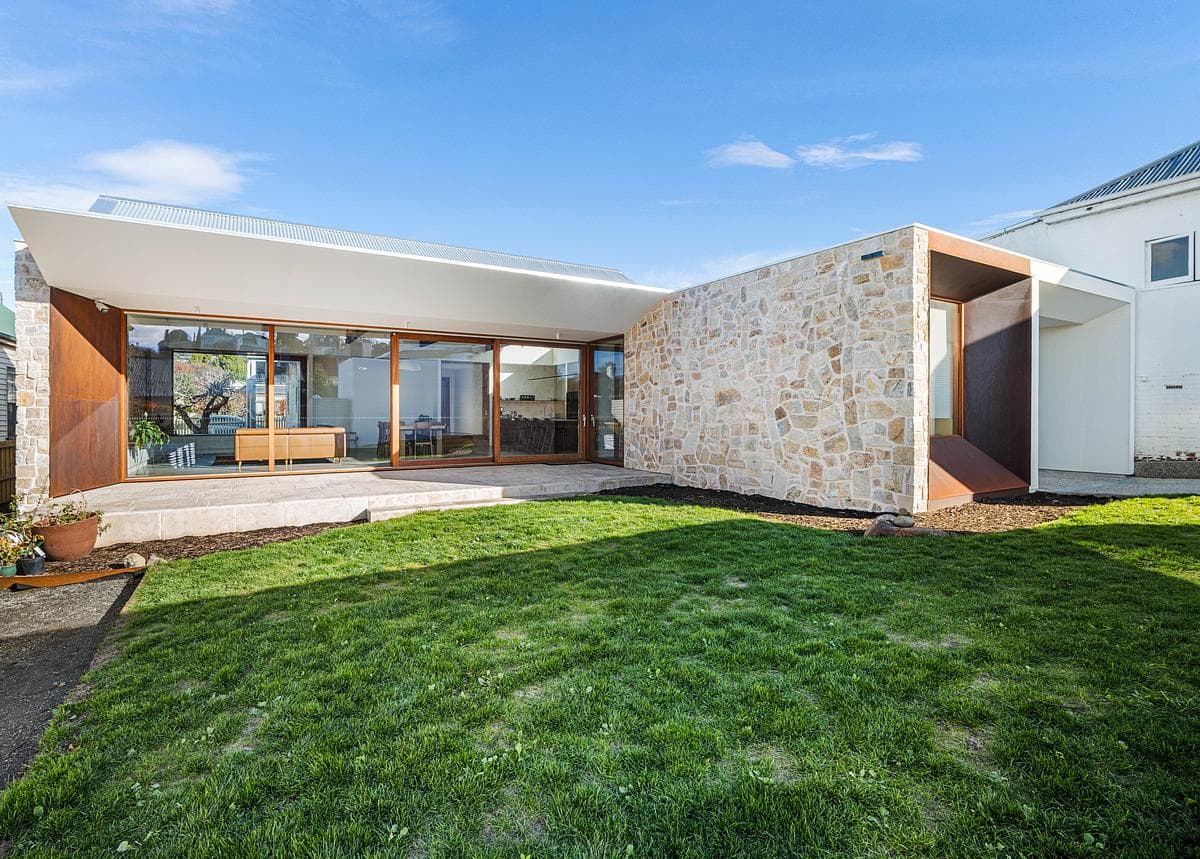
Project
Coolum
Biotope Architecture + Interiors
Hobart, Tasmania, Australia · 2024
A pitched-roof extension behind a Hobart heritage cottage connects family living spaces with the garden through stone walls, reclaimed timber trusses and bespoke sliding doors.
Read the project story