ProjectWestminster, London · Bell Phillips Architects
Cosway Street
A completed Westminster residential scheme beside the Grade II* listed Christ Church, arranged around a communal garden.
Explore · The directory
Meet people in architecture, explore practices and projects, and find your next job, event or place to study.
Explore · The directory
Meet people in architecture, explore practices and projects, and find your next job, event or place to study.
1,573listings to explore
Where these results sit. Each colour is a destination: Practices, Projects, People, Universities, Events and Jobs.
Results for “Residential”
Featured puts the closest matches first, then live roles and listings with a photograph.
ProjectWestminster, London · Bell Phillips Architects
A completed Westminster residential scheme beside the Grade II* listed Christ Church, arranged around a communal garden.
ProjectNew York City · HBA Residential
Three elevated amenity spaces combine art, dining and wellbeing within a New York residential tower.
ProjectWembley, London Borough of Brent · ColladoCollins
A planning-approved mixed-use Wembley proposal combines 655 new residences with retained storage use, office, commercial and residential amenity space.
Project
Beech Grove, Harrogate was a listed-property refurbishment and conversion transforming the building into two luxury apartments together with a separate residential annexe. David Gilhooley prepared the planning, building regulations, tender and construction drawing packages.
ProjectBrooklyn, New York · thread collective
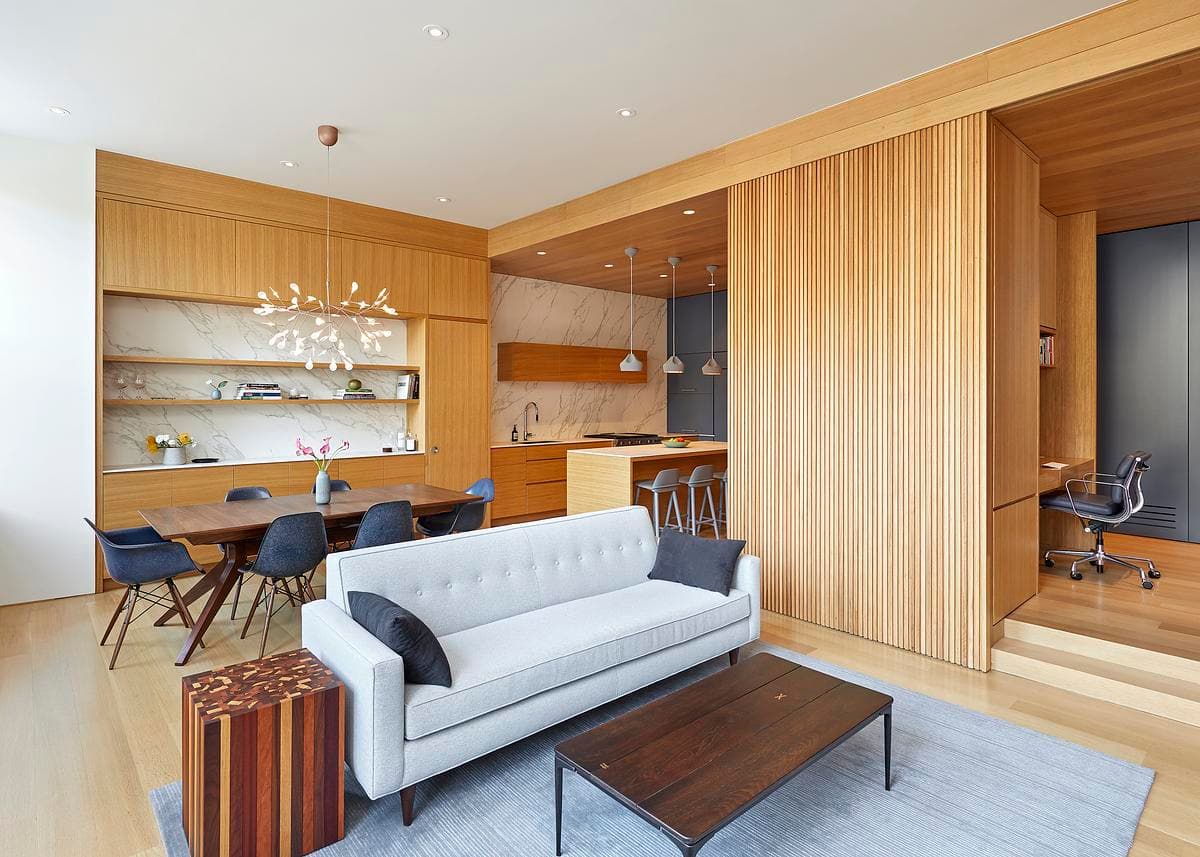
Two Brooklyn apartments become one home, with a long east-facing window line, white oak joinery and full-height sliding doors that change the relationship between rooms.
ImageTim Williams
ProjectBeacon Hill, Seattle, Washington · ABC Architecture
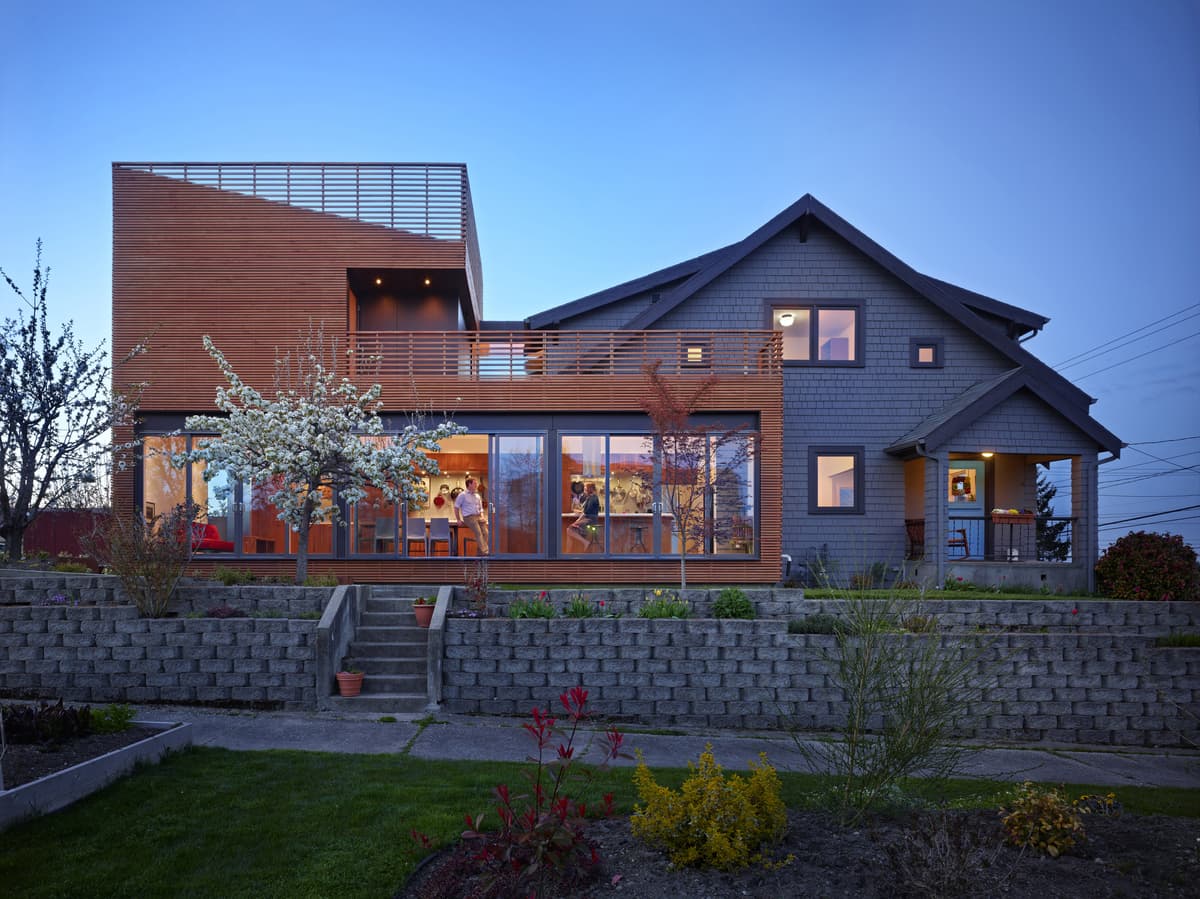
A cedar-clad addition and renovation reconnect a 1905 Seattle house with its garden through a great room, sliding glazing and screened upper-level spaces.
ImageBenjamin Benschneider
ProjectThornbury, Melbourne, Victoria, Australia · Taouk Architects
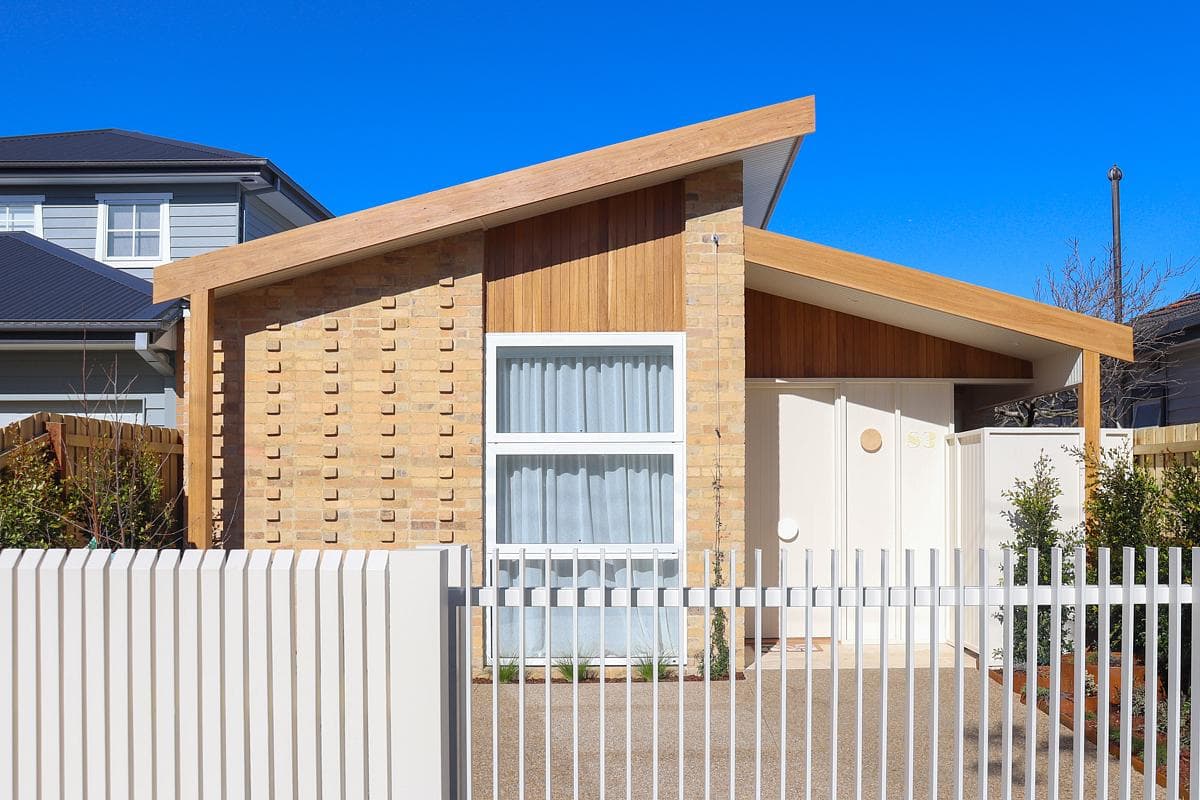
A Thornbury home pairs textured brickwork and timber with pale interiors and a sheltered garden terrace.
ImageTaouk Architects
Project
Her passion in housing and public buildings is manifested in her final design thesis titled 'Make Yourself (at) Home, Inside and Outside' which creates a healthy public realm to complement the housing development currently undergoing extensively in Royal Docks, London.
ImageAuthor · Borum Kim
ProjectAustin, Texas · Clayton Korte
Clayton Korte renovates a mid-century house by Roland Roessner, preserving its distinctive balcony and character while adding discreet new accommodation.
PhotographyNick Simonite
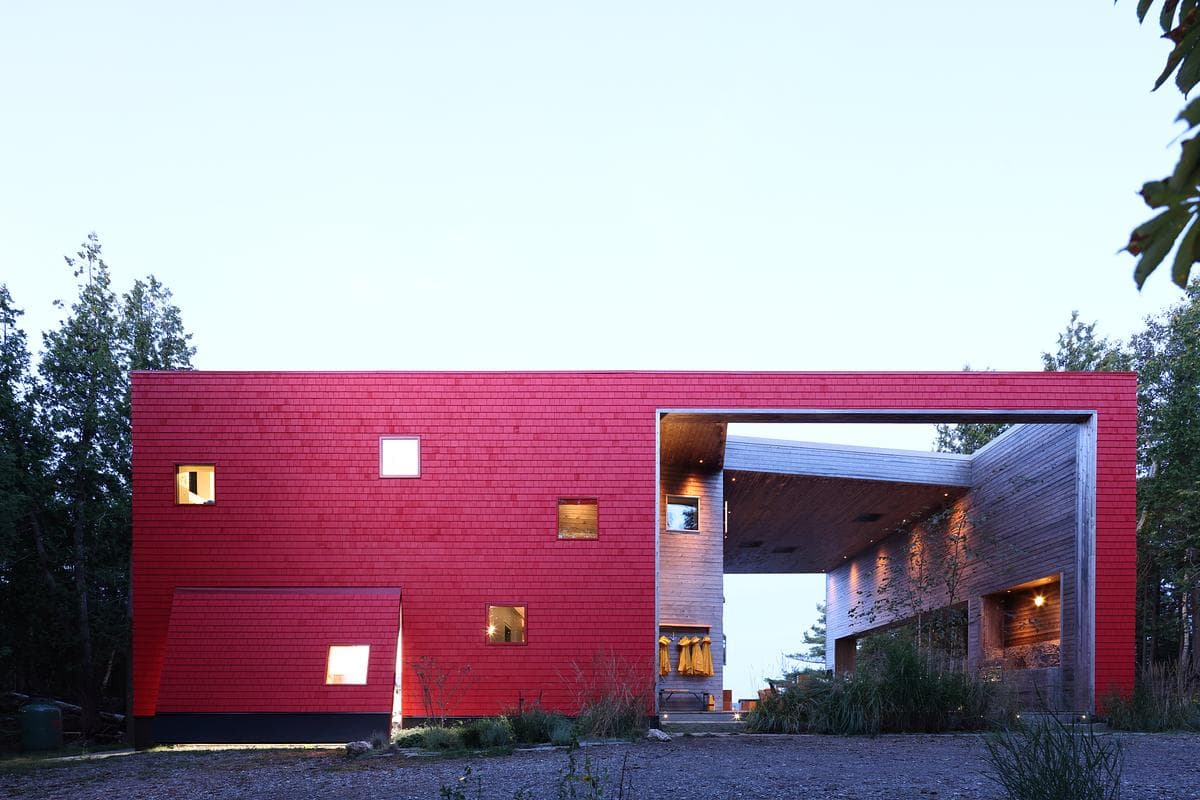
ProjectSaint John, New Brunswick, Canada · Acre Architects
A red-shingled family home near the meeting of two rivers frames the landscape through a covered deck, large openings and playful living spaces.
PhotographyEma Peter Photography
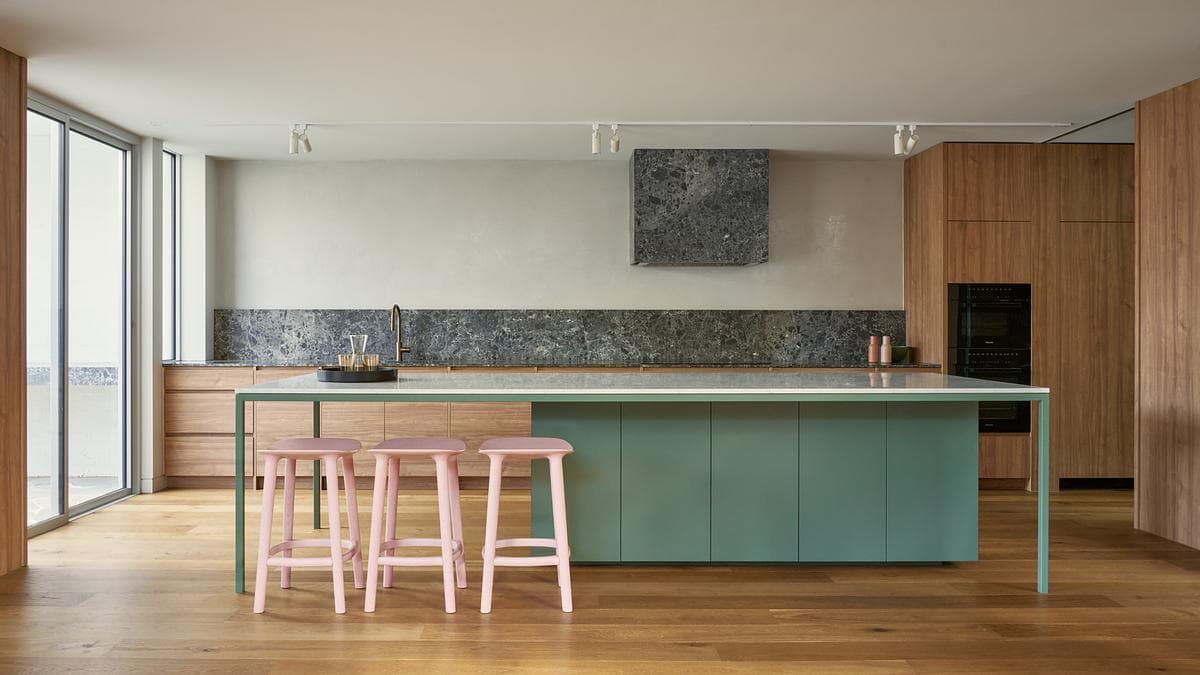
ProjectPrahran, Melbourne, Victoria, Australia · FYC Architects
A Victorian home in Prahran gains a single-storey extension, with a planted light court, a home office and a warm palette of timber and coloured cabinetry.
ImageVeeral Patel
Project
Here is a small preview to one of her projects - "Home Gardens" - A hydroponic student house, dedicated to promoting farming as an interiority as alternative to backyard gardens, all modelled in Revit, visualized in Lumion 10 and photoshop.
ImageAuthor · Snigdha Ray
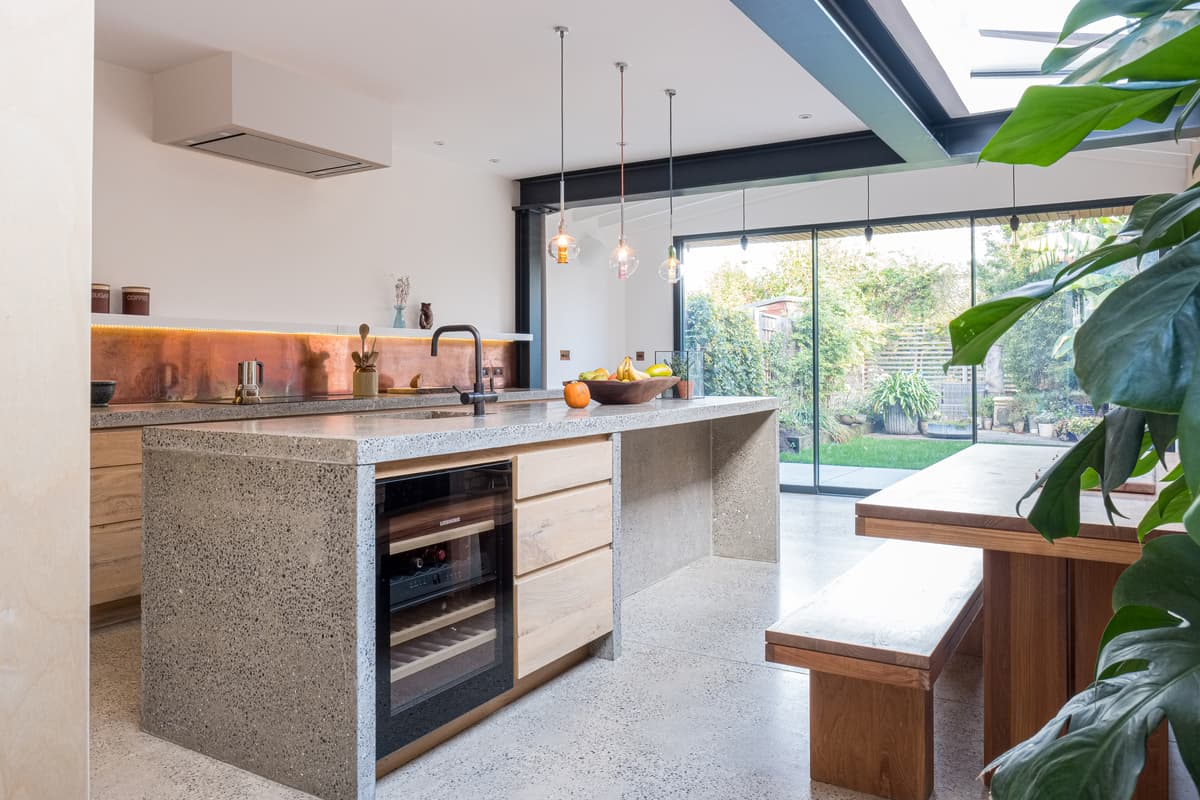
ProjectNunhead, London · Studio Webster Dale
A copper-clad extension reconnects a Victorian home with its garden, while later interiors and landscaping continue a shared palette through the house.
PhotographyFred Howarth
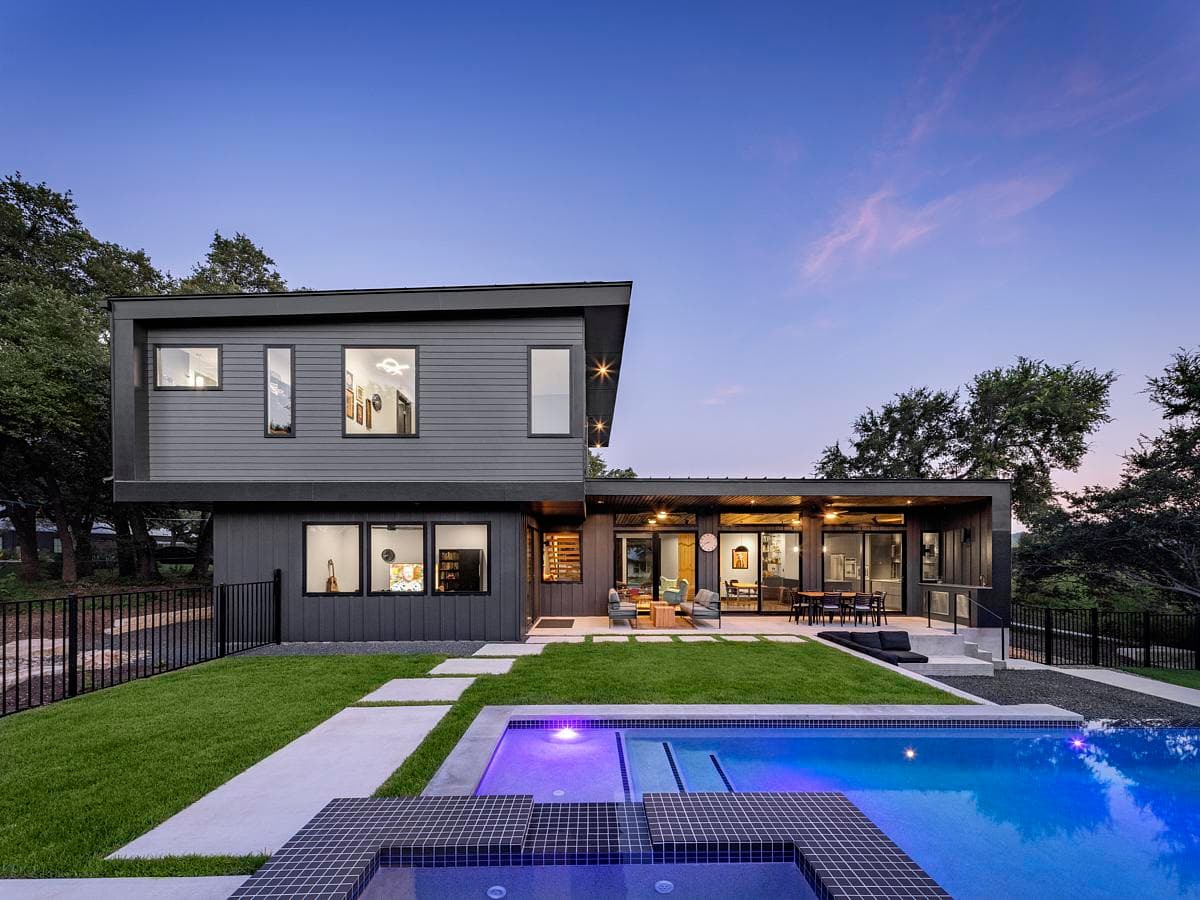
ProjectAustin, Texas · Merzbau Design Collective
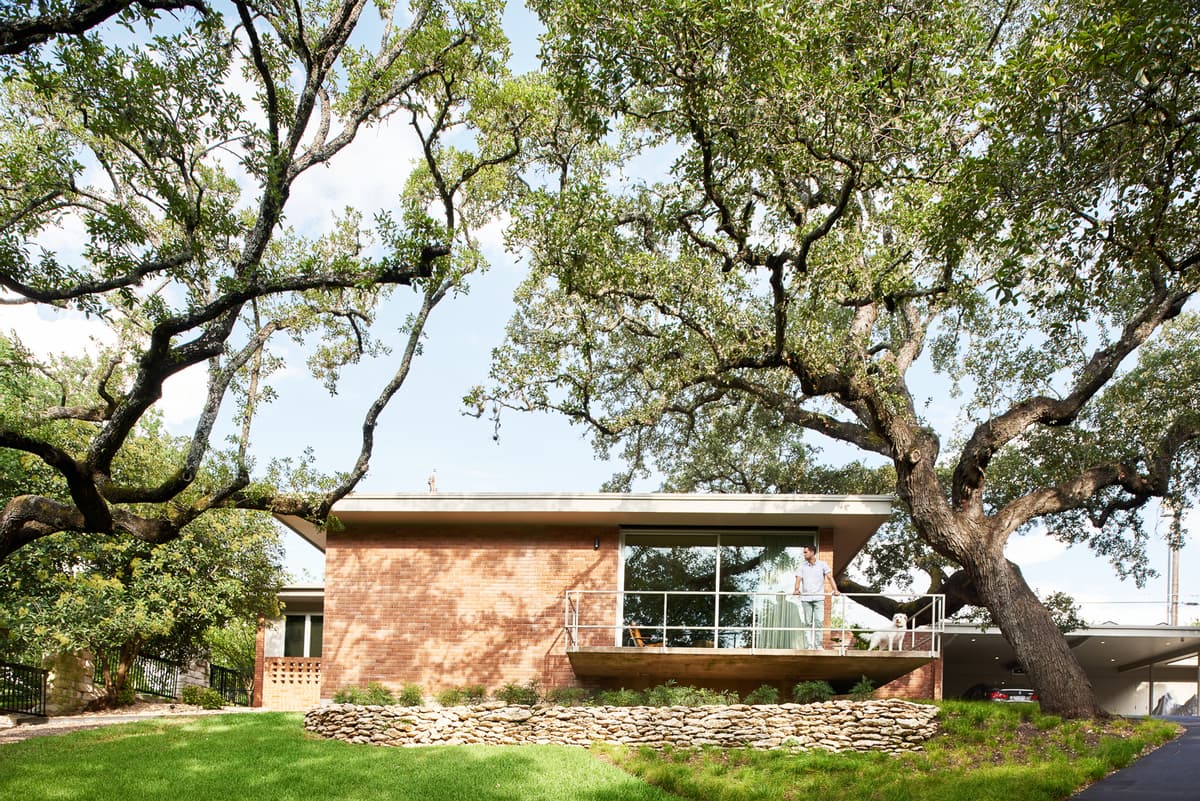
A family home beneath live oaks connects a restrained street elevation with open living spaces, a pool terrace and the creekside landscape beyond.
ImageBrian Mihealsick
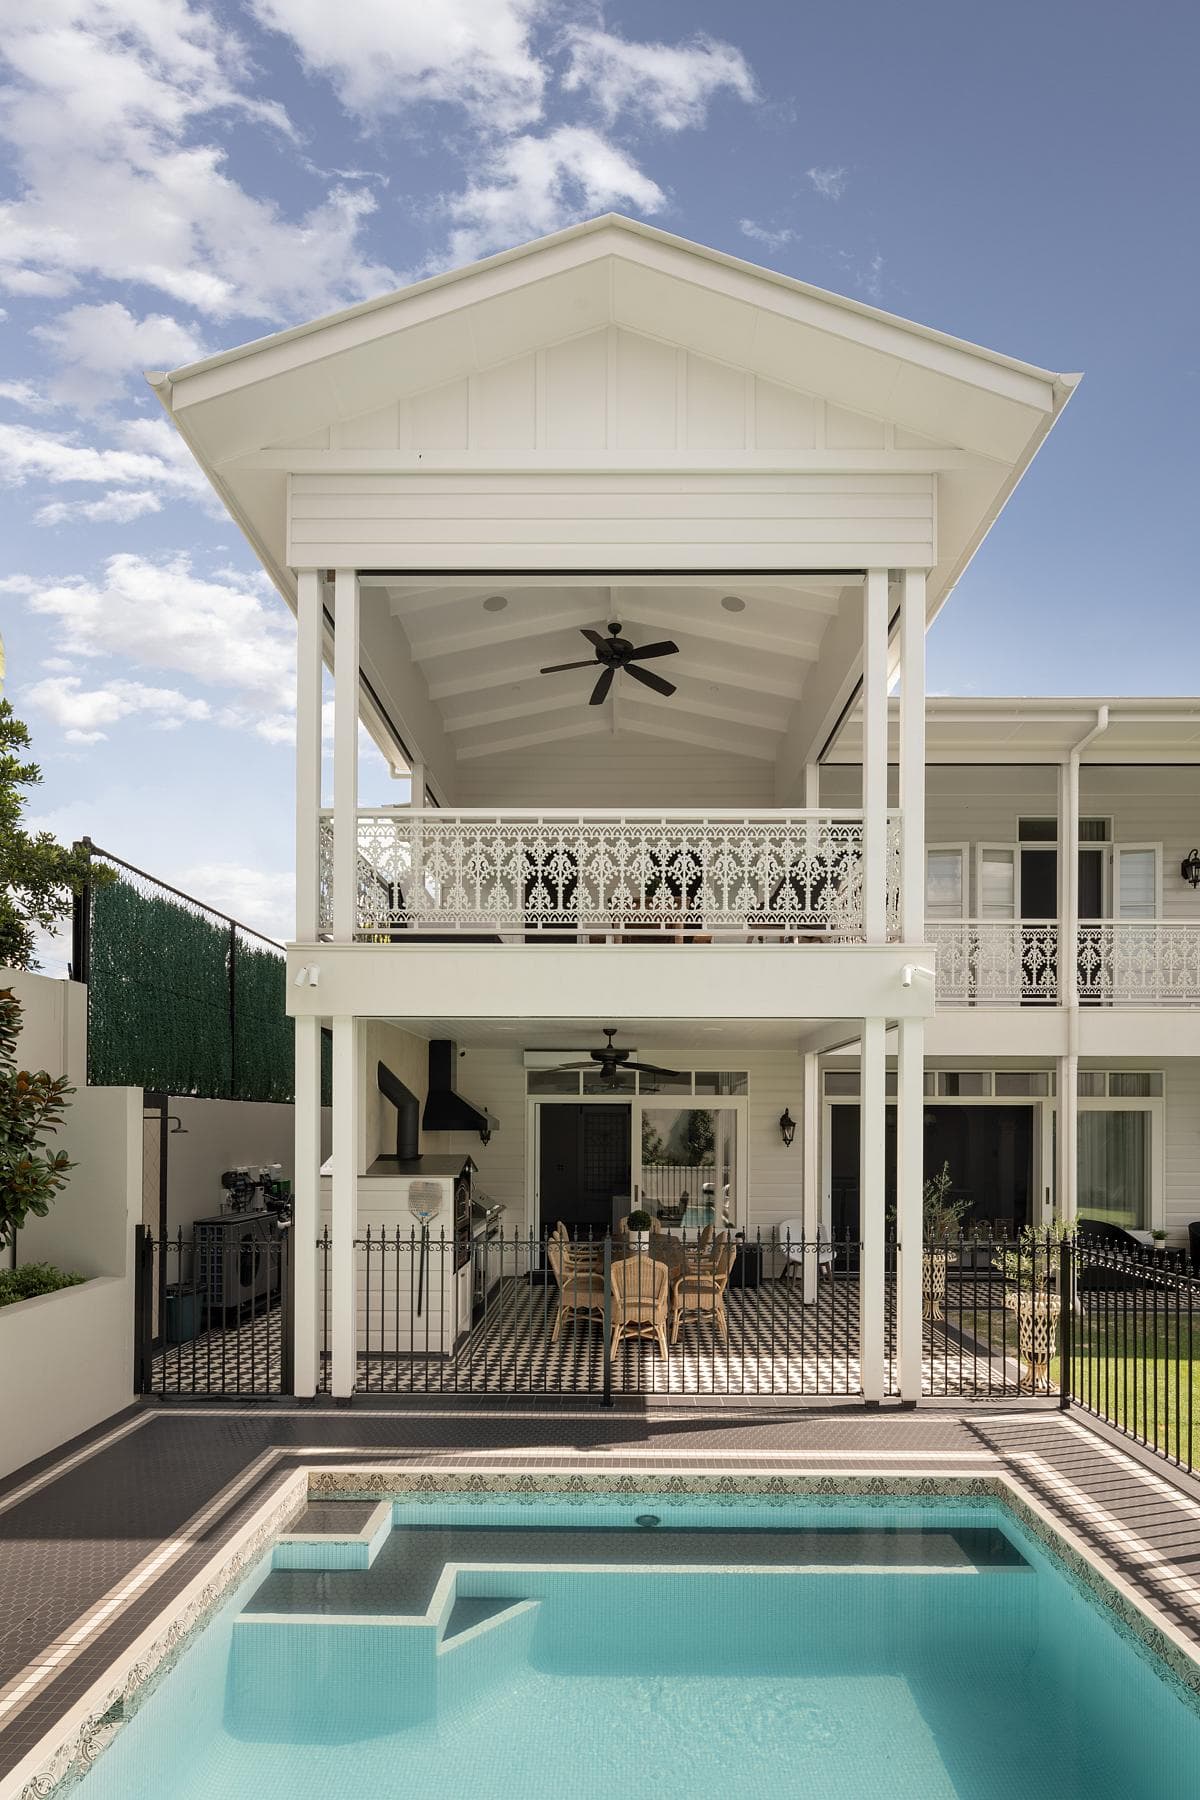
ProjectAscot, Queensland, Australia · Clements Clarke Architects
A Queenslander renovation in Ascot puts parking below ground and reconnects the house’s central hallway, living spaces and verandahs.
ImageMitchell Kemp
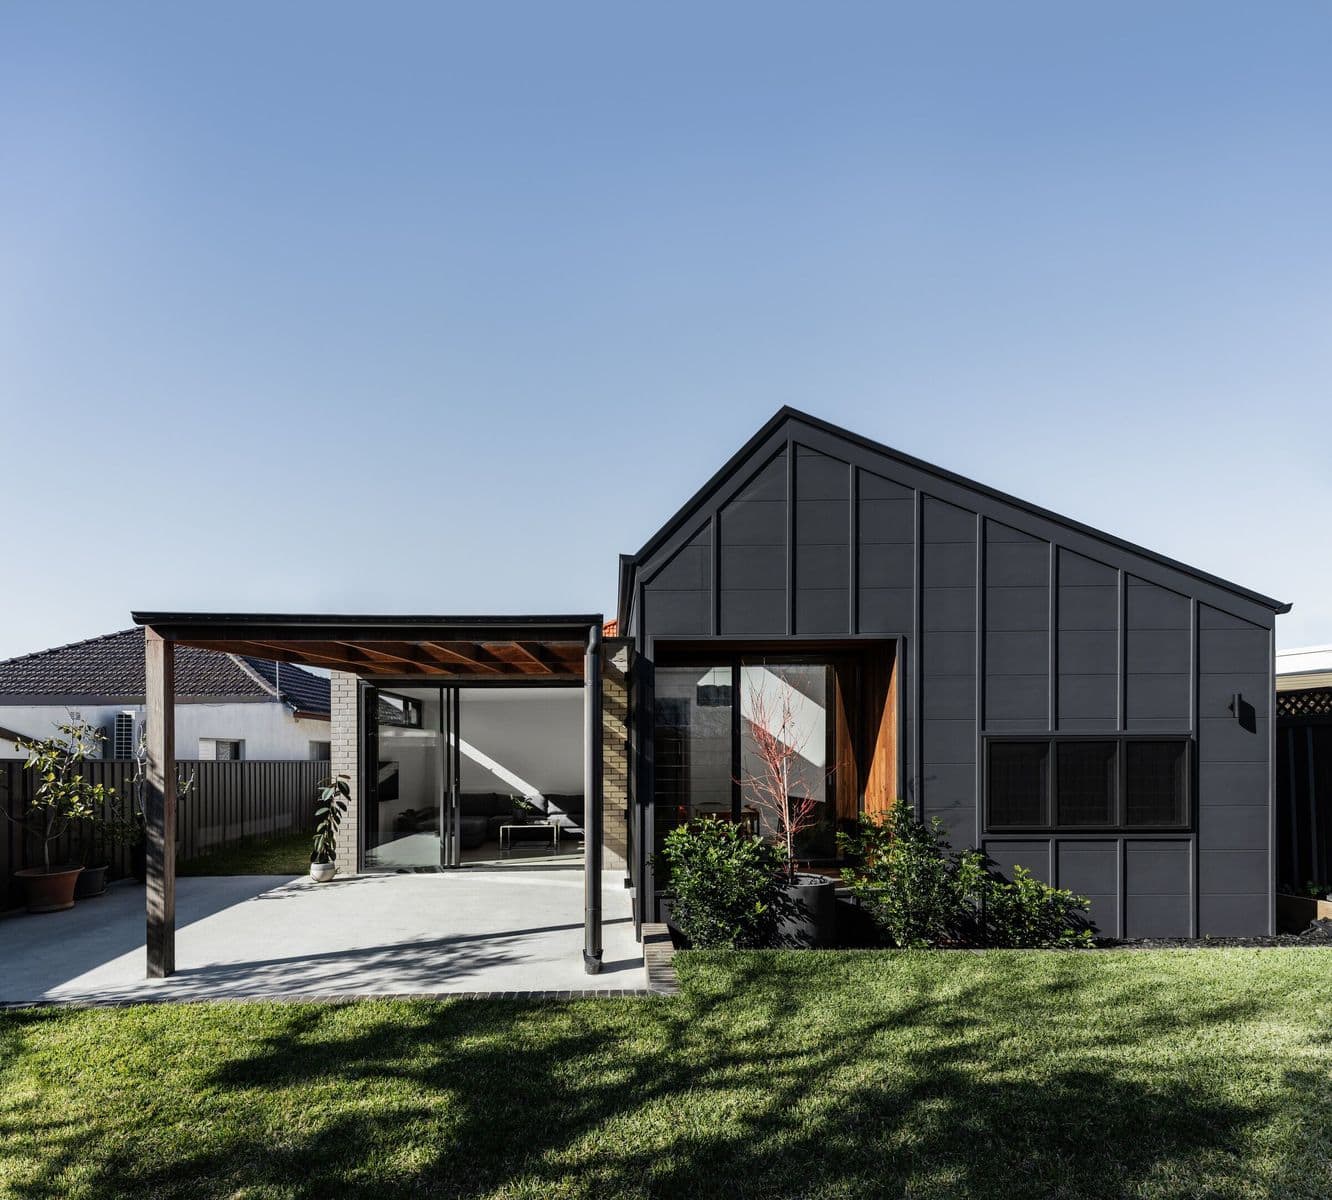
ProjectAshbury, New South Wales, Australia
Explore the transformation of this Inner west home with a major renovation, creating a better connection to the outdoors. Beautiful period detailing meets modern design in this light-filled space.
ImageSource · Architecture Social archive
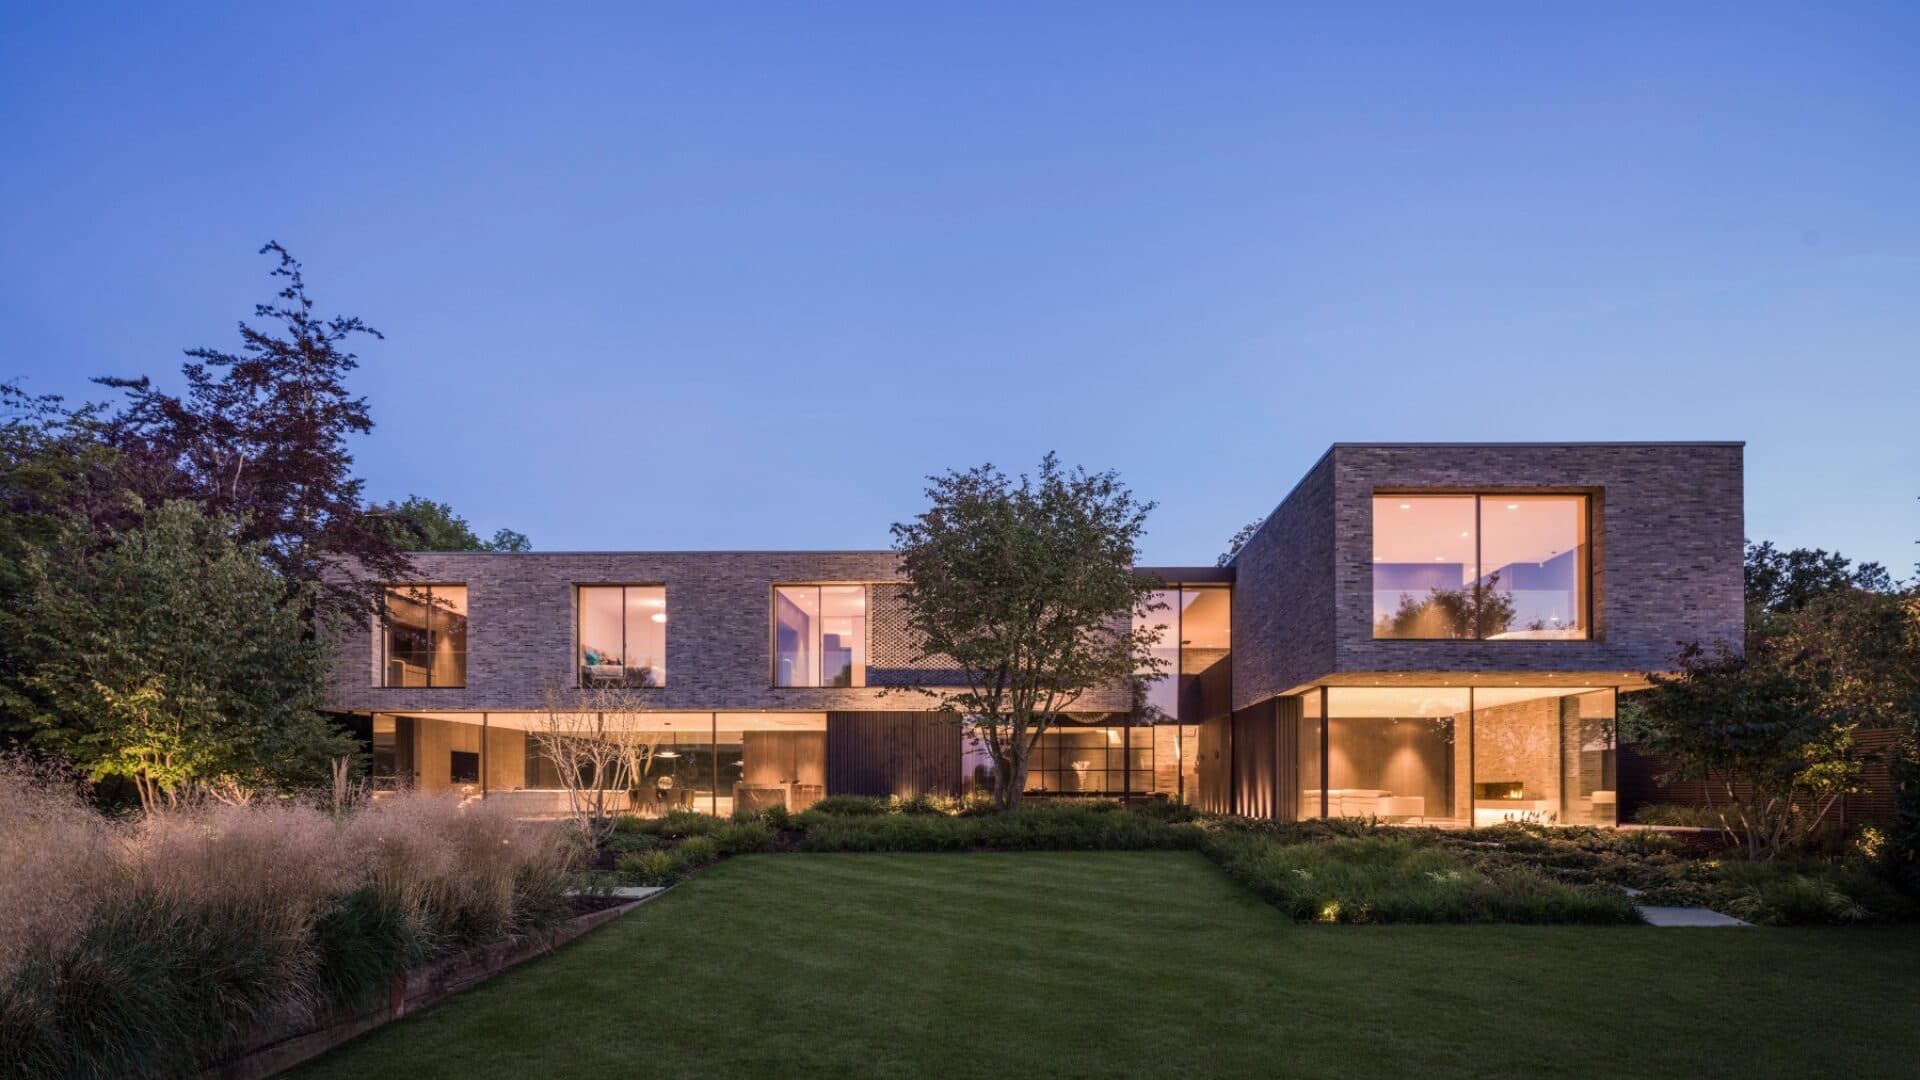
ProjectTotteridge, London · Gregory Phillips Architects
Brick, dark oak and deep glazing shape a five-bedroom home at the edge of London’s Green Belt.
PhotographyMel Yates
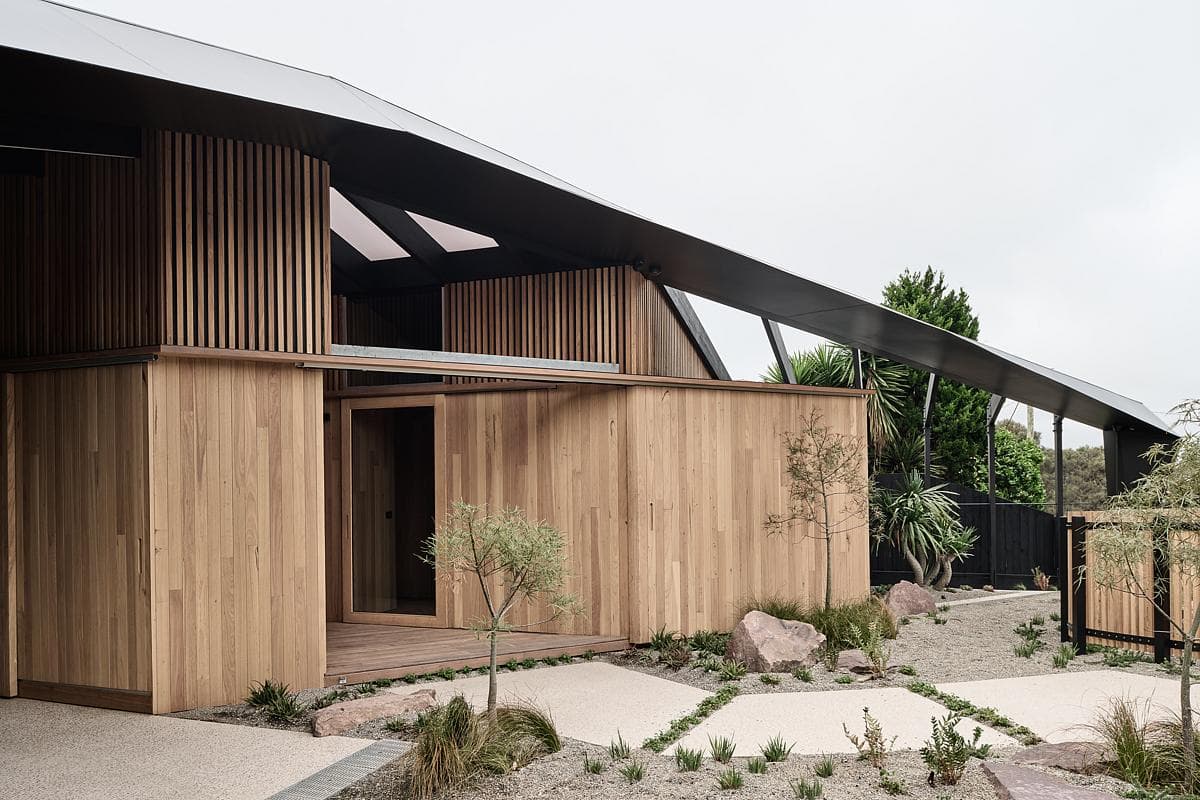
ProjectMount Martha, Victoria, Australia · FIGR Architecture & Design
Timber pavilions connected by a cross-shaped breezeway lift a coastal home above a sloping garden and lap pool.
ImageTom Blachford
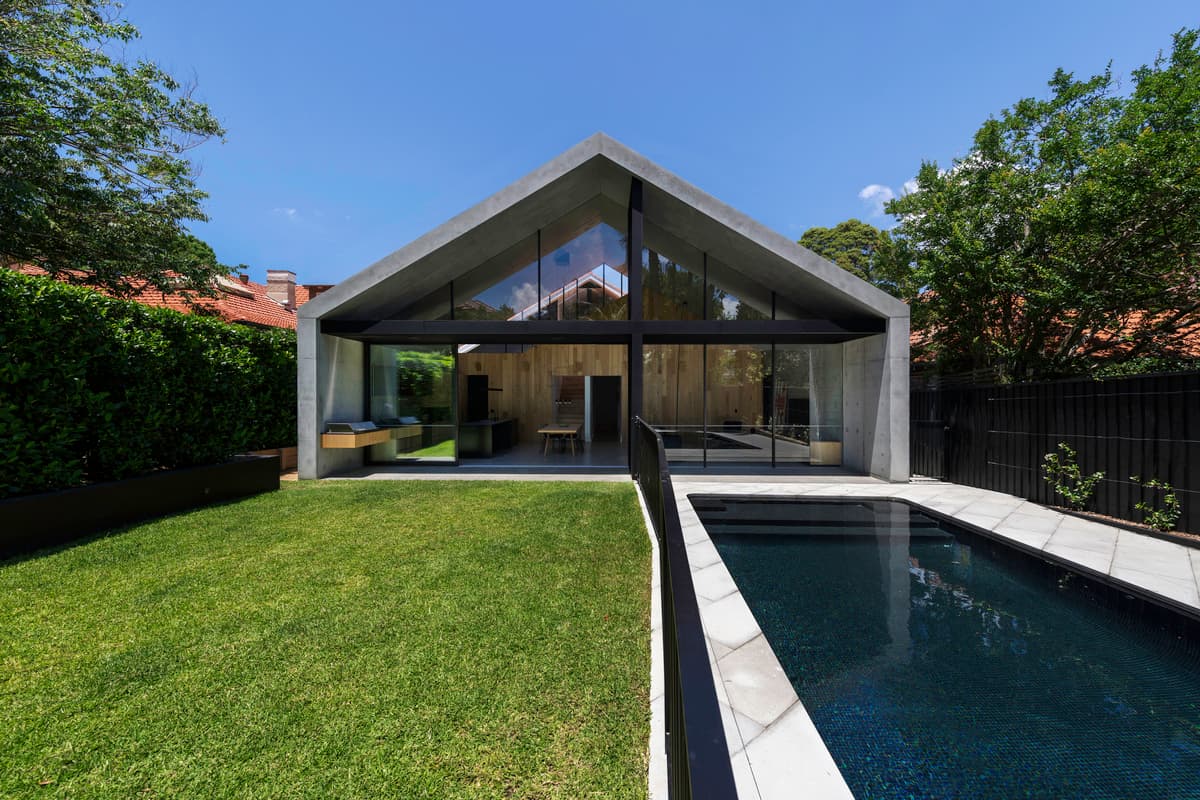
ProjectNeutral Bay, New South Wales, Australia · MCK Architects
A concrete addition extends a Federation-era home’s pitched roof into a double-height living room facing the garden.
ImageWillem Rethmeier
ProjectRodwin Architecture
A complete remodel reorganises a family home around shared living spaces, individual work areas and an expanded outdoor setting.
ImageDane Cronin Photography
Explore by topic
Practices start free. Paid tiers add hiring reach when you need it.