Project
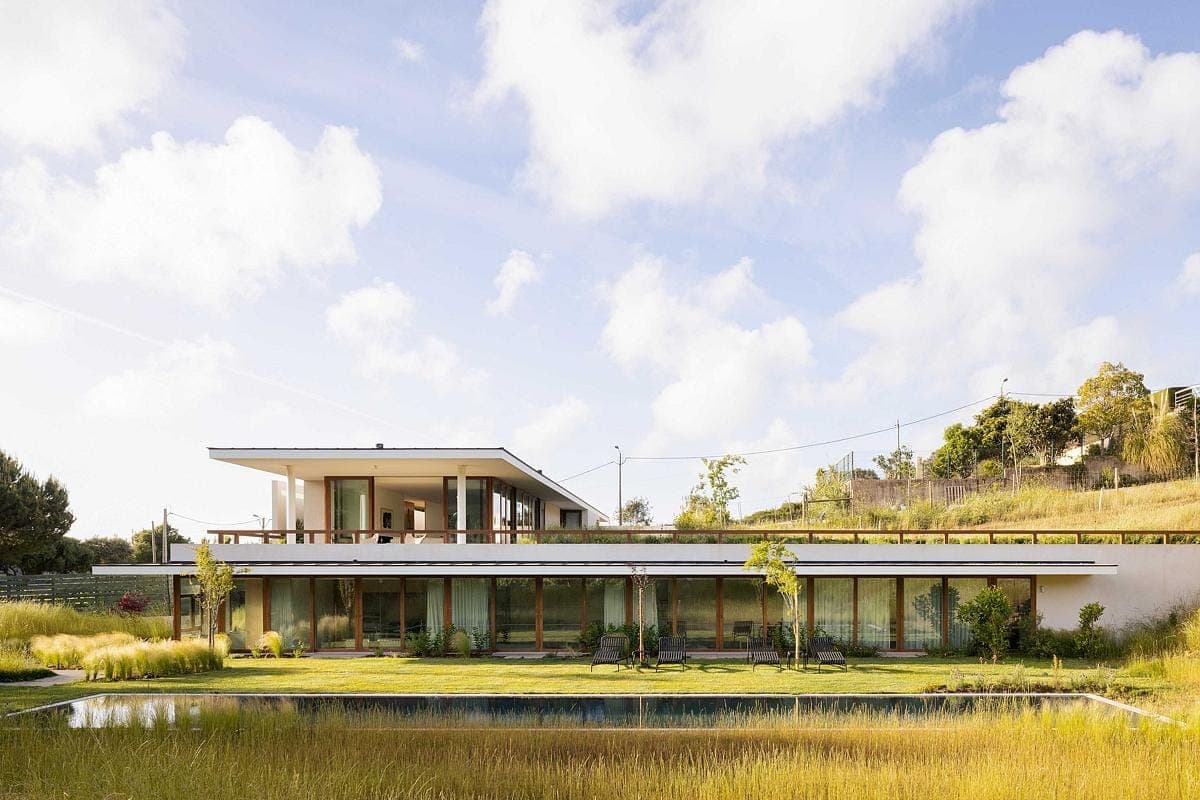
House in Galamares
Explore the charming house in Galamares with stunning views. Perfect for a peaceful retreat. Book now!
ImageSource · Architecture Social archive
Explore · The directory
Meet people in architecture, explore practices and projects, and find your next job, event or place to study.
Explore · The directory
Meet people in architecture, explore practices and projects, and find your next job, event or place to study.
1,573listings to explore
Where these results sit. Each colour is a destination: Practices, Projects, People, Universities, Events and Jobs.
Results for “Residential”
Featured puts the closest matches first, then live roles and listings with a photograph.
Project
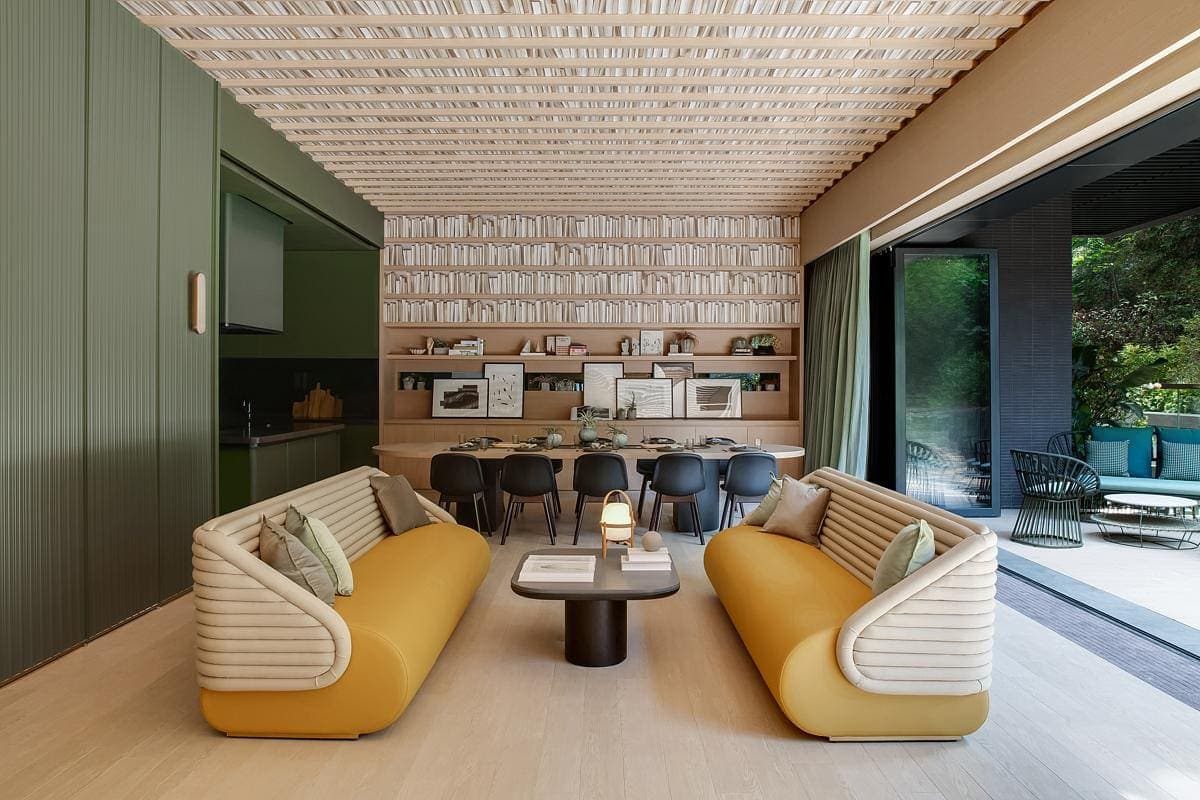
Explore the charming house in Galamares with stunning views. Perfect for a peaceful retreat. Book now!
ImageSource · Architecture Social archive
ImagePhotography · HDP Photography
Project
Here is Max's final design project for a hybrid-purpose housing scheme and urban intervention in Portsmouth. Containing 97 apartments, a youth club, a study space, a health centre, a bridge connecting two green spaces and 11 retail units, the project aimed to deliver a set of outcomes derived from the initial research…
ImageAuthor · Max Slater
Project
Here is Jessica's final major project, titled The House - a project connecting buildings and communities based in an old fish market in Portsmouth. Modelled in SketchUp, orthographic drawings produced in AutoCAD and images rendered on Photoshop using a unique collage approach.
ImageAuthor · Jessica Burton
ProjectStiff + Trevillion
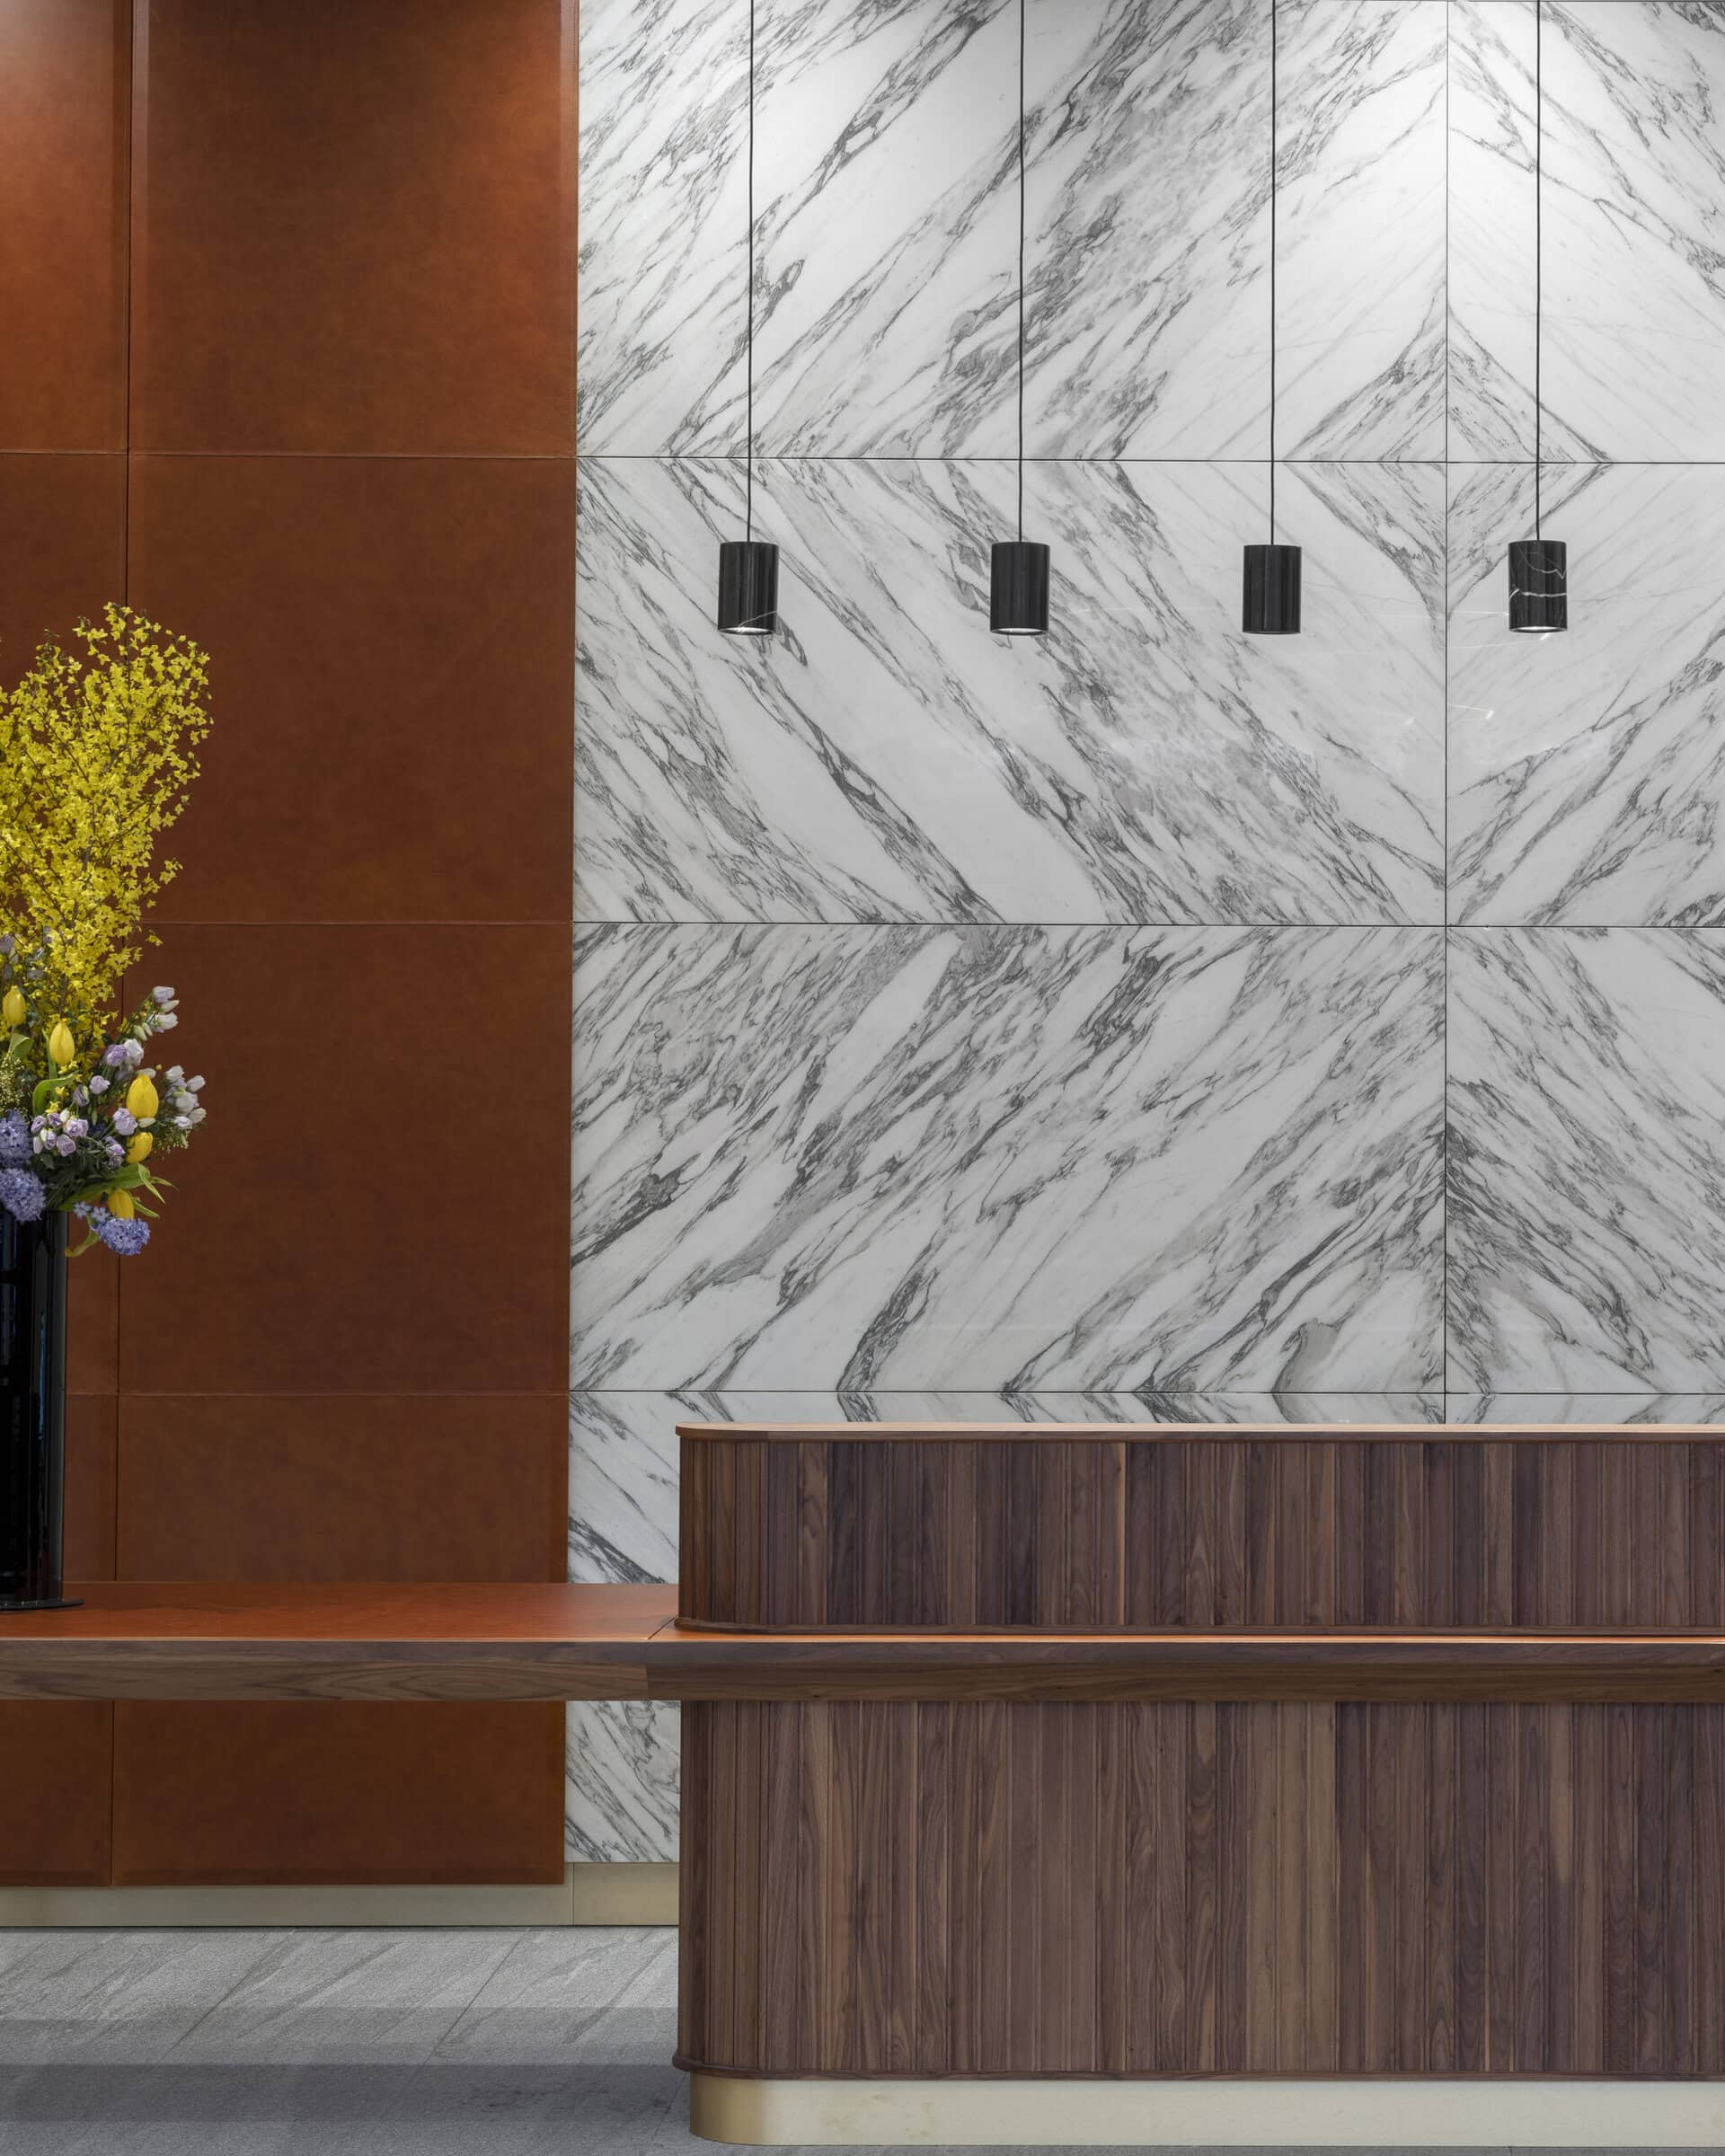
Stiff + Trevillion's refurbishment of Park House on Finsbury Circus for Deutsche Bank, with a bespoke coffered ceiling and reception desk.
ImagePhotography · Kilian O'Sullivan
ProjectEssex · Ciarcelluti Mathers Architecture
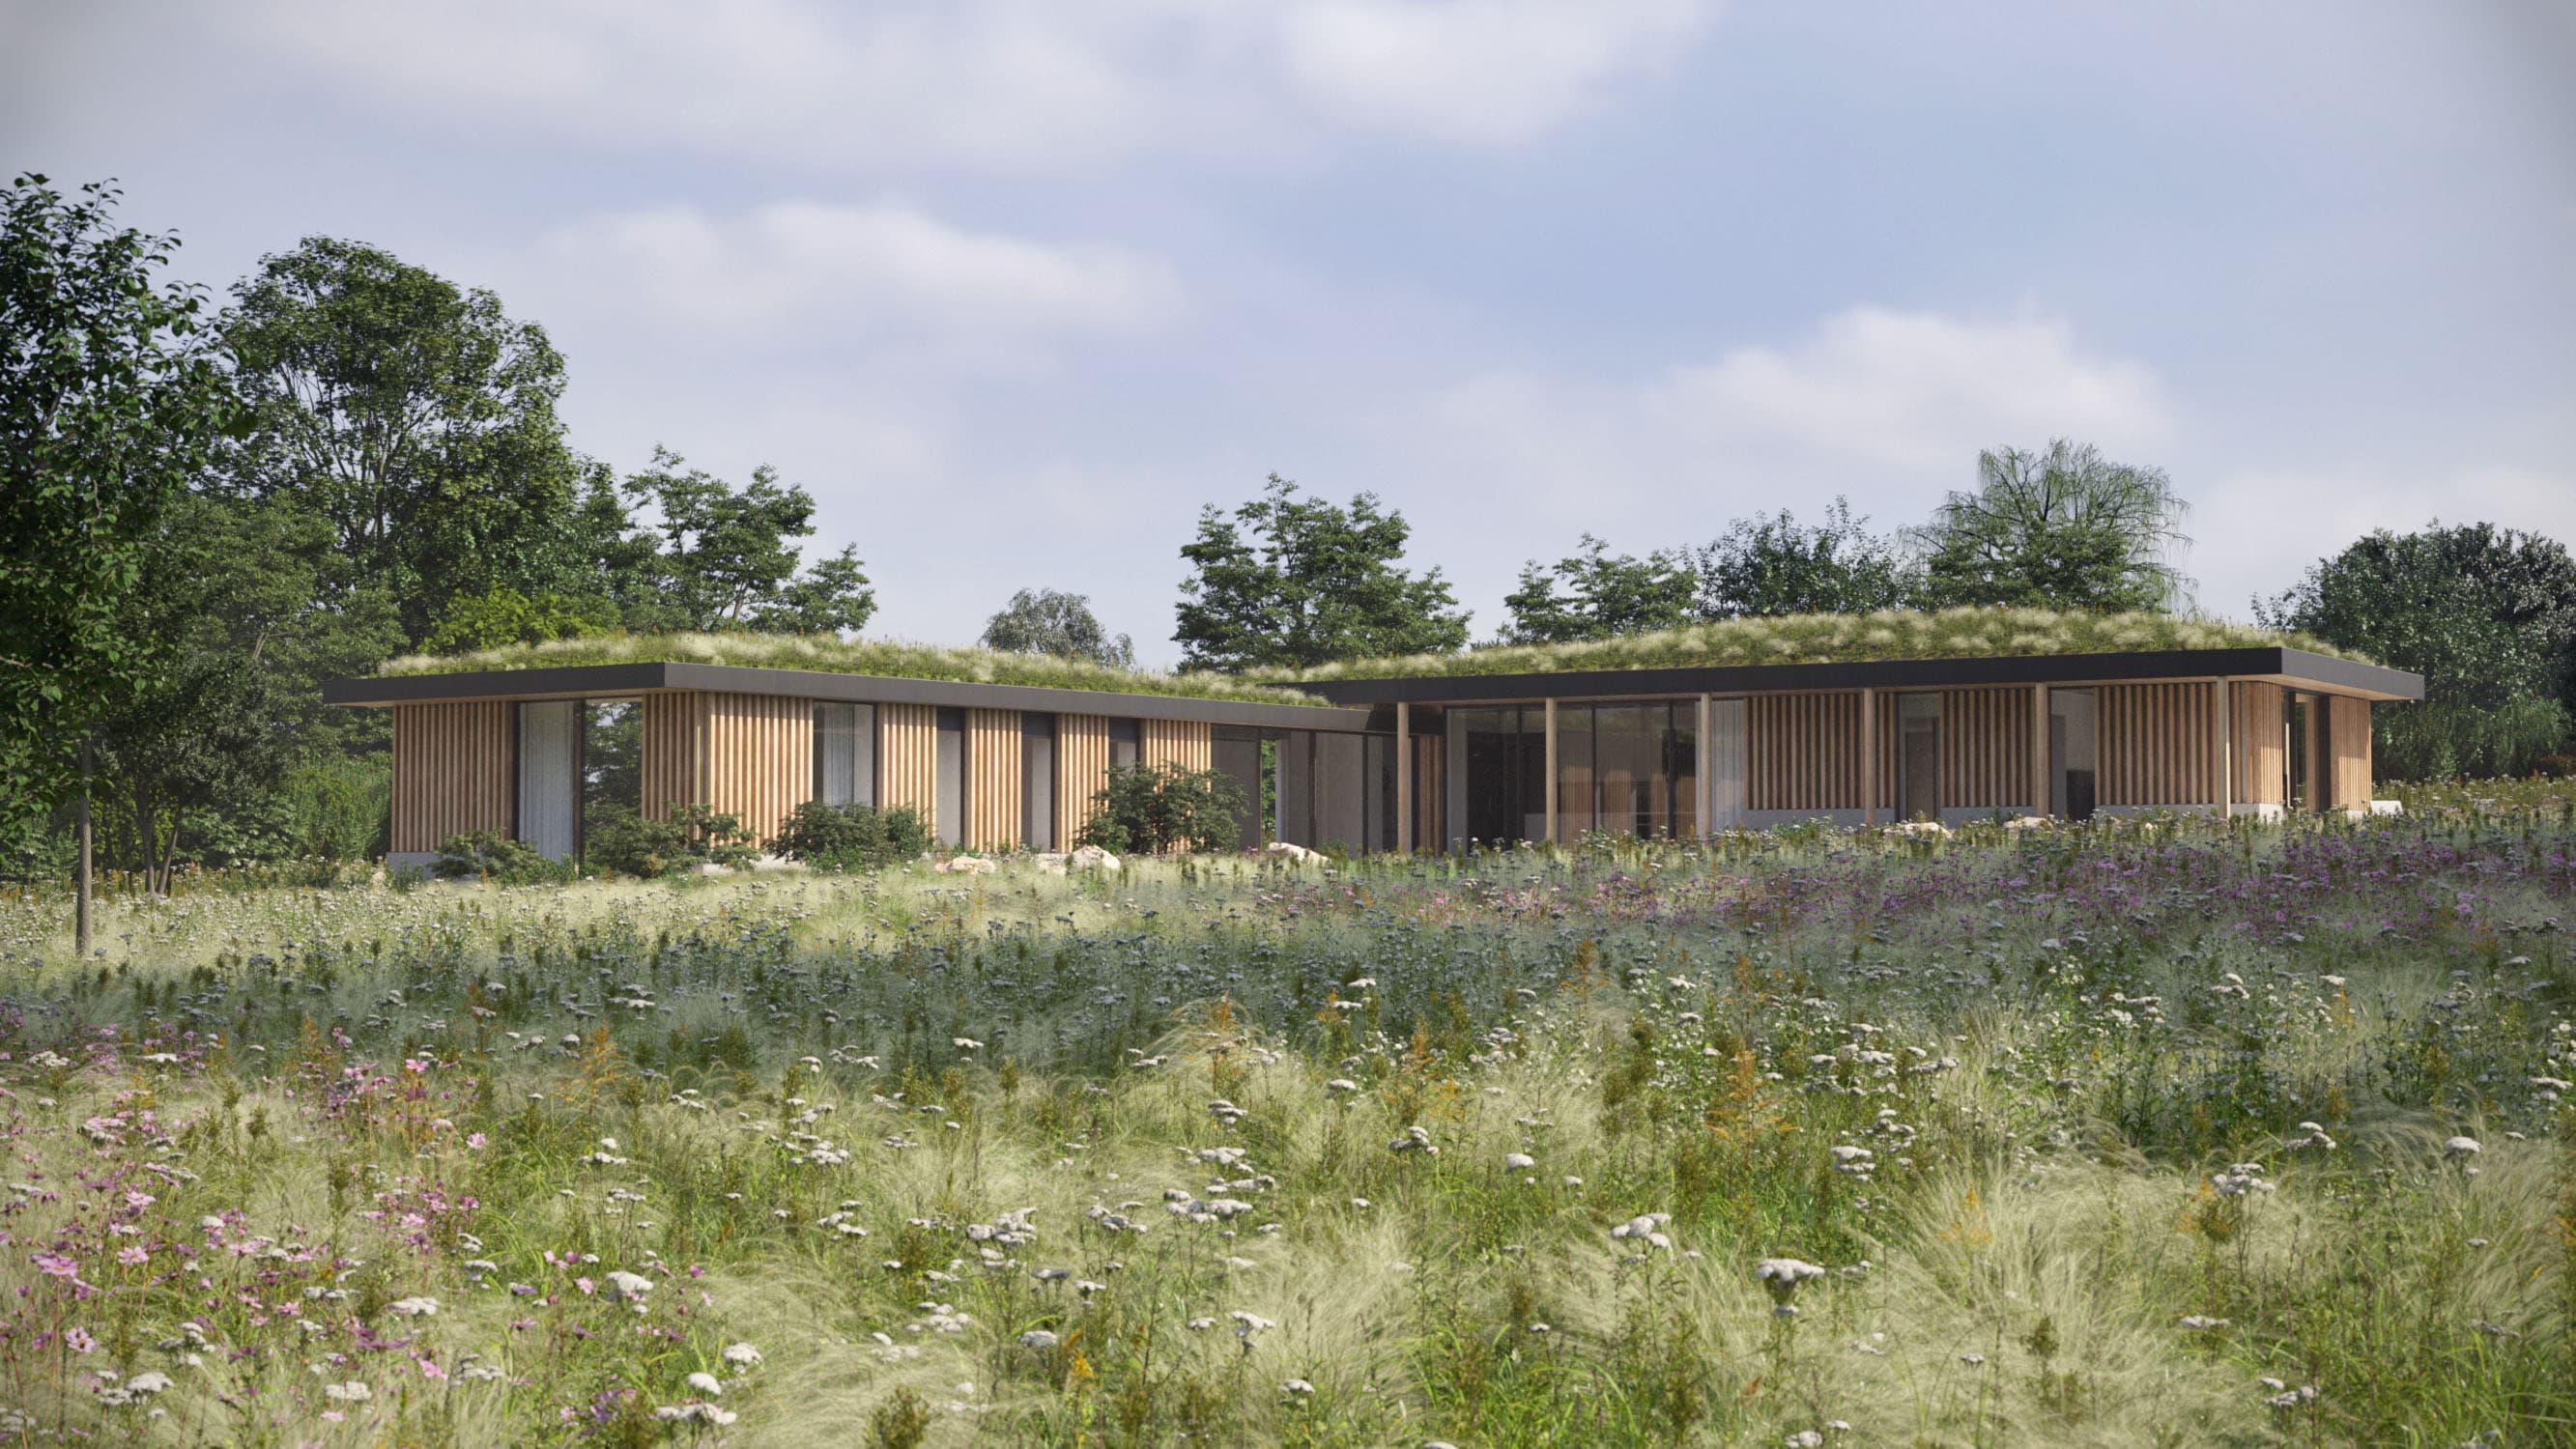
A four-bedroom house design places a low timber form and planted roof within a gently sloping Essex landscape.
PhotographyCiarcelluti Mathers Architecture Ltd
ProjectPuncknowle, Dorset · Adam Knibb Architects
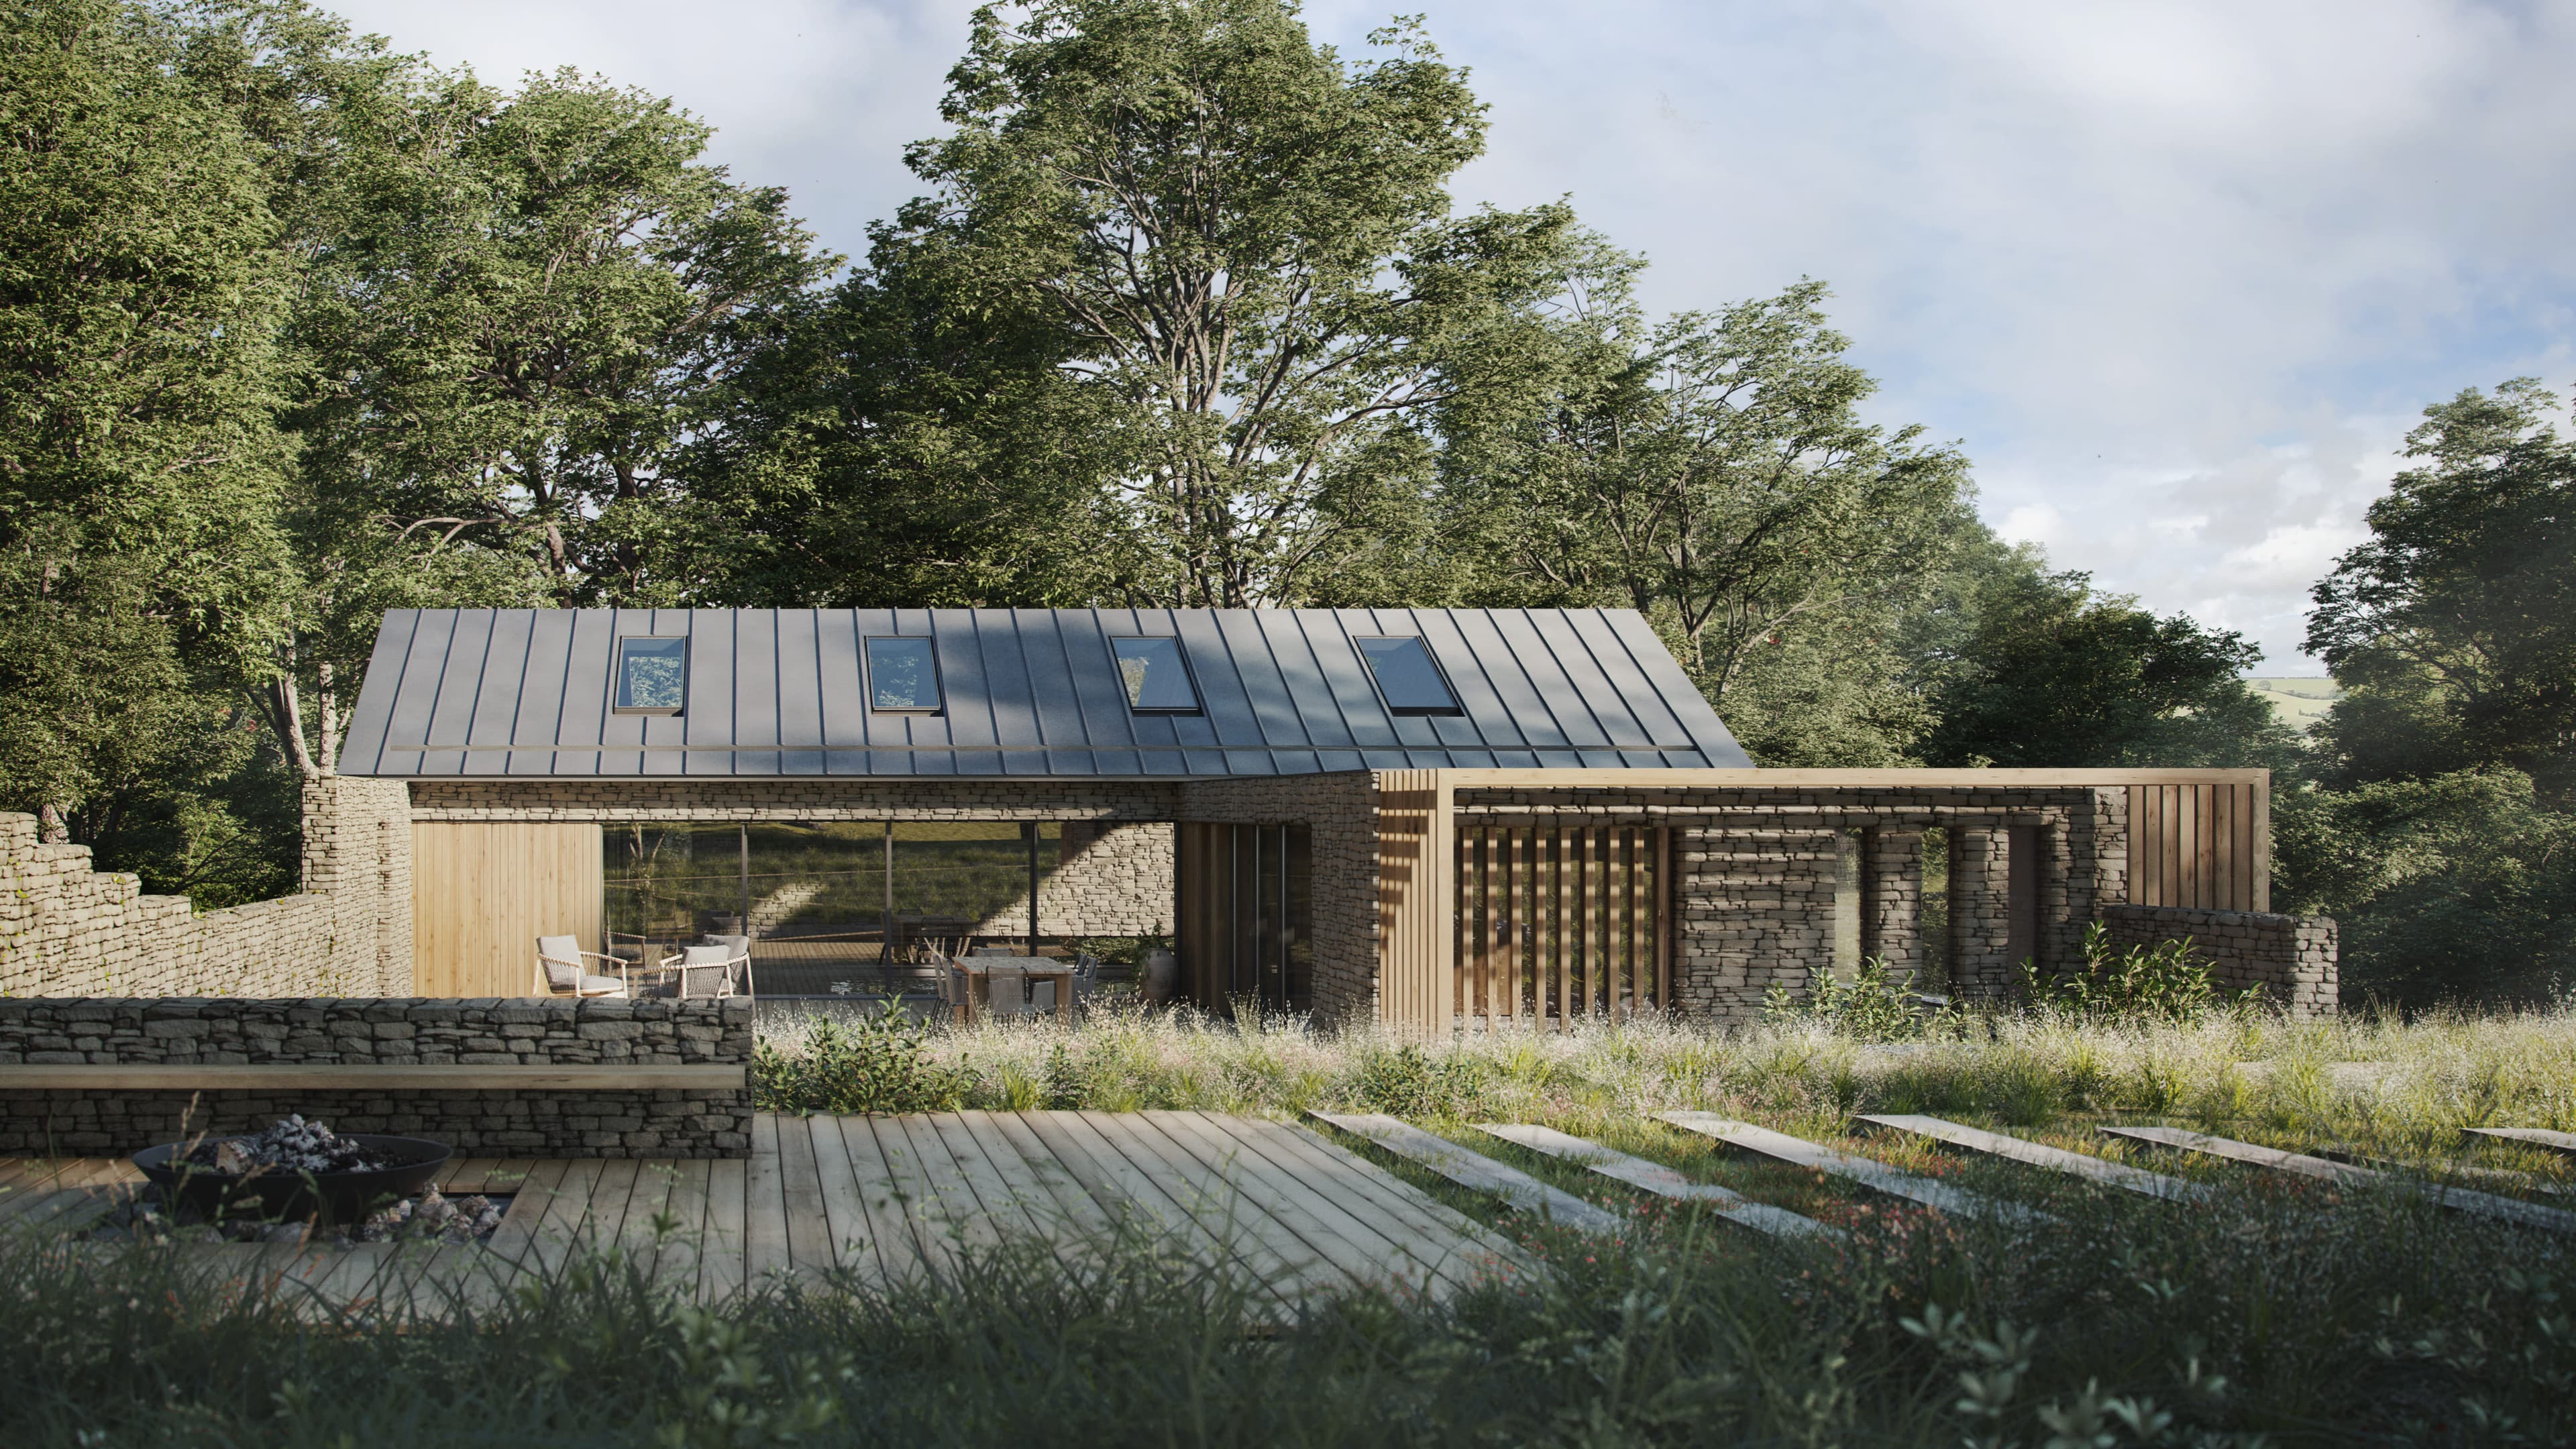
A pool-house and gym proposal turns an existing tennis court into a sheltered courtyard within the grounds of a listed rectory.
PhotographyNuma
ProjectKarina Kreth
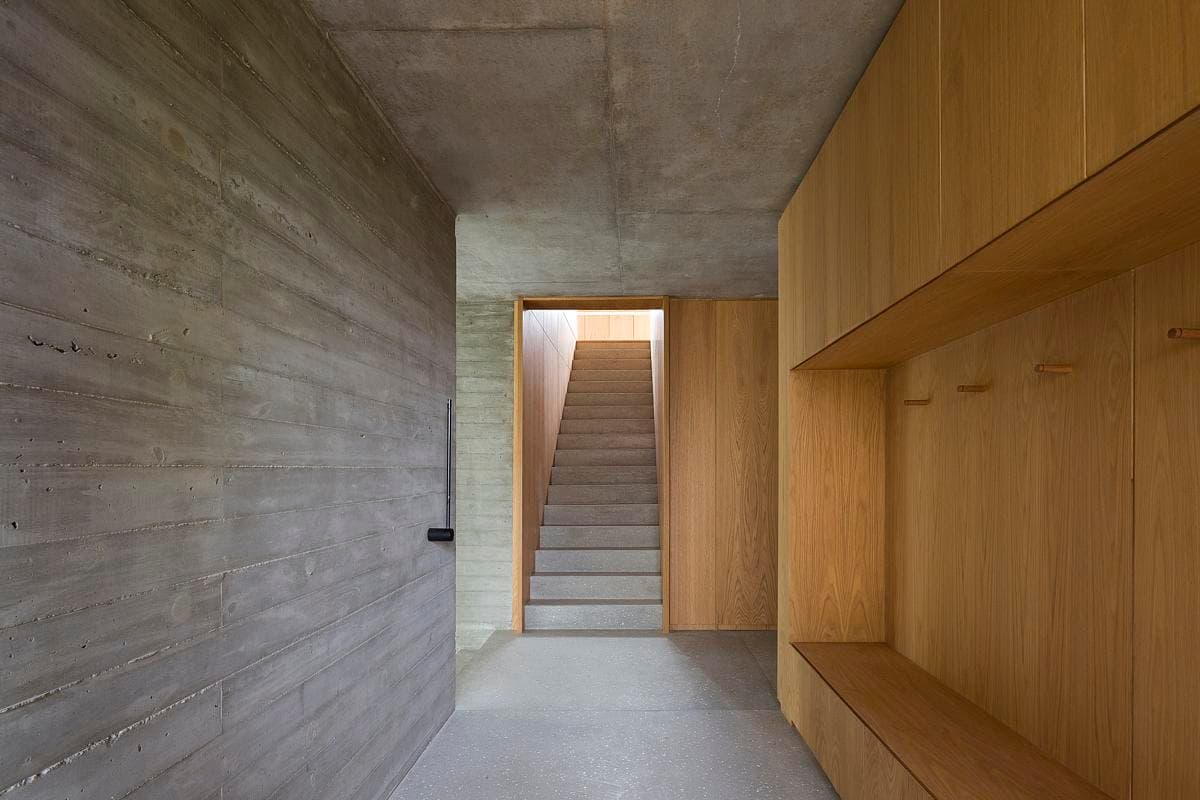
Interior architecture and bespoke furniture use timber, stone and concrete to give an existing house a closely considered material character.
ImageJavier Agustín Rojas
ProjectCascais, Portugal · Nuno Nascimento Arquitectos
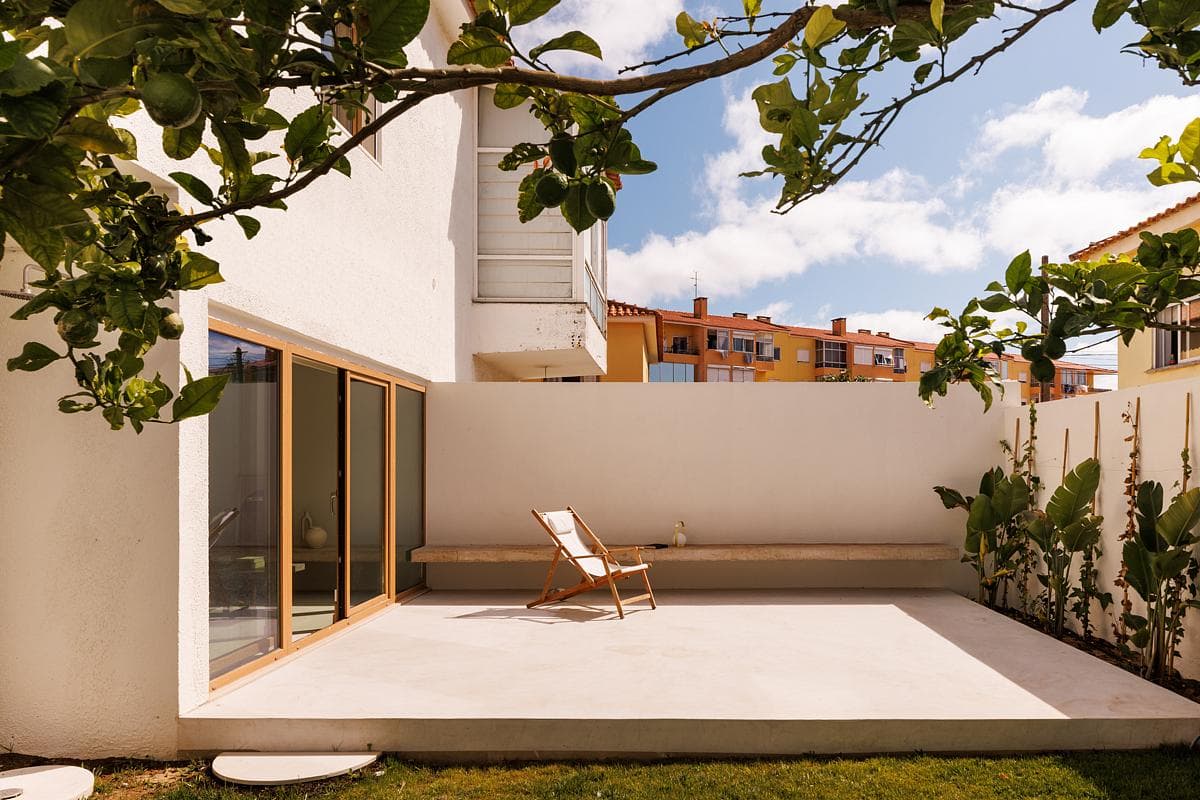
A Cascais house is reconfigured around a shared ground floor and courtyard, with pale surfaces, timber-framed glazing and a more coherent arrangement of rooms above.
ImageFrancisco Nogueira
ProjectSydney Eastern Suburbs, Australia · Architecture Saville Isaacs
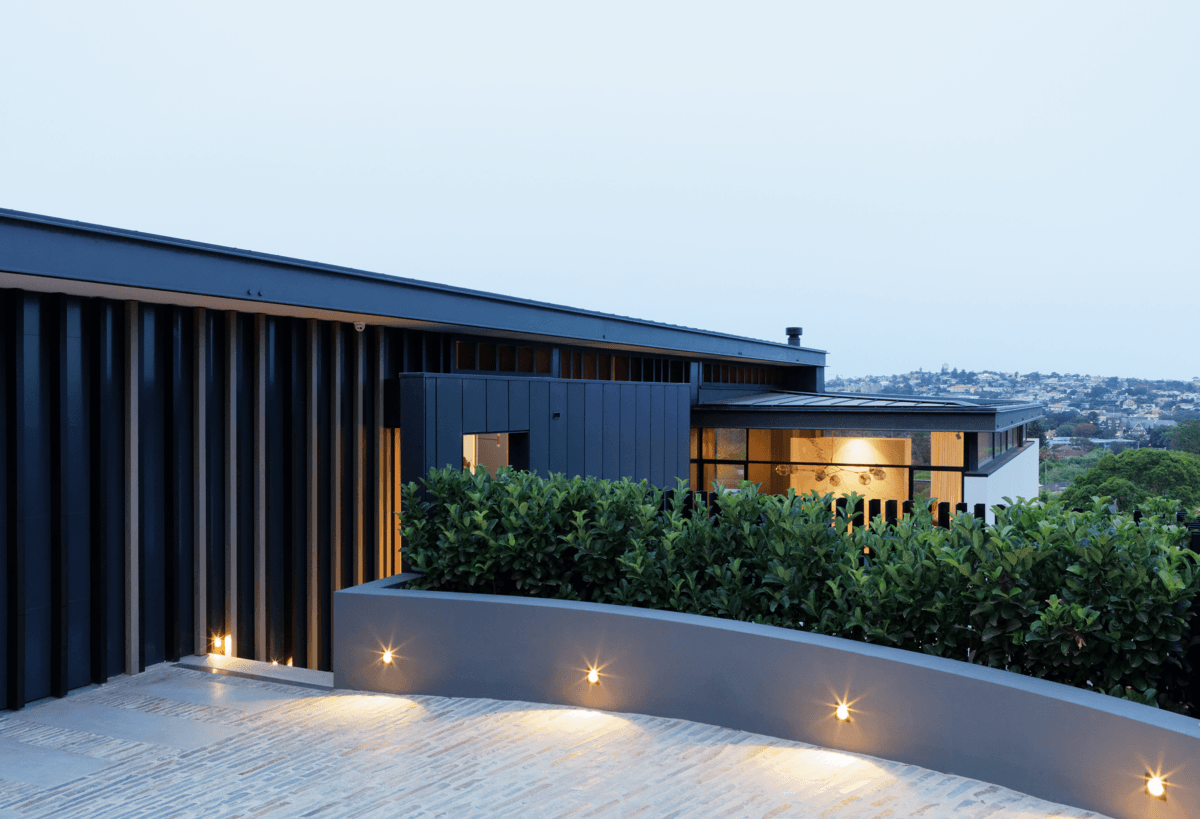
A family house on a steep Sydney site opens gradually from its restrained street frontage into high-ceilinged living spaces, with stone, dark surfaces and warm details linking architecture and interiors.
ImageKata Bayer
ProjectBrisbane, Queensland, Australia · Tim Stewart Architects
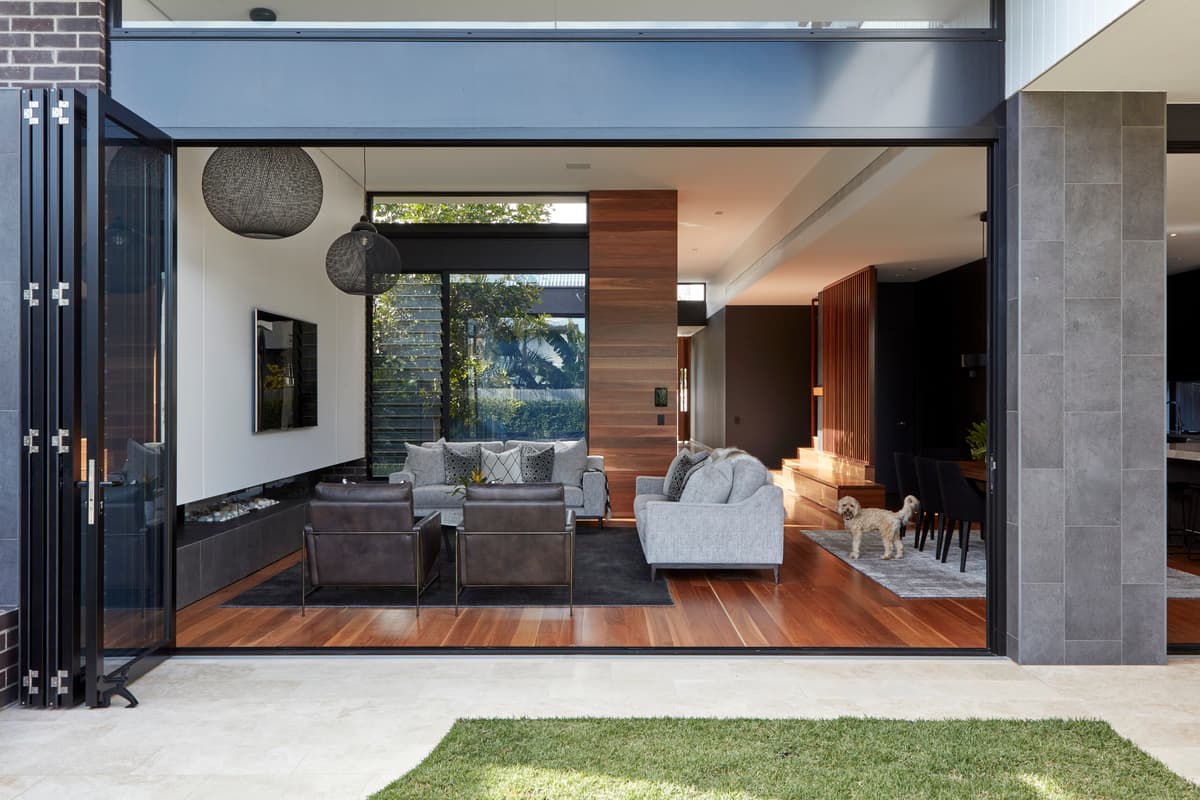
A Brisbane house with a layered street façade and living spaces that open onto a garden, terrace and pool.
PhotographyChristopher Frederick Jones
ProjectBarangaroo, Sydney, Australia · H&E Architects
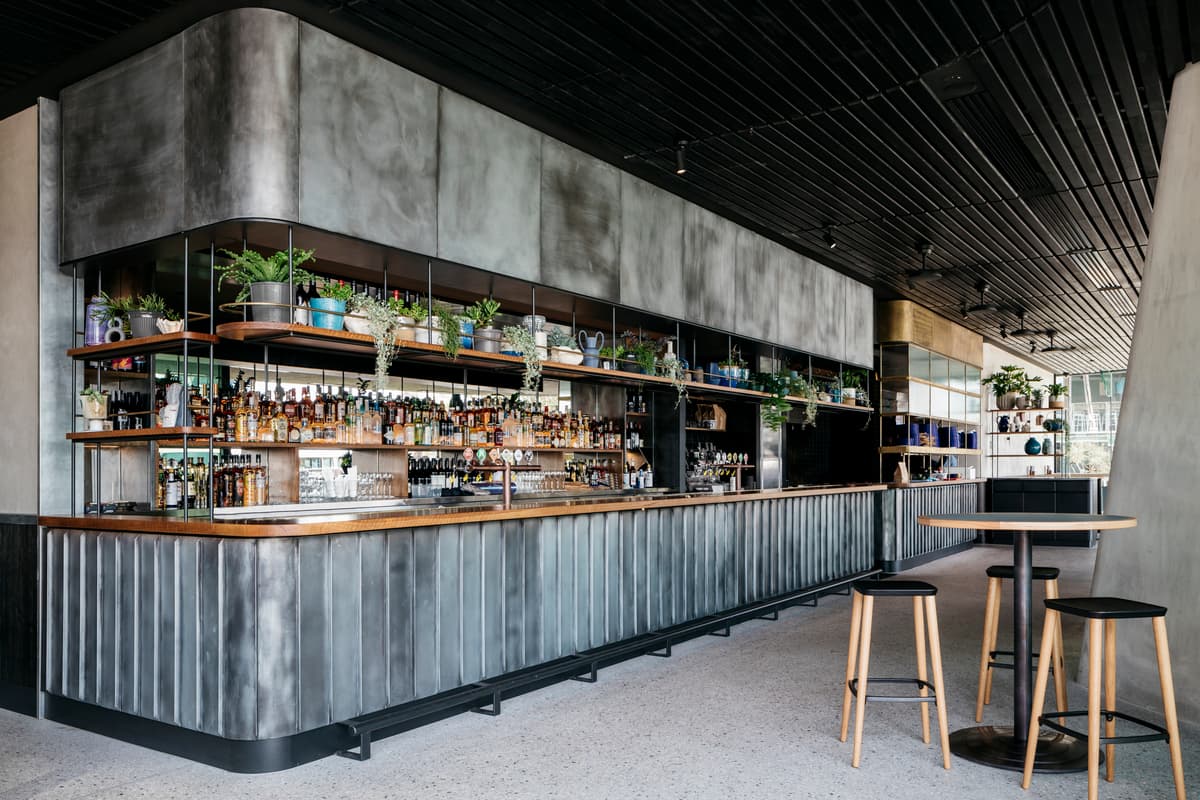
H&E Architects and Etic connect three levels of hospitality spaces through contrasting interiors and a shared circulation route within Barangaroo House.
PhotographyFelix Forest
Project
This project reimagines St Paul’s Church, Bow Common, a Grade II* listed Brutalist building in East London, as a makeup academy. The design uses Amy Winehouse, who once lived in Bow, as the narrative character, drawing from her iconic style and duality of strength and vulnerability. The proposal introduces new spatial…
ImageAuthor · Sarah Ajram
ProjectStiff + Trevillion
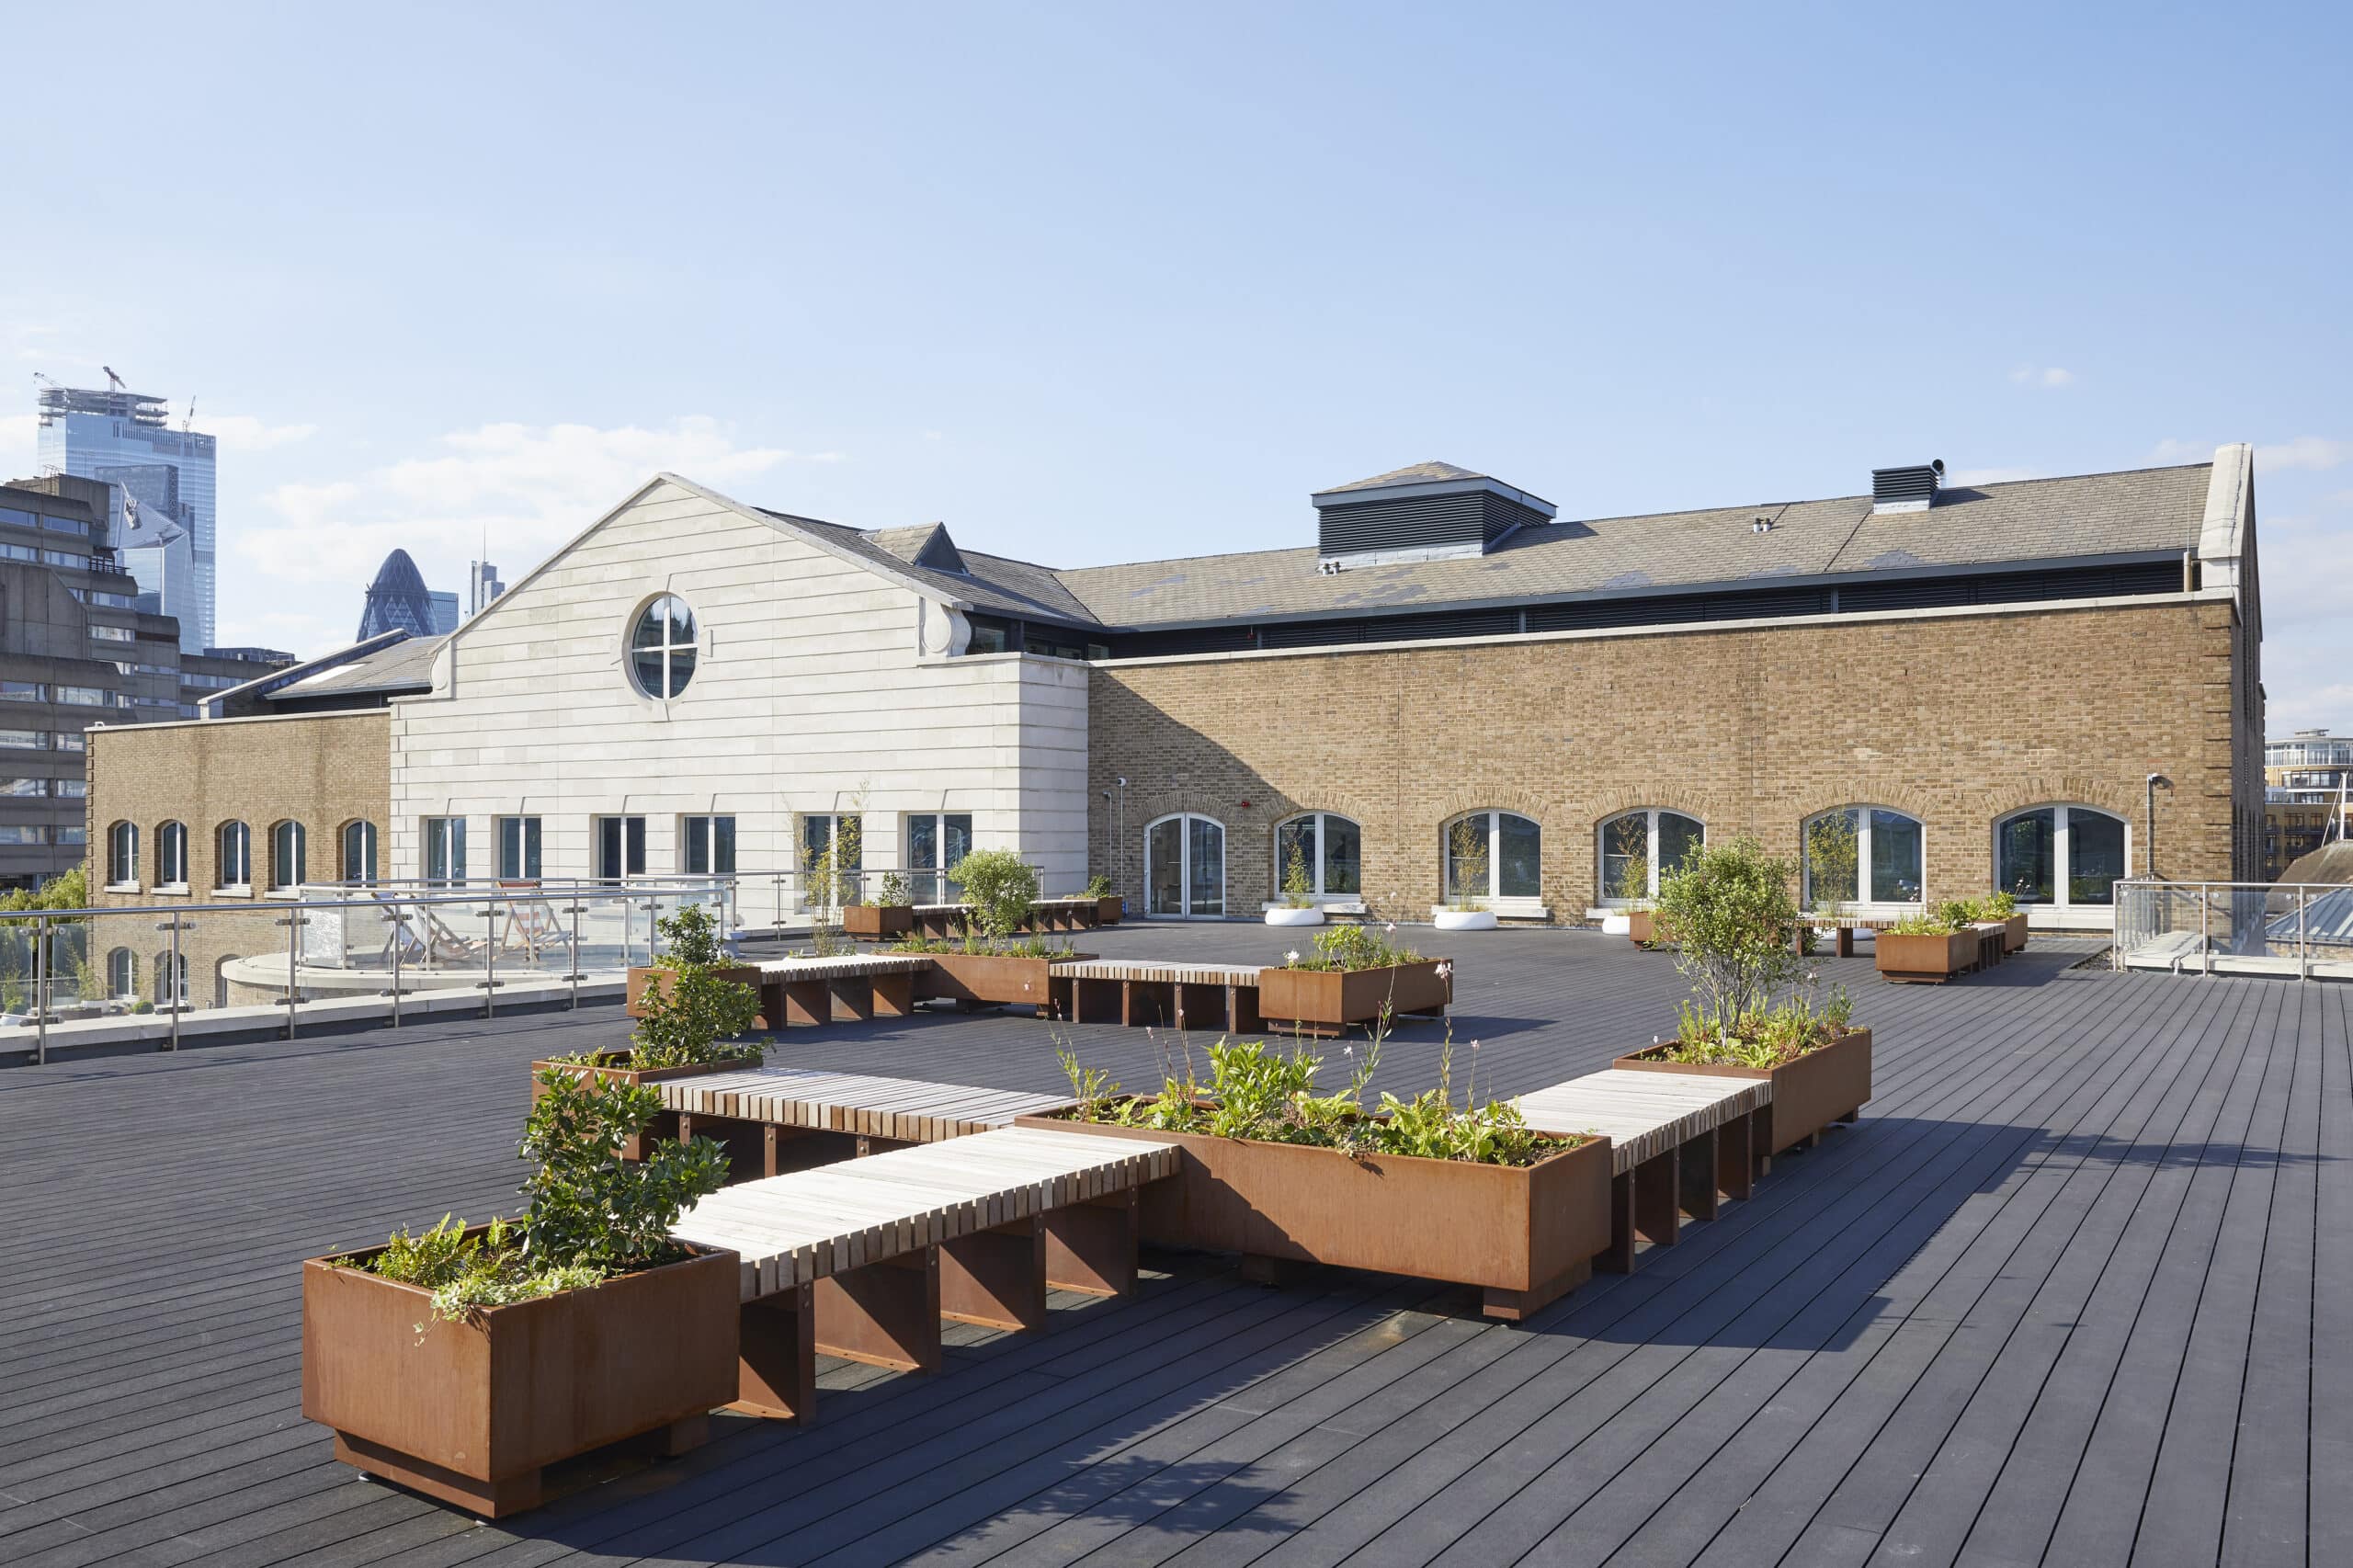
A 1989 commercial building at St Katharine's Dock, London, refurbished by Stiff + Trevillion with a new reception and a River Thames terrace.
ImagePhotography · Andy Stagg
ProjectBristol · Anomaly Architecture
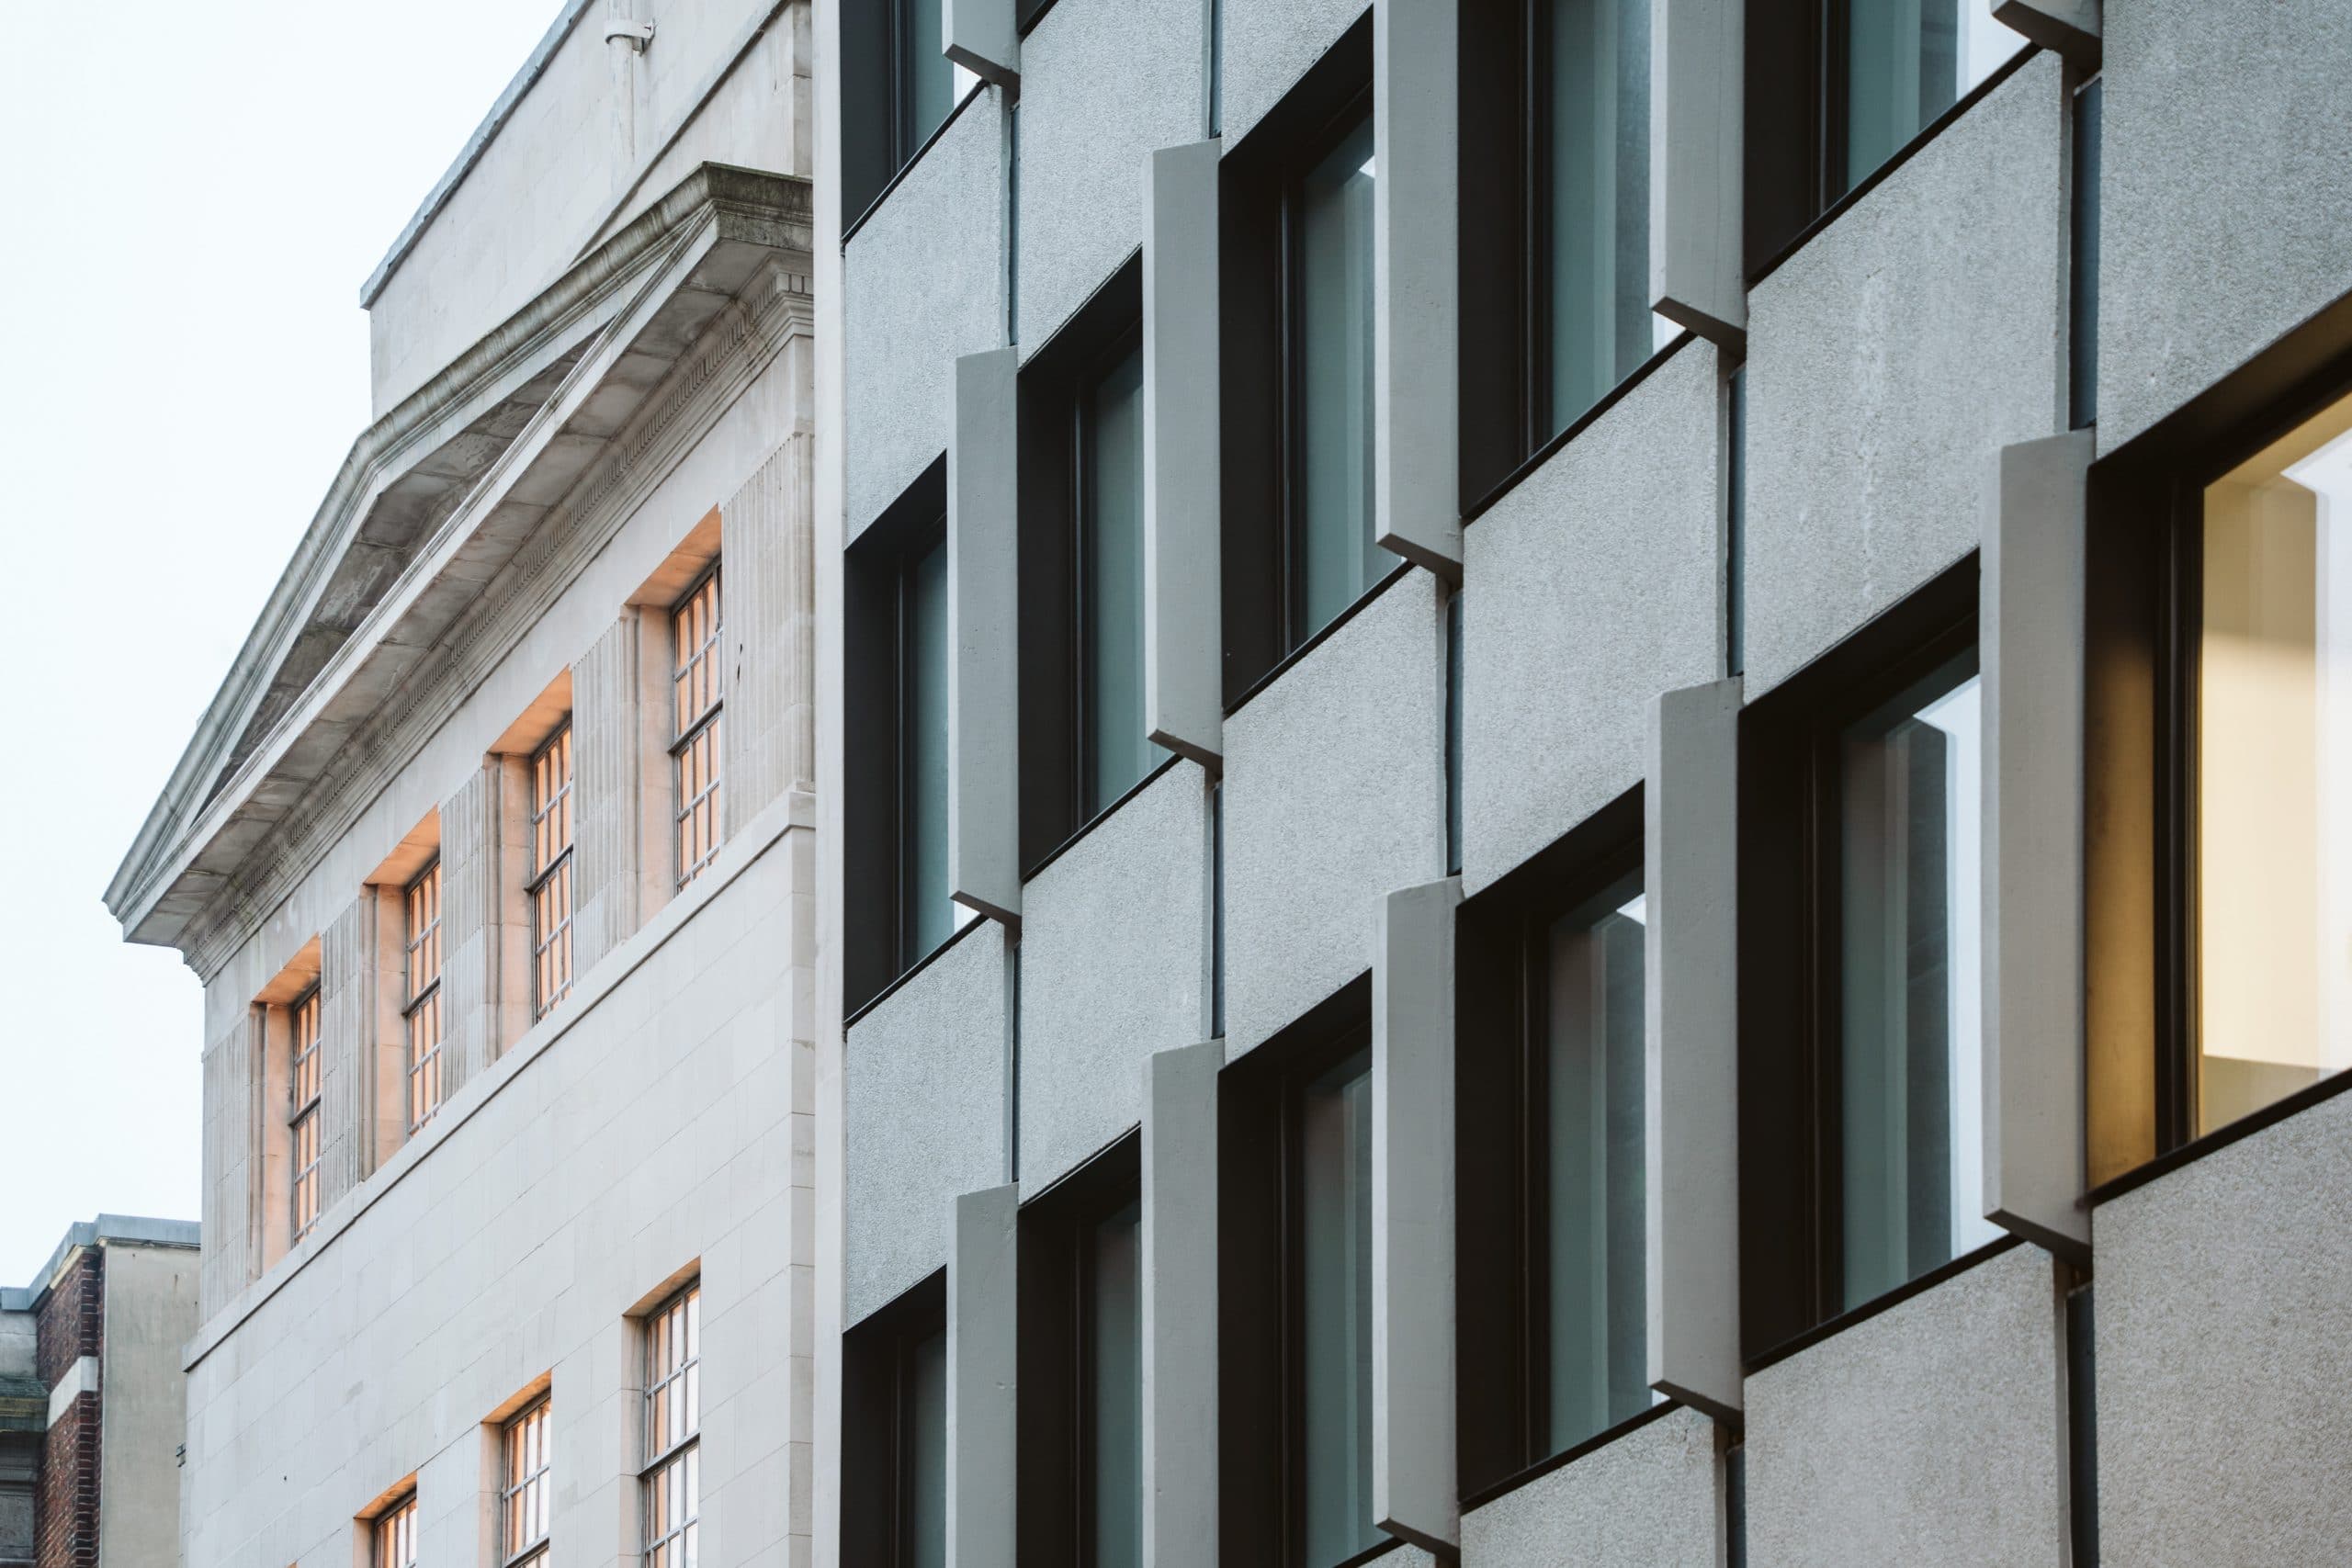
Two contrasting Bristol buildings, one Art Deco and one Brutalist, retrofitted as connected office-led schemes with active ground floors.
ImageImage courtesy of Anomaly. Photographer not named on the captured project page
ProjectSouth London · nimtim architects
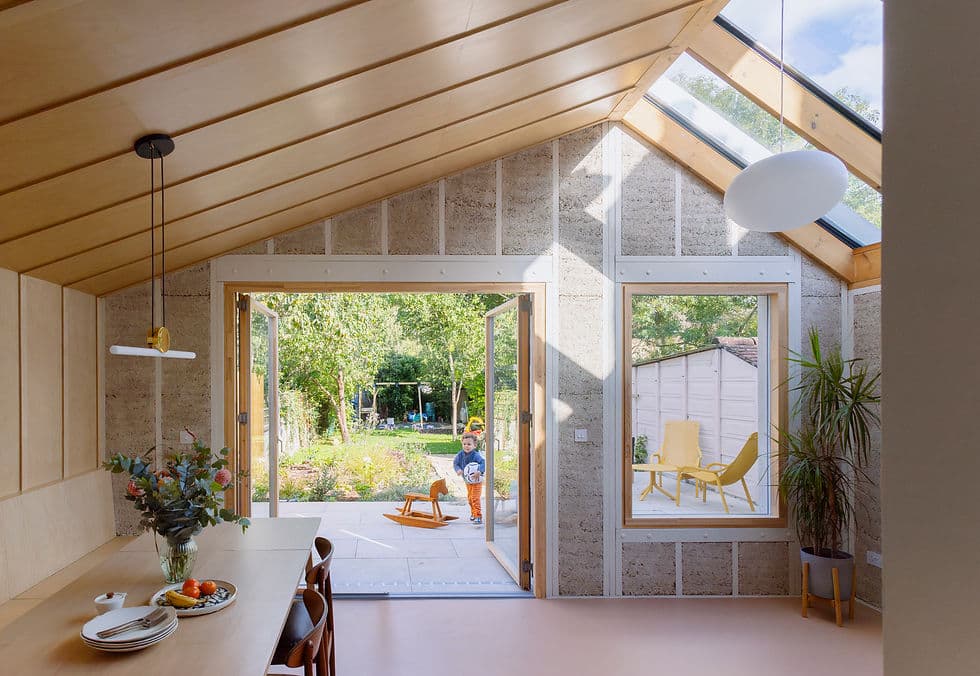
A domestic rear addition that uses timber and hempcrete to support flexible family life and a low-carbon brief.
PhotographyMegan Taylor. Courtesy of nimtim architects
ProjectSouth London · nimtim architects
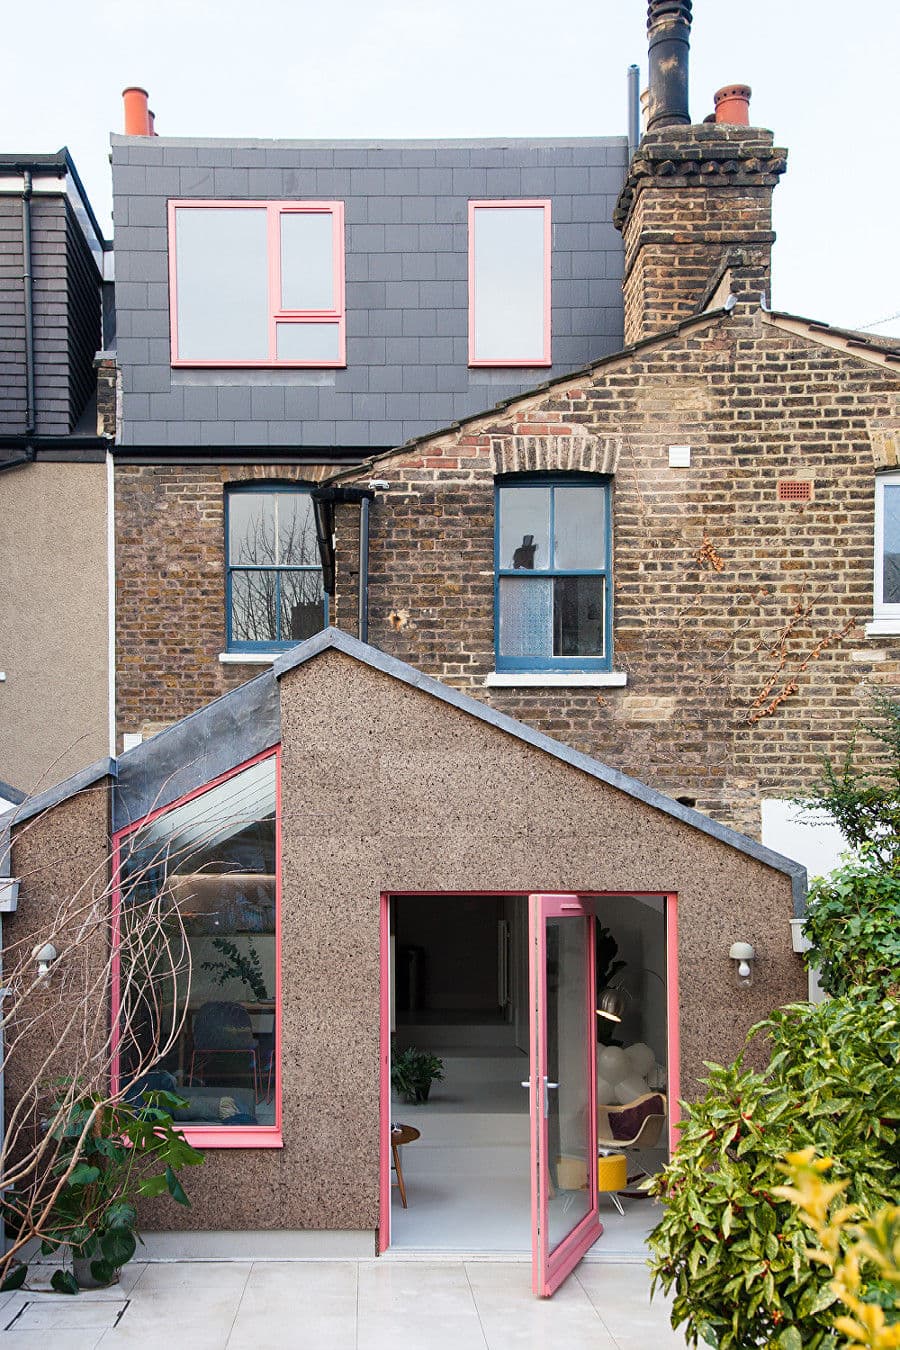
A South London Victorian terrace extension and loft conversion shaped around a stepped internal landscape and natural cork.
ImageImage courtesy of nimtim architects. Photographer not named on the captured project page
ProjectBowen Island, British Columbia, Canada · Scott Posno Design
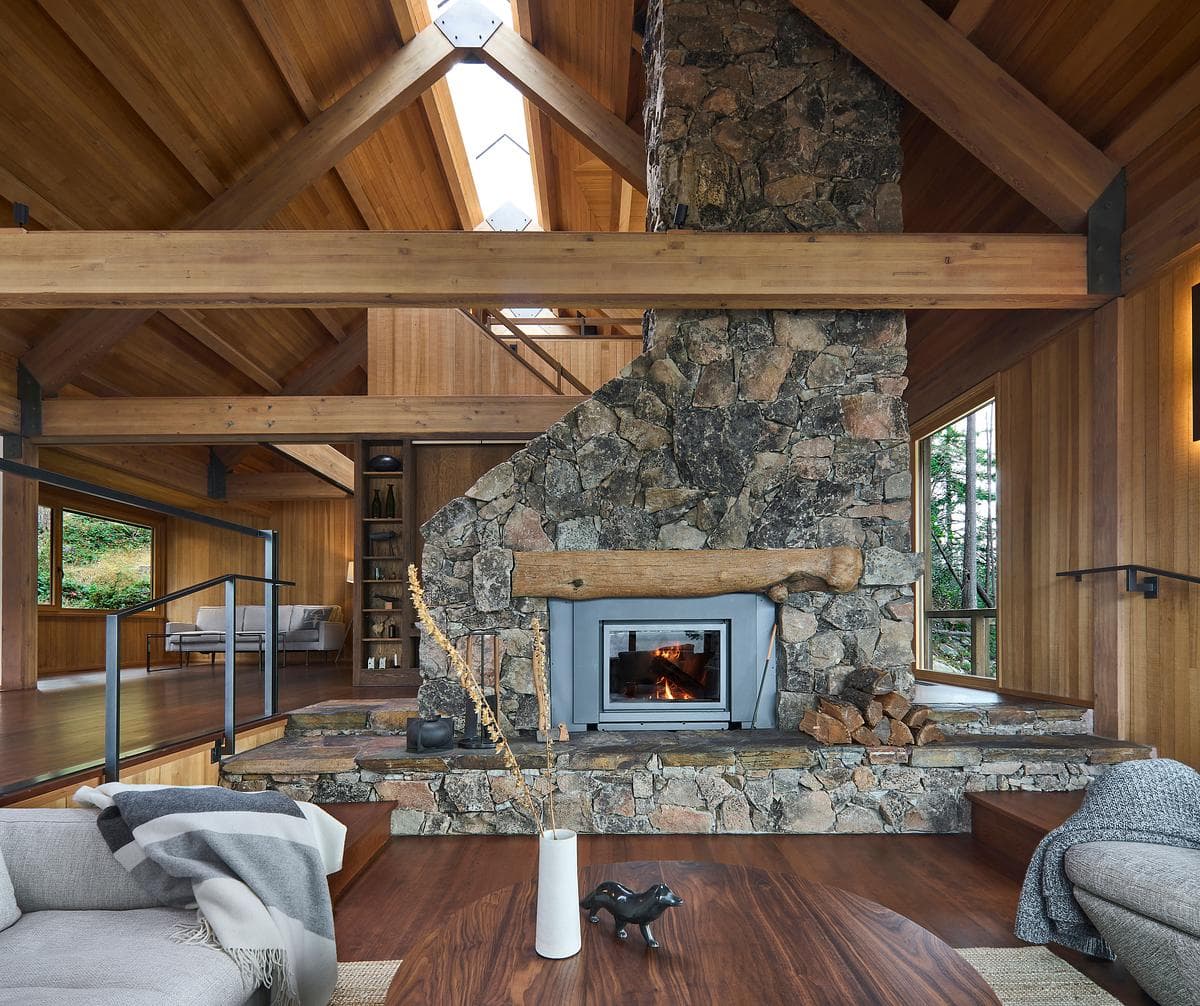
A 1972 cabin on Bowen Island is renewed around its timber structure, stone fireplace and views across the water.
ImageSama Jim Canzian
ProjectSeattle, Washington · DeForest Architects
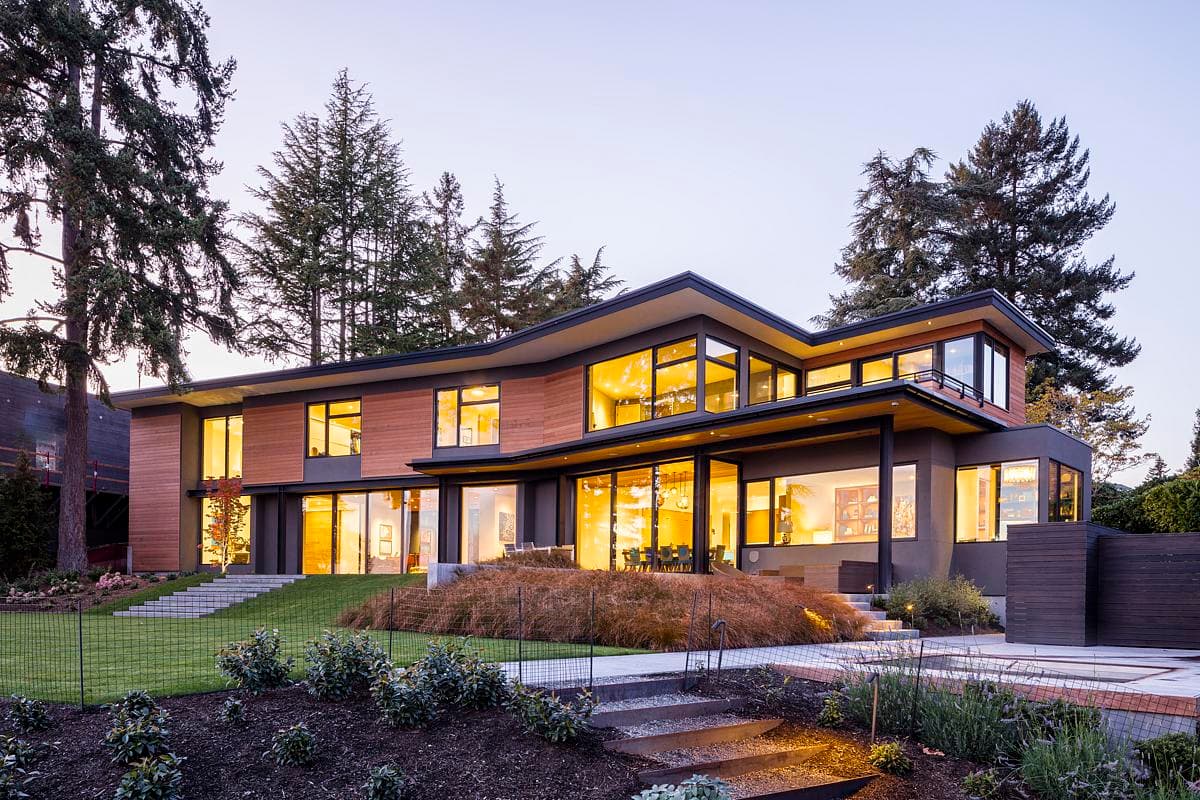
A bent plan frames Lake Washington and Mount Rainier, linking family spaces and an art studio around a sheltered lakeside patio.
ImageJohn Granen Photography
ProjectElaine Richardson Architect
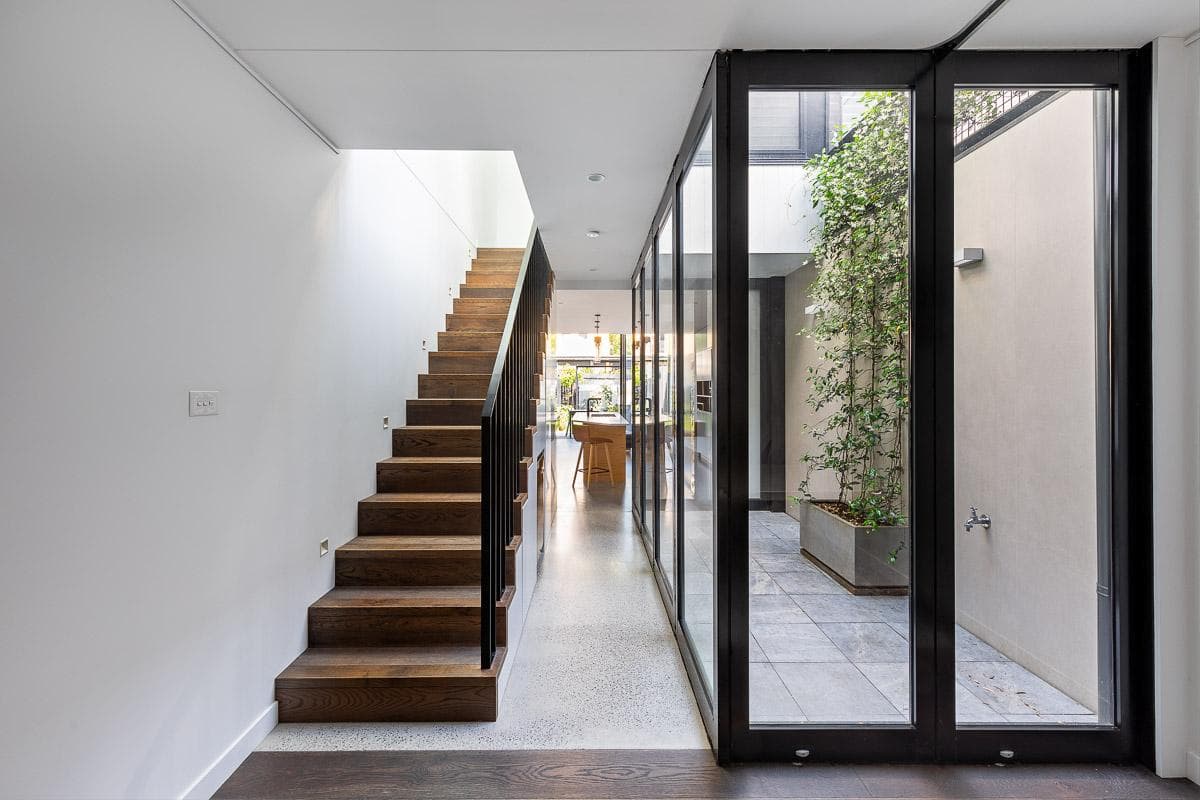
A Victorian terrace is reworked to bring daylight into its living spaces, with a glazed courtyard and a contemporary rear extension.
ImageFlorian Groehn
Explore by topic
Practices start free. Paid tiers add hiring reach when you need it.