ProjectStiff + Trevillion
Devon House
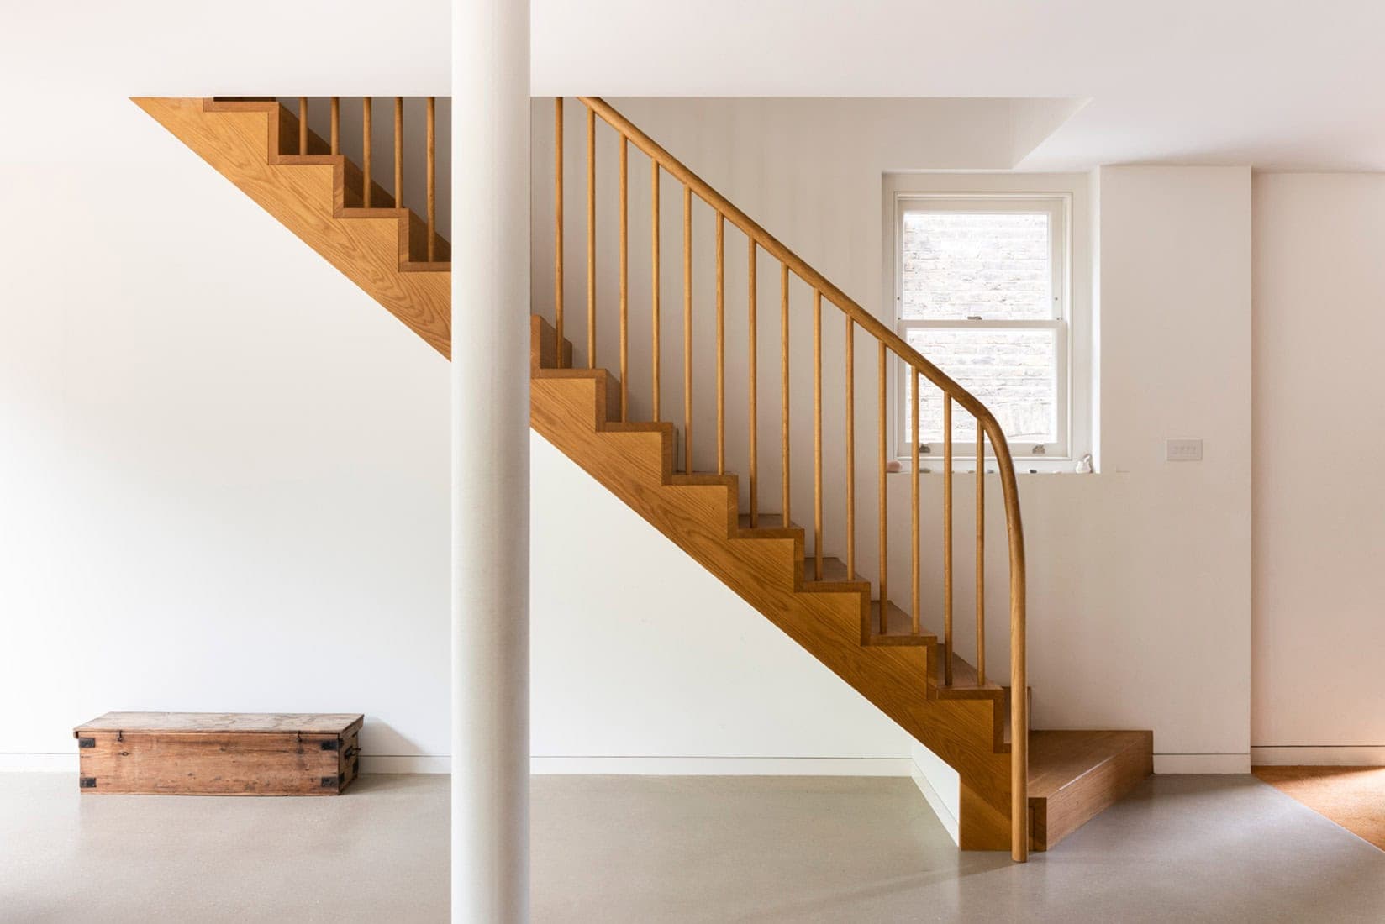
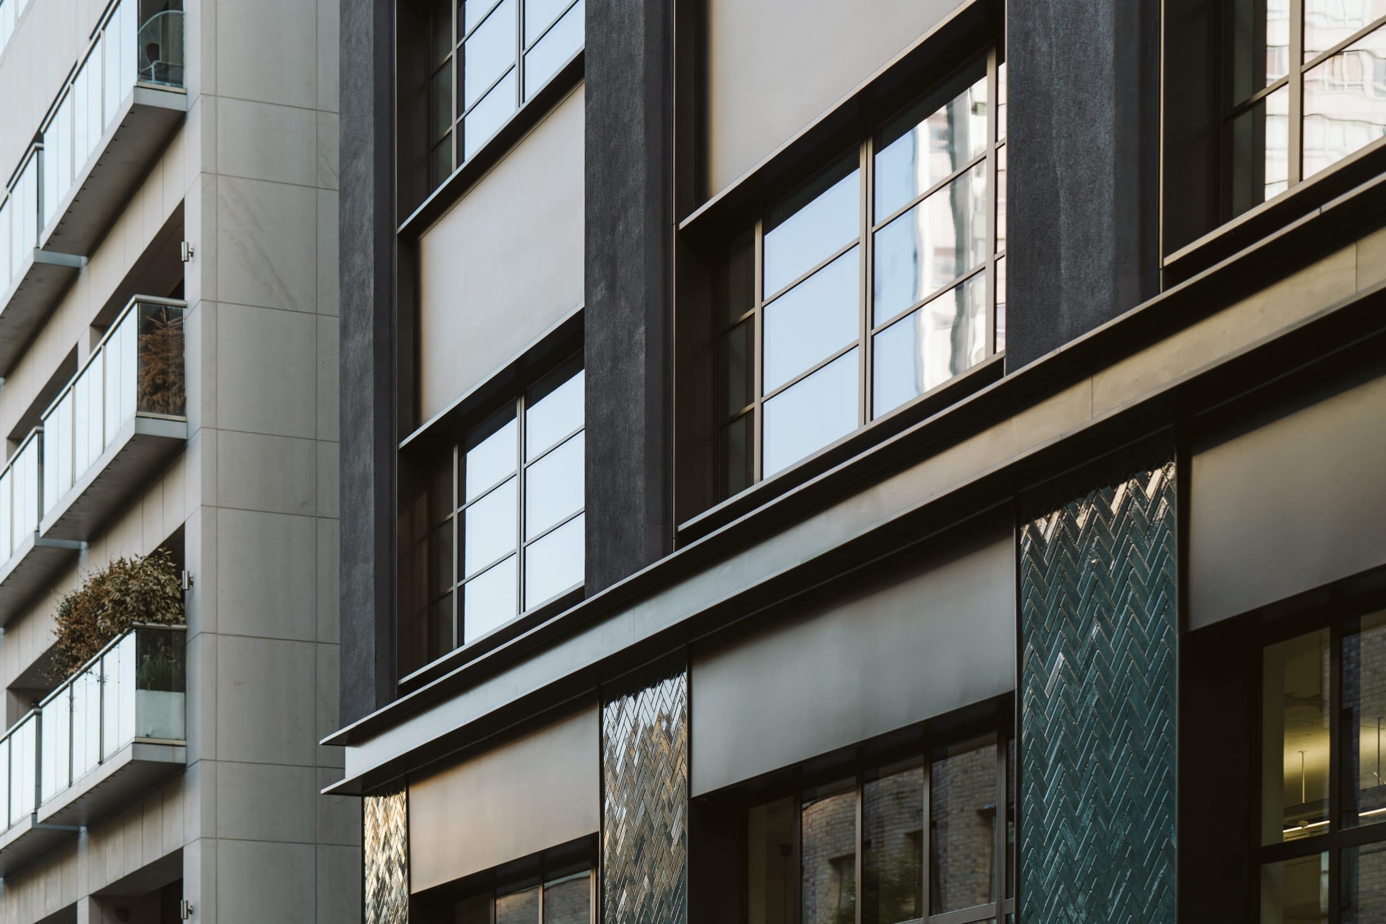
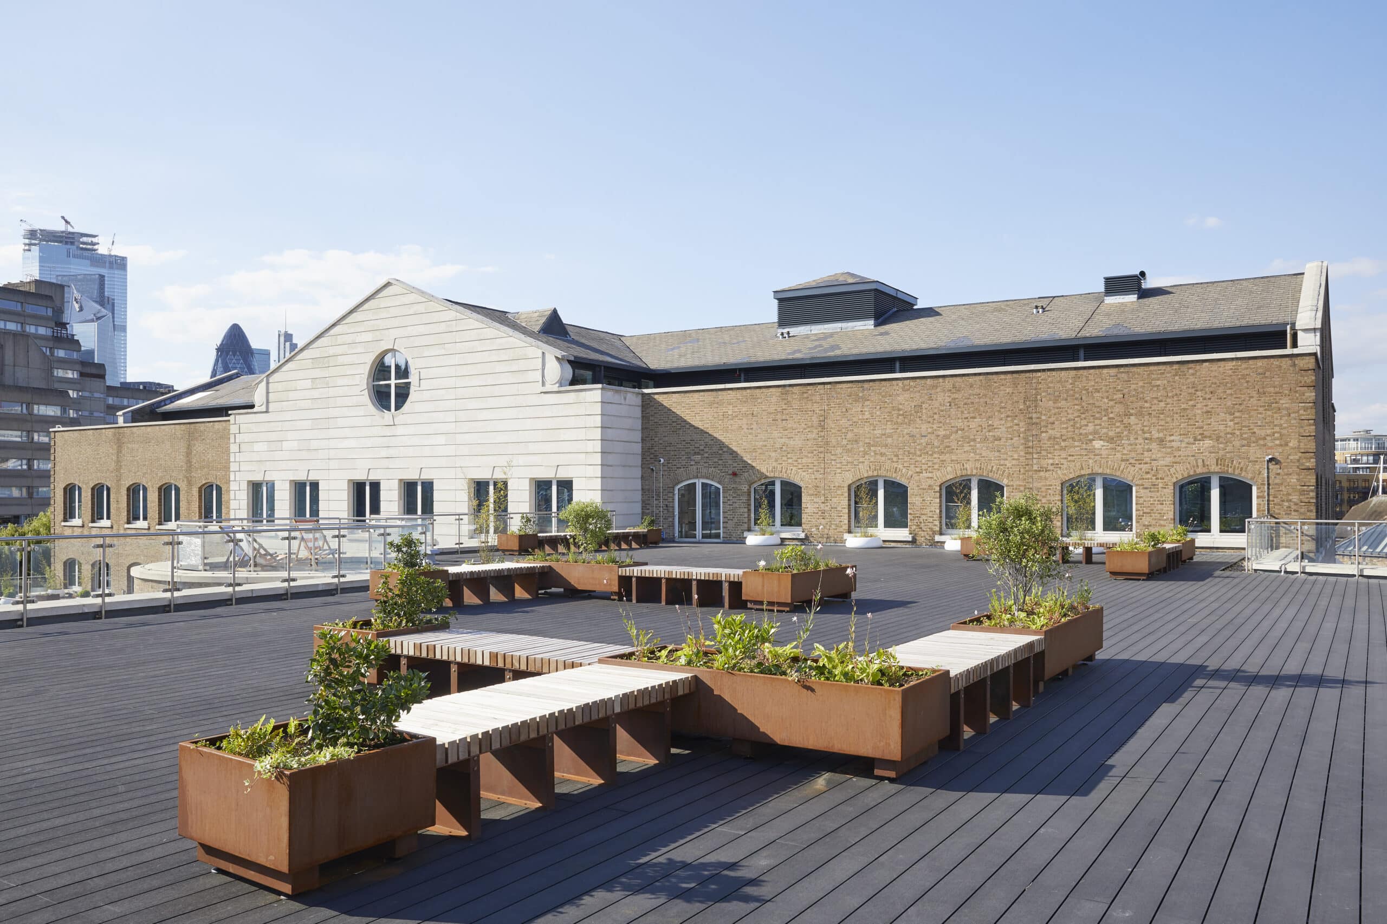
A 1989 commercial building at St Katharine's Dock, London, refurbished by Stiff + Trevillion with a new reception and a River Thames terrace.
ImagePhotography · Andy Stagg
Explore · The directory
Meet people in architecture, explore practices and projects, and find your next job, event or place to study.
Explore · The directory
Meet people in architecture, explore practices and projects, and find your next job, event or place to study.
589listings to explore
Where these results sit. Each colour is a destination: Practices, Projects, People, Events and Jobs.
Results for “Retrofit”
Featured puts the closest matches first, then live roles and listings with a photograph.
ProjectStiff + Trevillion
A 1989 commercial building at St Katharine's Dock, London, refurbished by Stiff + Trevillion with a new reception and a River Thames terrace.
ImagePhotography · Andy Stagg
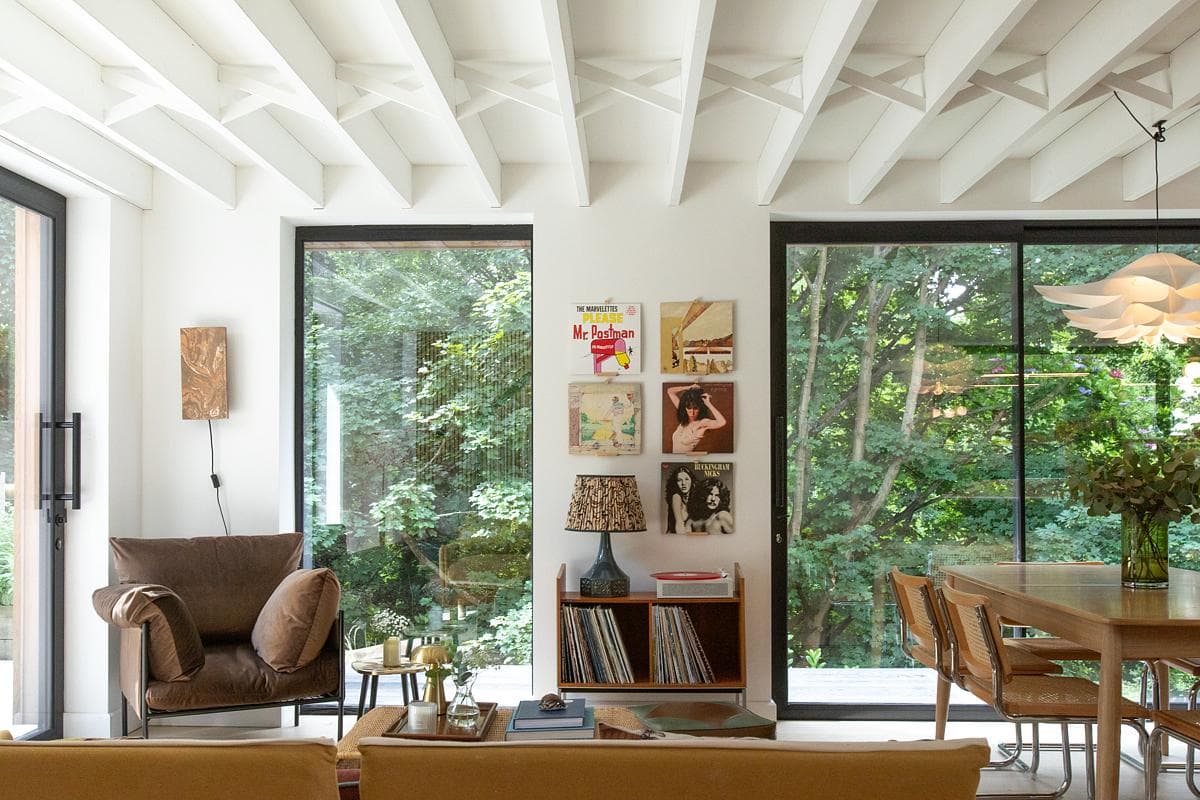
ProjectPardon Chambers Architects
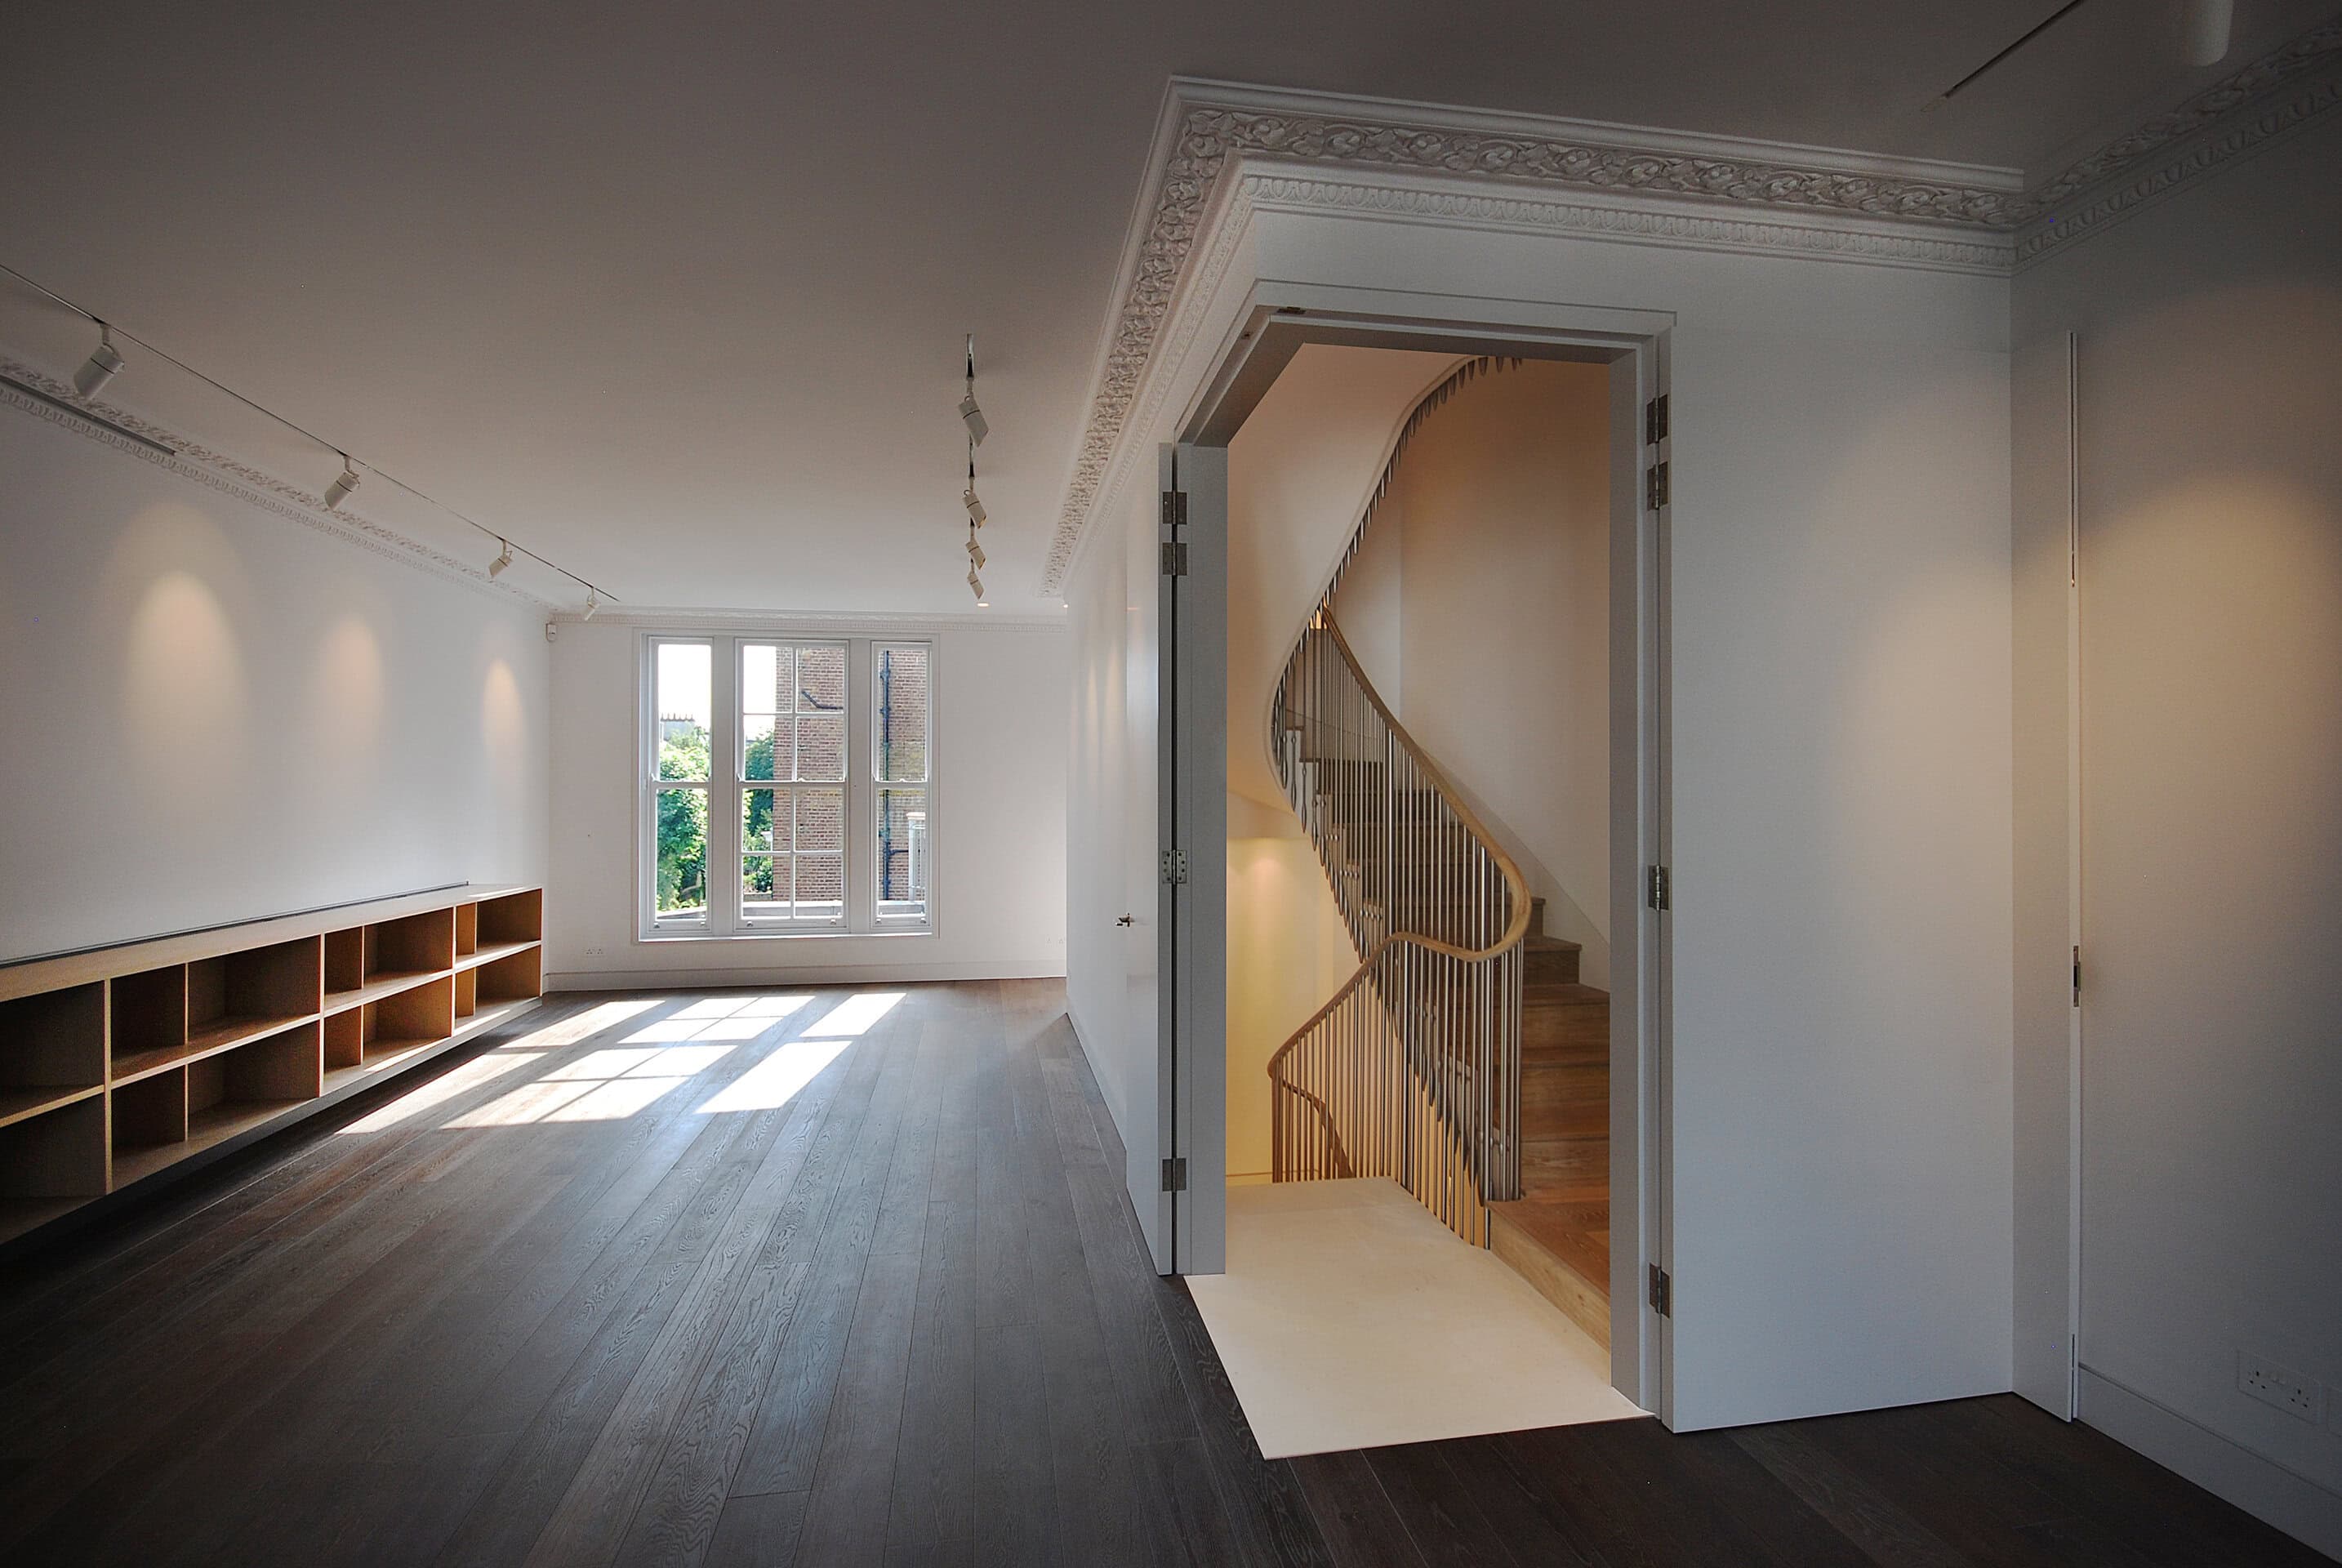
A North London conservation-area house refurbished by Pardon Chambers Architects, with extended garden-level living space and a new master suite.
ImagePhotography · Caroline Mardon
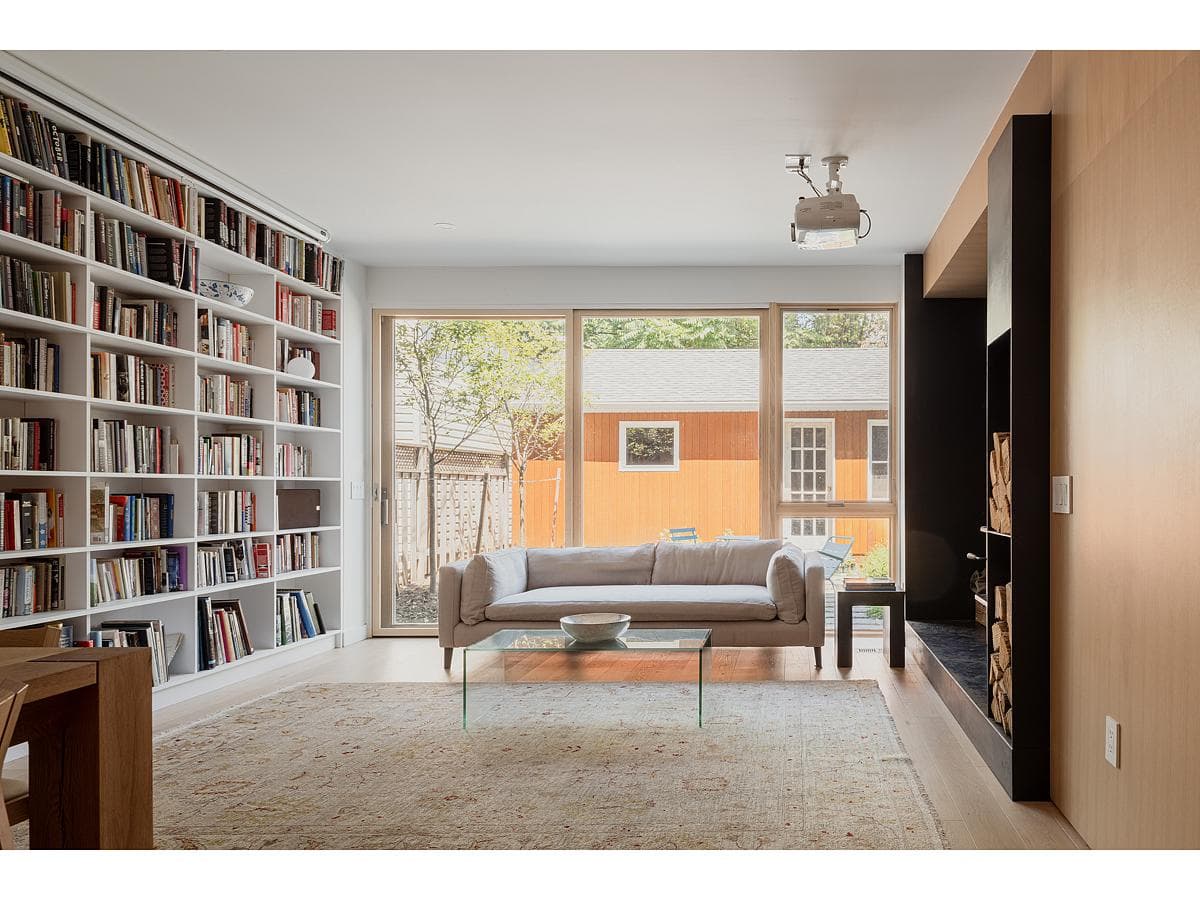
ProjectKensington, London · Patalab Architecture
Patalab Architecture's refurbishment of a five-storey Kensington town house, with a 5,000-part ribbon staircase and bespoke oak and limestone joinery.
ImagePhotography · Lyndon Douglas
ProjectYoko Kloeden Design
Victorian semi-detached family home in Richmond, London renovated by Yoko Kloeden Design with AMP Architecture. 160 sqm, completed 2017.
ImagePhotography · Cathy Pyle, YAYOI London and Kotomi Yamamura
ProjectOld Street, London · Anomaly Architecture
A tired 1980s office in Old Street refurbished and extended into 65,000 sq ft of flexible workspace with two new terrace levels.
ImageImage courtesy of Anomaly. Photographer not named on the captured project page
ProjectMitcham, South Australia, Australia · Northern Edge Studio
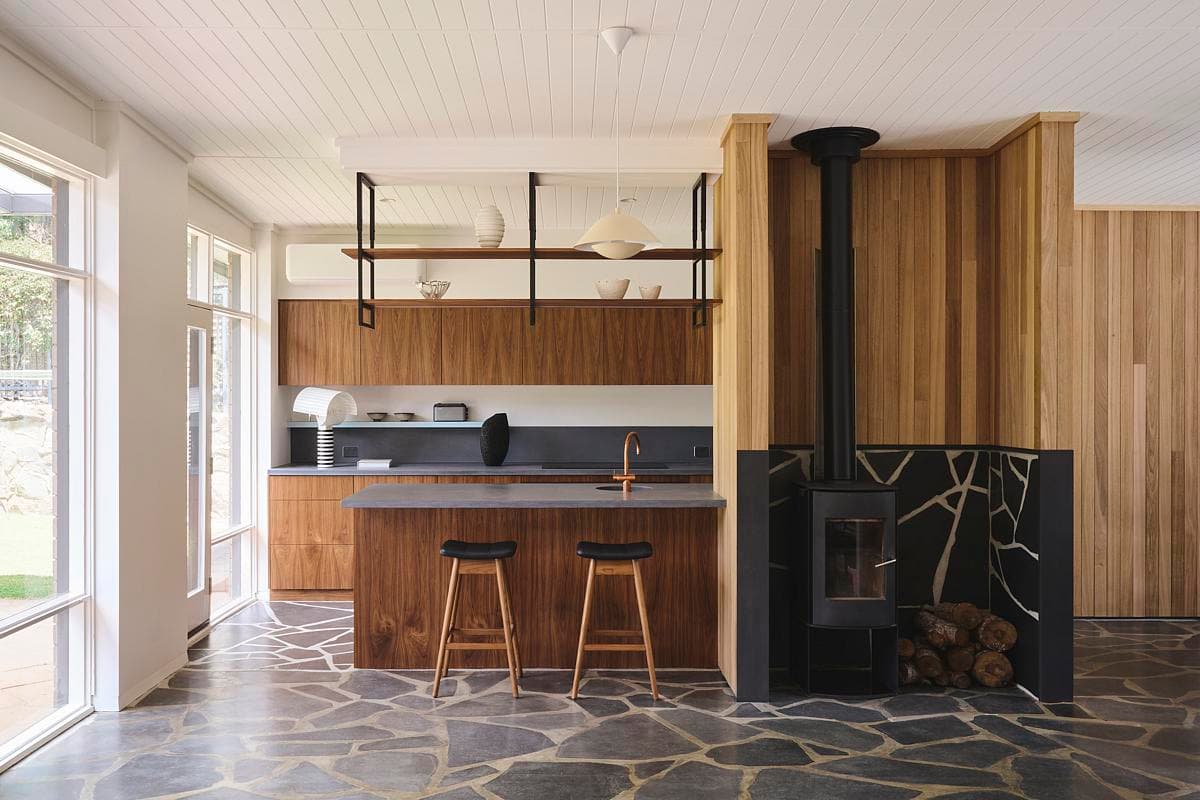
A renovation reconnects the kitchen, pantry, laundry and living spaces of a mid-century home, extending its slate flooring and pairing blackbutt with walnut finishes.
ImageKate Bowman Photography
ProjectAmsterdam, North Holland, Netherlands · D Hage Designs
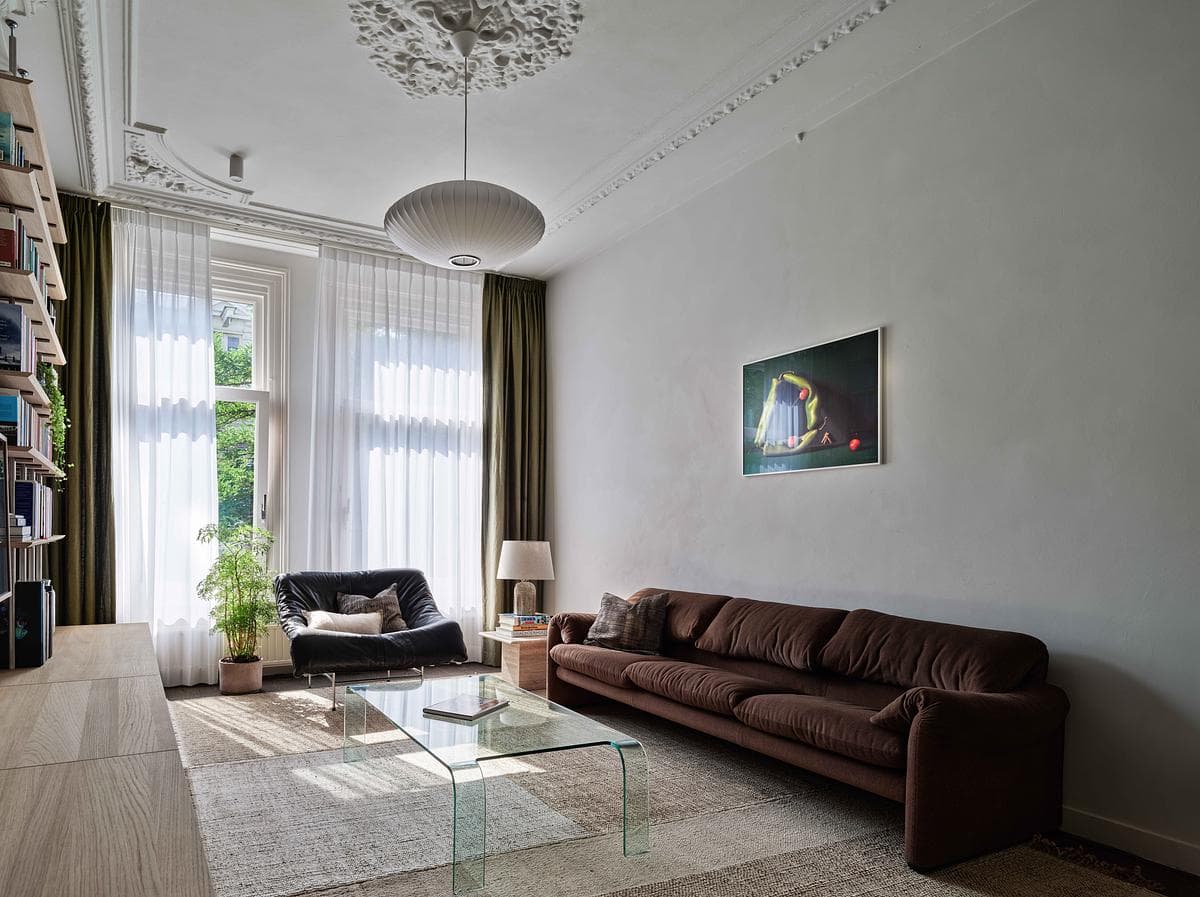
A canal-house renovation in Amsterdam connects the main living spaces while bringing Japanese and Scandinavian references into dialogue with the original Dutch interior.
ImageDavid Esser
ProjectBurwood, Melbourne, Victoria, Australia · Pepper & Well
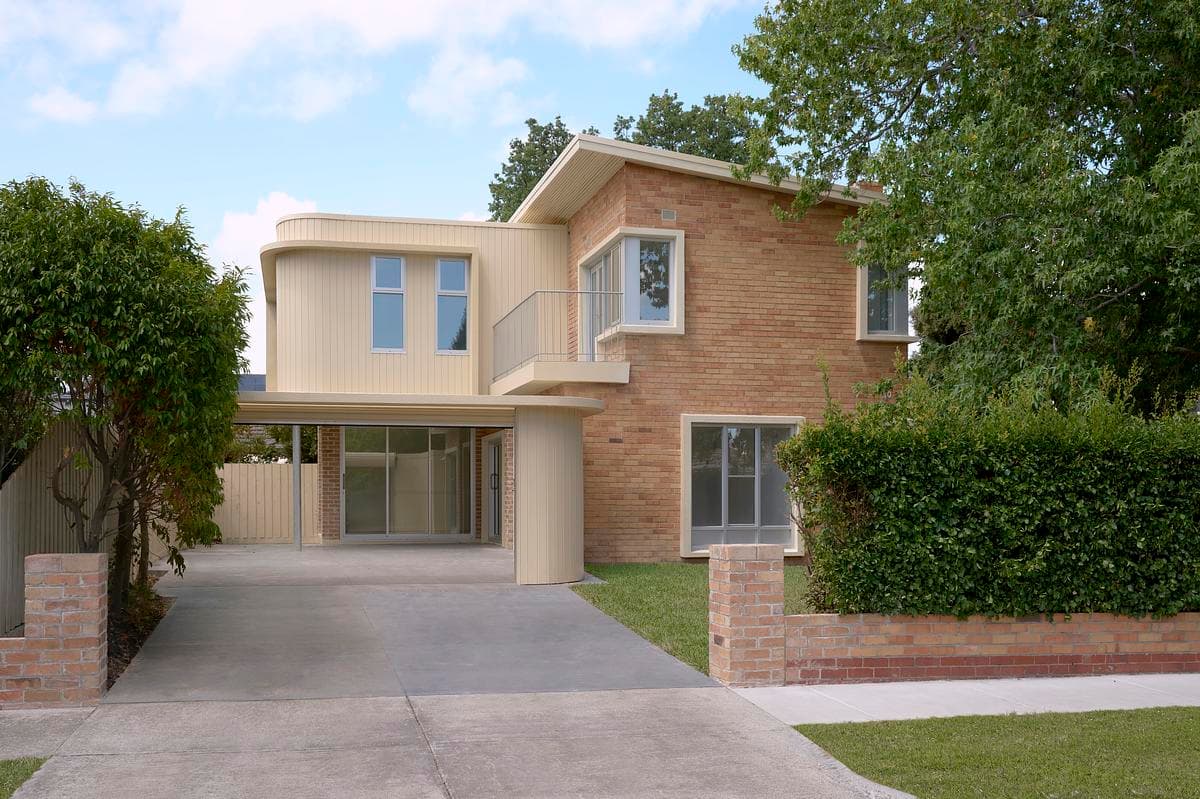
A 1950s brick home in Burwood is renovated and extended, keeping its distinctive frontage while opening family spaces to light and the garden.
ImageJack Lovel
ProjectCalgary, Alberta, Canada · Mera Studio Architects
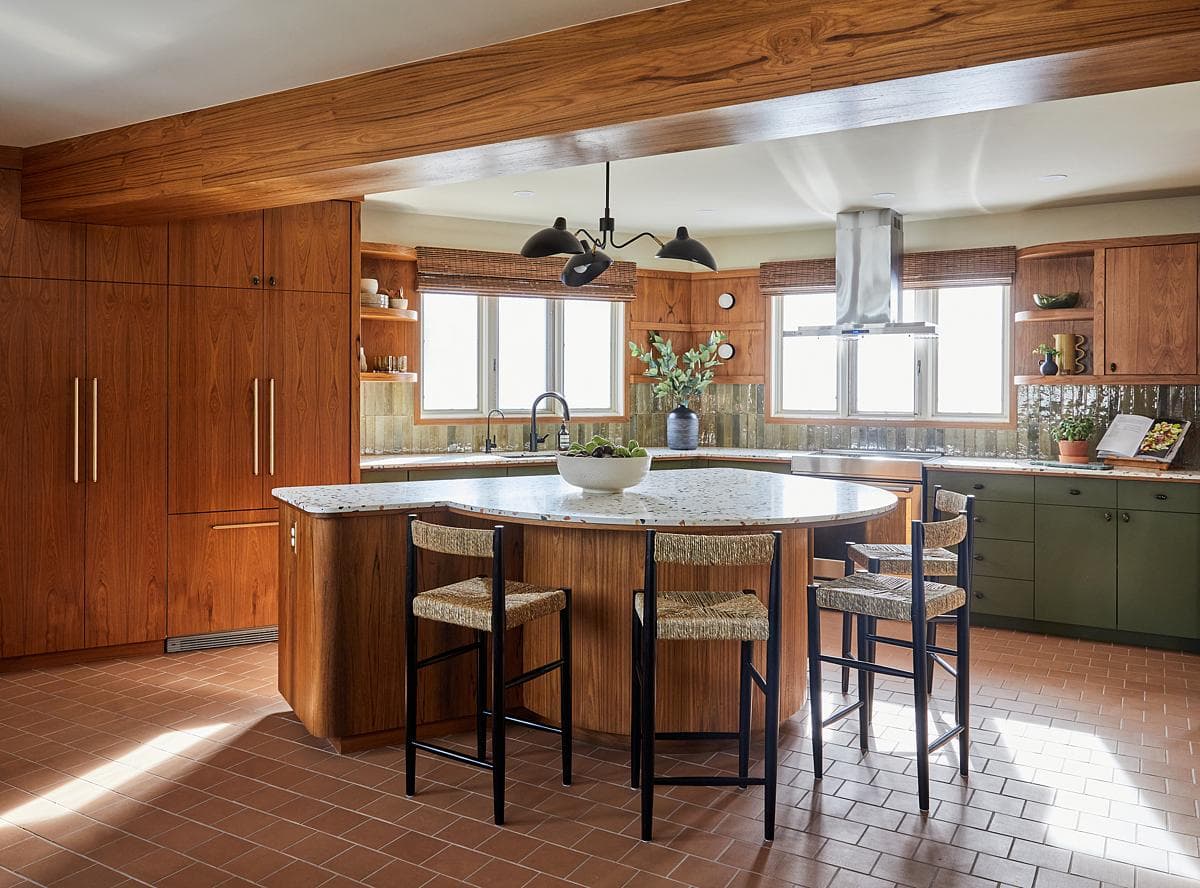
A 1966 Calgary home is renovated around its distinctive maple leaf plan, retaining its sunken fireplace area and timber-lined rooms while making space for contemporary family life.
ImageColin Way
ProjectToronto, Ontario, Canada · large [medium] design office
A rear addition and partial renovation adapt a Toronto Edwardian home for family life, adding bedrooms for twins, generous shared spaces and a roof terrace.
ImageRémi Carreiro Photography
ProjectRoundhay, Leeds, West Yorkshire · Ian Hazard Architects
A mid-century house in Roundhay is carefully renovated and extended, bringing the kitchen, dining and living spaces closer to its wooded garden.
ImageScott Wicking
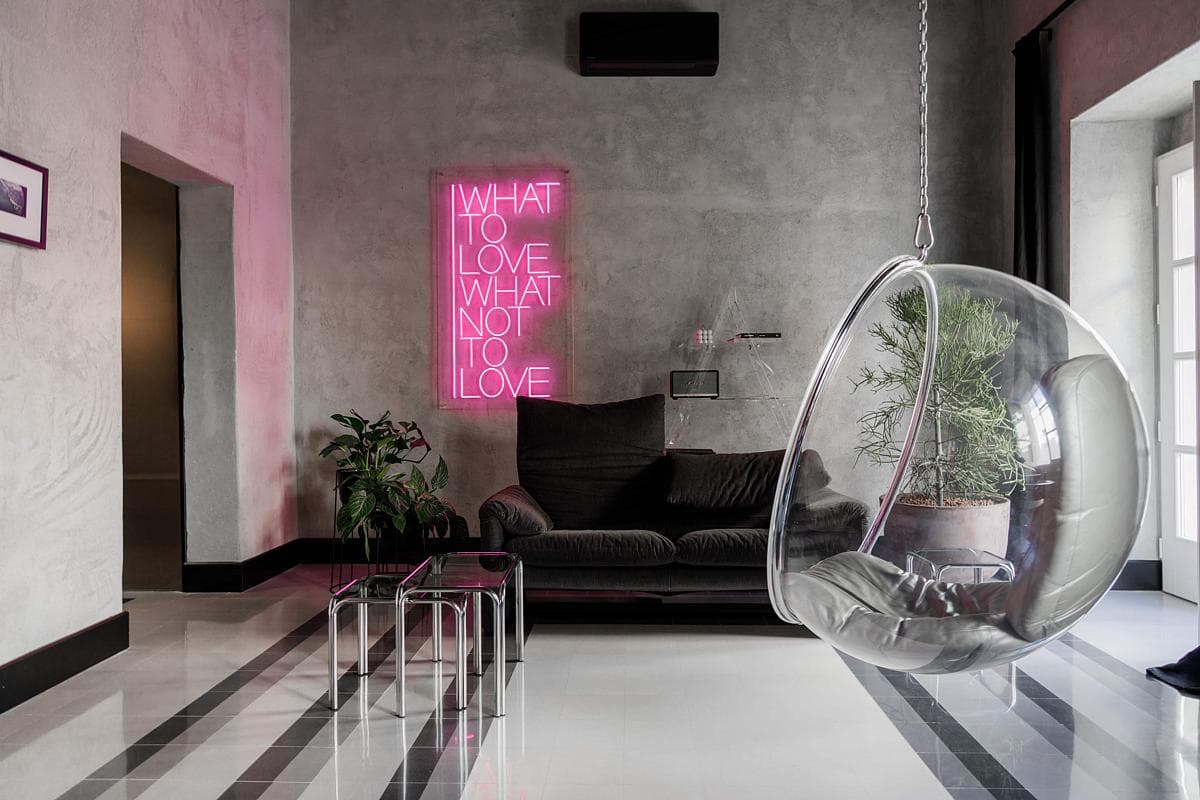
ProjectValletta, Malta · Chris Briffa Architects
Five refurbished Valletta apartments combine a restored stone staircase, vintage furniture and distinct interiors beneath planted rooftop terraces overlooking the harbour.
PhotographyHanna Briffa
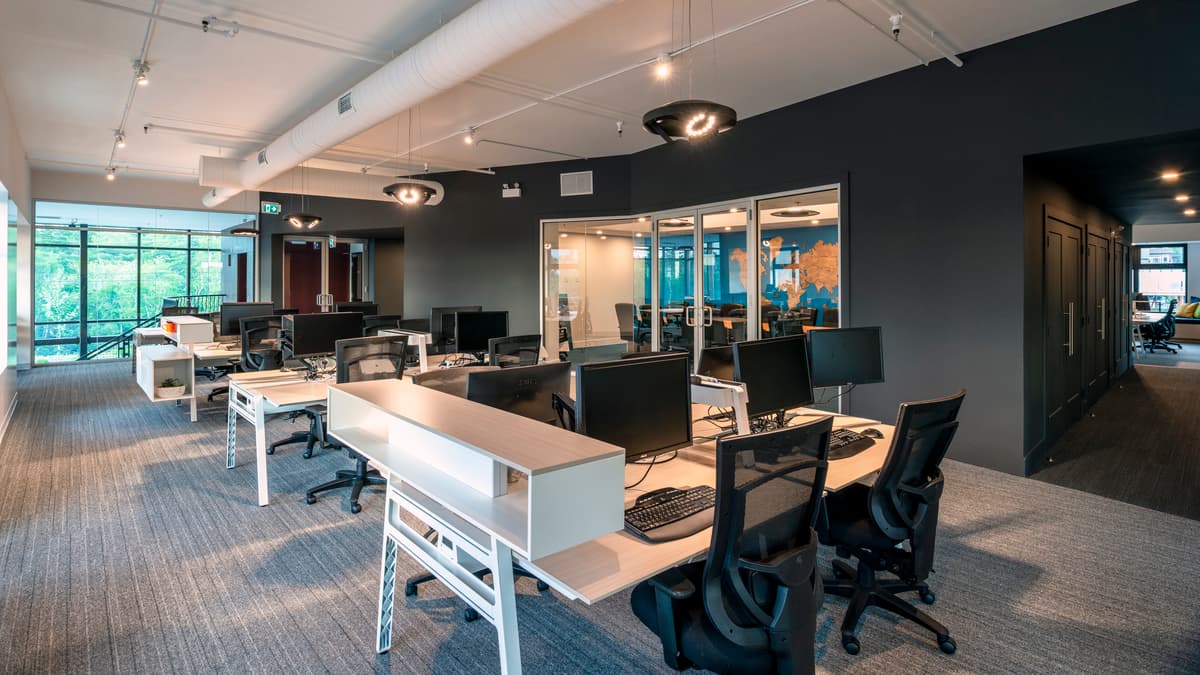
ProjectHalifax, Nova Scotia, Canada · RHAD Architects
A Halifax technology company's office brings open workstations, private rooms and informal meeting places together in a 4,300-square-foot renovation.
PhotographyGreg Richardson
ProjectTonic Architecture + Design
A Queenslander renovation in Gordon Park, Brisbane by Tonic Architecture + Design. A two-storey 2020 home reworked for indoor-outdoor subtropical living.
ProjectBryant Alsop
A sustainable Edwardian house renovation in Melbourne by Bryant Alsop, with exposed timber trusses, a double-height window and a reused red-brick palette.
ProjectGardiner Architects
A Brunswick worker's cottage renovated and extended by Gardiner Architects into a light, sustainable home for a young family in inner Melbourne.
ProjectSquare Feet Studio
Square Feet Studio's modernisation of a 1939 Clement J. Ford house in Druid Hills, Atlanta, with a new kitchen, attic dormer and renovated pool.
ProjectAna Engelhorn Interior Design Ltd
Late-Victorian Surrey estate house, 500 m² across three floors, renovated by Ana Engelhorn Interior Design. Photography James Balston.
ProjectSurrey · BB Interiors
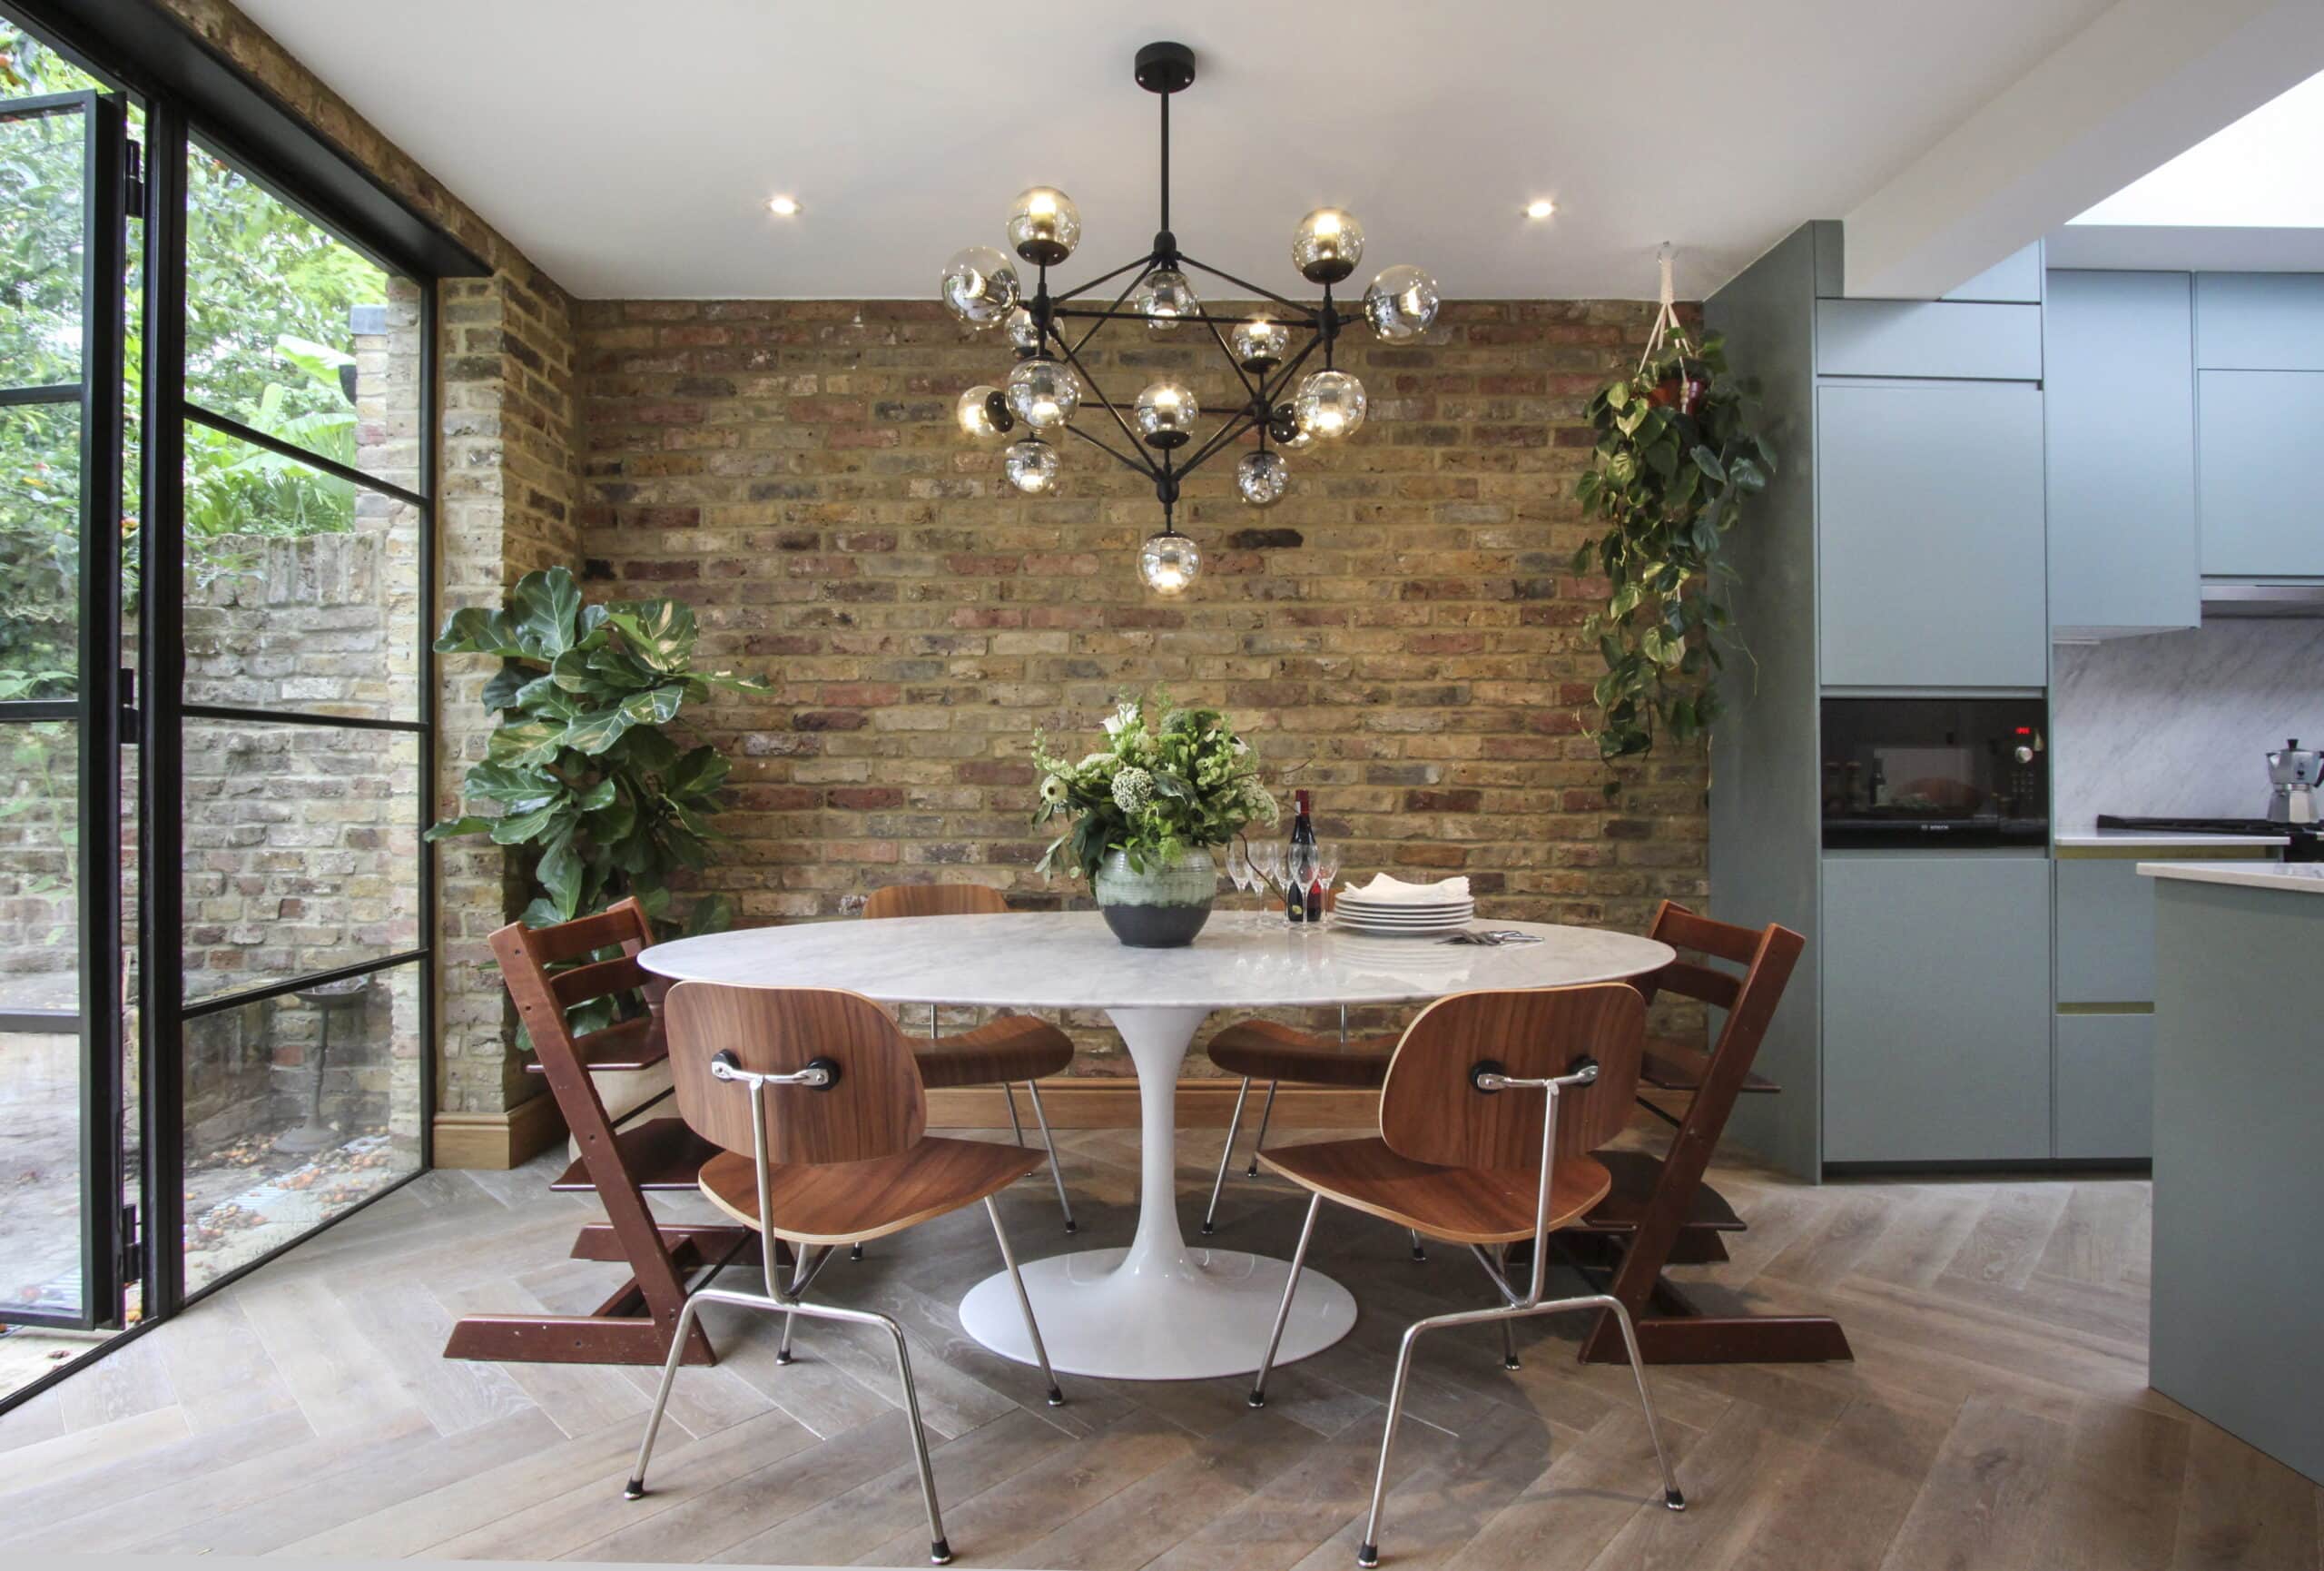
A four-bedroom Surrey family home extended and refurbished around a colourful kitchen and dining space.
Project
Here is Urh's master thesis design for a low-cost renovation of a NGO headquarters in Metelkova, Ljubljana. The project envisions a modern co-working environment within an old military barracks catered to the needs of the non governmental organisations, which currently use the building. This expands their development…
Explore by topic
Practices start free. Paid tiers add hiring reach when you need it.