Description
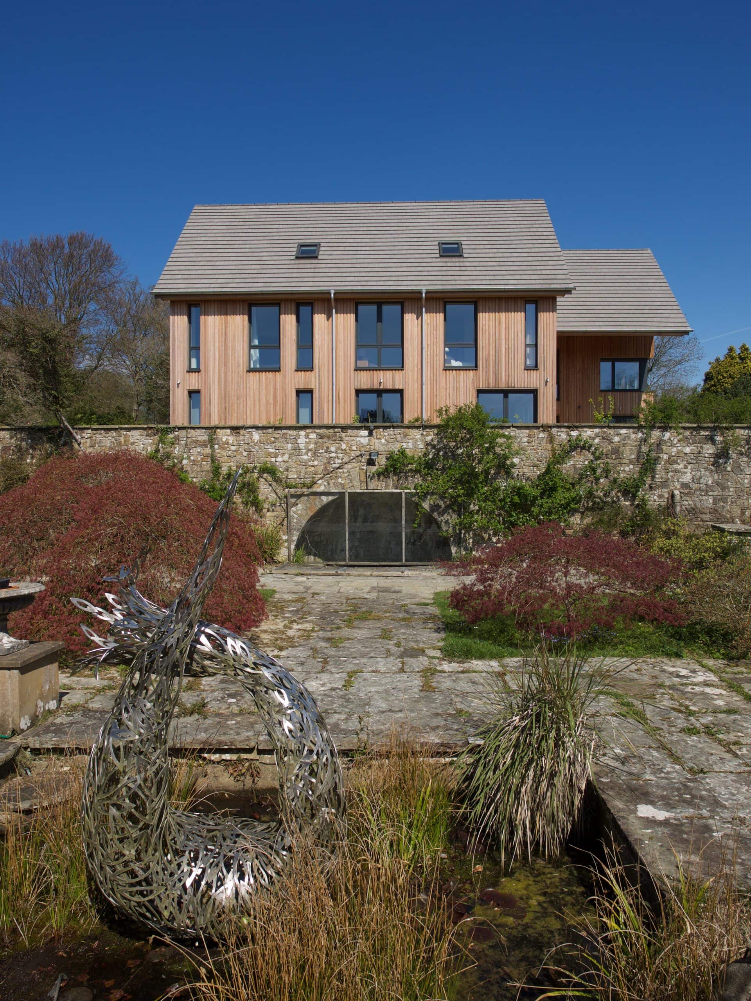
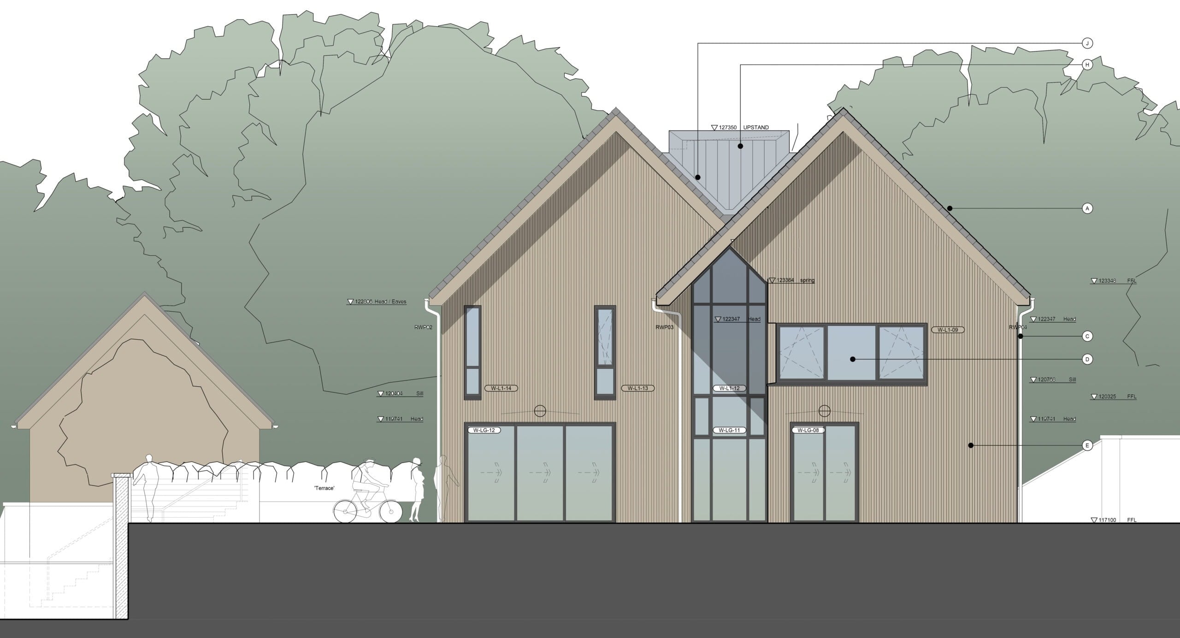
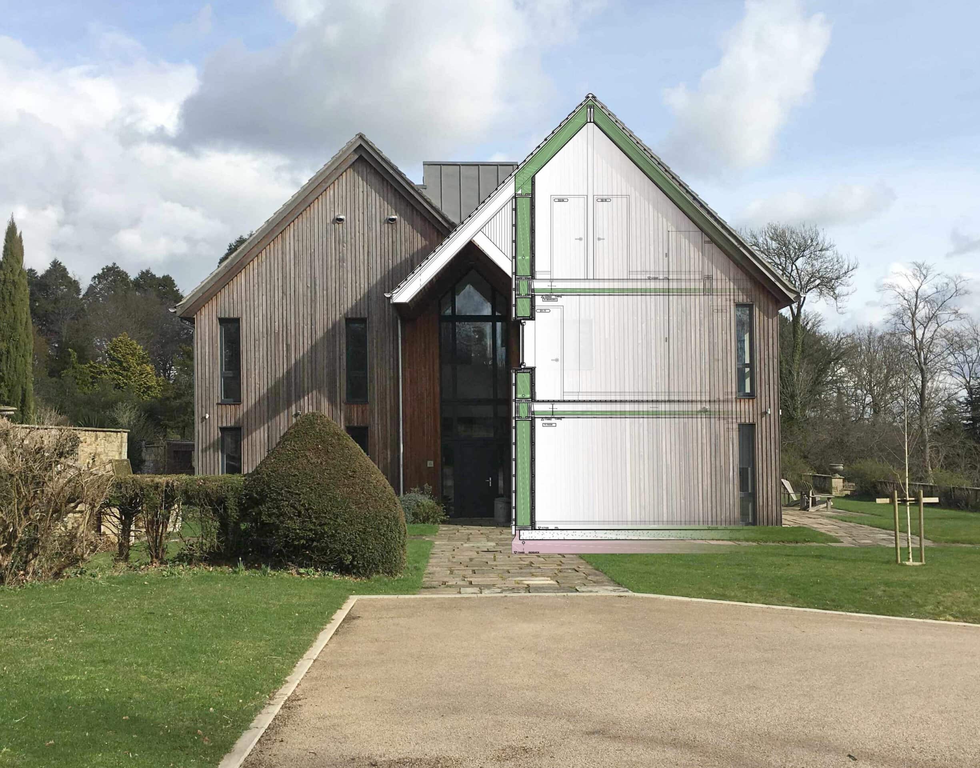
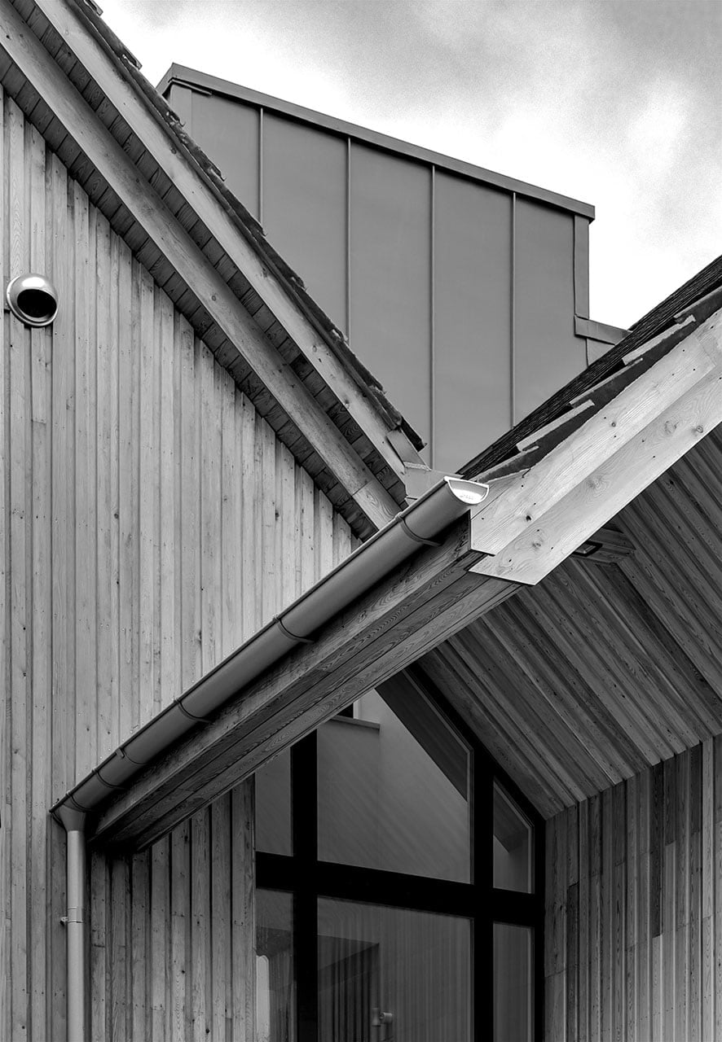
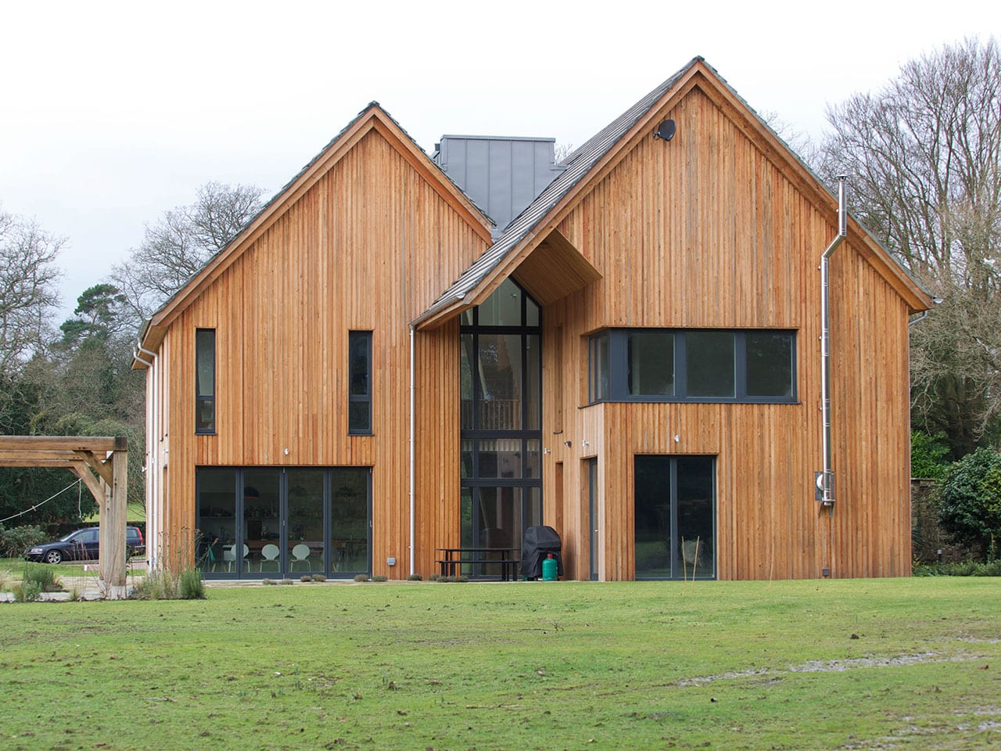
Lower Sharnden is a newly built six-bedroom certified Passivhaus dwelling in East Sussex. It sits within a historic Percy Crane landscape garden and takes a central position in the estate's landscape masterplan.
The house replaces a bungalow that had previously been built for the estate gardener. It covers 445 sq m and stands on a site of around 1.2 hectares.
Architecture by Hazle McCormack Young LLP. Photography by James Galpin.
Gallery
Industry
Sector
Details
- Project Size: 445 sq m
- Building Levels: 3
- Project Budget: GBP 950,000
- Completion Date: 2016
- Photographer: James Galpin
Region
Discuss