
Description
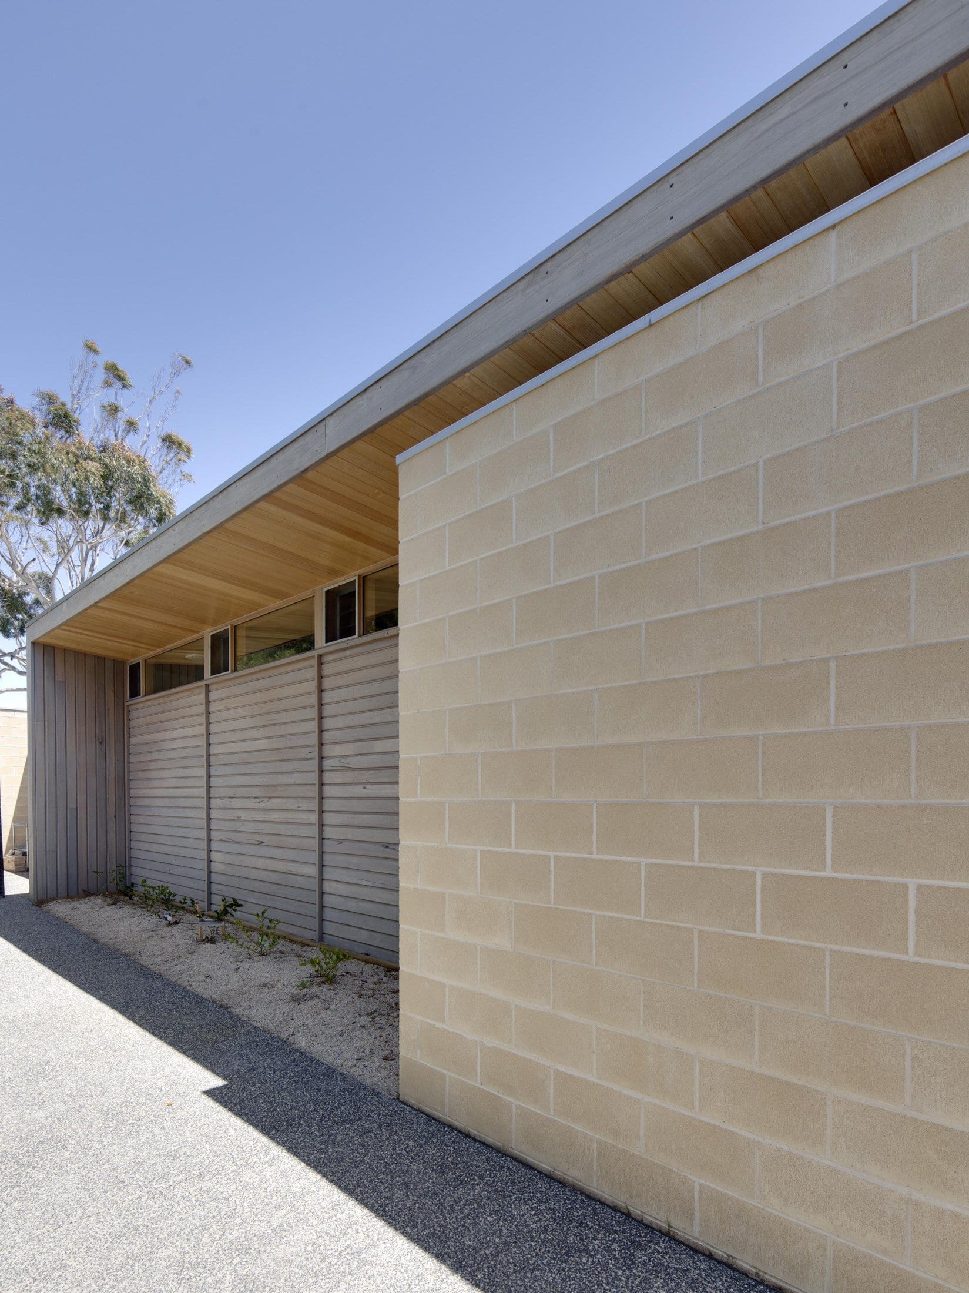
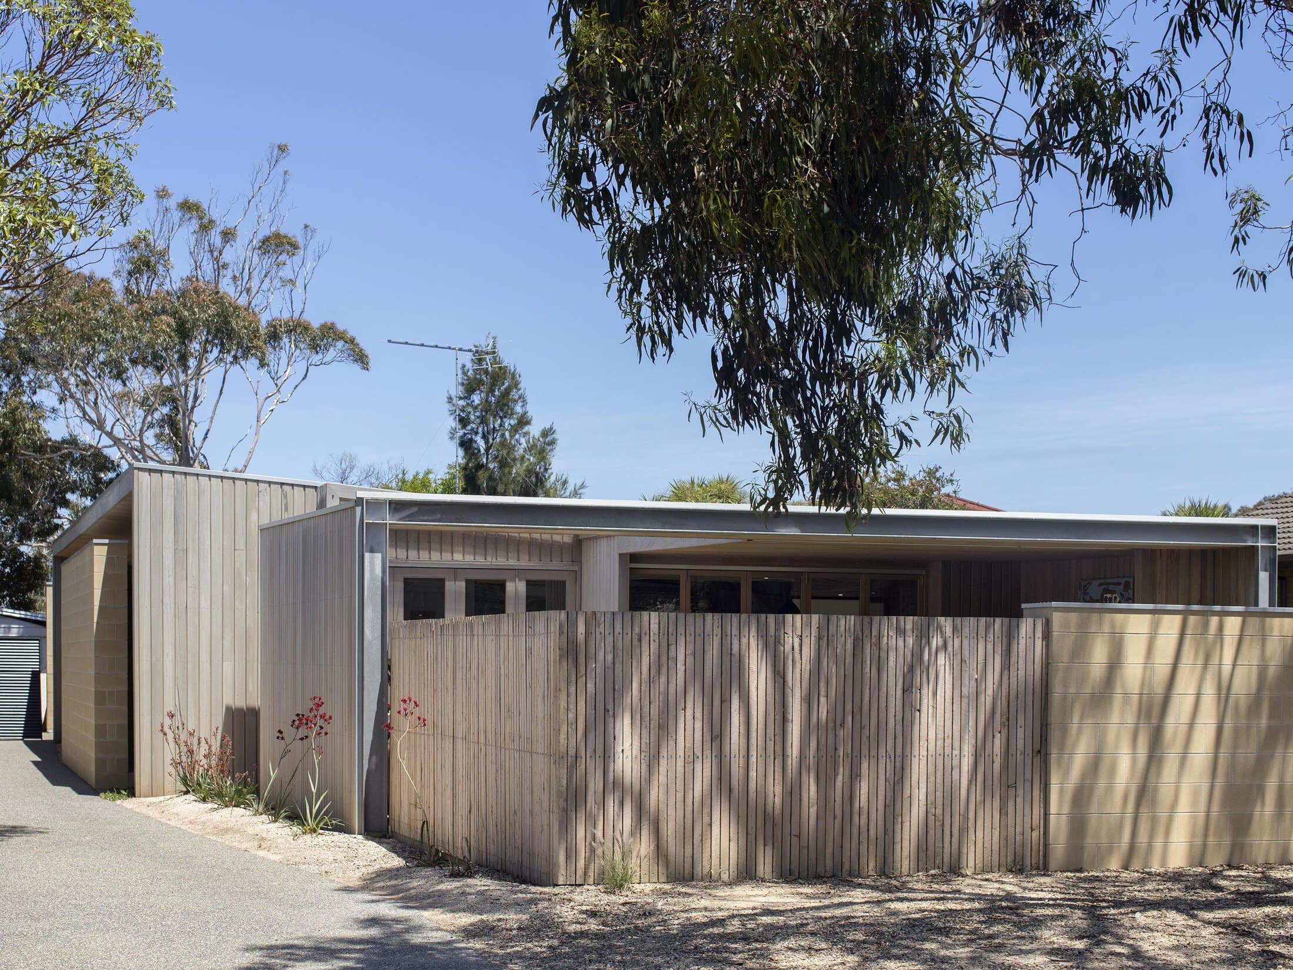
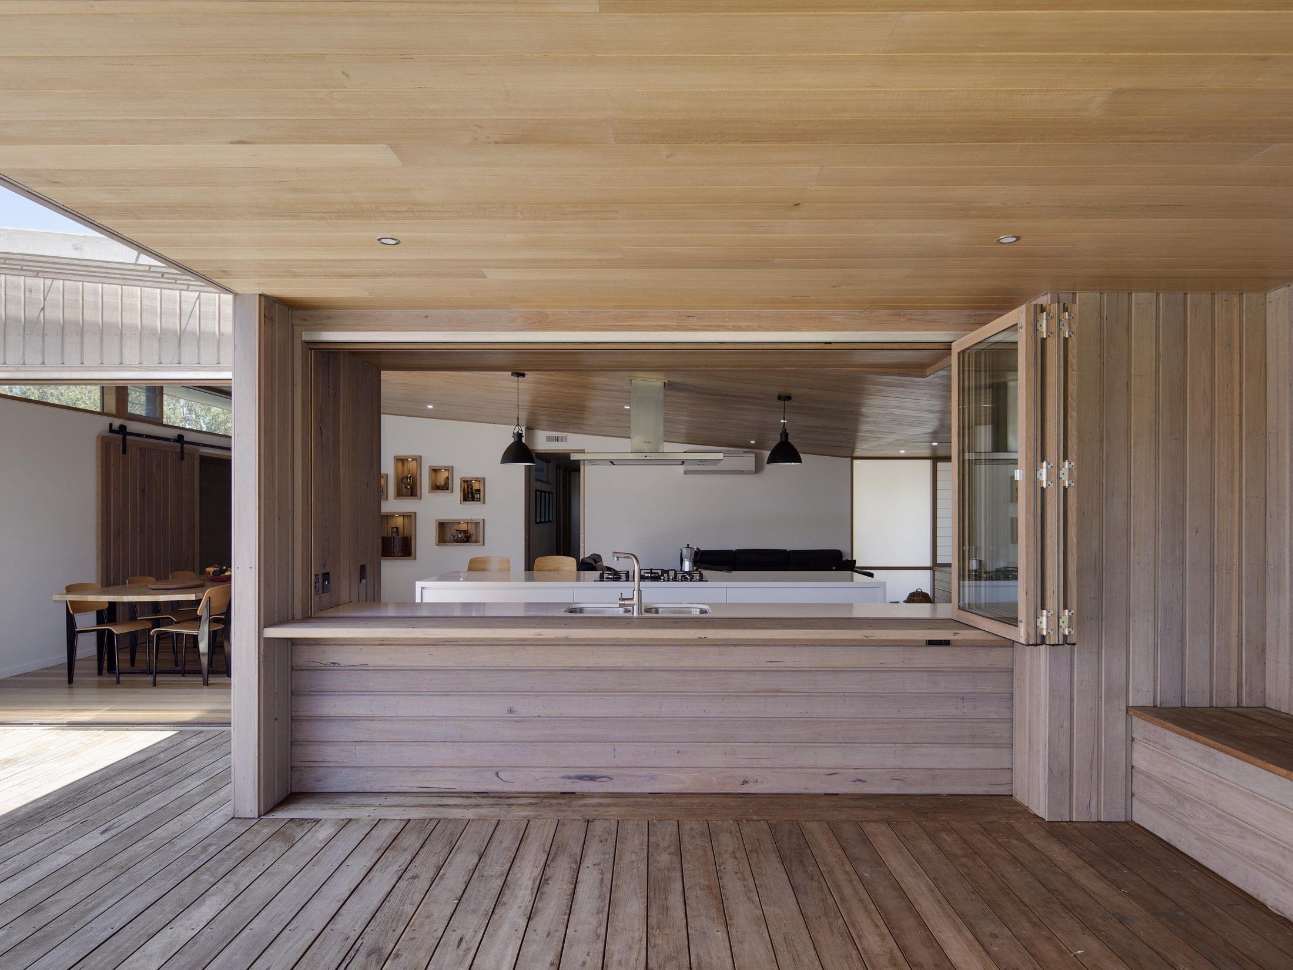
Lachlan Shepherd Architects reworked a small fibro (asbestos) shack in Torquay into what is effectively a new house built over the bones of the old one. Half of the existing roof was kept and the other half removed, making way for a new raked roof with highlight glazing that brings in extra light and ventilation.
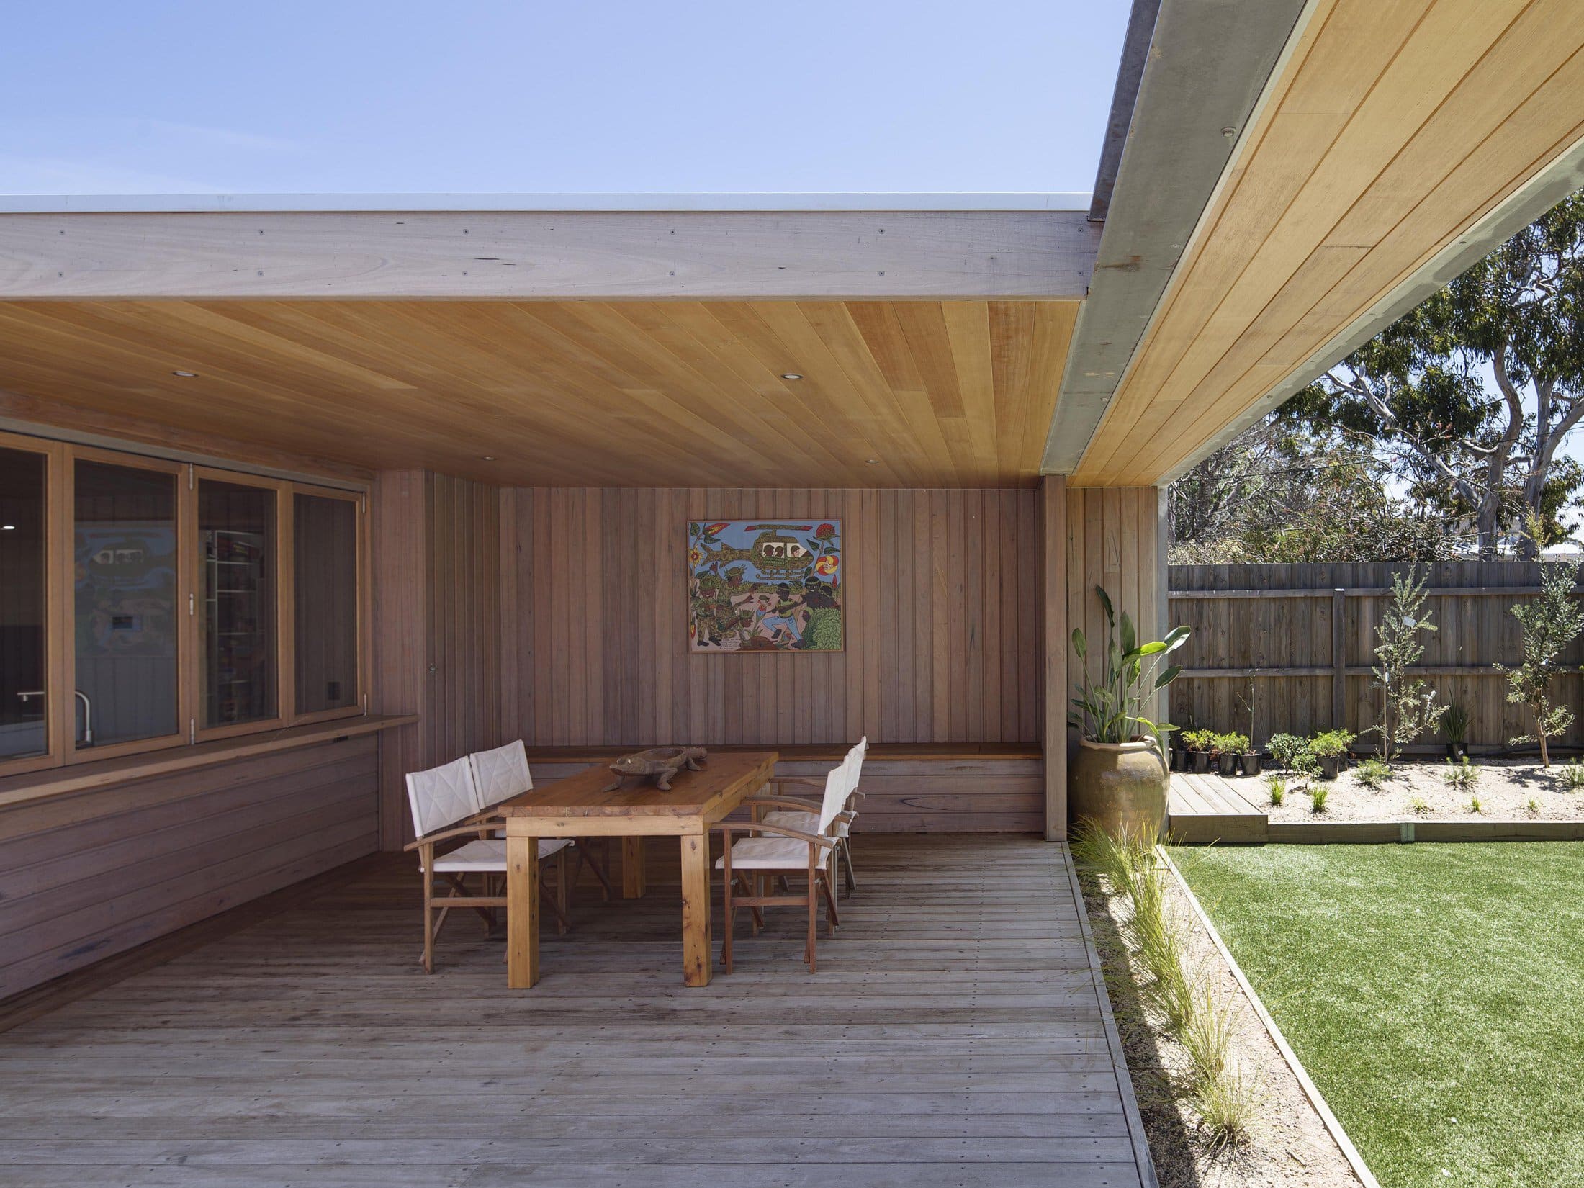
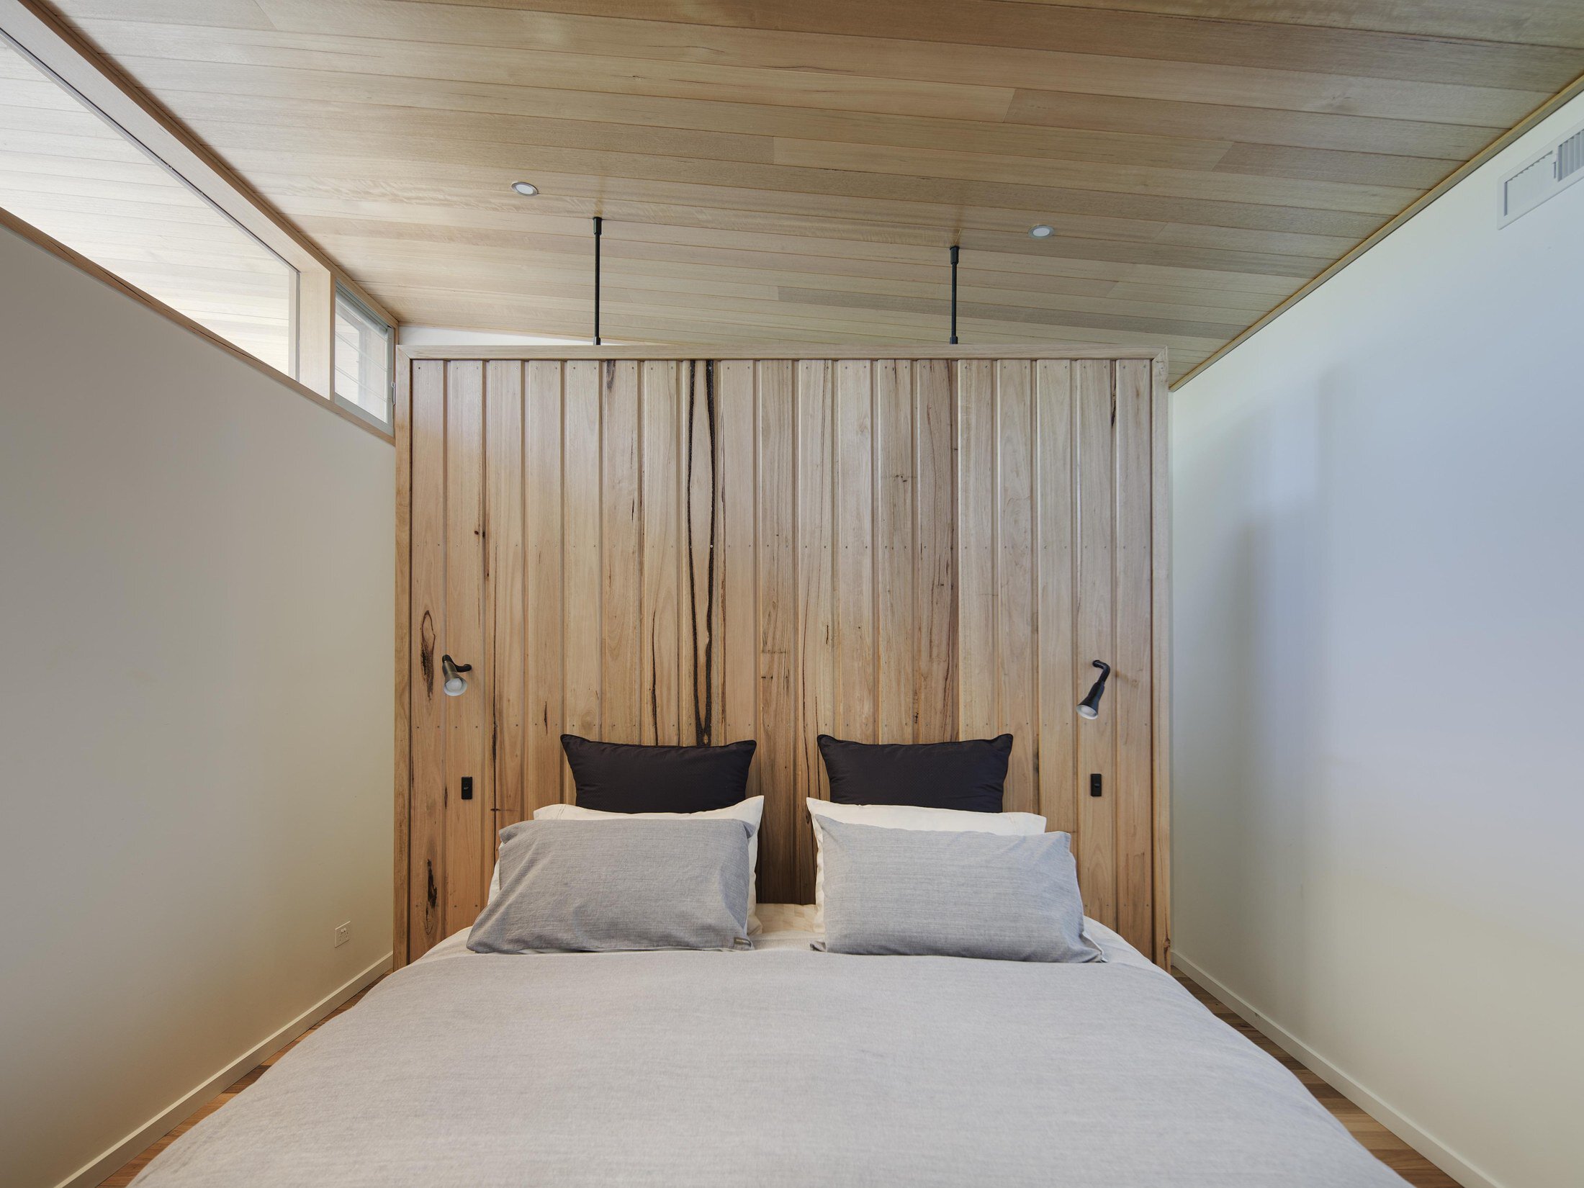
The living zone was extended and reworked, with the kitchen doubling as an indoor-outdoor serving space. The house was re-clad and re-roofed throughout. Much of the internal work was carried out by the owner-occupier, including custom timber joinery, flooring, roof-lining, wall boxes and doors, and some of the recycled structure from the demolished roof section was reused in those components.
Architect: Lachlan Shepherd Architects. Photography: Ben Hosking.
Gallery
Company
Industry
Sector
Details
- Photographer: Ben Hosking
Region
Discuss



