ProjectSorrento, Victoria, Australia · Block Architecture Studio
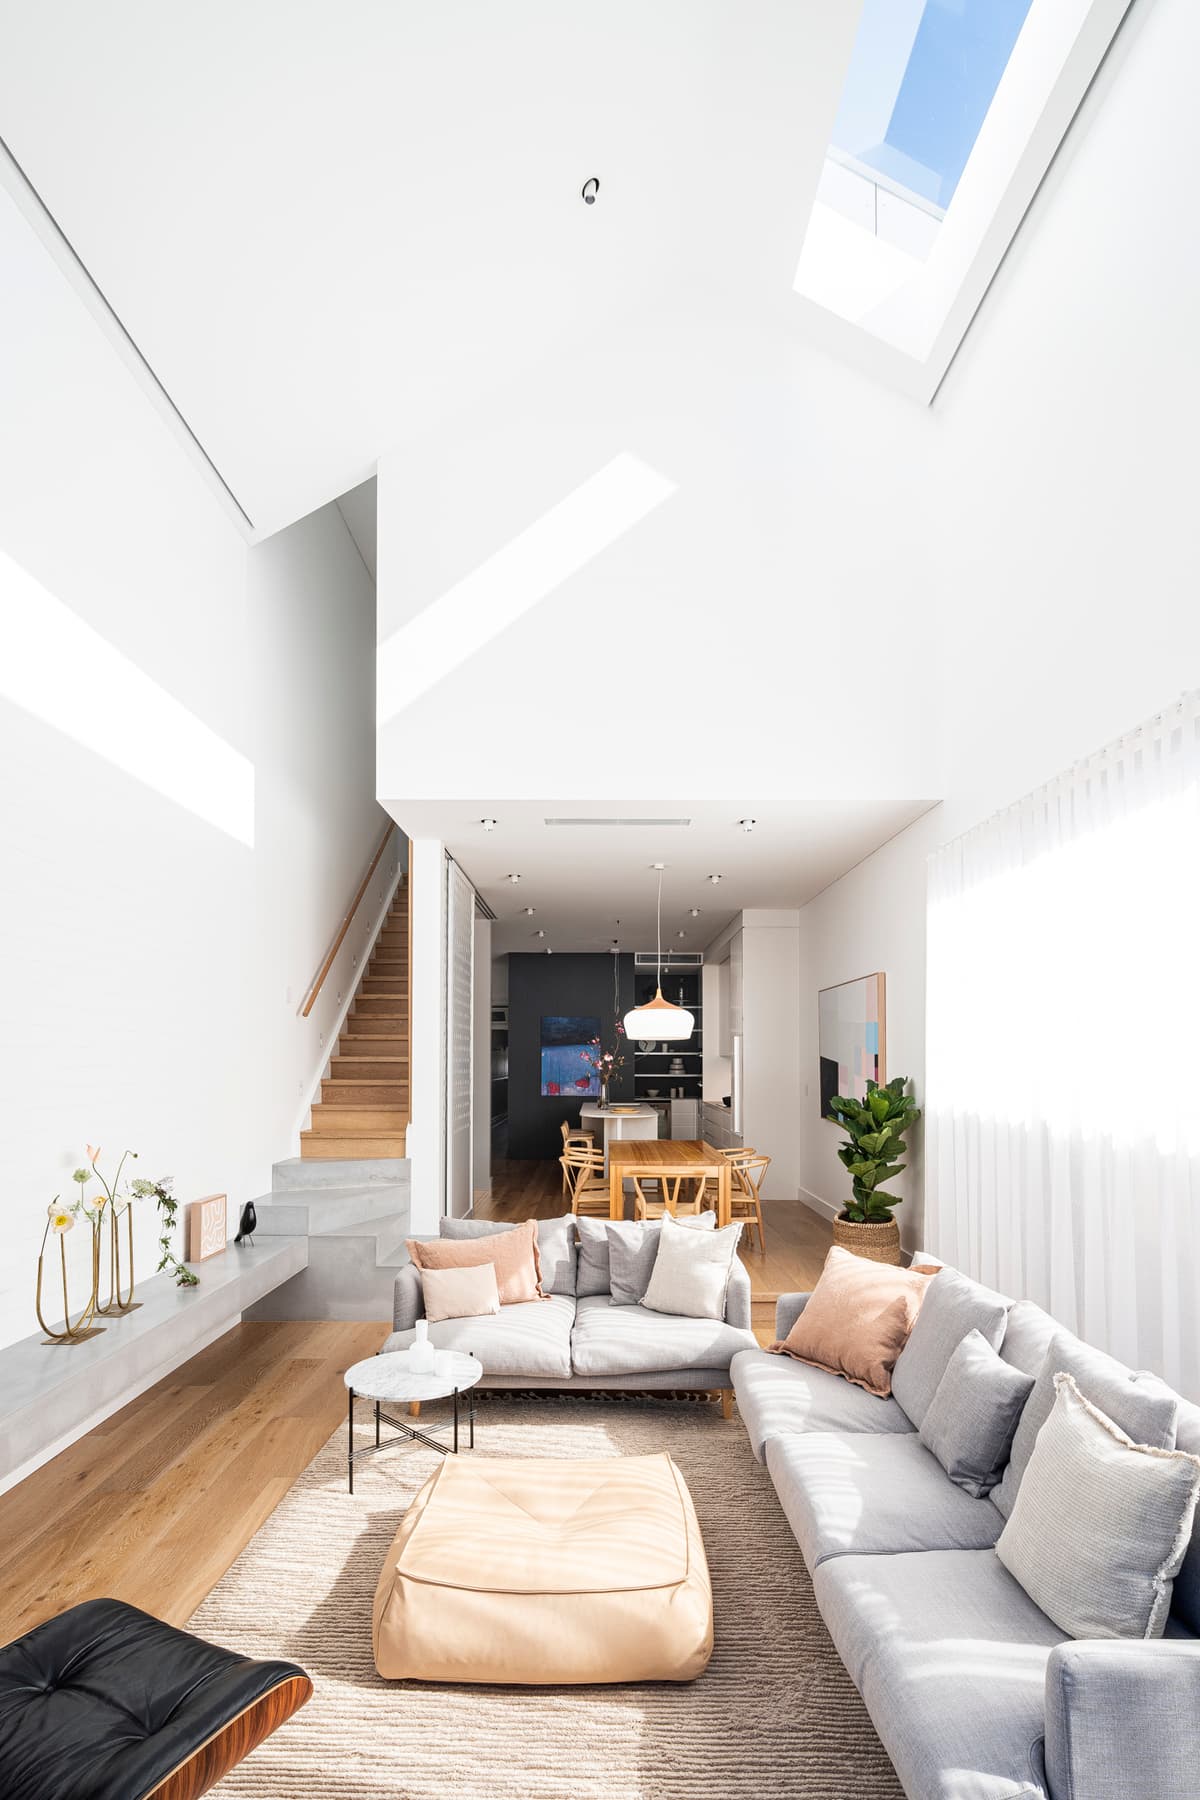
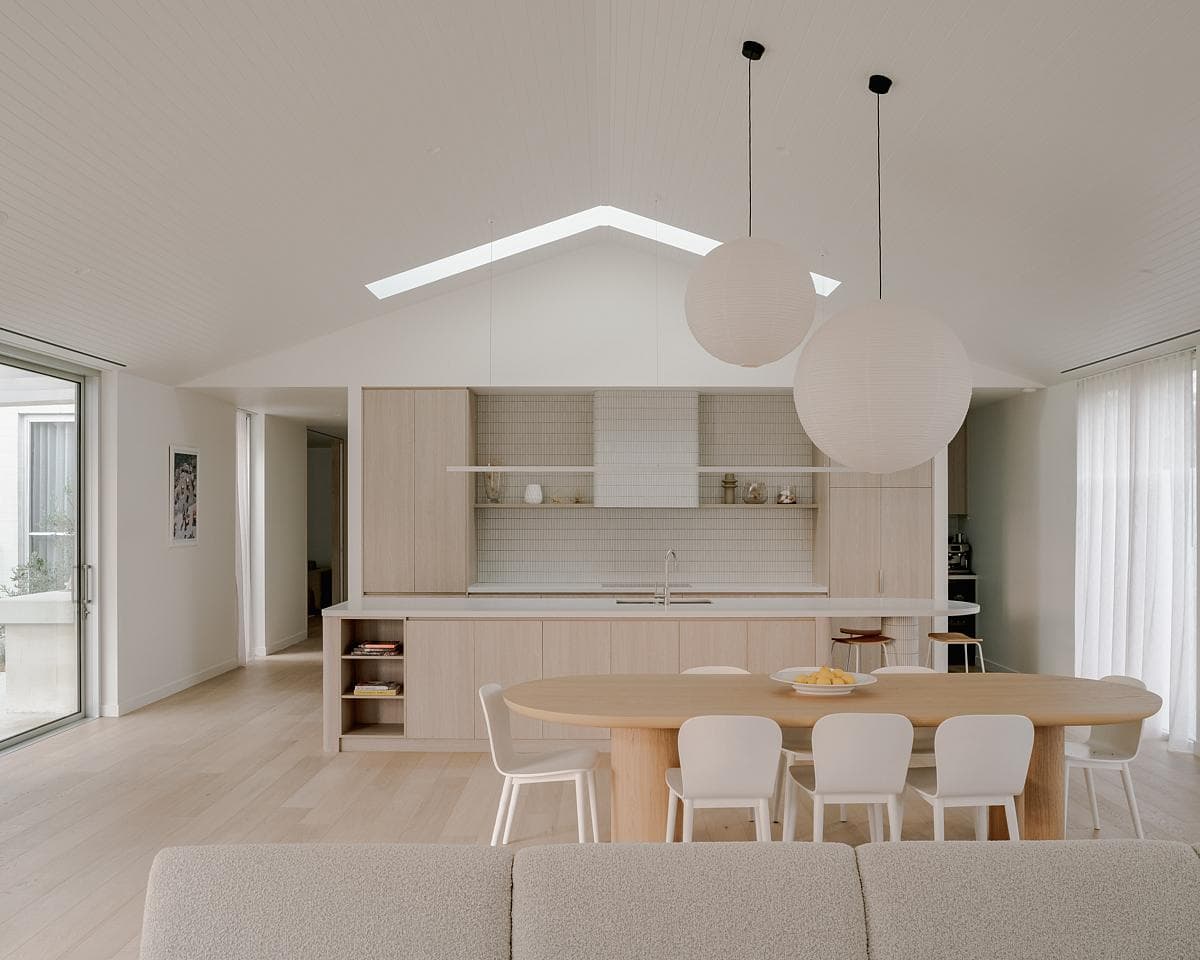
Sorrento House 01
Courtyards, skylights and a pale material palette shape a single-storey home on the Mornington Peninsula.
ImageVictor Vieaux Photography
Explore · The directory
Meet people in architecture, explore practices and projects, and find your next job, event or place to study.
Explore · The directory
Meet people in architecture, explore practices and projects, and find your next job, event or place to study.
1,573listings to explore
Where these results sit. Each colour is a destination: Practices, Projects, People, Universities, Events and Jobs.
Results for “Residential”
Featured puts the closest matches first, then live roles and listings with a photograph.
ProjectSorrento, Victoria, Australia · Block Architecture Studio
Courtyards, skylights and a pale material palette shape a single-storey home on the Mornington Peninsula.
ImageVictor Vieaux Photography
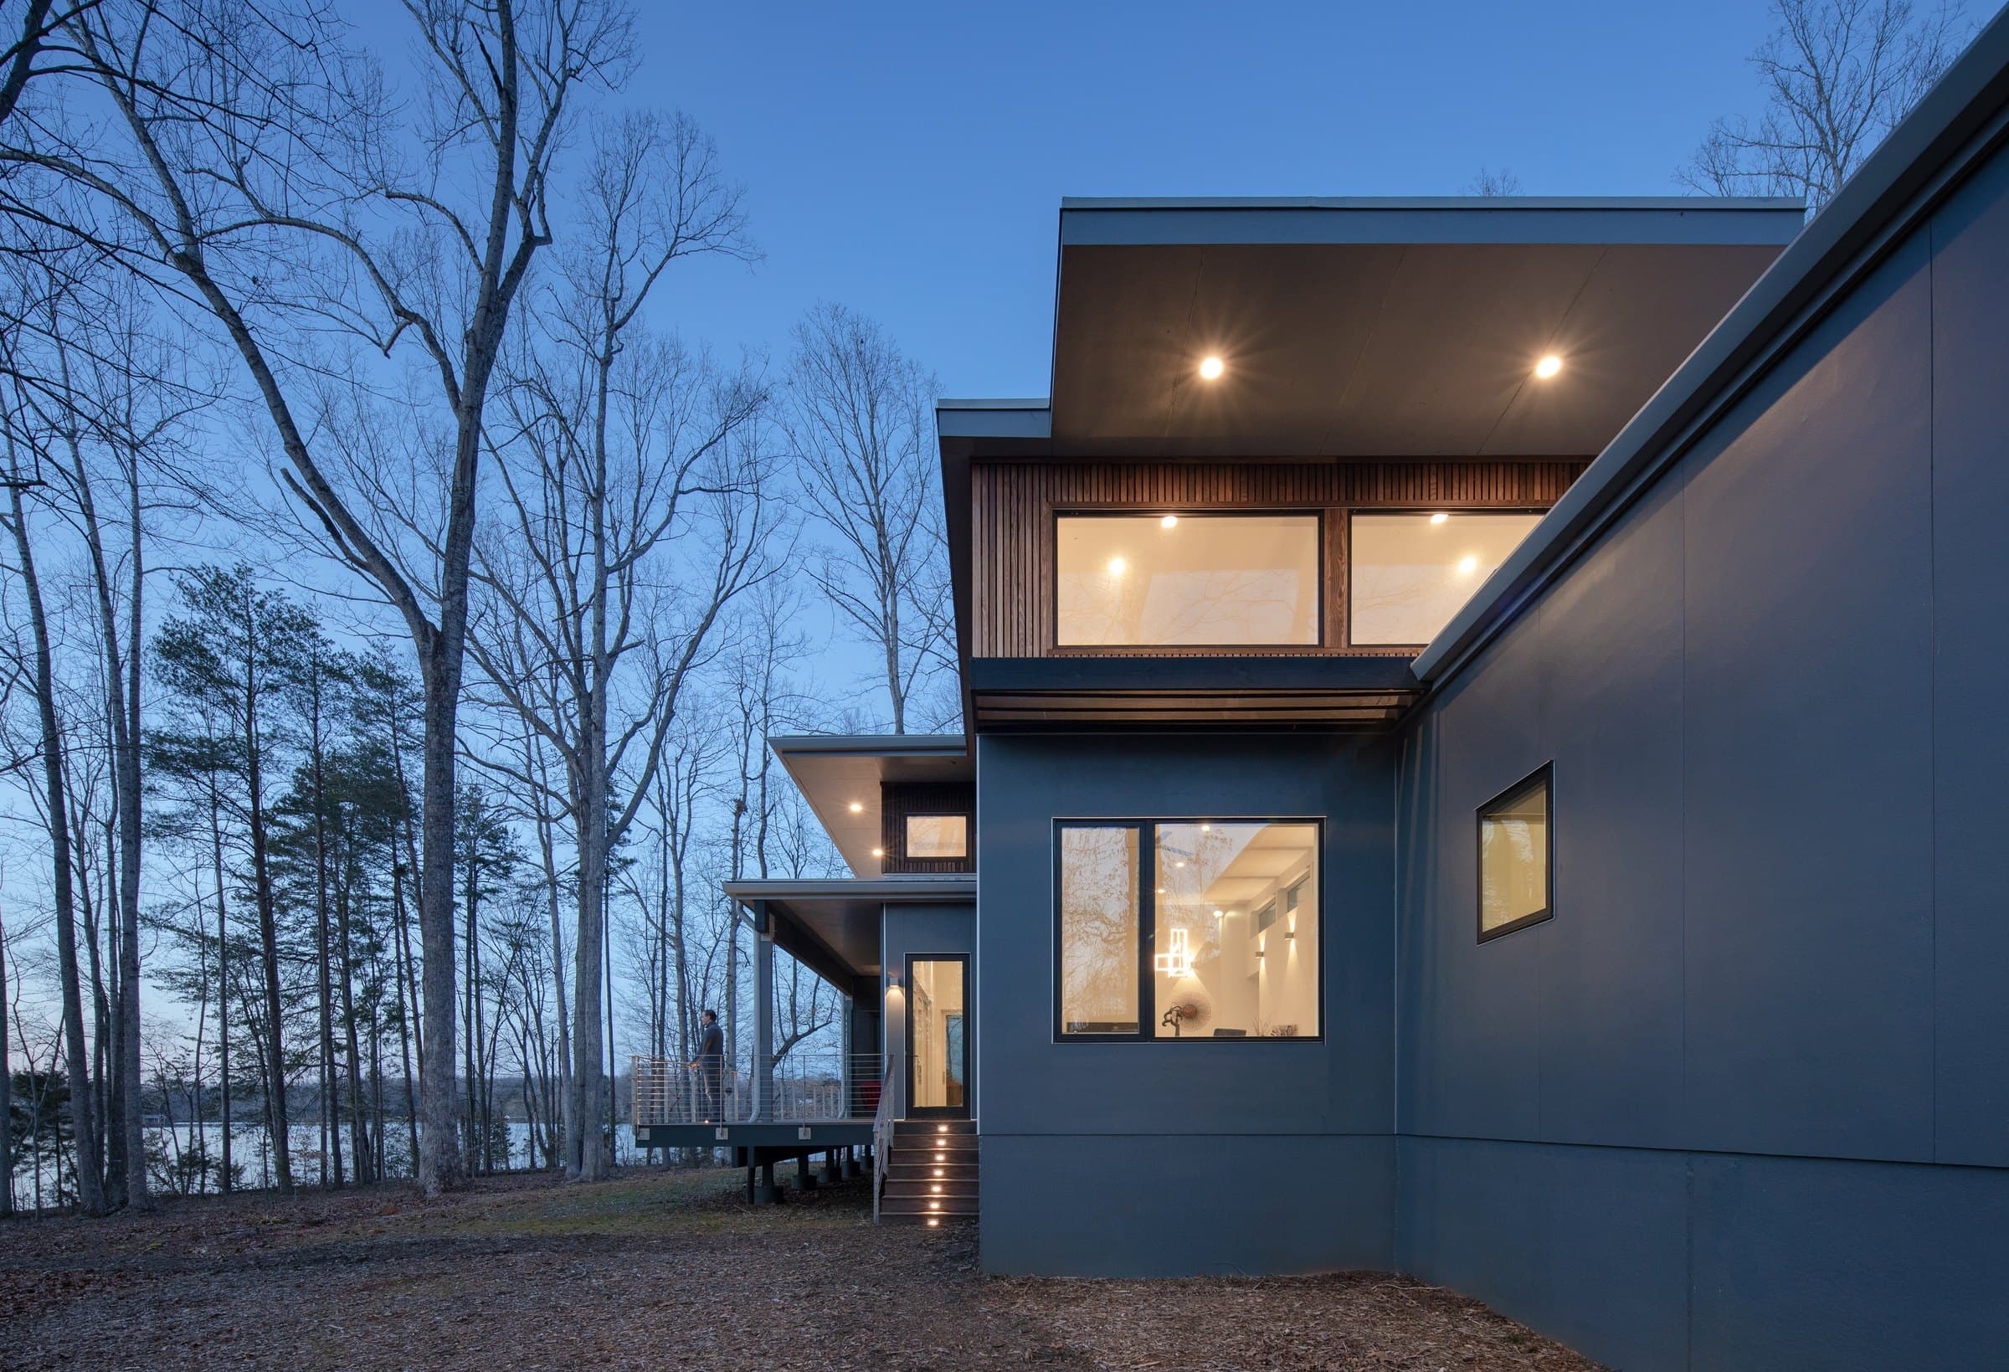
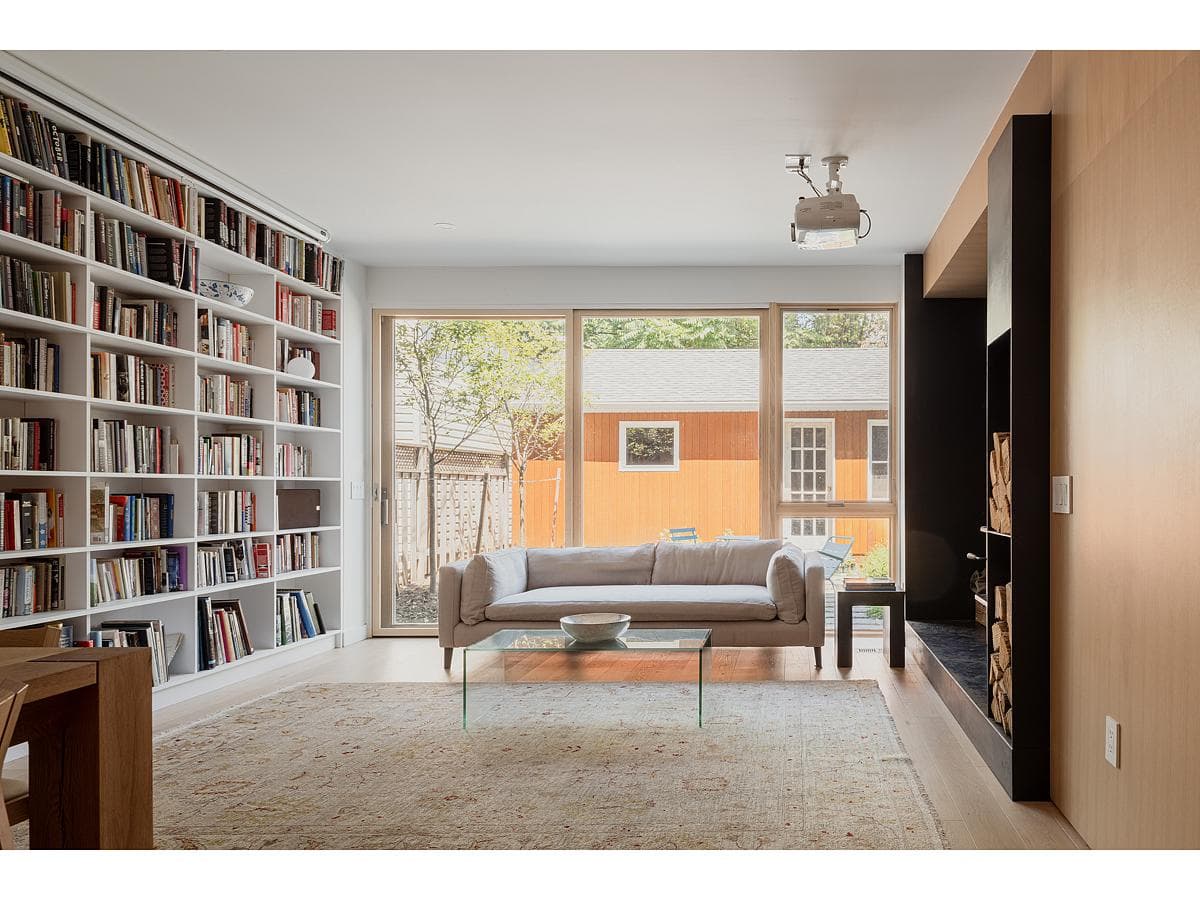
ProjectLake Orange, North Carolina · Arielle Condoret Schechter, Architect, PLLC
A home on Lake Orange turns a constrained wooded site into a sequence of rooms and outdoor spaces oriented towards the water.
ImageTzu Chen Photography
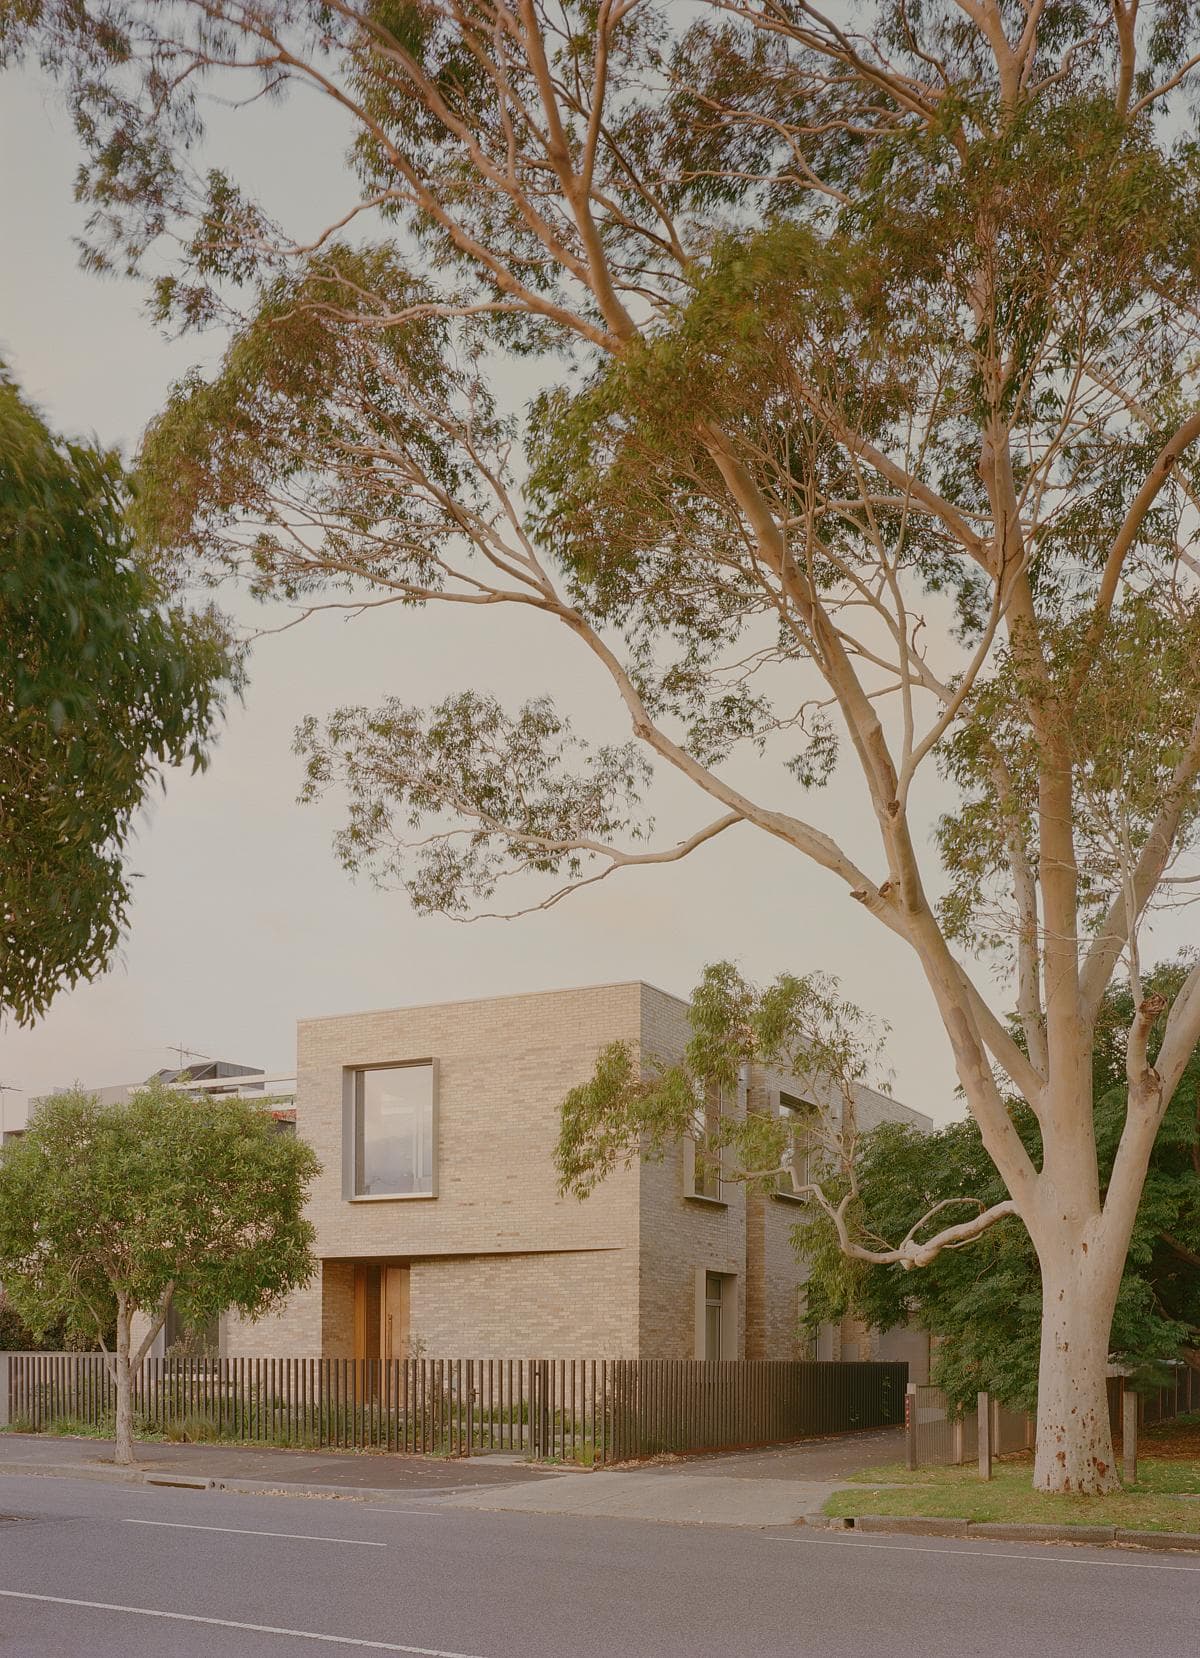
ProjectPort Melbourne, Australia · Eckersley Architects
A pale brick home beside Edwards Park places its living spaces upstairs, bringing the park’s tree canopy into view while keeping bedrooms and a courtyard private below.
ImagePier Carthew
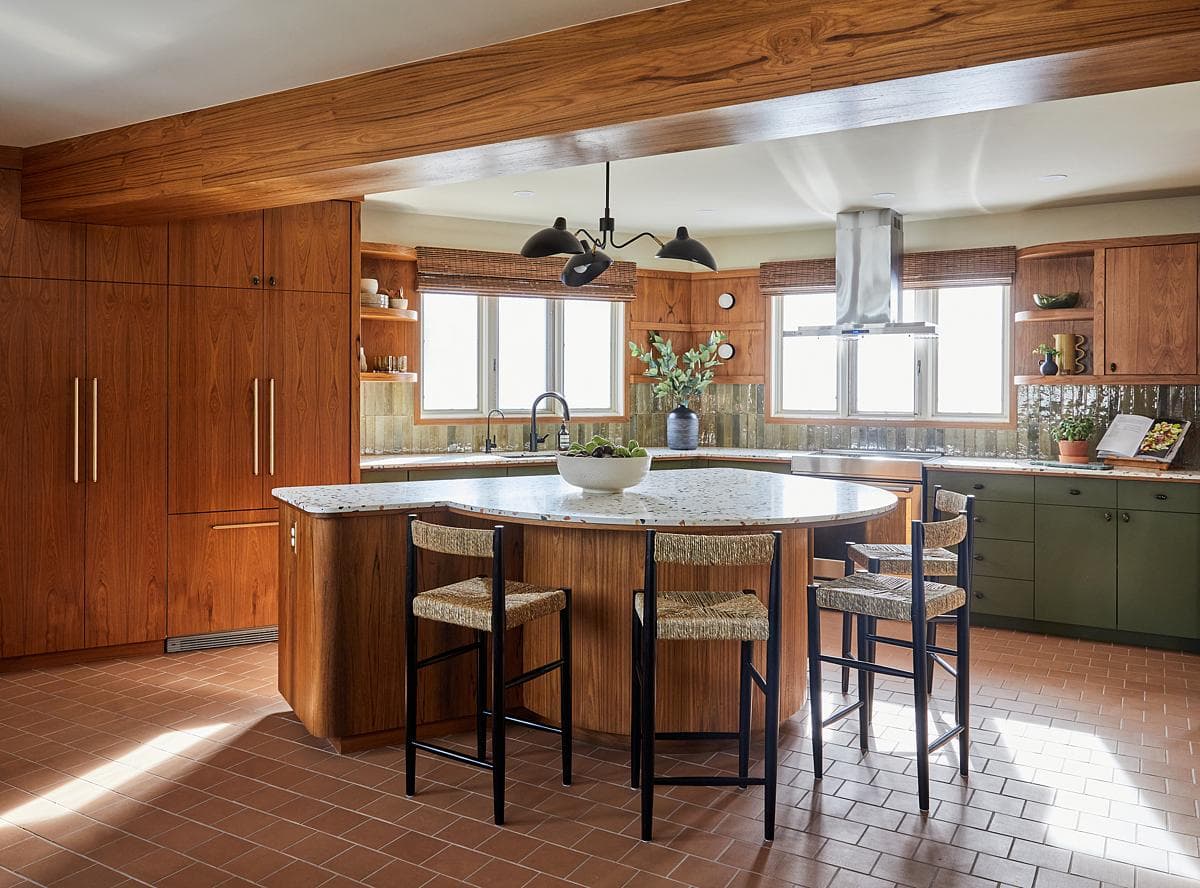
ProjectCalgary, Alberta, Canada · Mera Studio Architects
A 1966 Calgary home is renovated around its distinctive maple leaf plan, retaining its sunken fireplace area and timber-lined rooms while making space for contemporary family life.
ImageColin Way
ProjectGerroa, New South Wales, Australia · Tziallas Architects
A three-level coastal home follows a steep headland site, opening towards Seven Mile Beach while bringing daylight into its south-facing living spaces.
ImageTim Shaw Photography
ProjectToronto, Ontario, Canada · large [medium] design office
A rear addition and partial renovation adapt a Toronto Edwardian home for family life, adding bedrooms for twins, generous shared spaces and a roof terrace.
ImageRémi Carreiro Photography
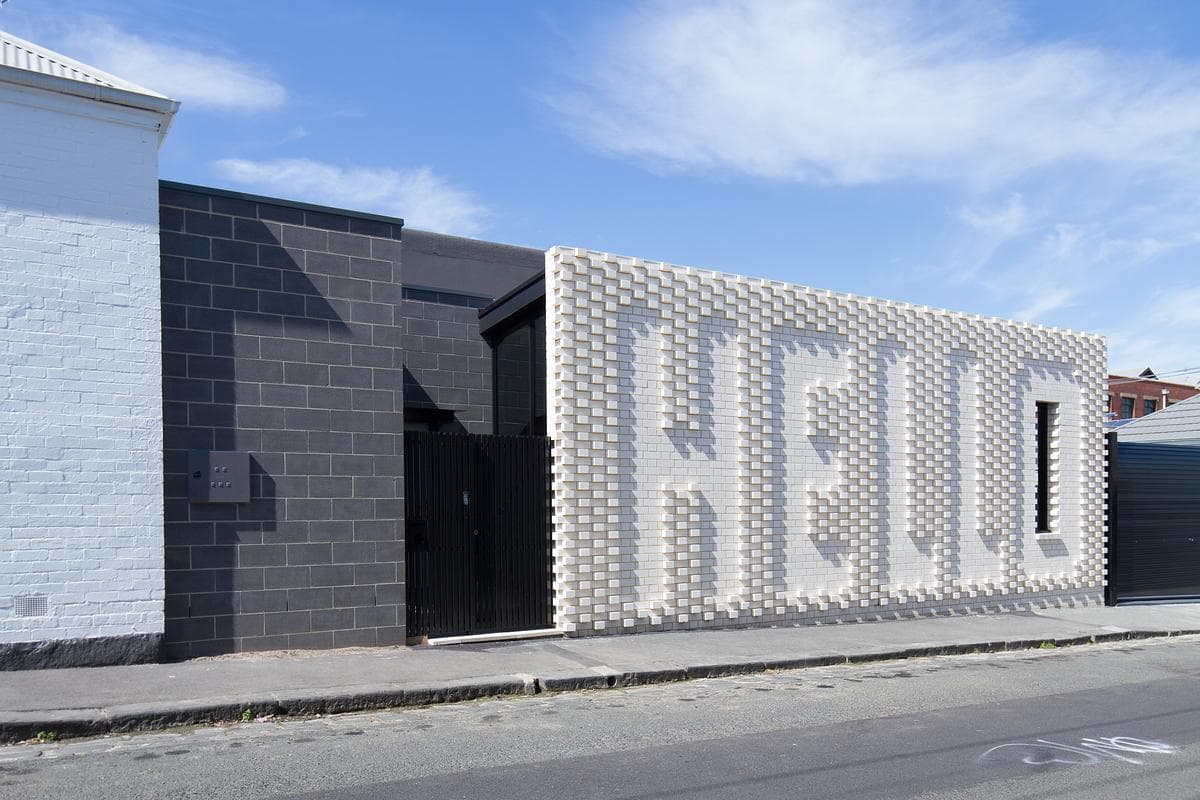
ProjectRichmond, Melbourne, Victoria, Australia · OOF! architecture
A Victorian shophouse becomes a family home and artist’s studio, with a white brick wall that spells HELLO to the street and shelters the spaces behind it.
ImageNic Granleese
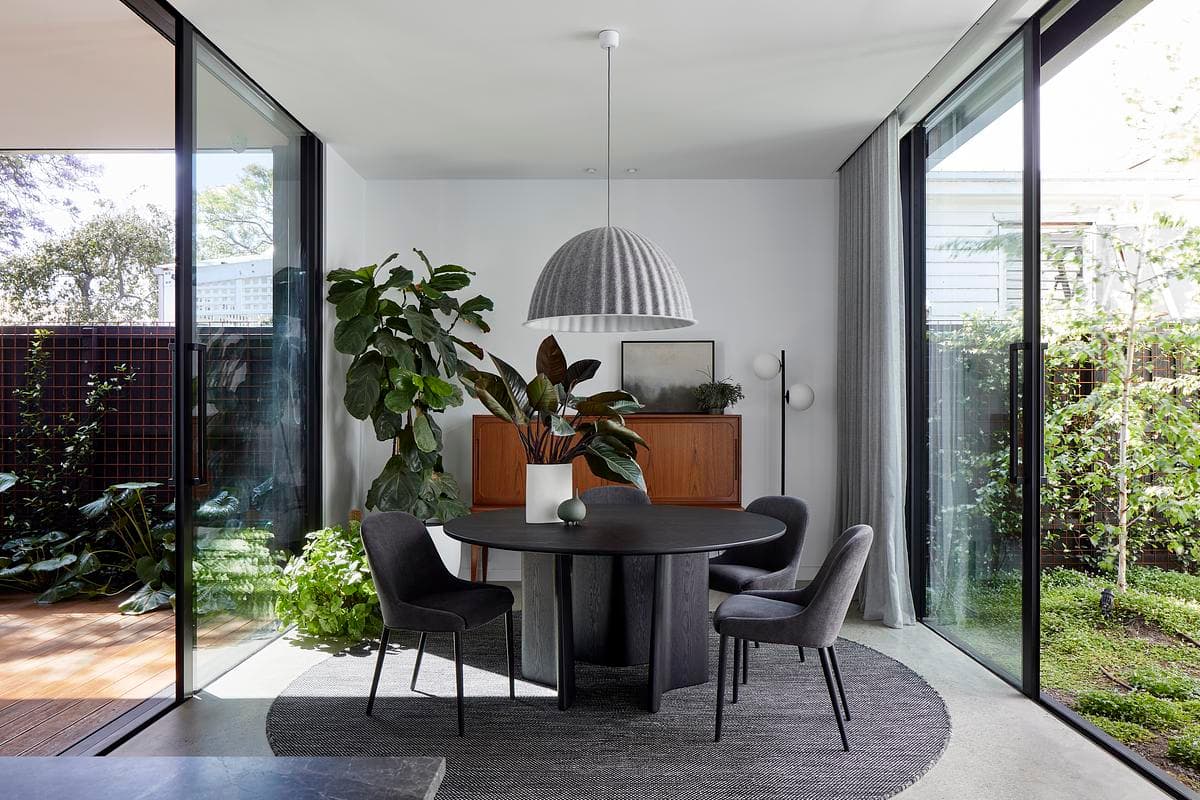
ProjectFootscray, Victoria, Australia · DOOD Studio
A Victorian home in Footscray gains a light-filled central court and a contemporary addition, with dark timber, textured stone and views into the garden.
ImageTatjana Plitt
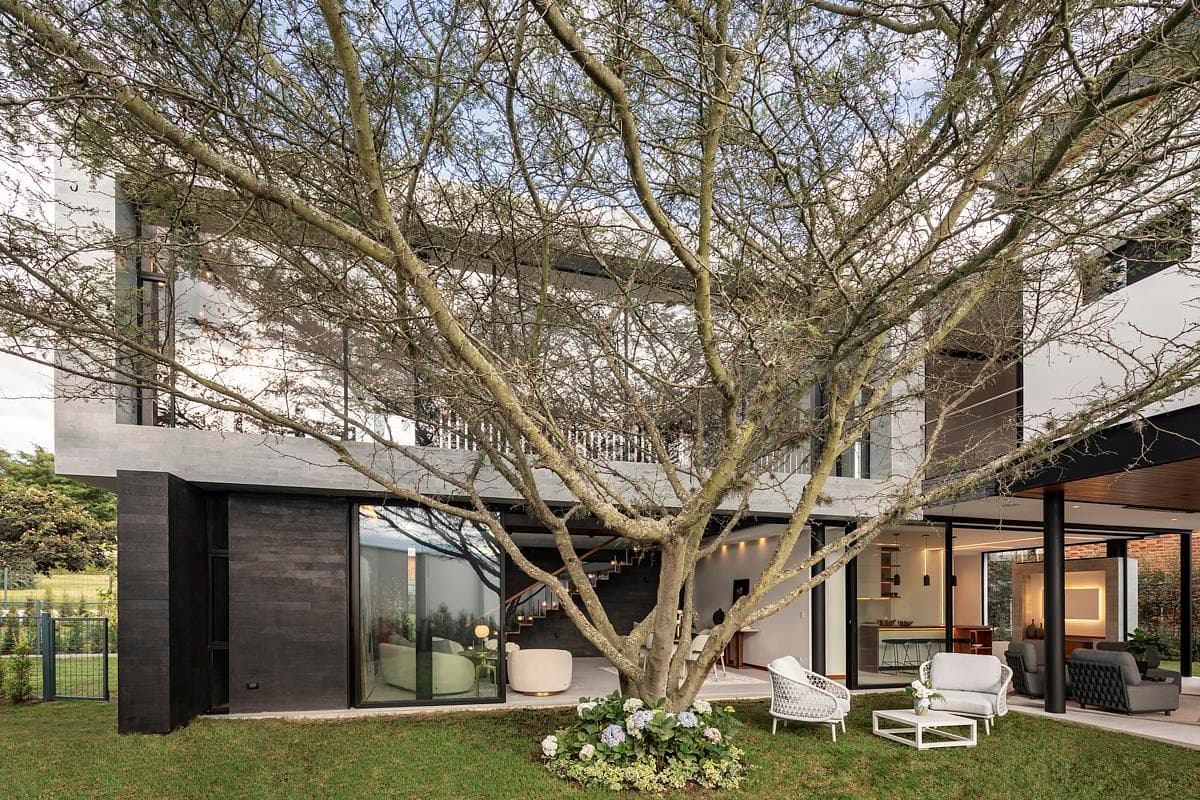
ProjectQuito, Ecuador · A1 Arquitectura Avanzada
An Ecuadorian home wraps its rooms, terraces and double-height spaces around the trees already growing on the site.
ImageAndrés Fernández / Bicubik
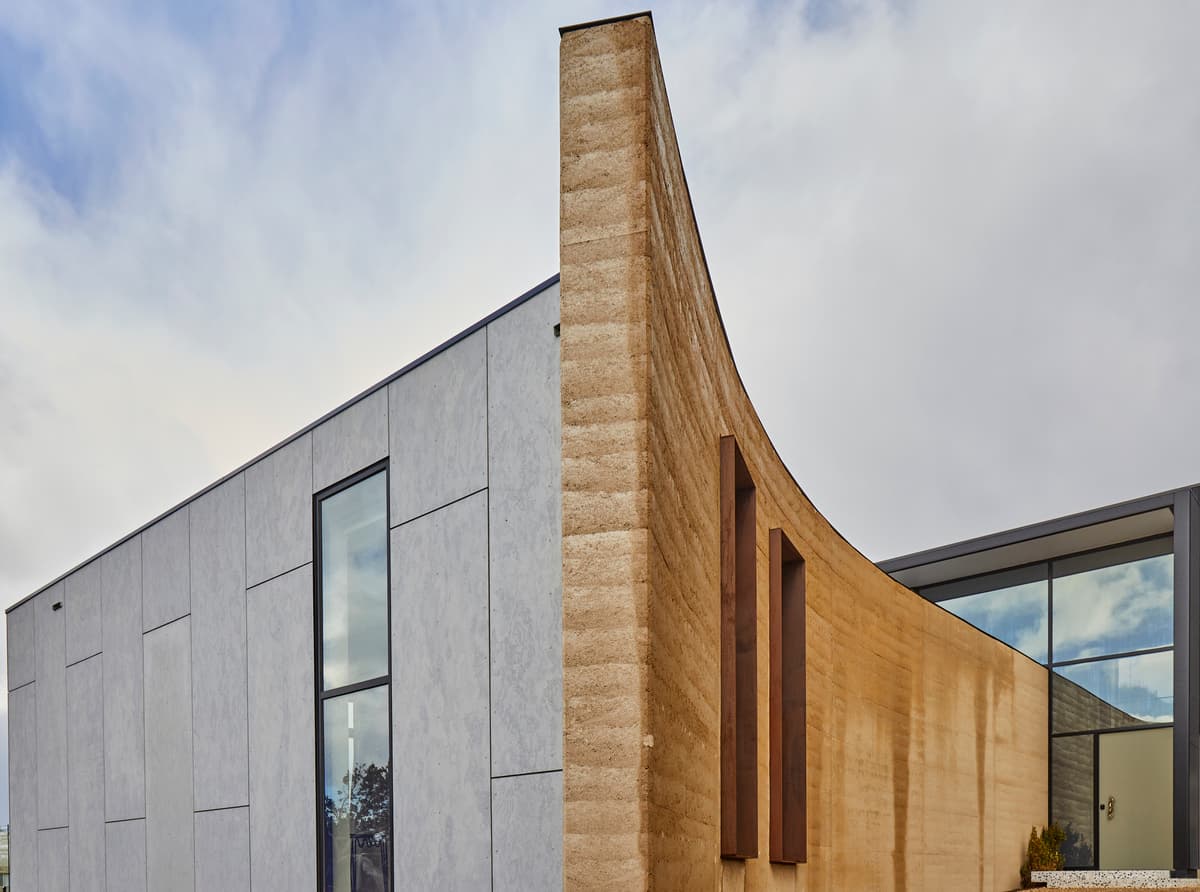
ProjectSorrento, Victoria, Australia · SGKS ARCH
A curved rammed-earth wall guides the arrival at a family holiday home set into a steep Sorrento sand dune.
PhotographyTania Lee
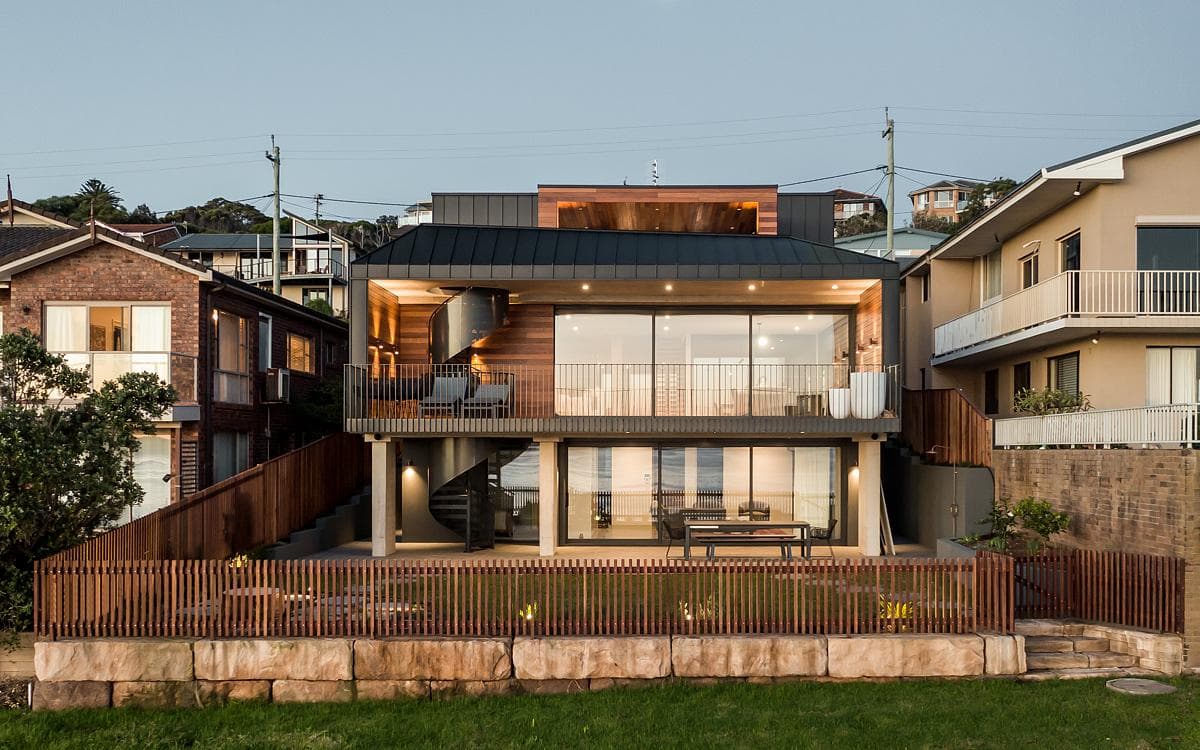
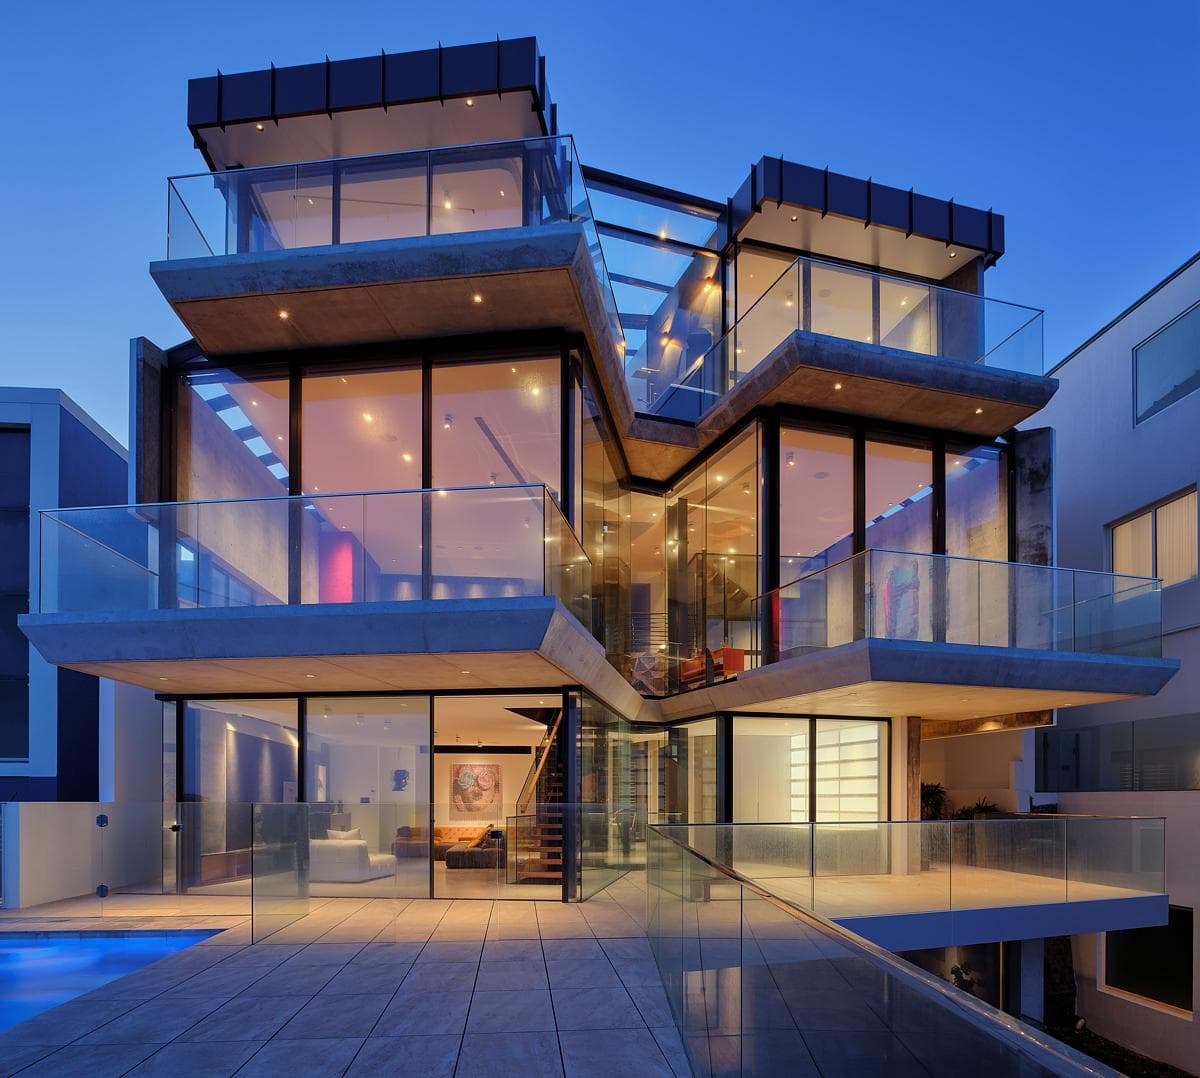
ProjectSouth Coogee, Sydney, Australia · Rolf Ockert. Architect
A home crosses a rocky coastal ravine in South Coogee, opening its rooms towards the Pacific Ocean.
PhotographyMark Syke
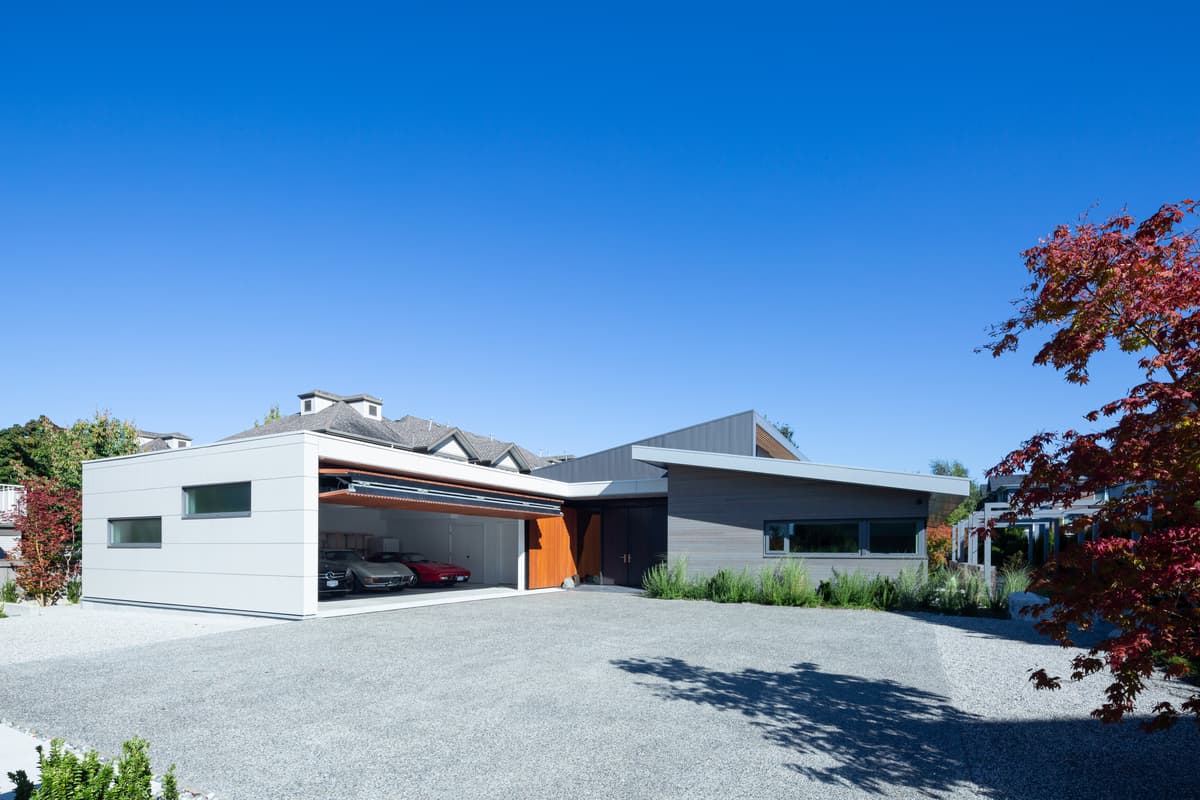
ProjectRichmond, British Columbia, Canada · Haeccity Studio Architecture
A family home in Richmond draws on Chinese courtyard traditions, using a central shared space, private wings and garden rooms to support different generations.
PhotographyEma Peter
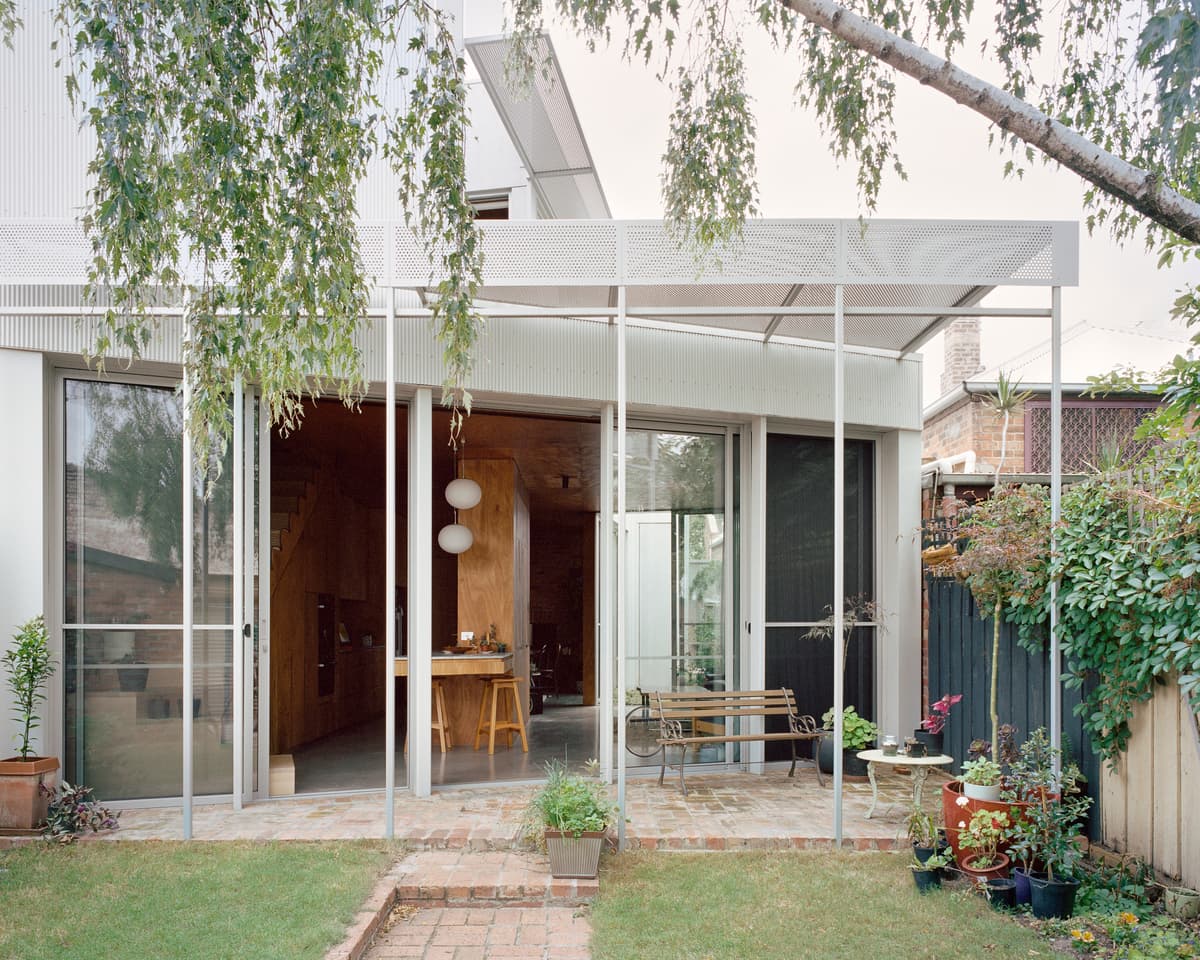
ProjectAscot Vale, Melbourne, Australia · DREAMER
A two-storey rear addition in Ascot Vale opens a terrace home to courtyards, a garden and a native planted roof, balancing family gatherings with private retreat.
PhotographyRory Gardiner
ProjectTamarama, Sydney, Australia · Carla Middleton Architecture
Roof glazing and a double-height living space bring daylight deep into a narrow Sydney family home, opening the interior to its garden while maintaining privacy.
PhotographyTom Ferguson
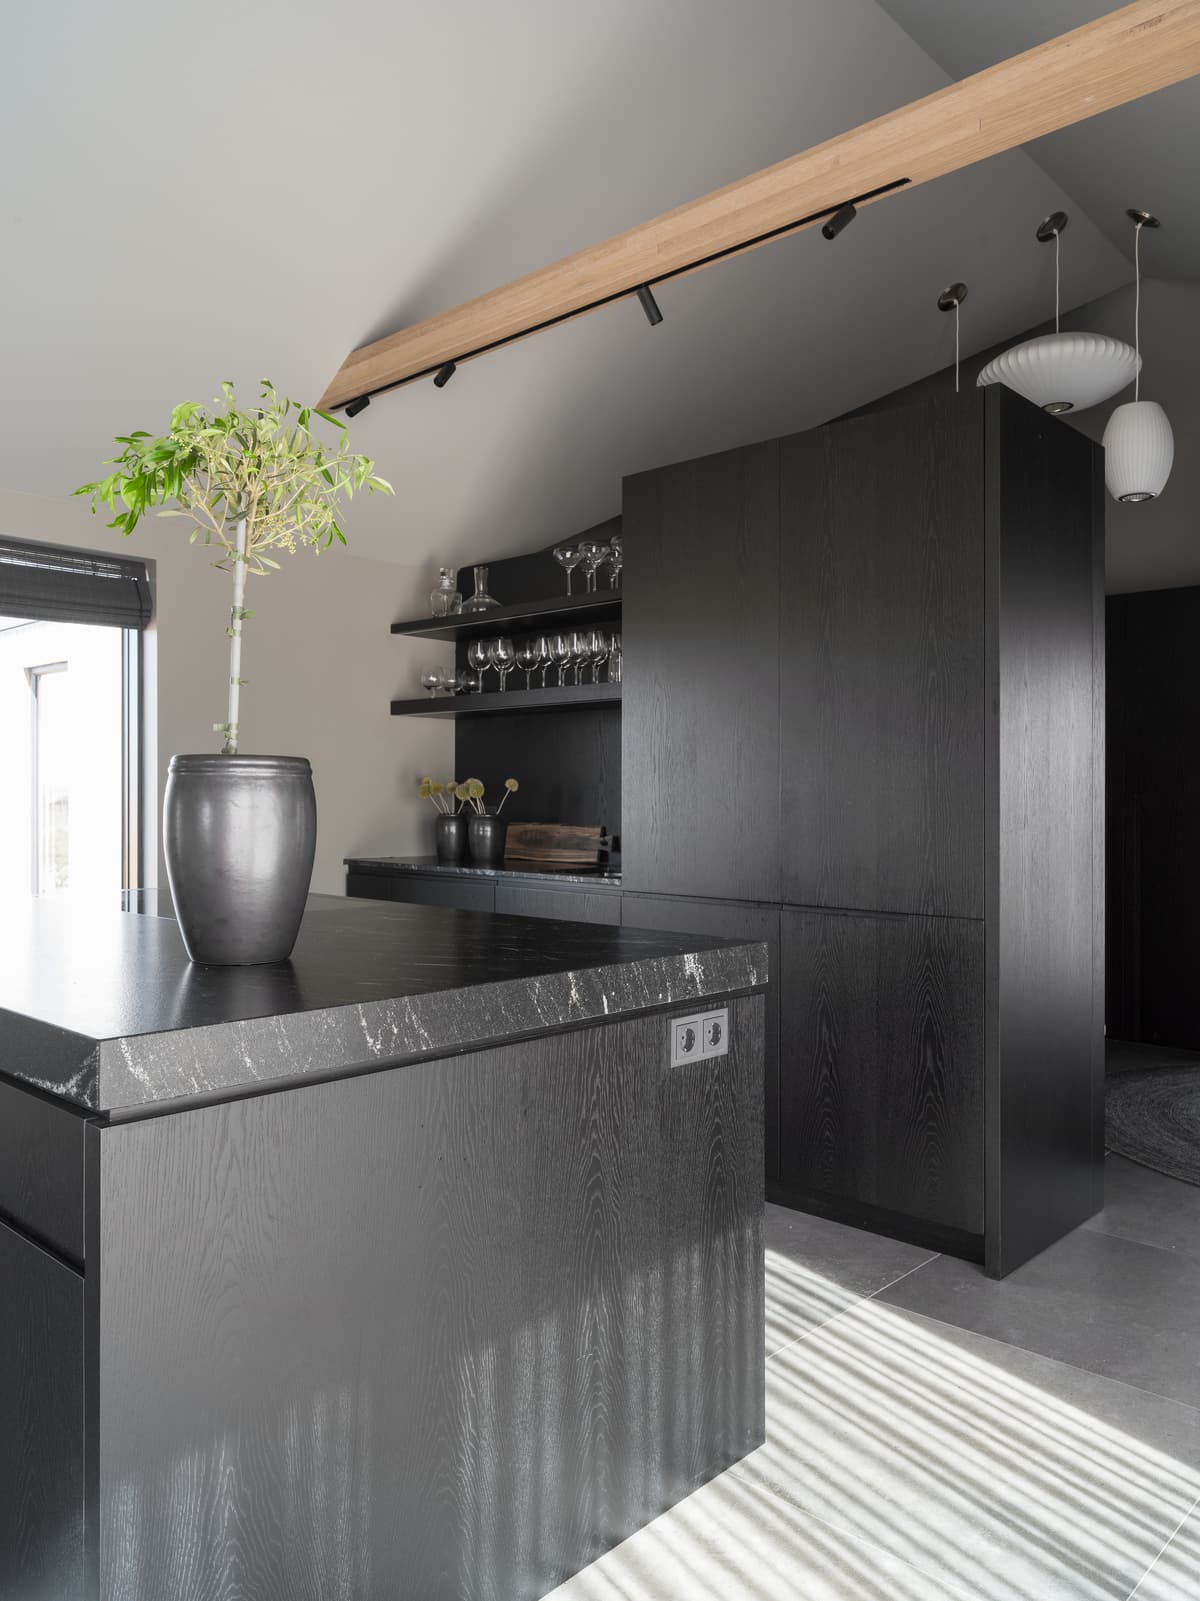
ProjectFlúðir, Iceland · Berglind Berndsen Interior Architecture
Berglind Berndsen’s interior architecture gives an all-season country house near Flúðir a restrained palette of dark fittings, timber and warm grey finishes.
ImageGunnar Sverrisson
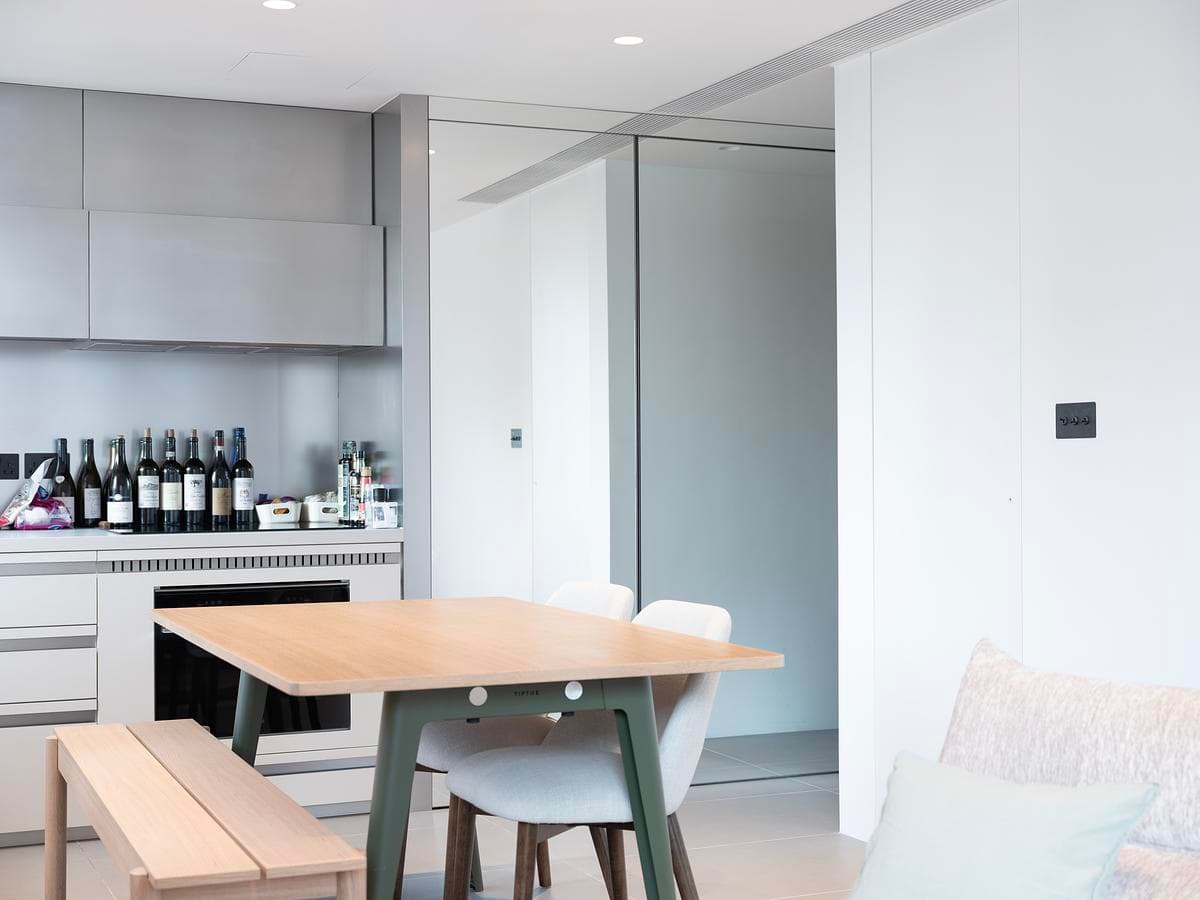
ProjectWan Chai, Hong Kong · Eureka
A 48 m² Wan Chai apartment uses a new layout, timber-lined windows and integrated storage to combine city views with places for both private and shared living.
PhotographyEureka
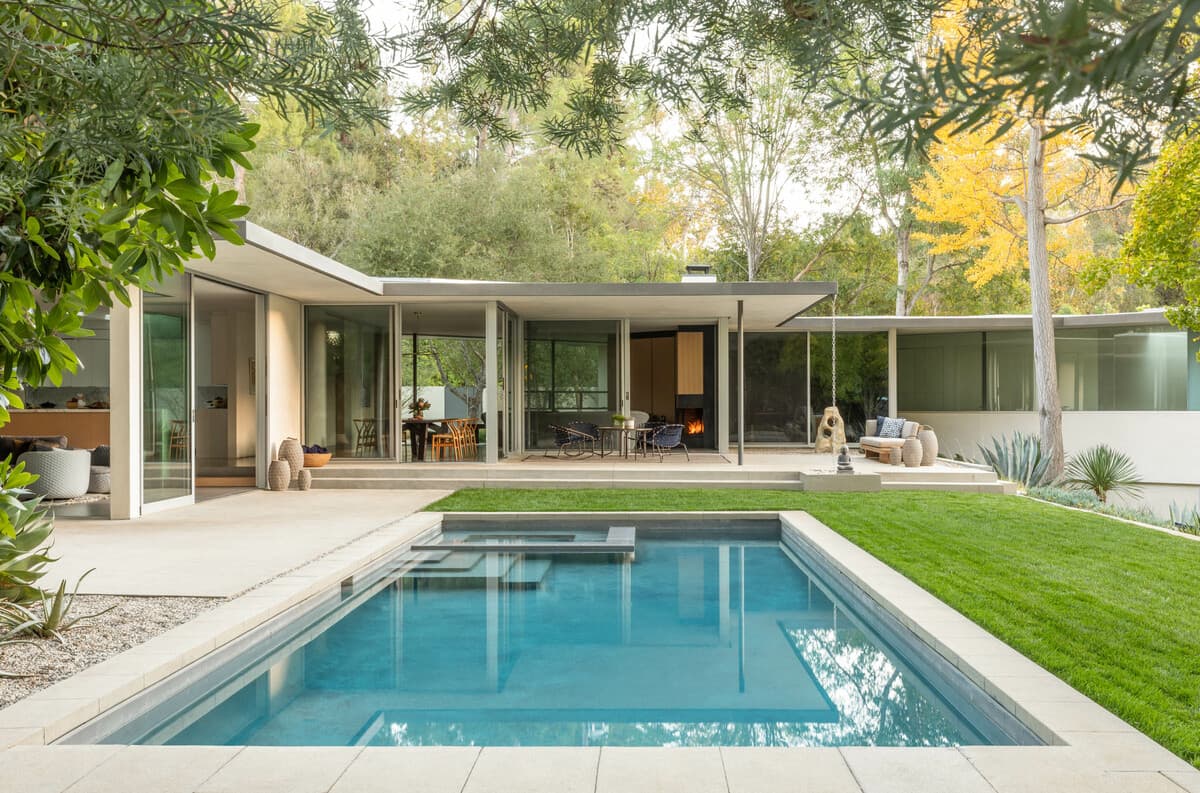
ProjectStudio City, California · Assembledge+
A sawtooth plan, sliding glass walls and a hillside addition reconnect a 1957 home with its garden.
ImageLisa Romerein
Project
His thesis project explores floating housing as a resilient solution to London's growing housing crisis and flood risks. Based in Thamesmead, a low-lying area vulnerable to rising water levels, the project combines flood-resilient architecture with sustainable urban planning. It responds to alarming climate projection…
ImageAuthor · Gagandeep Sandhu
ProjectHammersmith, London · dn-a architecture
dn-a architecture transforms Hythe House, a 5,229 m² 1990s Hammersmith office, with a new reception, flexible CAT A floors and wellbeing amenities.
ImagePhotography · Guy Traynor
Project
Step into the unique McGovern Residence, a concrete bunker house surrounded by high-rises. Experience urban living like never before.
ImagePhotography · Kelli Jean Black
Explore by topic
Practices start free. Paid tiers add hiring reach when you need it.