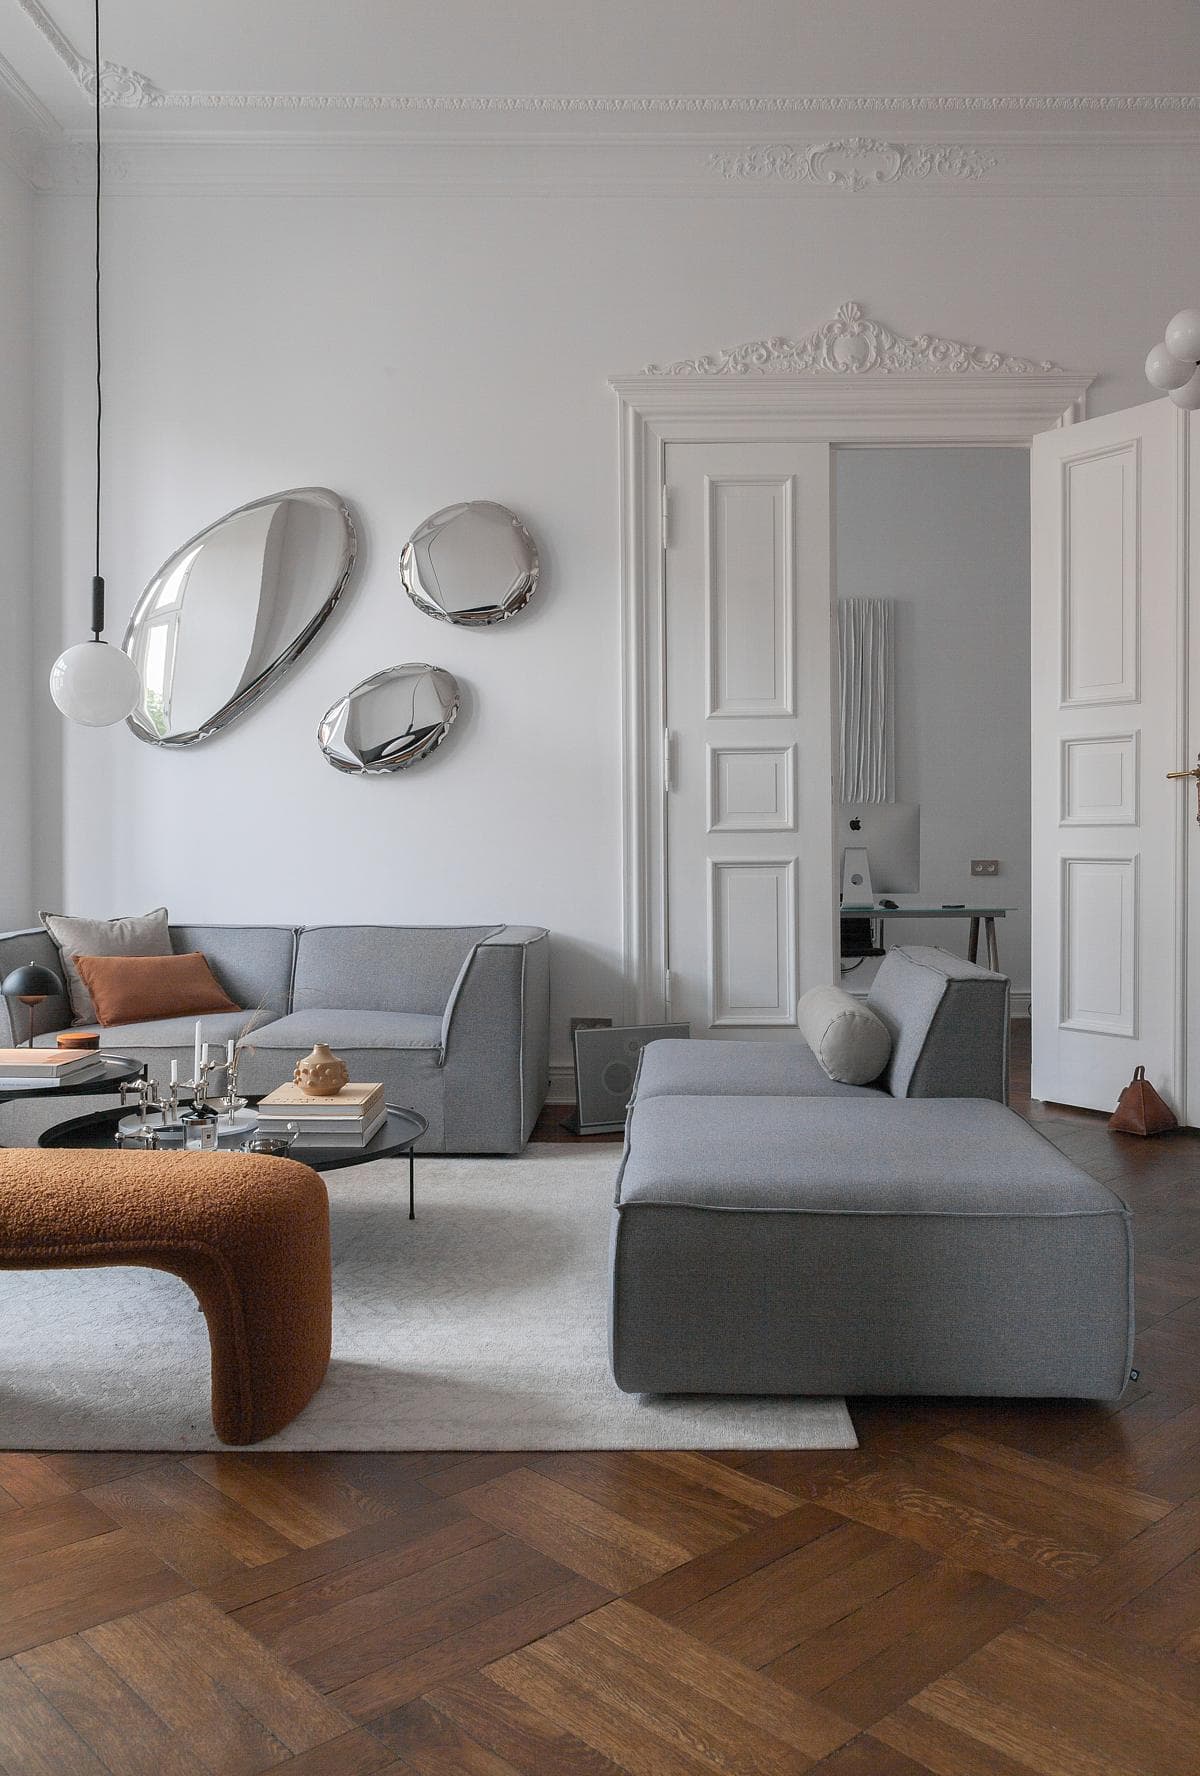
Project Szczecin, Poland · ANNA THUROW Architecture and Interiors
A subdivided tenement apartment in central Szczecin becomes a connected home and editorial workplace, with restored joinery, parquet and a restrained contemporary interior.
Photography Patrycja Ilcewicz
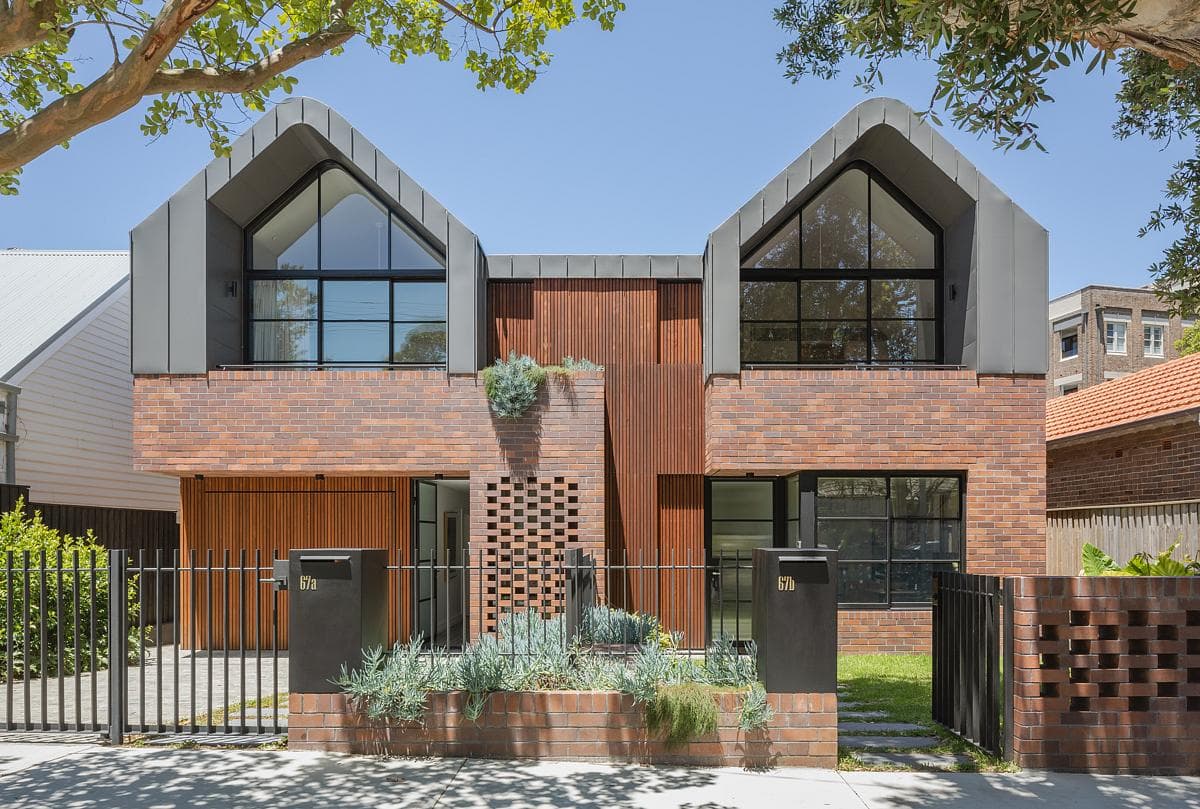
Project Dulwich Hill, Sydney, Australia · Blake Letnic Architects
Two attached homes in Sydney’s Inner West share a cohesive brick and gabled exterior while accommodating different family briefs and interior arrangements.
Photography Katherine Lu
While you browse · Guide
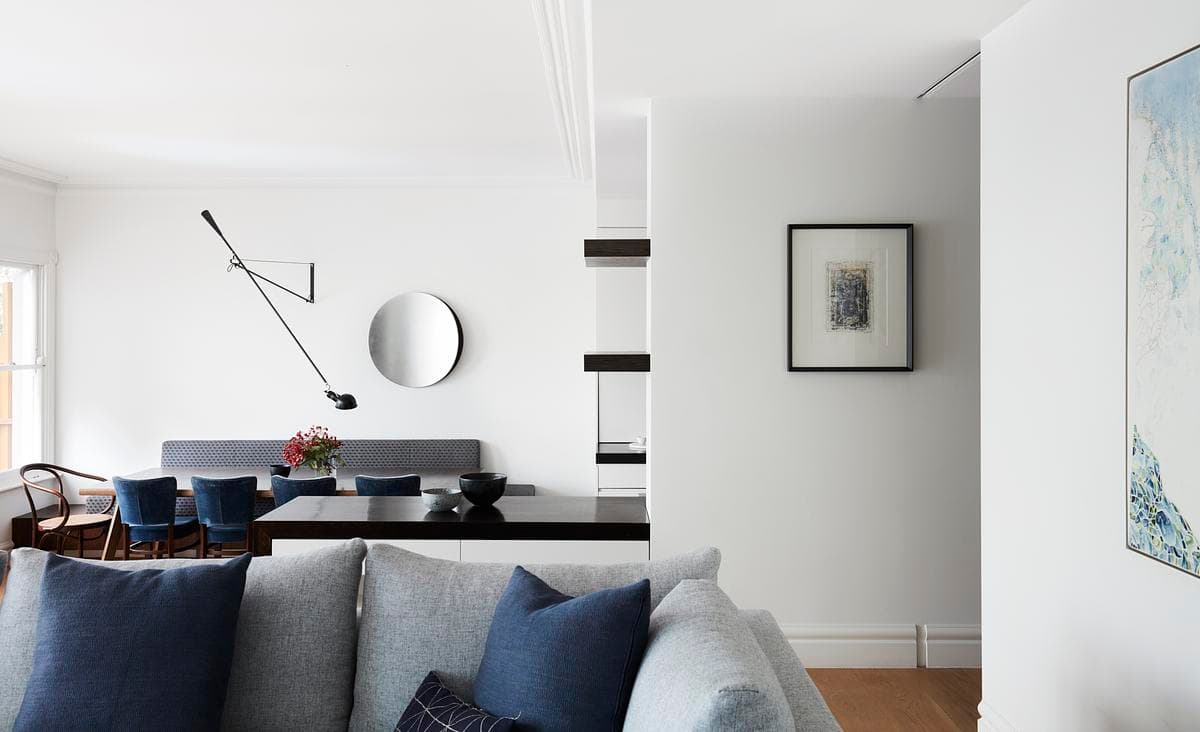
What Makes a Good Architecture CV? Read the guide Project Eastern Suburbs, Sydney, Australia · Brooke Aitken Design
A Sydney home renewed over many years, with a planted courtyard, quiet interiors and a contemporary Japanese influence.
Image Prue Ruscoe
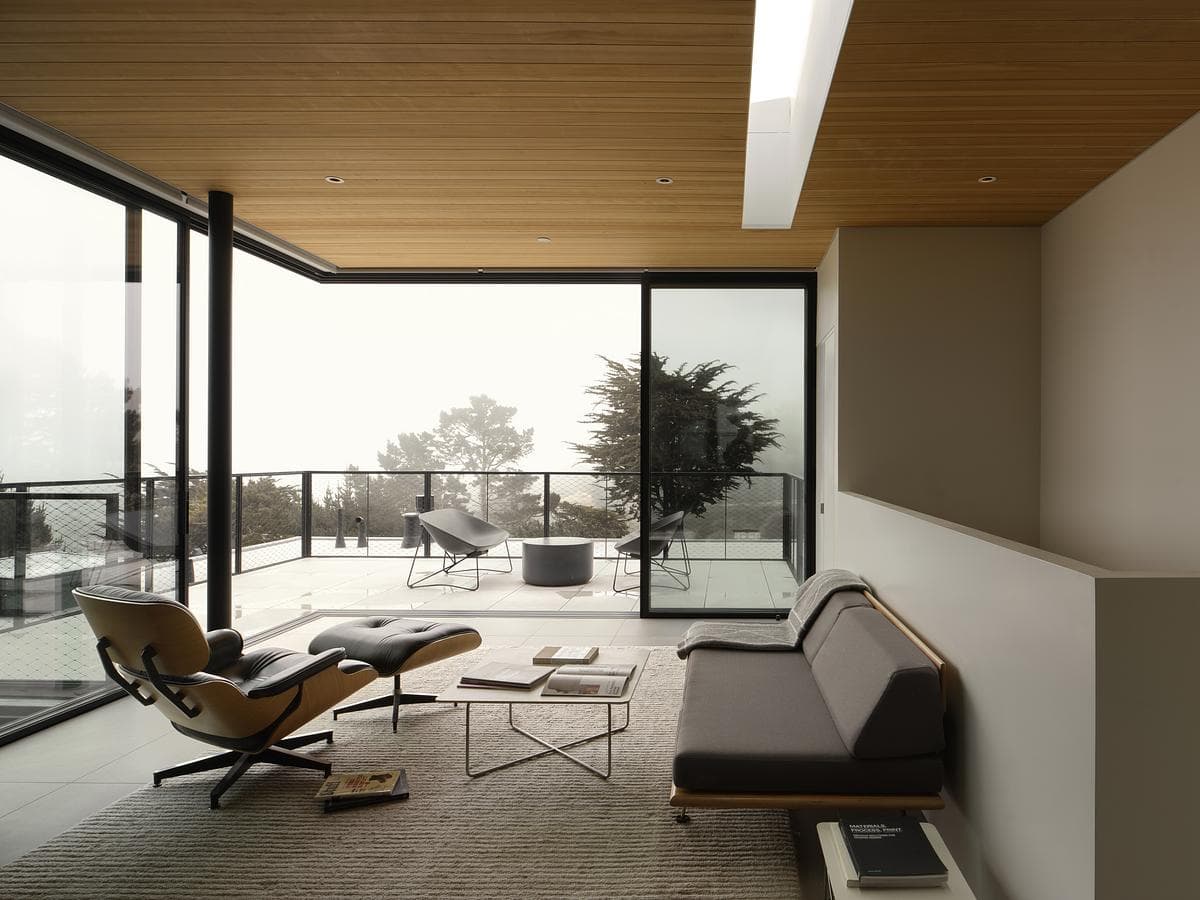
Project Diamond Heights, San Francisco, California · Hennessey Architecture
A 1962 Eichler home in San Francisco’s Diamond Heights gains a fourth-floor family room, linked to the hillside garden by a steel bridge.
Image Adam Rouse
Project Carroll Gardens, Brooklyn, New York · Starling Architecture
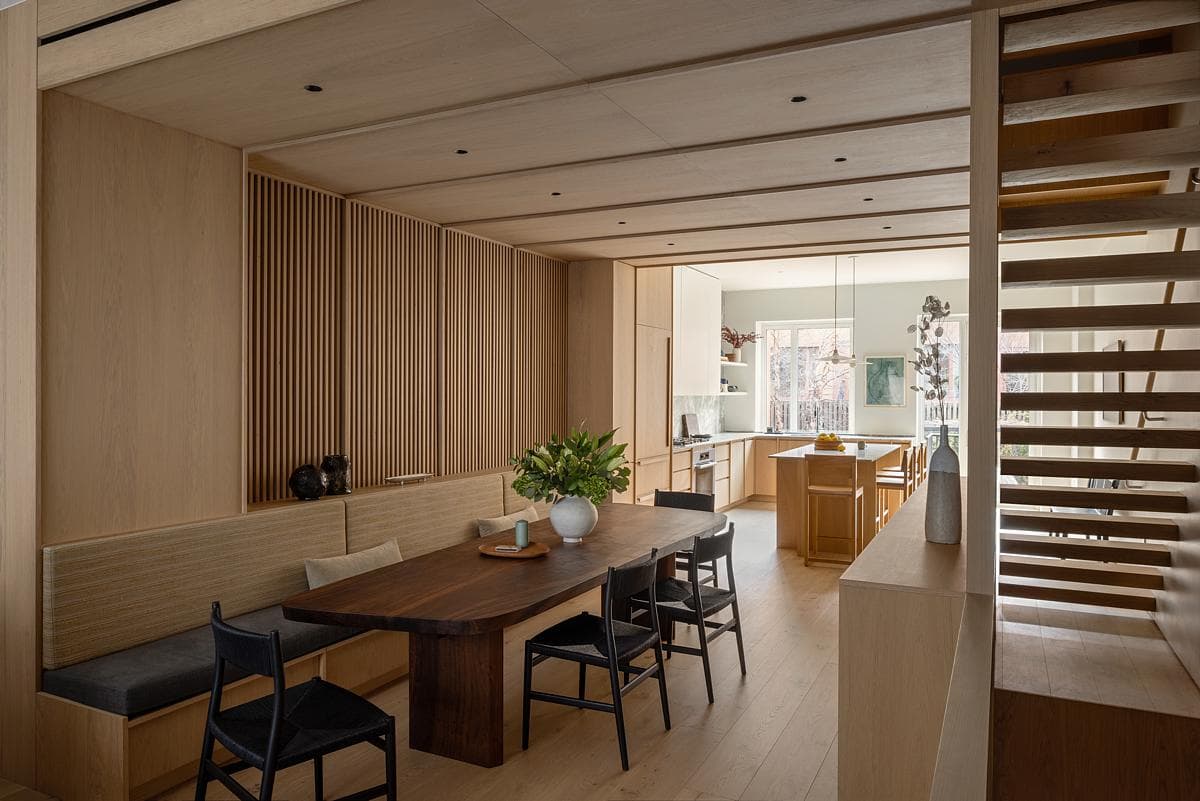
Custom oak joinery and a continuous stair screen connect the interiors of a five-storey Brooklyn family home, with architecture by Starling and interior design by Emily Lindberg.
Photography Eric Petschek
Project Clapham, London · William Tozer Associates Limited
Mirrors, a courtyard and a glazed floor bring daylight and longer views into a terrace house in Clapham.
Image Architecture: WILLIAM TOZER Associates
Project Hampstead, London · William Tozer Associates Limited
Timber, concrete and concealed glazing connect a Hampstead terrace house to its courtyard garden.
Image Architecture and photography: WILLIAM TOZER Associates
Project Swiss Cottage, London · William Tozer Associates Limited
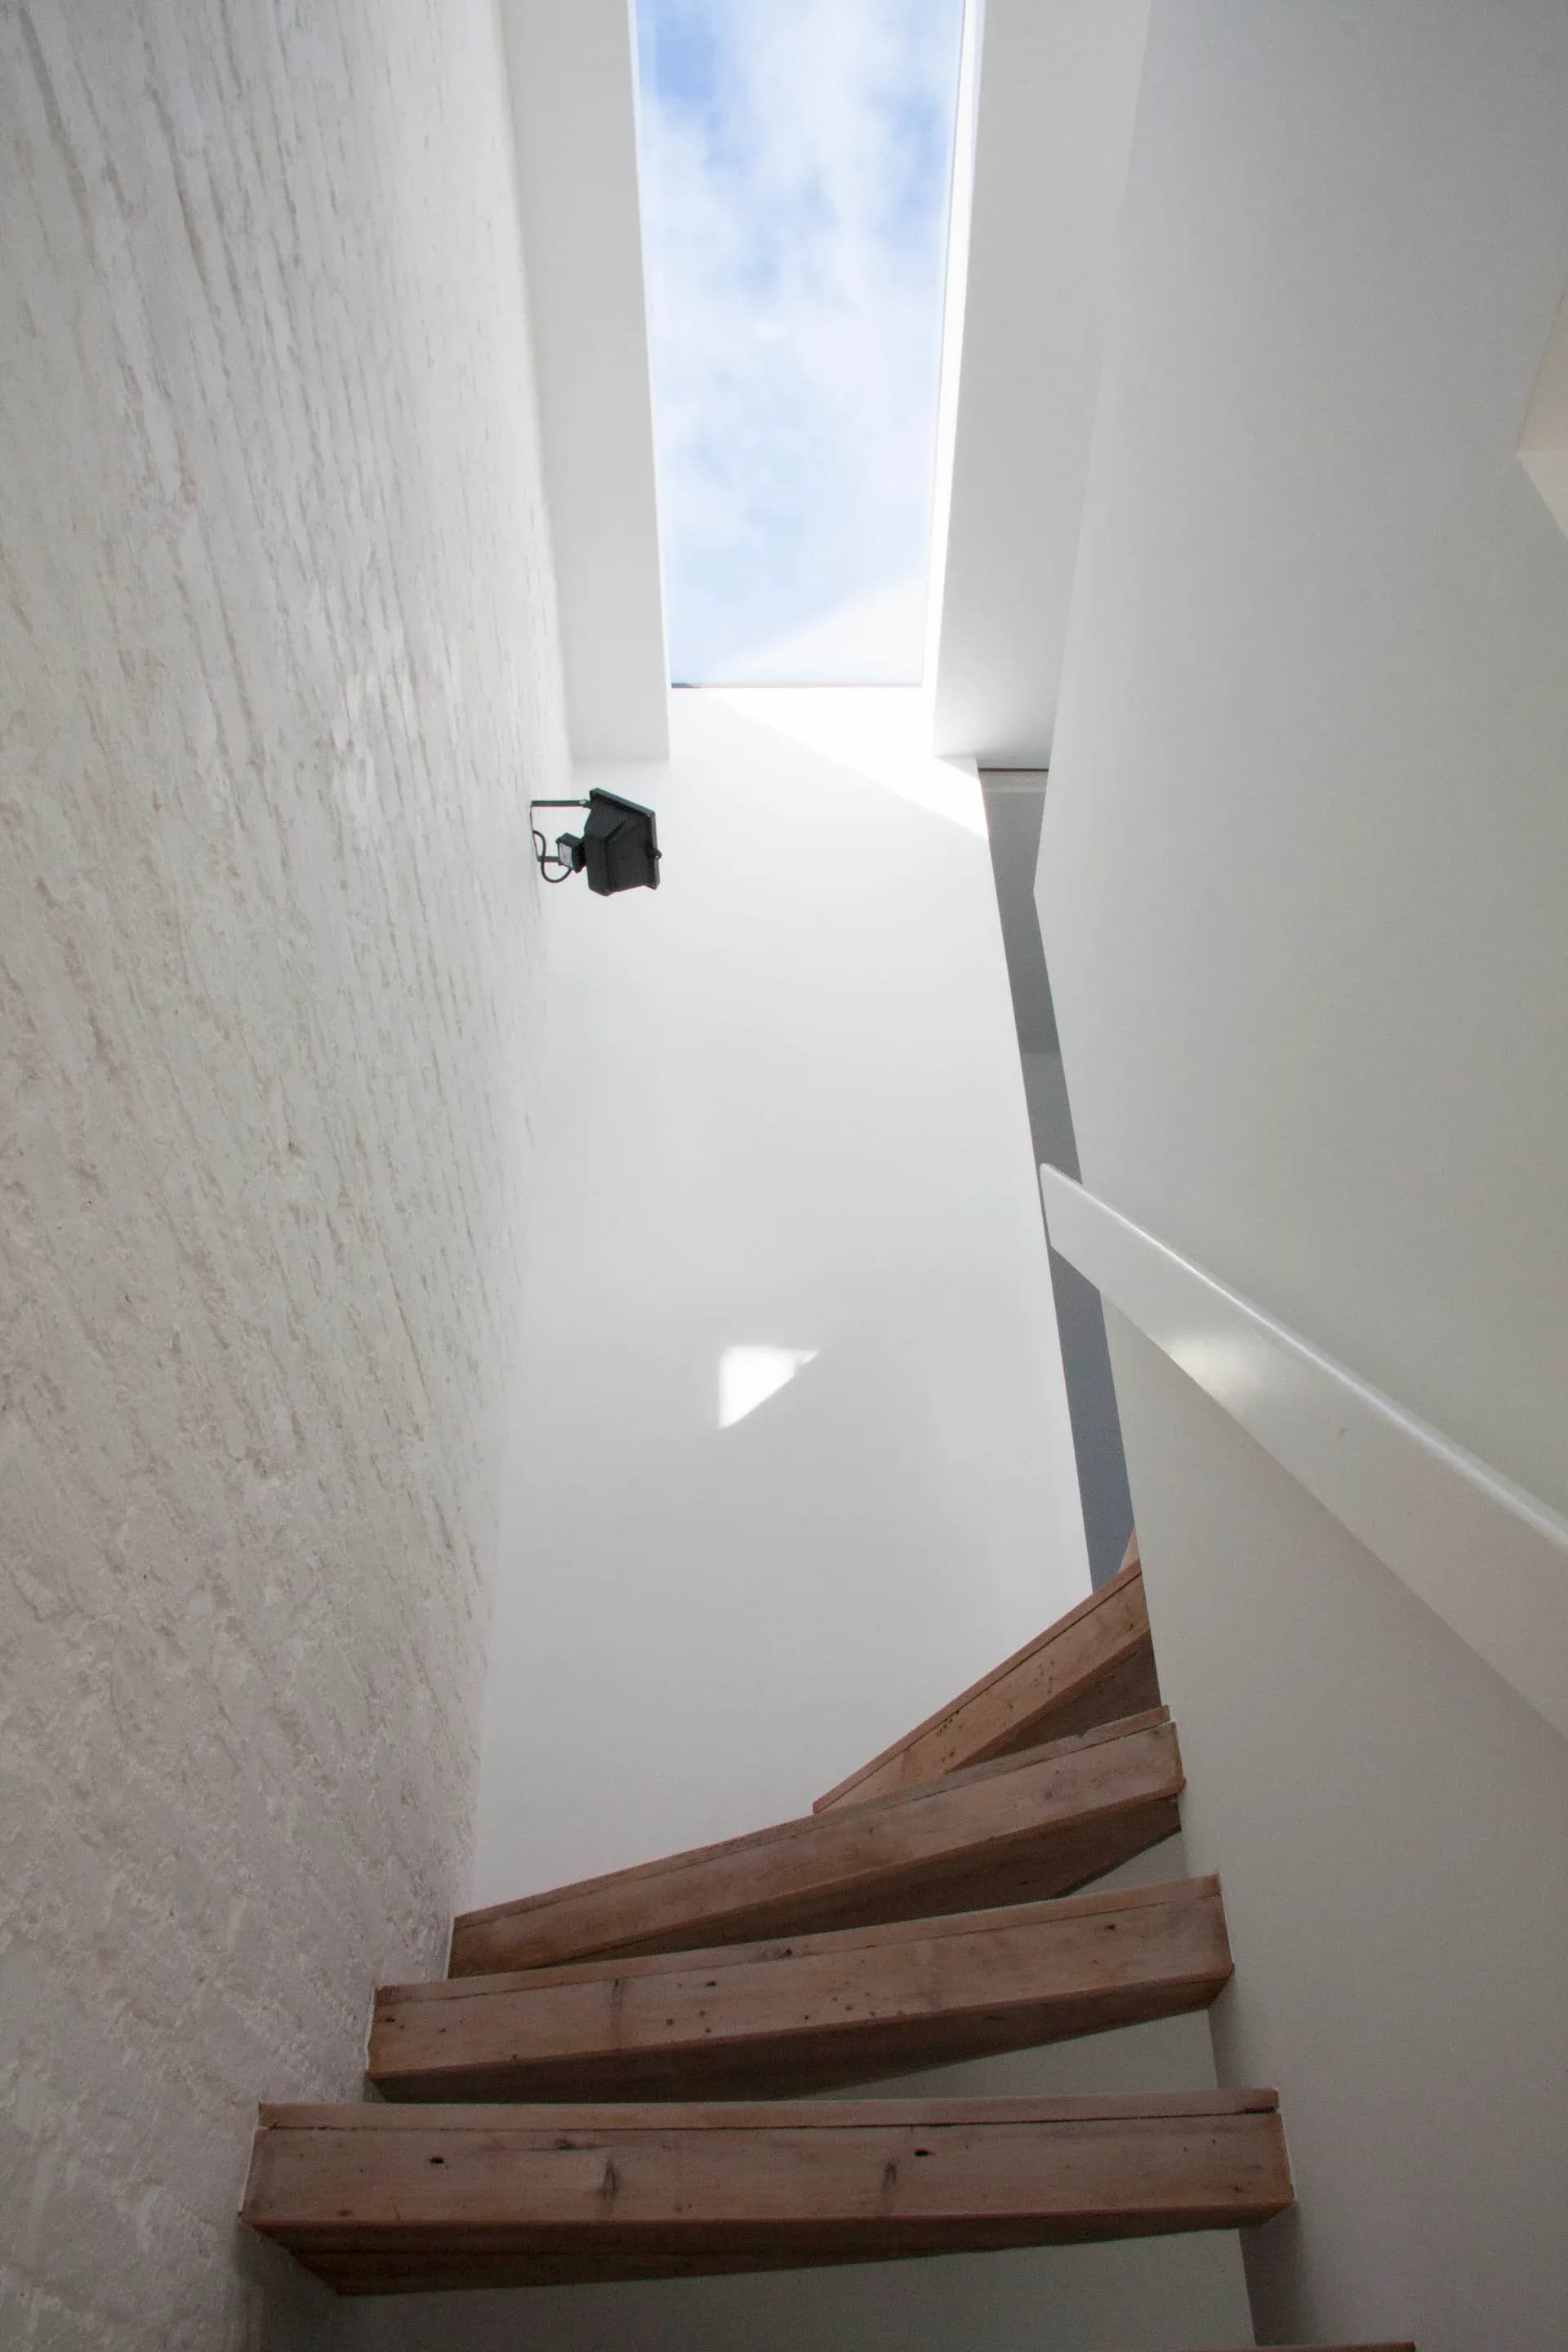
A roof-lit stair and concealed doors bring daylight and flexibility to a house in Swiss Cottage.
Image Architecture and photography: WILLIAM TOZER Associates
Project Stoke Newington, London · William Tozer Associates Limited
A refurbished Stoke Newington house connects a daylit kitchen extension, courtyard and garden studio.
Image Architecture: WILLIAM TOZER Associates
Project Shoreham-by-Sea · William Tozer Associates Limited
Split levels, rooflights and long views help William Tozer Associates make the most of a narrow terrace house in Shoreham-by-Sea.
Image Architecture: WILLIAM TOZER Associates
Project North London · William Tozer Associates Limited
A courtyard connects the living spaces and bedroom of an elongated North London home beneath a Victorian terrace.
Image Architecture and photography: WILLIAM TOZER Associates
Project East London · Whittaker Parsons
Timber and flitch beams turn an East London Victorian cottage into a bright home for art and everyday life.
Image Architecture: Whittaker Parsons
Project Blackheath, New South Wales, Australia · Peter Stutchbury Architecture
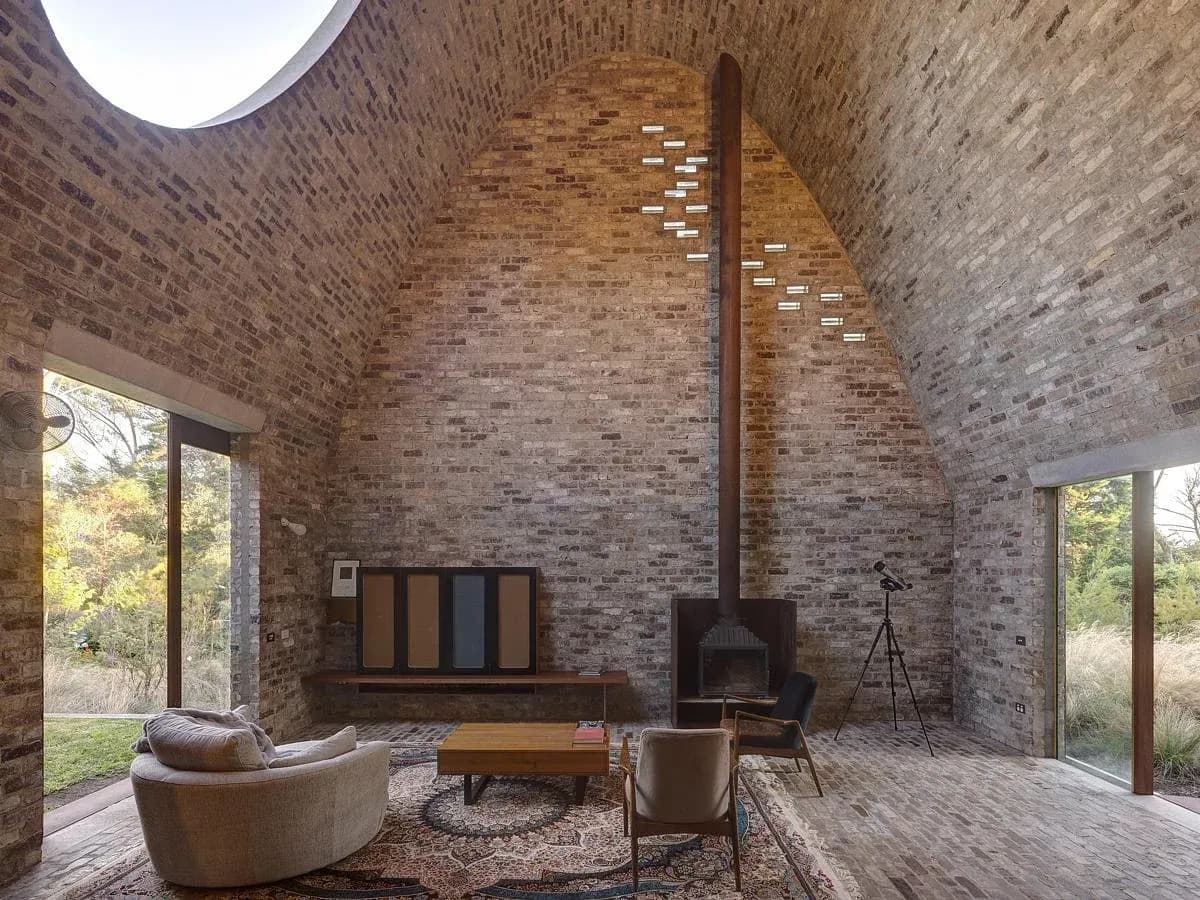
A recycled-brick vault and an opening to the stars shape this Blue Mountains home by Peter Stutchbury Architecture.
Image Architecture: Peter Stutchbury Architecture
Project London · William Tozer Associates Limited
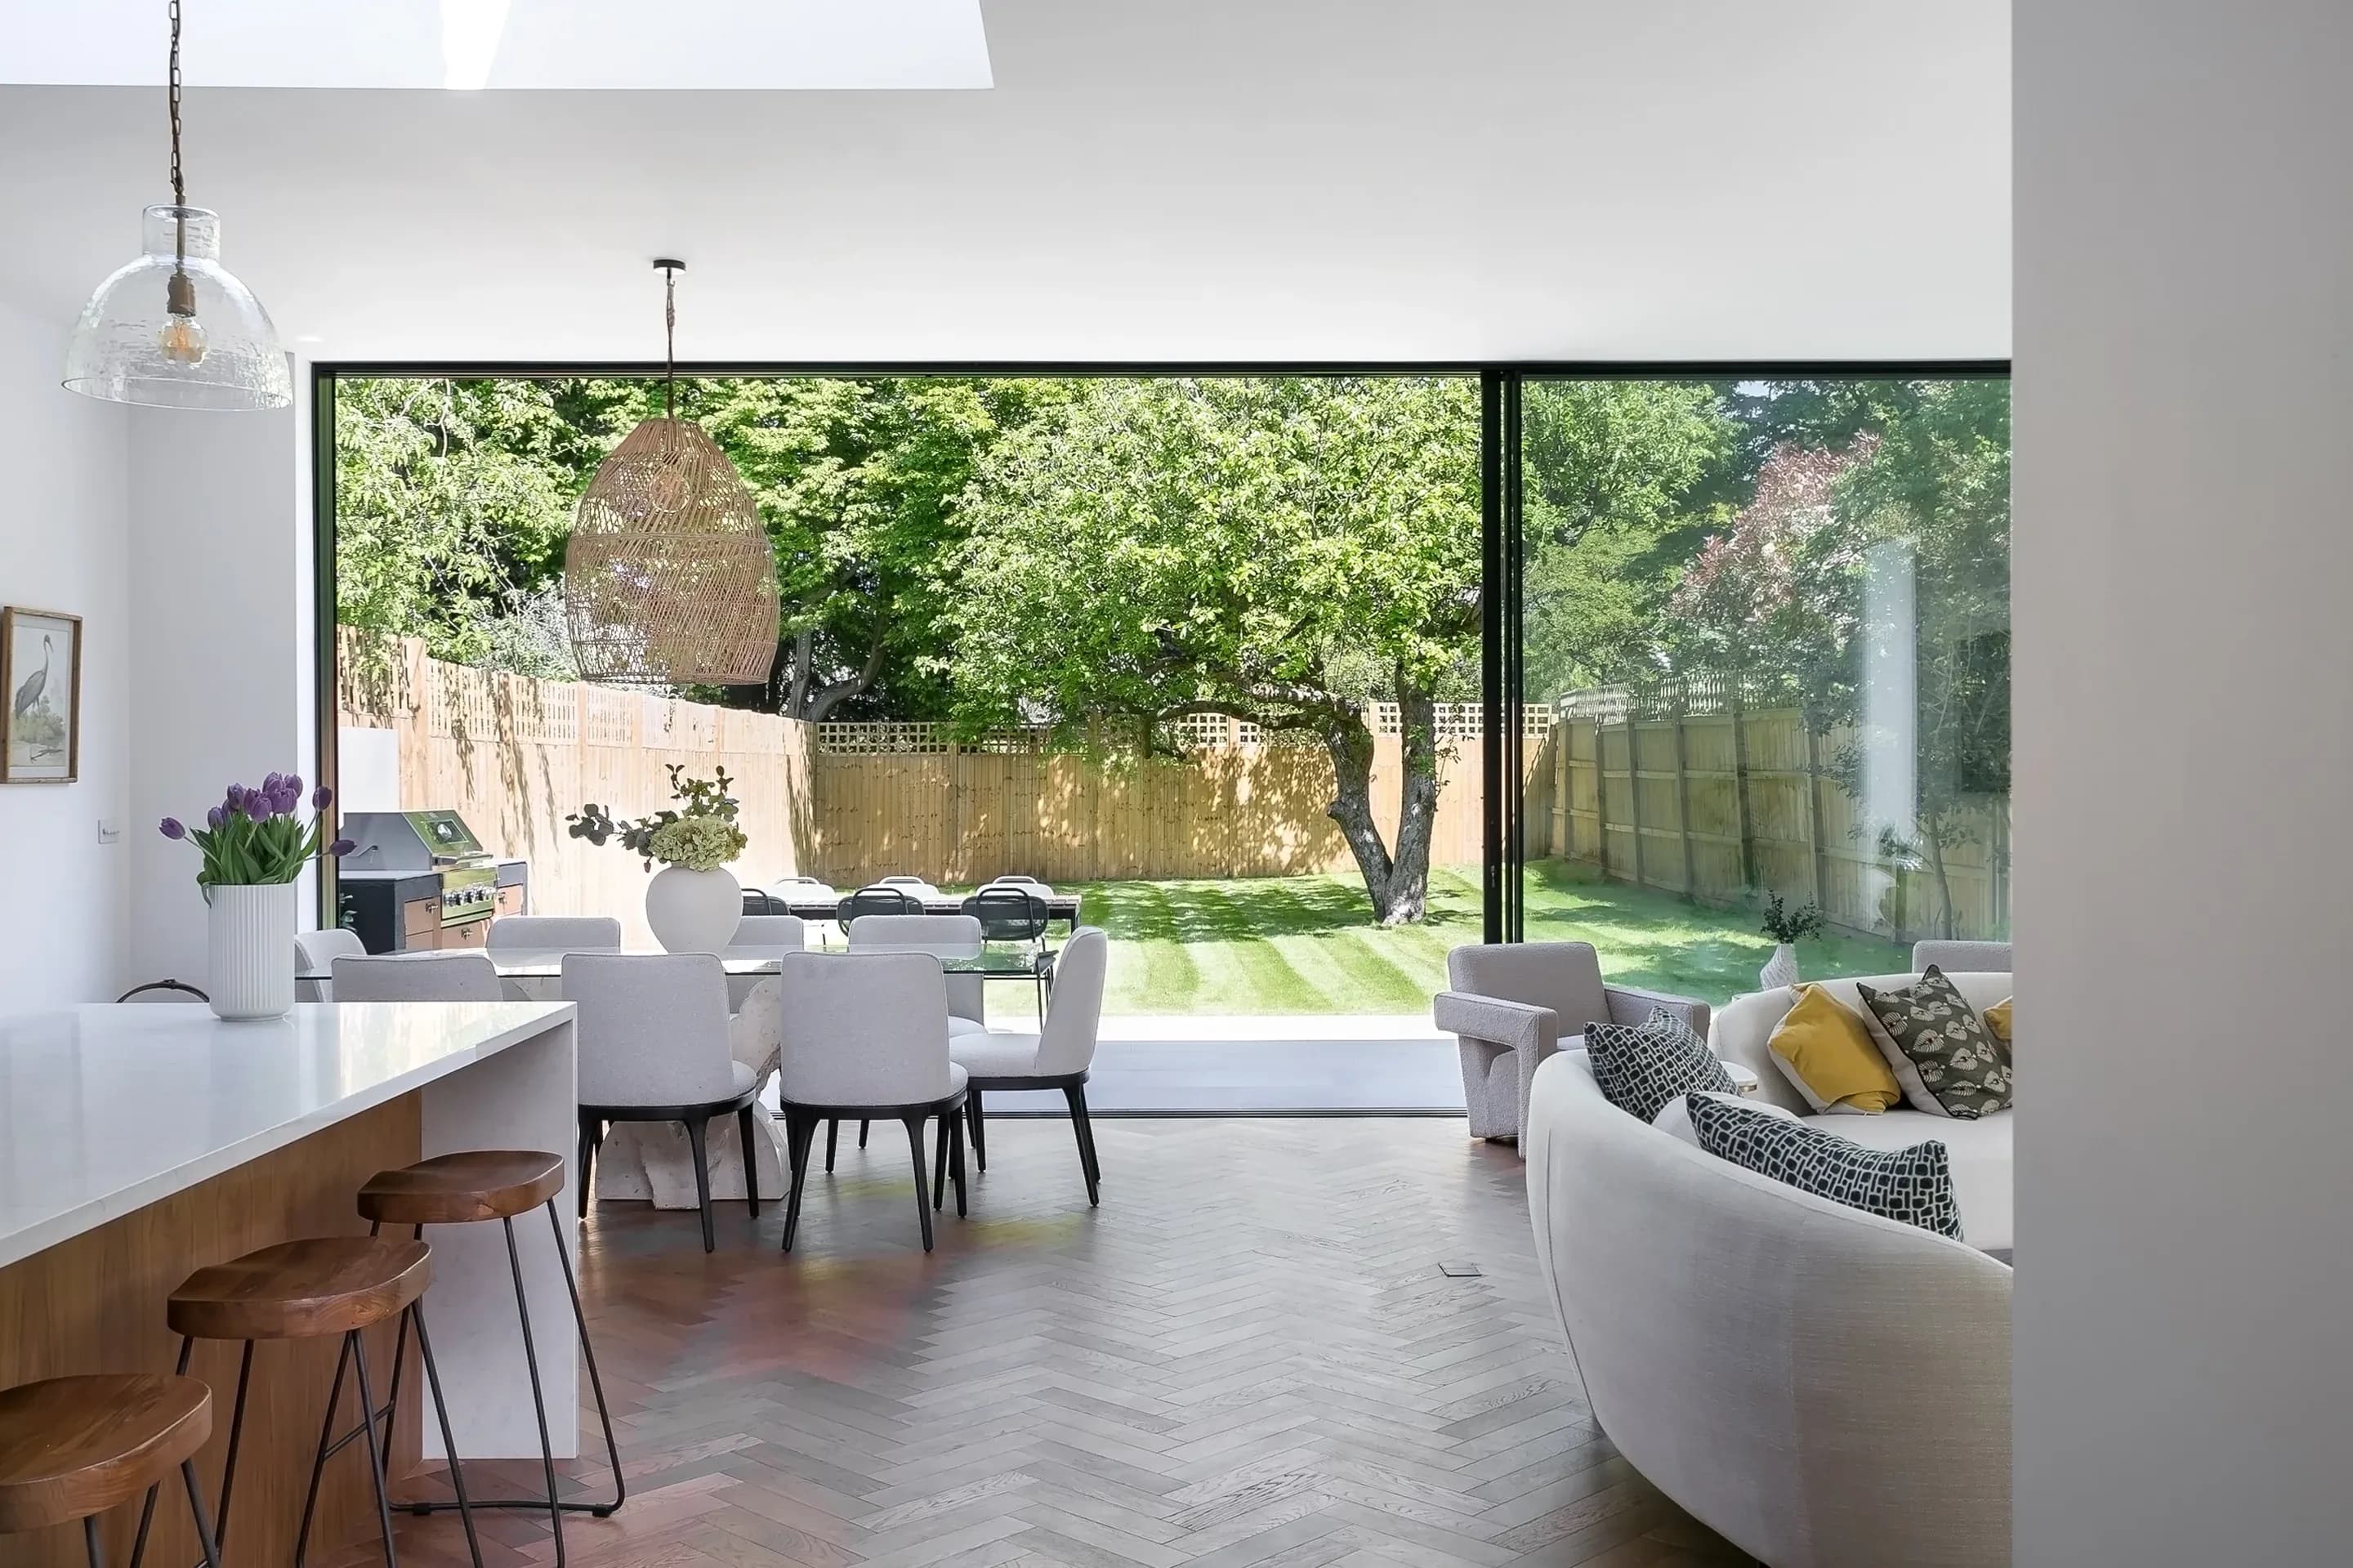
Ground-floor and roof extensions give a London semi-detached house open living spaces, deep garden views and discreet storage.
Image Architecture: WILLIAM TOZER Associates
Project London · William Tozer Associates Limited
Reclaimed pine, white volumes and rooflights connect three open-plan levels in a London house.
Image Architecture and photography: WILLIAM TOZER Associates
Project Haringey, London · William Tozer Associates Limited
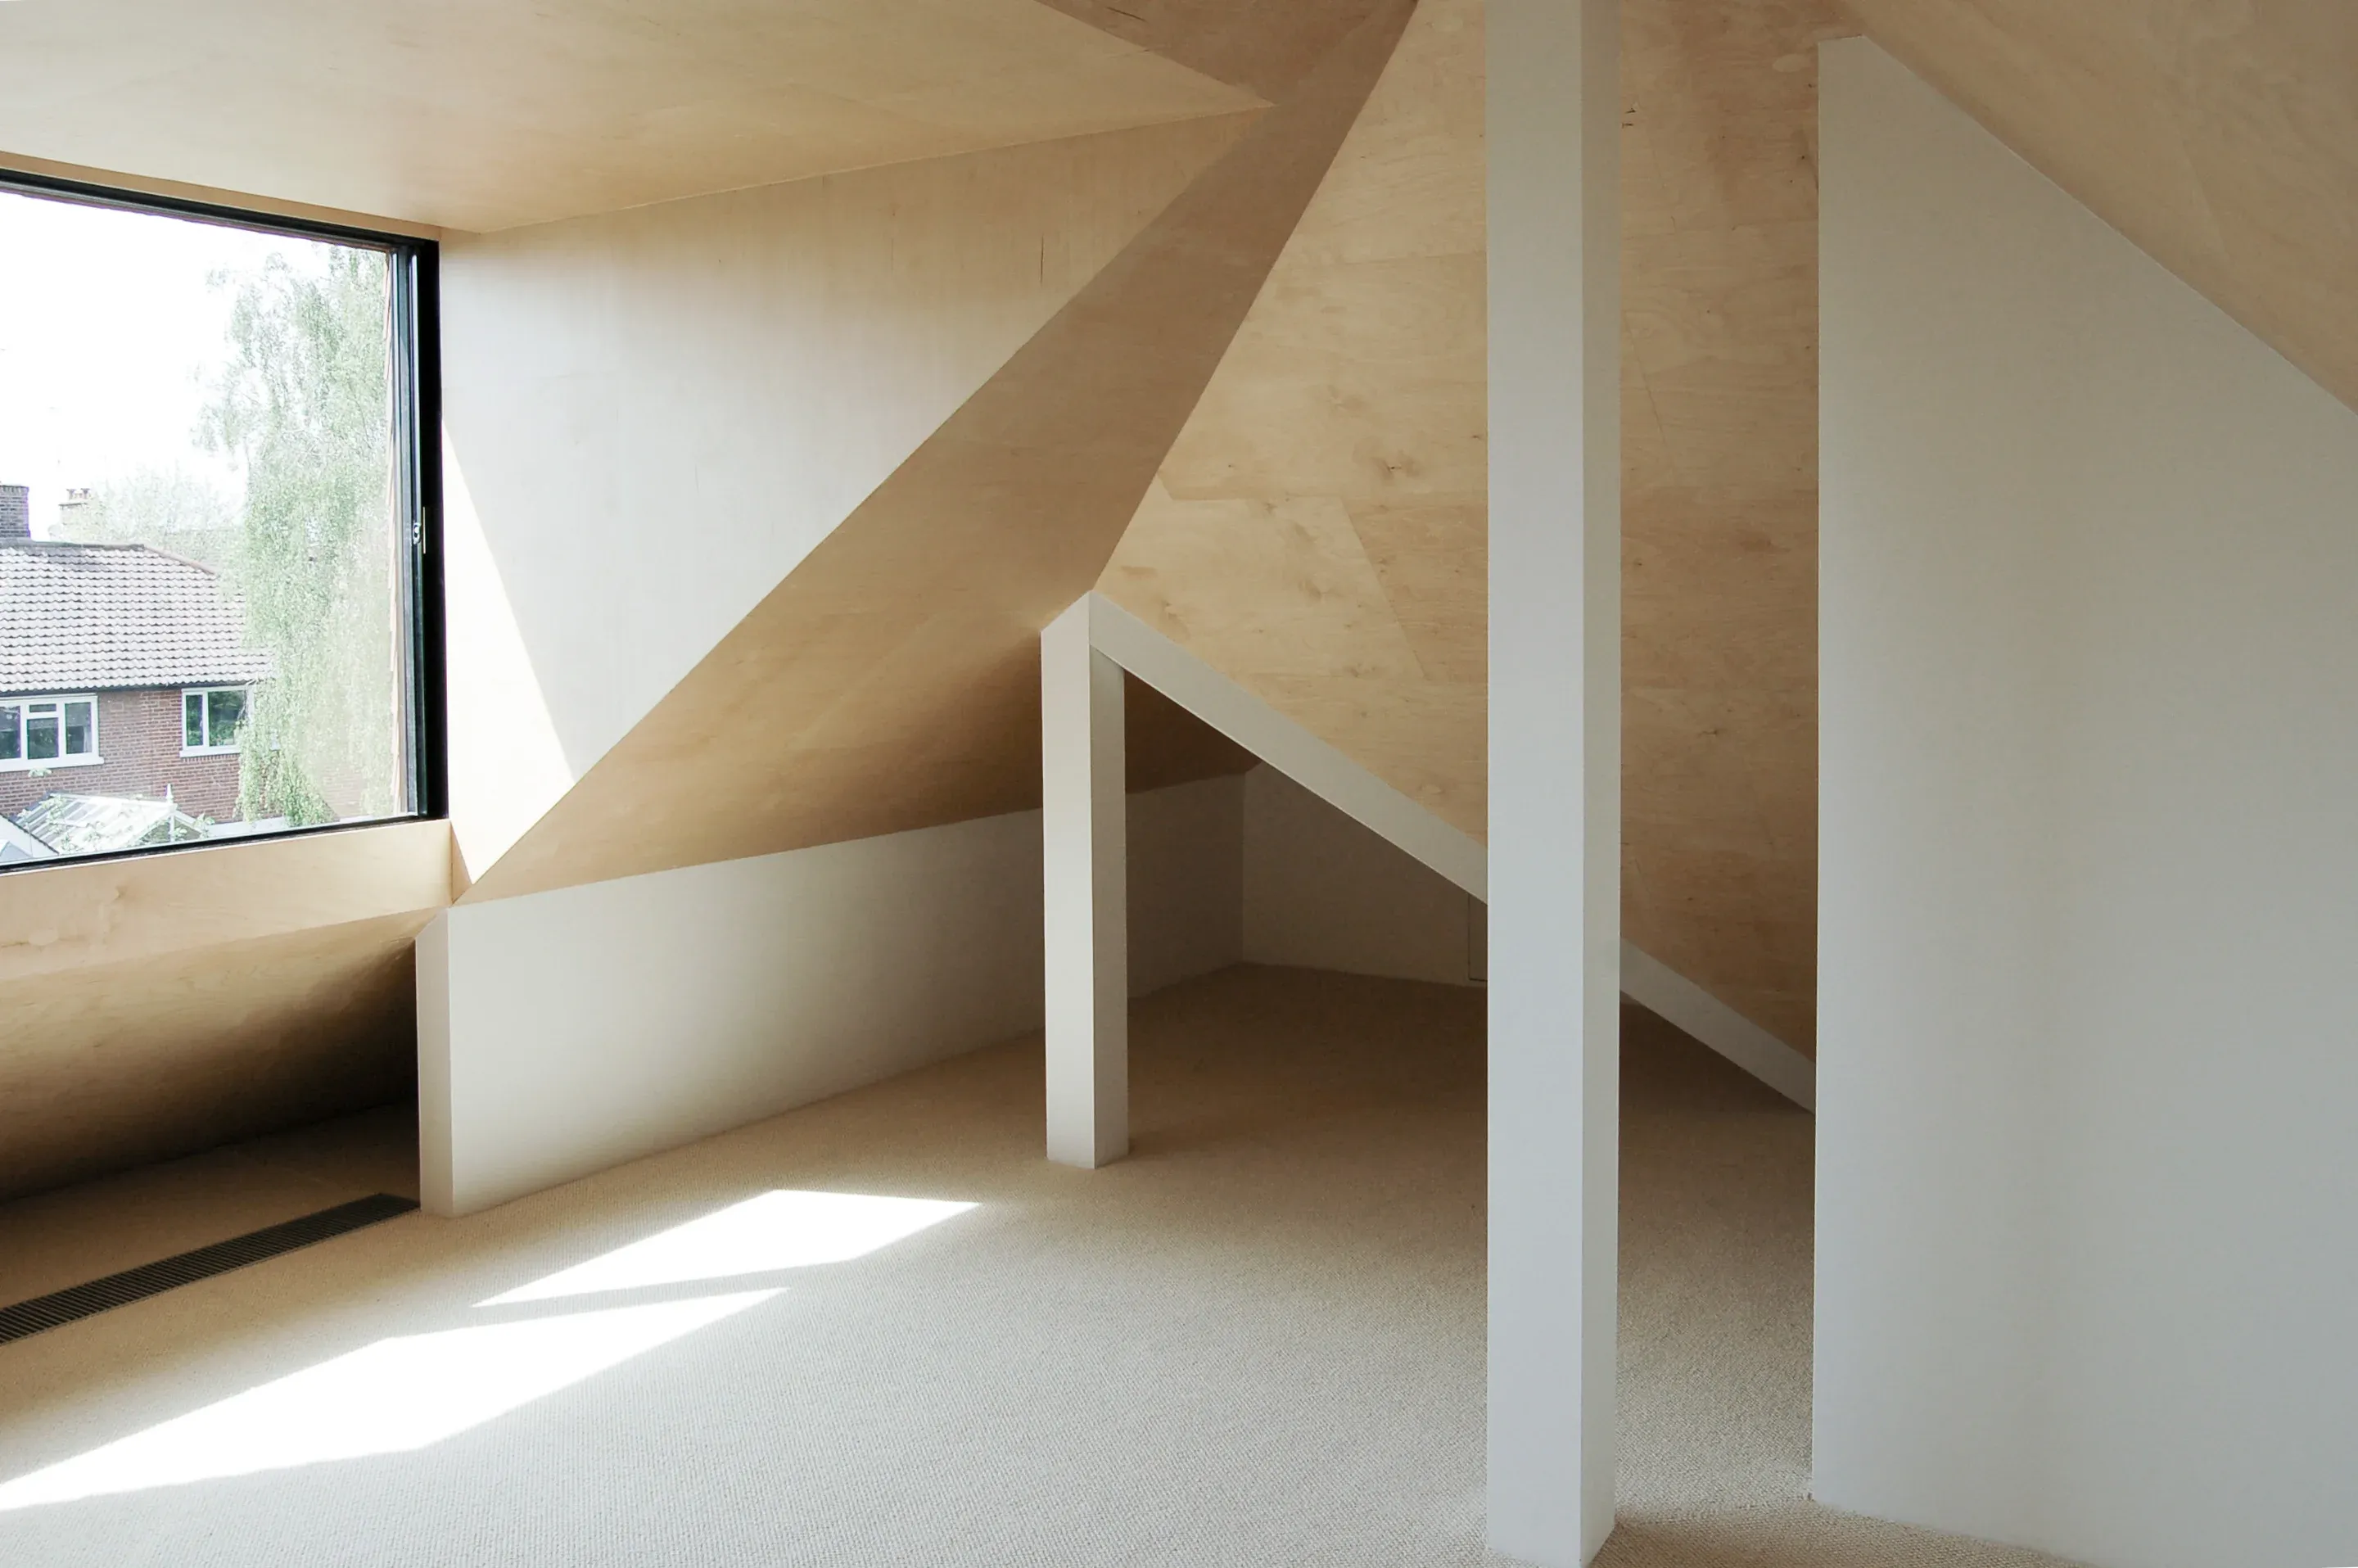
A folded timber loft interior and an open rear ground floor form two linked interventions in a Haringey house.
Image Architecture and photography: WILLIAM TOZER Associates
Project North London · William Tozer Associates Limited
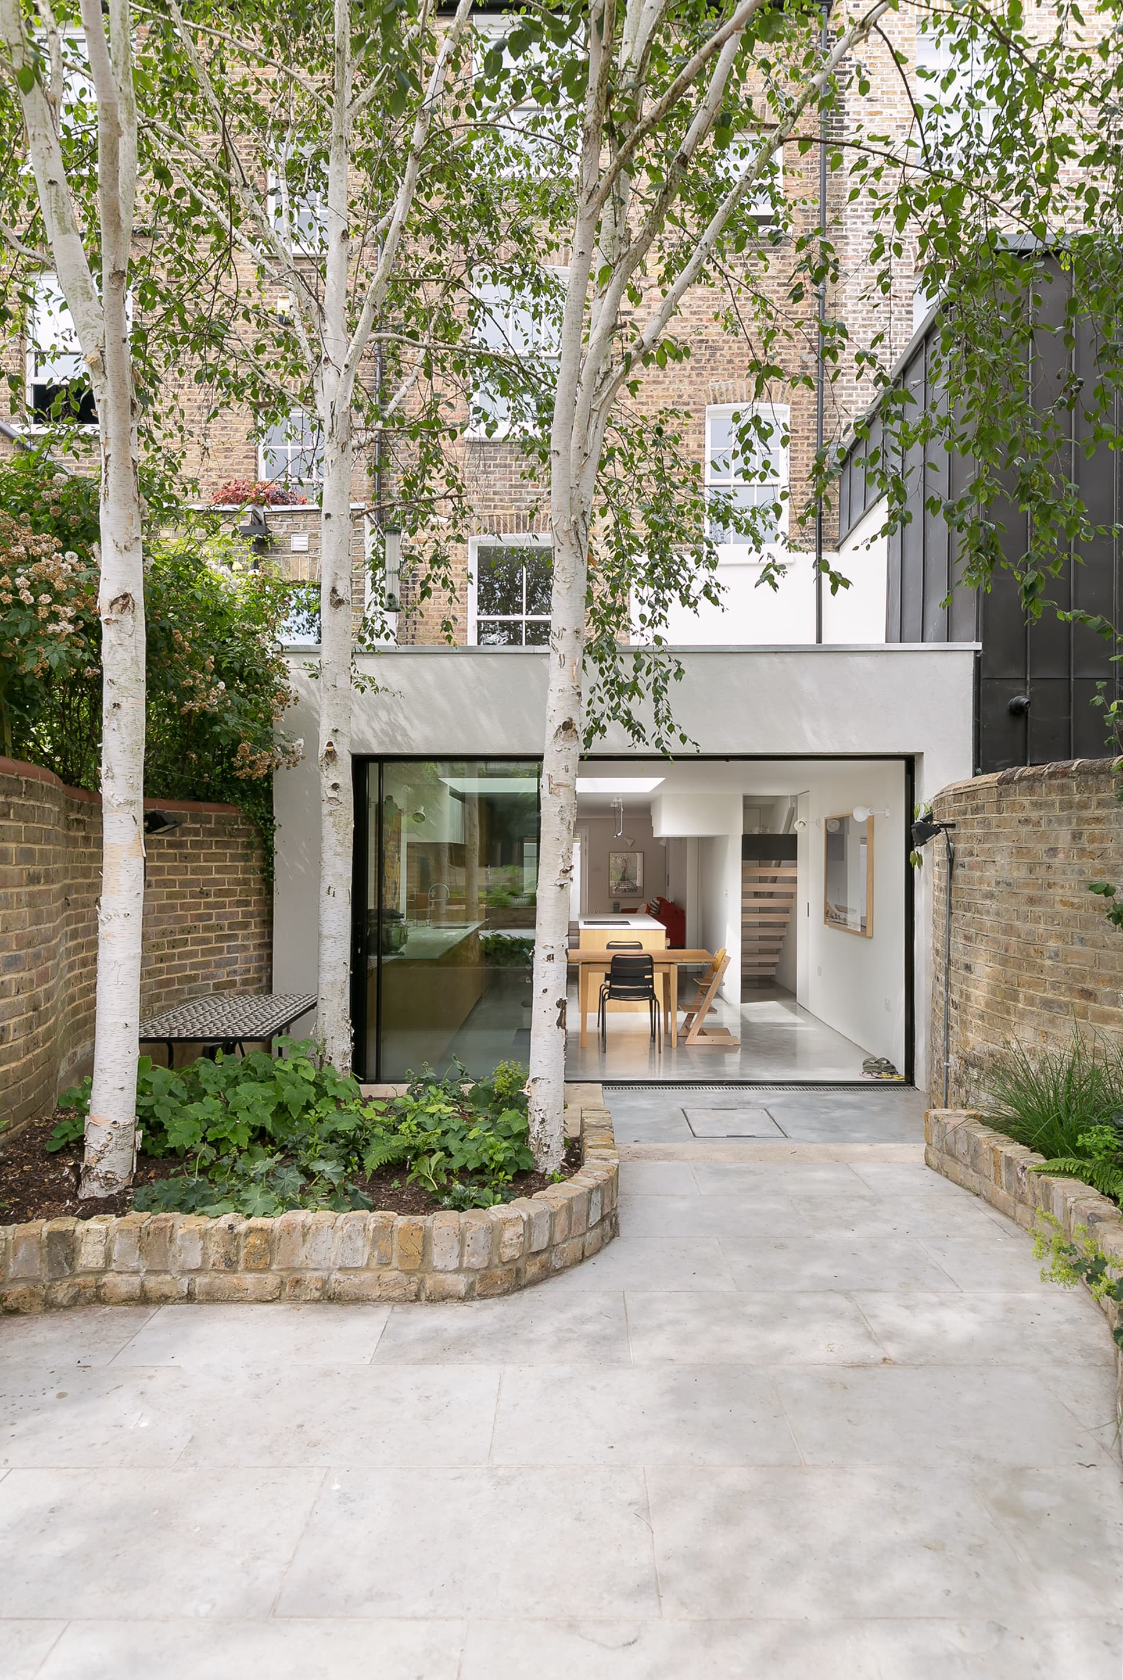
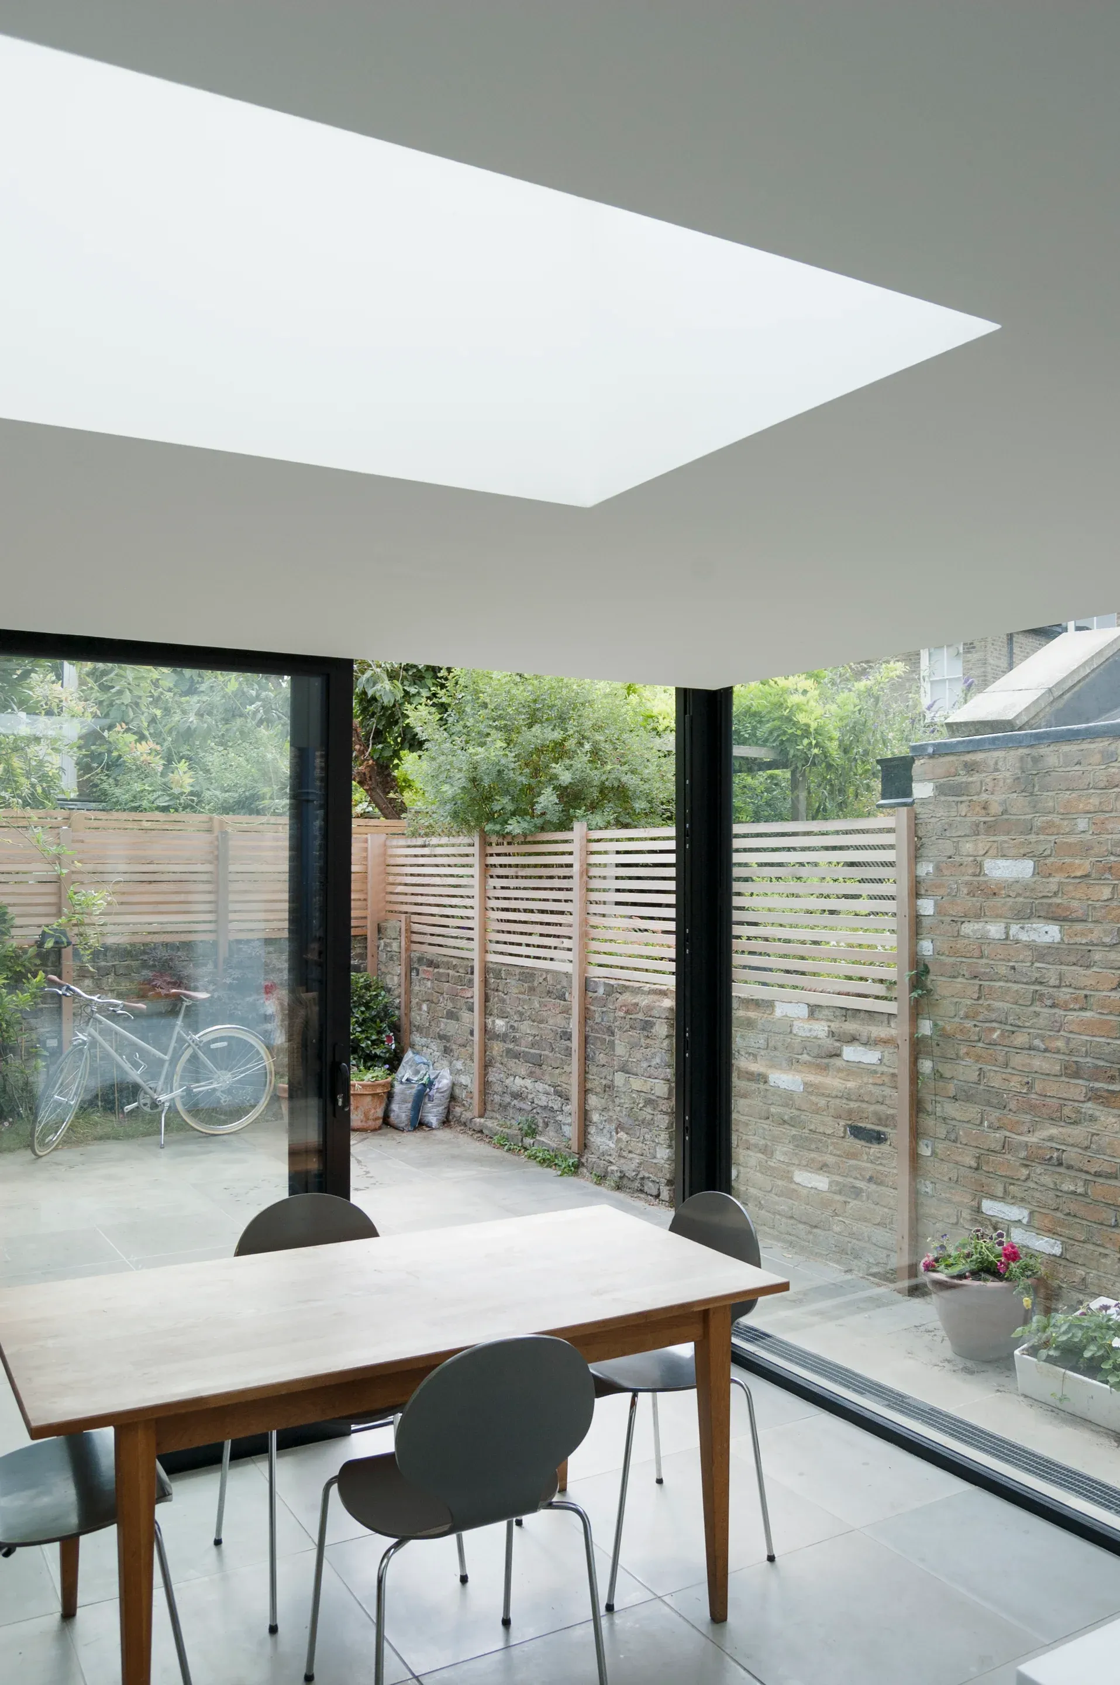
A glazed kitchen and dining extension turns a north London courtyard into the focus of a Victorian terrace house.
Image Architecture and photography: WILLIAM TOZER Associates
AR Project London · HBA Residential
A London home balances modern restraint with rich texture, bespoke lighting and carefully selected art.
MH Project King's Cross, London · Heatherwick Studio
Heatherwick Studio's King's Cross home transforms a 1970s office into a workshop, studio and public window onto making.
CH Project Sydenham, London · Community Led Housing London
Eleven genuinely affordable homes in Sydenham, initiated by the community and completed in 2023.