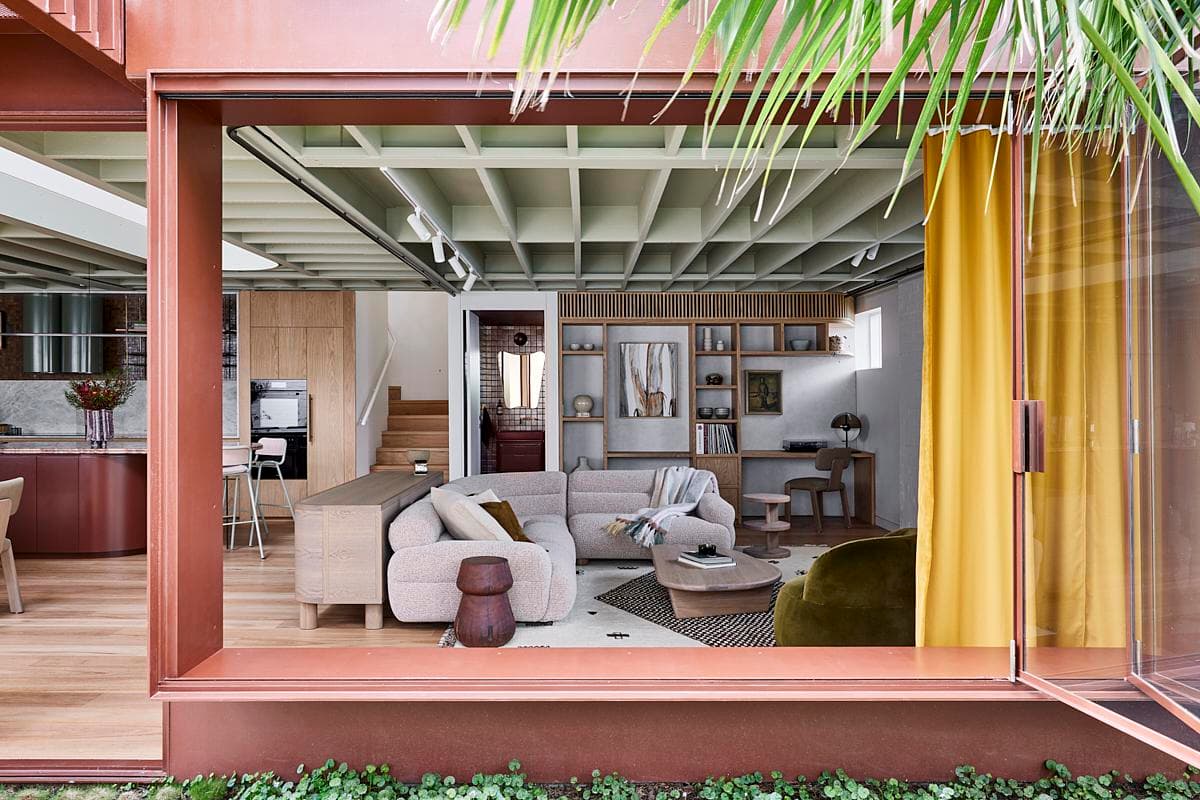
ProjectCamperdown, Gadigal Country, Sydney, Australia · Carter Williamson Architects
Rosso Verde
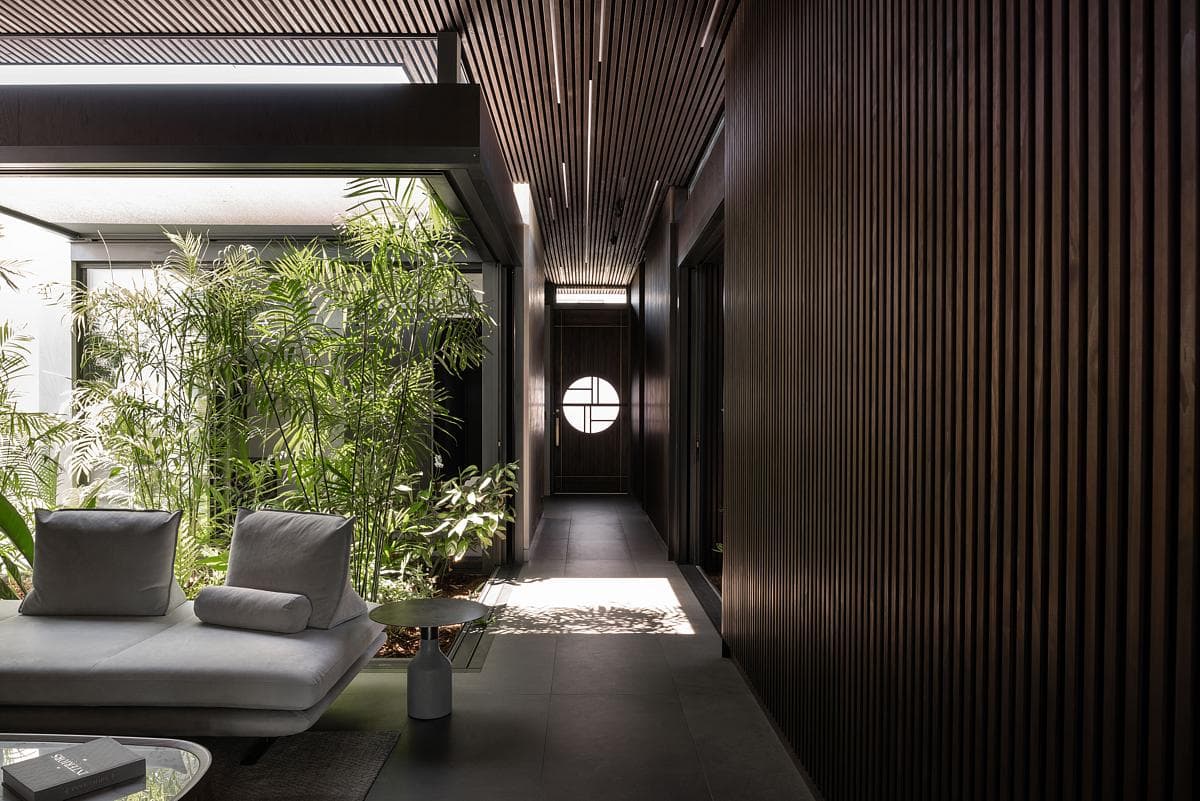
A planted courtyard carved from a former warehouse brings light and outdoor space into a Sydney home.
ImagePablo Veiga
Explore · The directory
Meet people in architecture, explore practices and projects, and find your next job, event or place to study.
Explore · The directory
Meet people in architecture, explore practices and projects, and find your next job, event or place to study.
1,591listings to explore
Where these results sit. Each colour is a destination: Practices, Projects, People, Universities, Events and Jobs.
Results for “Residential”
Featured puts the closest matches first, then live roles and listings with a photograph.
ProjectCamperdown, Gadigal Country, Sydney, Australia · Carter Williamson Architects
A planted courtyard carved from a former warehouse brings light and outdoor space into a Sydney home.
ImagePablo Veiga
ProjectMitcham, South Australia, Australia · Northern Edge Studio
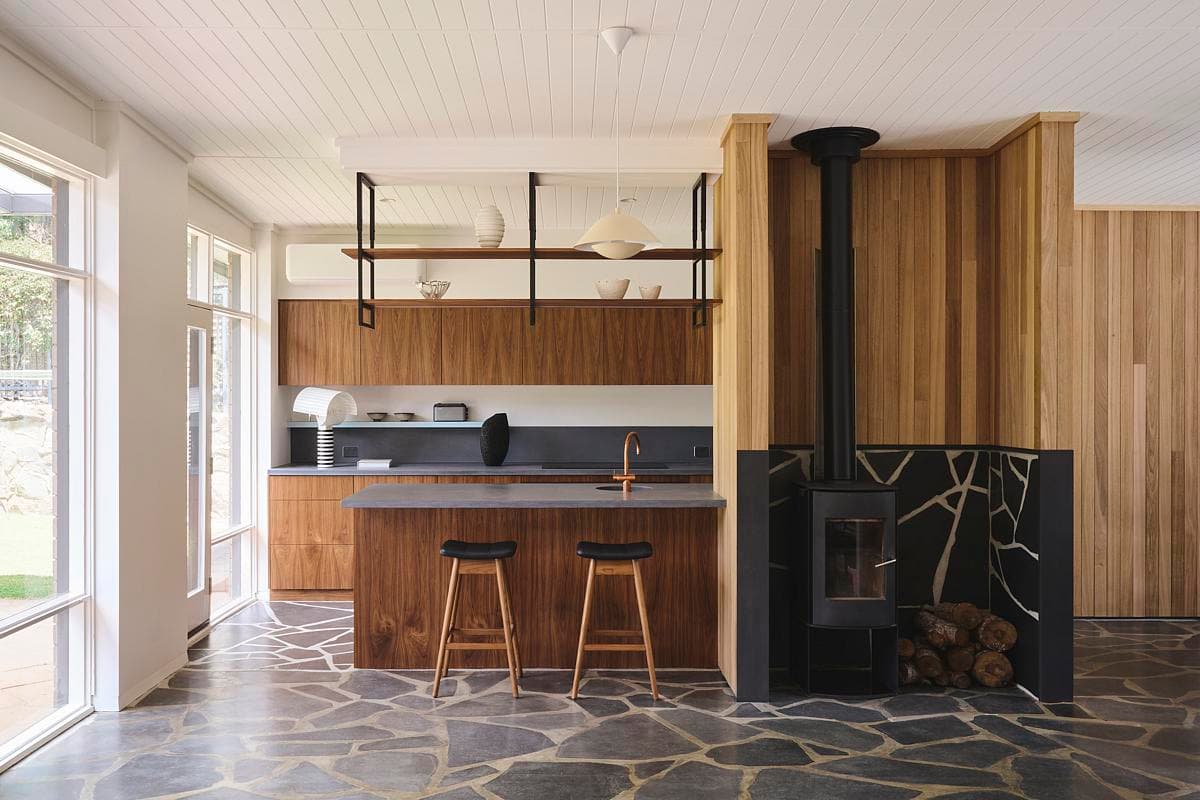
A renovation reconnects the kitchen, pantry, laundry and living spaces of a mid-century home, extending its slate flooring and pairing blackbutt with walnut finishes.
ImageKate Bowman Photography
ProjectSouth Perth, Western Australia, Australia · Suzanne Hunt Architect
Three landscaped courtyards bring light and breezes into a single-storey home, linking its timber-lined interiors with views across the Swan Canning River Park.
ImageDion Robeson
ProjectAmsterdam, North Holland, Netherlands · D Hage Designs
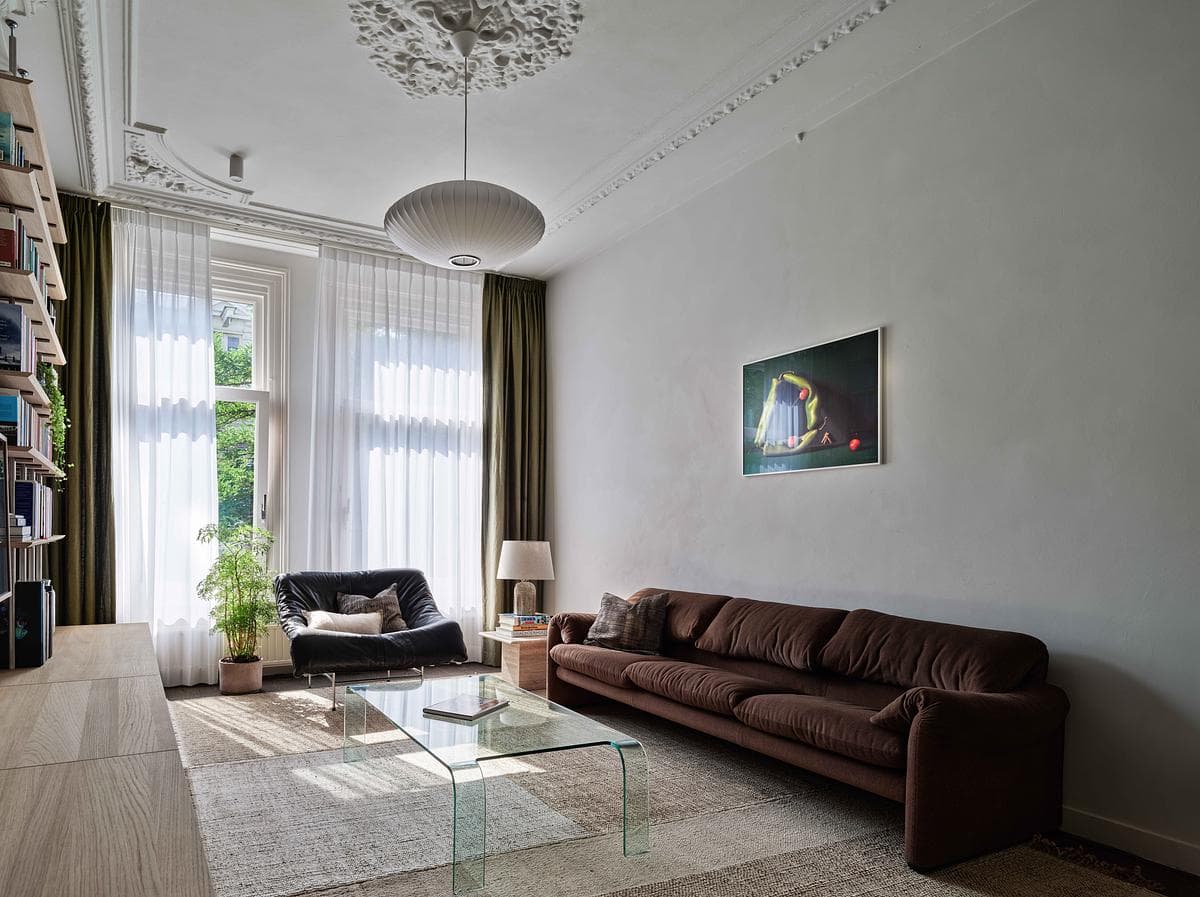
A canal-house renovation in Amsterdam connects the main living spaces while bringing Japanese and Scandinavian references into dialogue with the original Dutch interior.
ImageDavid Esser
ProjectComporta, Portugal · Sabrab Architecture
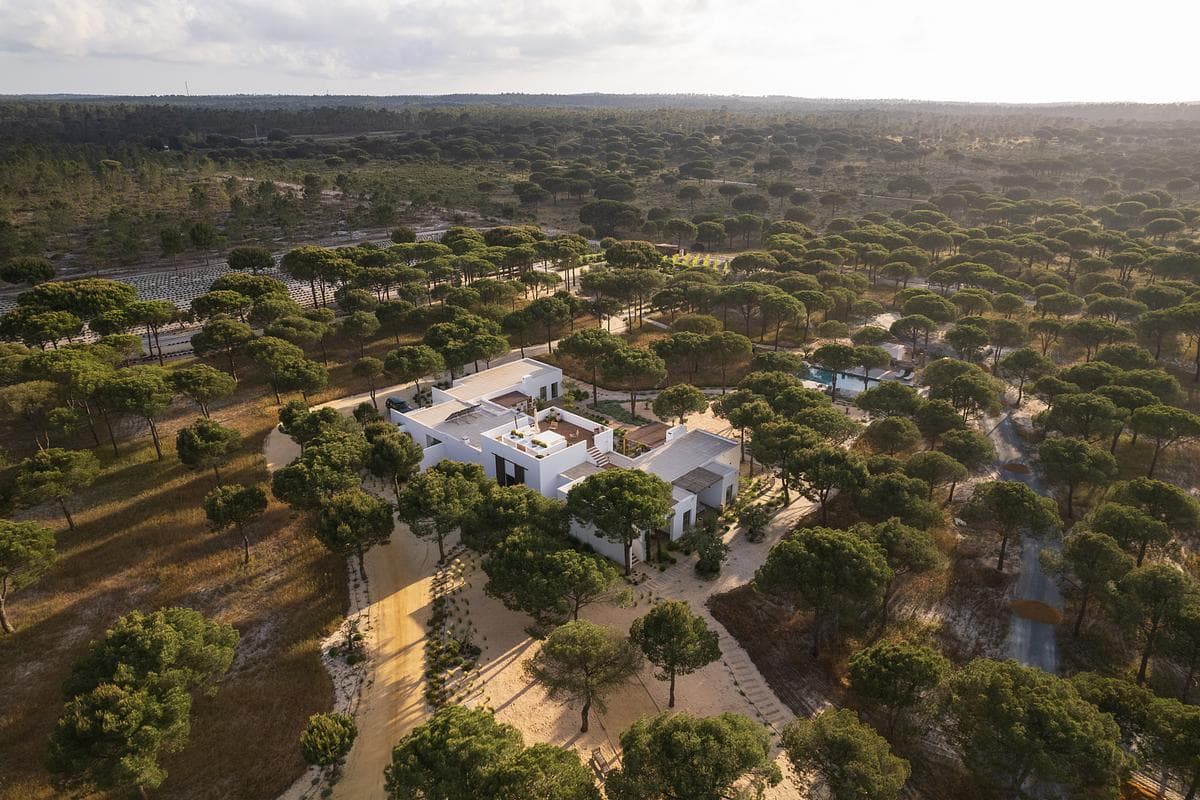
An L-shaped house in Comporta arranges white volumes, terraces and shared living spaces around a landscape of pine and cork-oak trees.
ImageLaura Deus Photolab
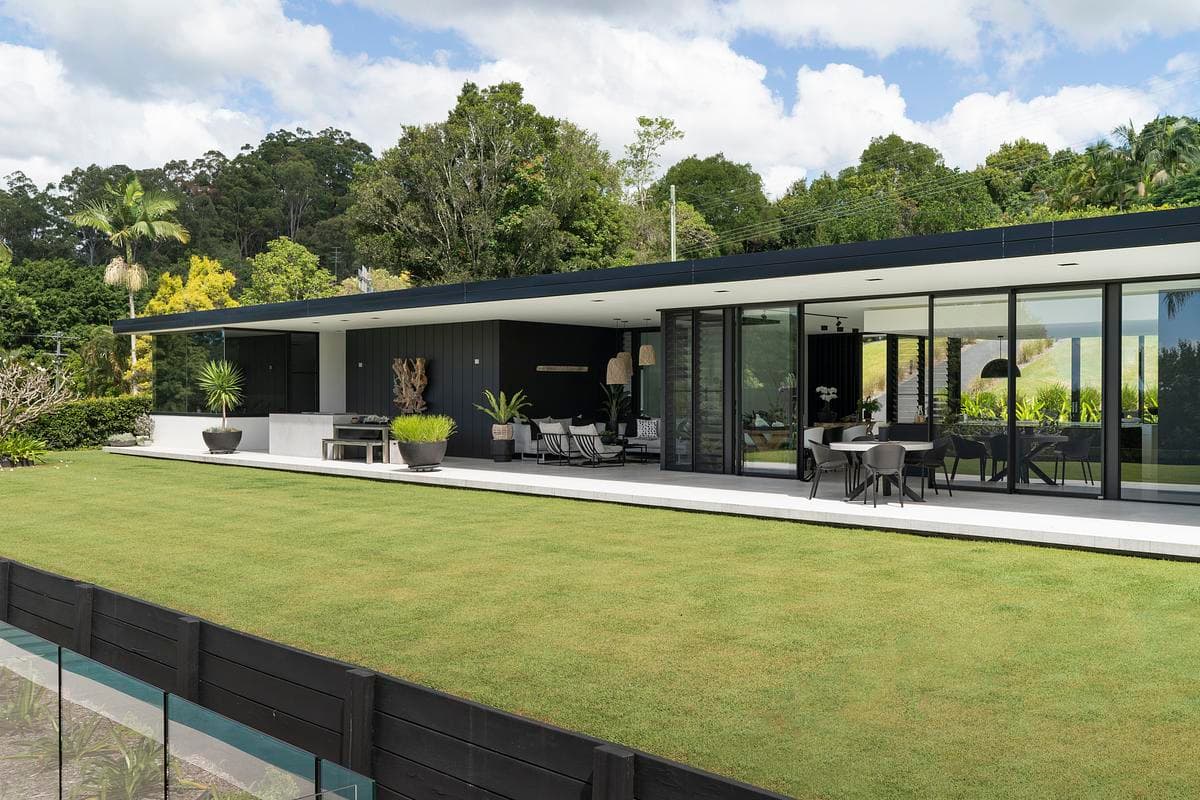
ProjectDoonan, Queensland, Australia · Sarah Waller Architecture
A low, glazed home in the Sunshine Coast hinterland brings a monochrome interior, planted courtyards and a poolside landscape into one connected setting.
ImageRikki Lancaster
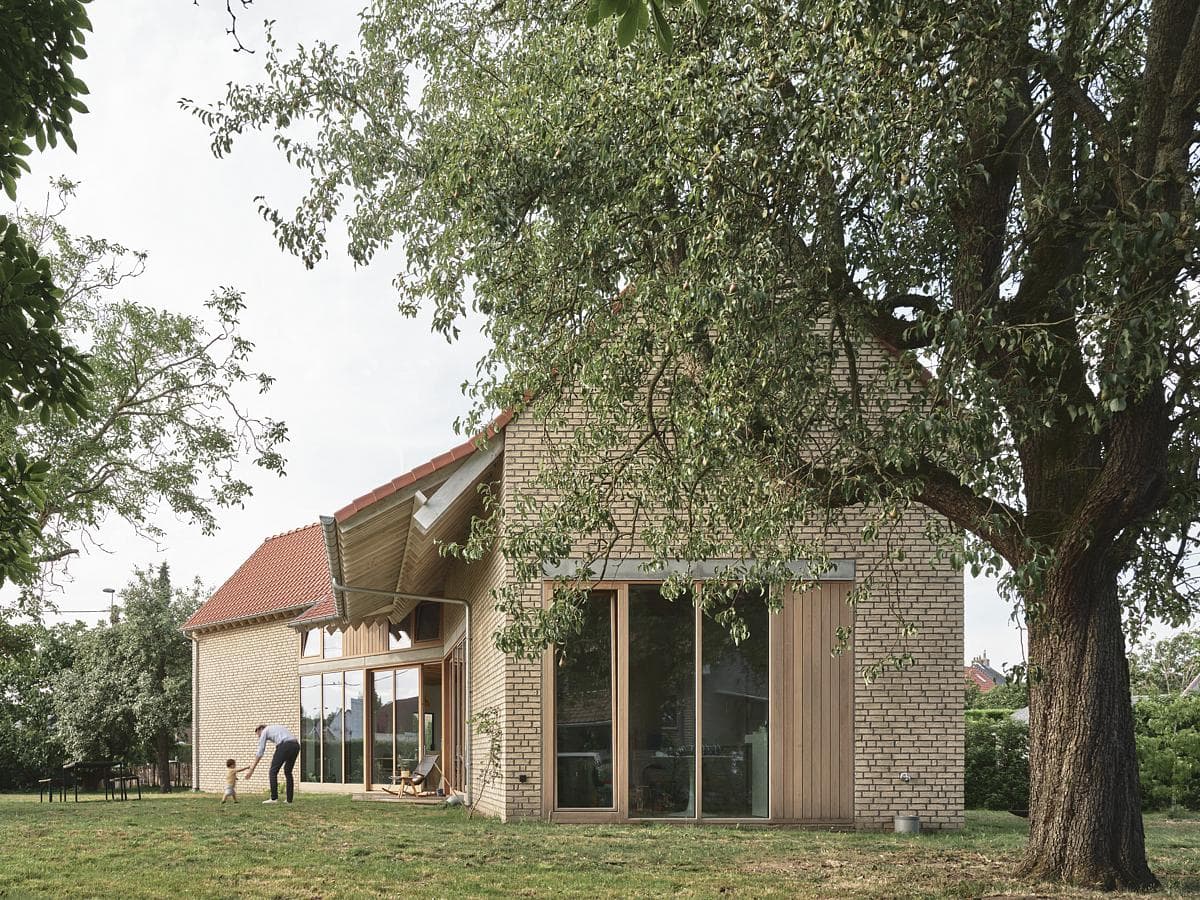
ProjectMariakerke, Ghent, Belgium · ZOOM architecten
A new brick house in an established orchard bends its roofline to open up garden space and frame views between the rooms and trees.
ImageDieter Van Caneghem
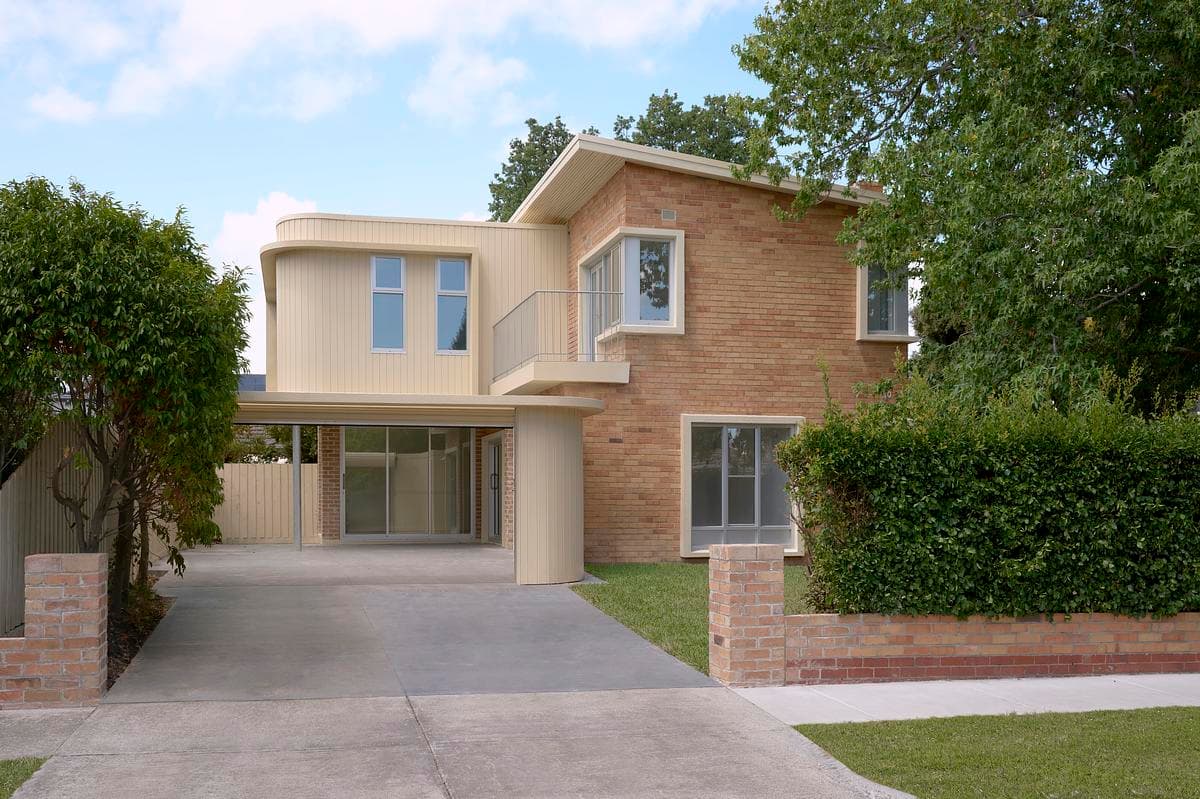
ProjectBurwood, Melbourne, Victoria, Australia · Pepper & Well
A 1950s brick home in Burwood is renovated and extended, keeping its distinctive frontage while opening family spaces to light and the garden.
ImageJack Lovel
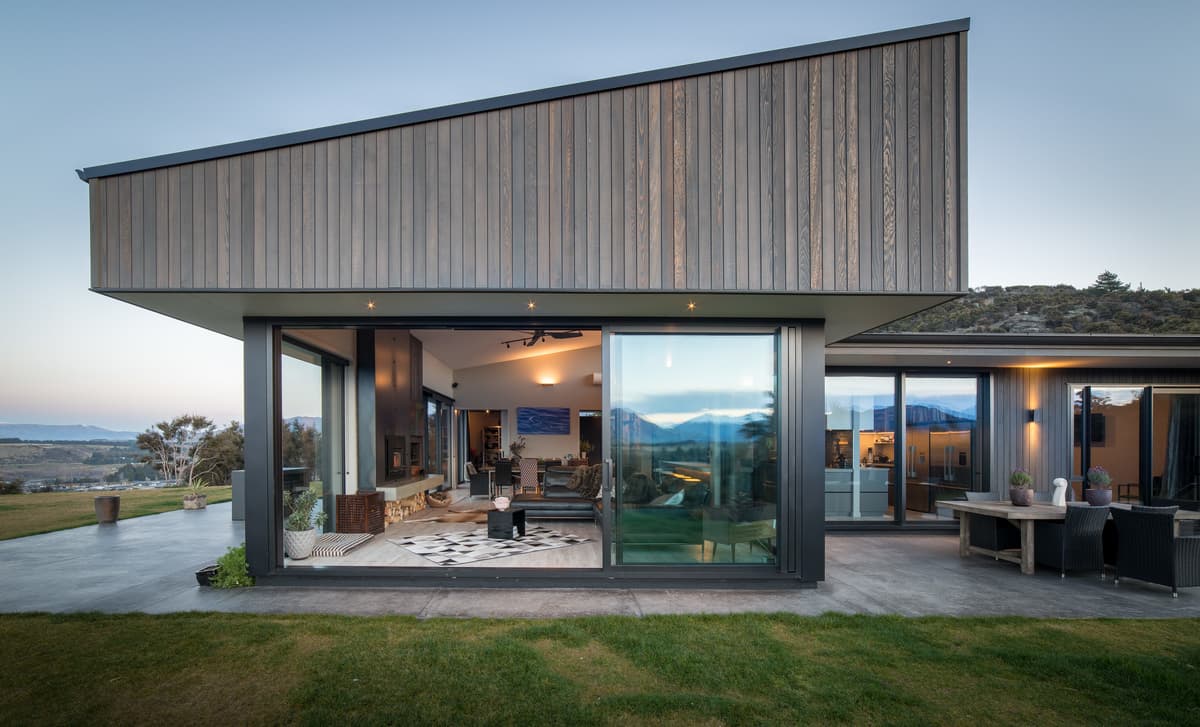
ProjectWānaka, Otago, New Zealand · Condon Scott Architects
Two roofed volumes and a lower connecting section frame alpine views from a cedar-clad home above Wānaka.
ImageSimon Larkin
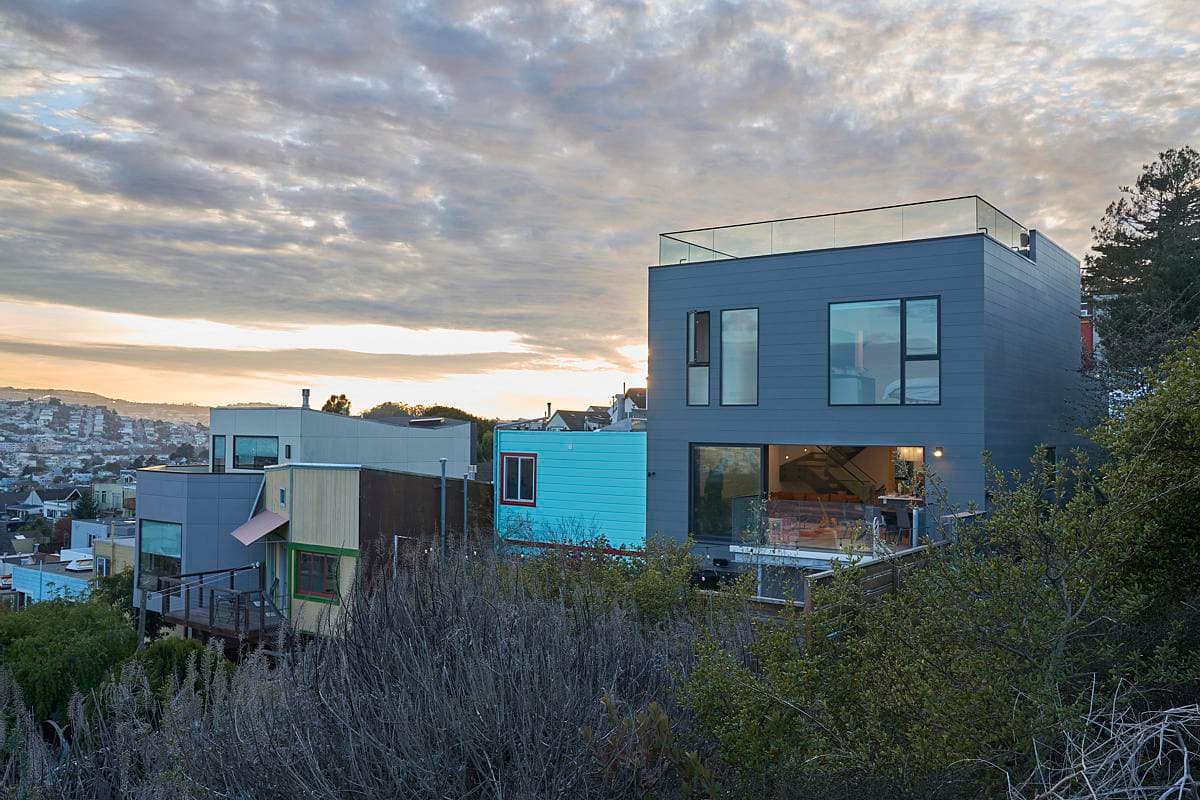
ProjectSan Francisco, California · Blue Truck Studio
A hilltop San Francisco home gains a partial third-storey addition and roof deck, balancing city views with privacy beside Bernal Hill.
ImageGregg Segal
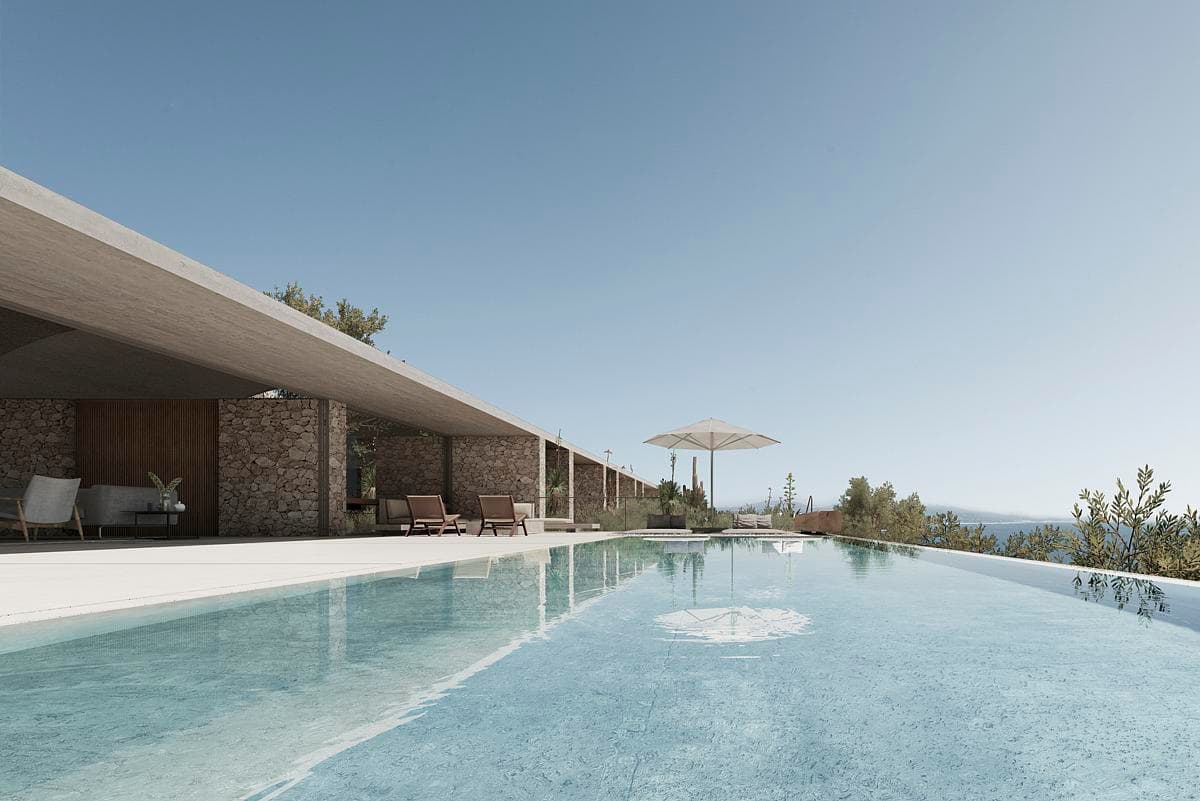
ProjectSan José del Cabo, Baja California Sur, Mexico · Módica Ledezma
A concept design by Módica Ledezma and Central de Arquitectura for a coastal home, with stone walls, concrete vaults and outdoor living spaces facing the Pacific.
ImageMódica Ledezma (images supplied)
ProjectToronto, Ontario, Canada · Joanne Myers Architect
A Toronto family house is renewed with a treetop suite, practical storage and bright interiors that make room for an existing furniture and art collection.
ImageNanne Springer
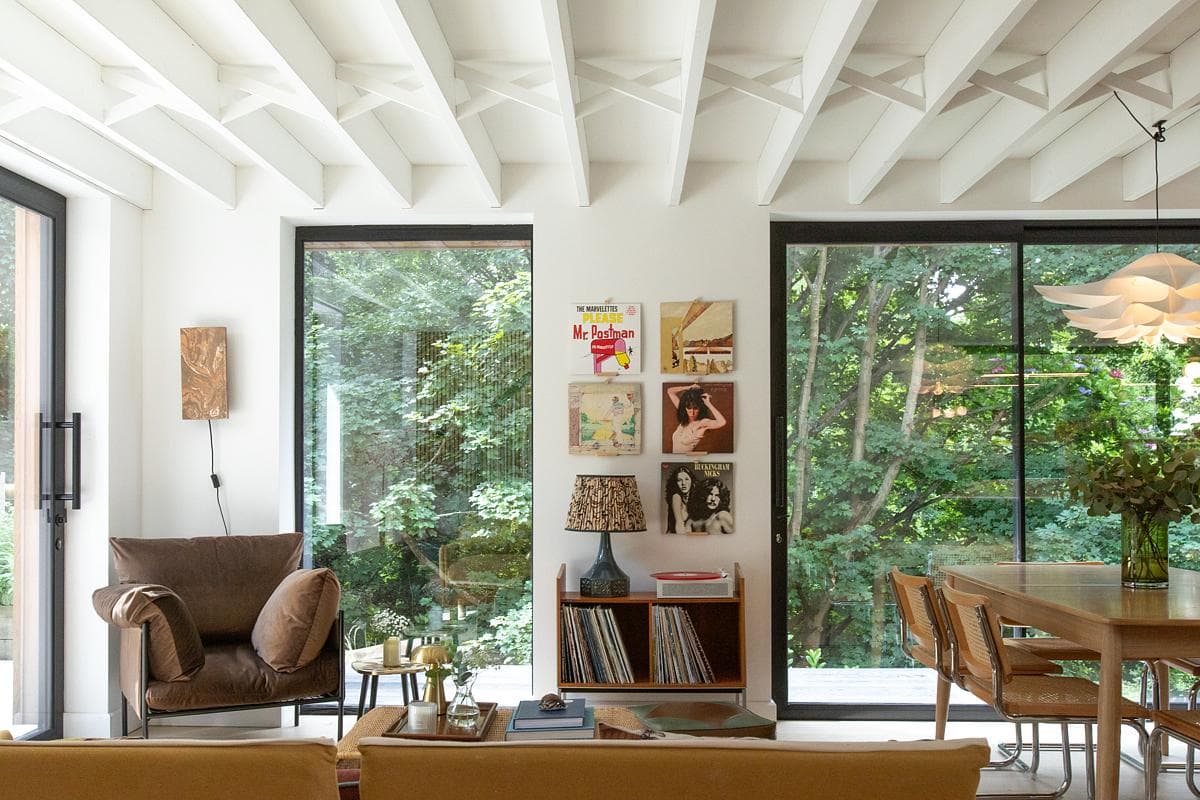
ProjectRoundhay, Leeds, West Yorkshire · Ian Hazard Architects
A mid-century house in Roundhay is carefully renovated and extended, bringing the kitchen, dining and living spaces closer to its wooded garden.
ImageScott Wicking
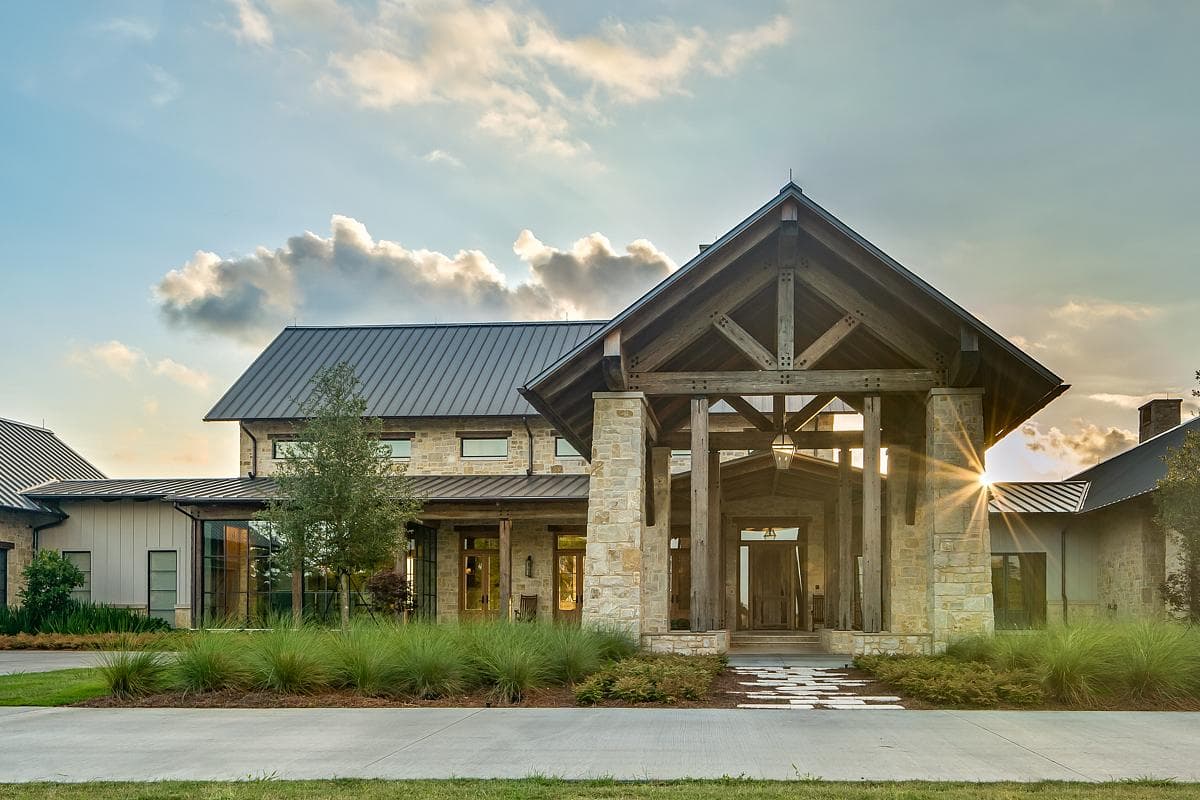
ProjectFarmer Payne Architects
A cattle-ranch home takes its cue from the Texas Hill Country, combining West Texas limestone and reclaimed timber with sheltered outdoor rooms and broad views.
ImageEric Elberson
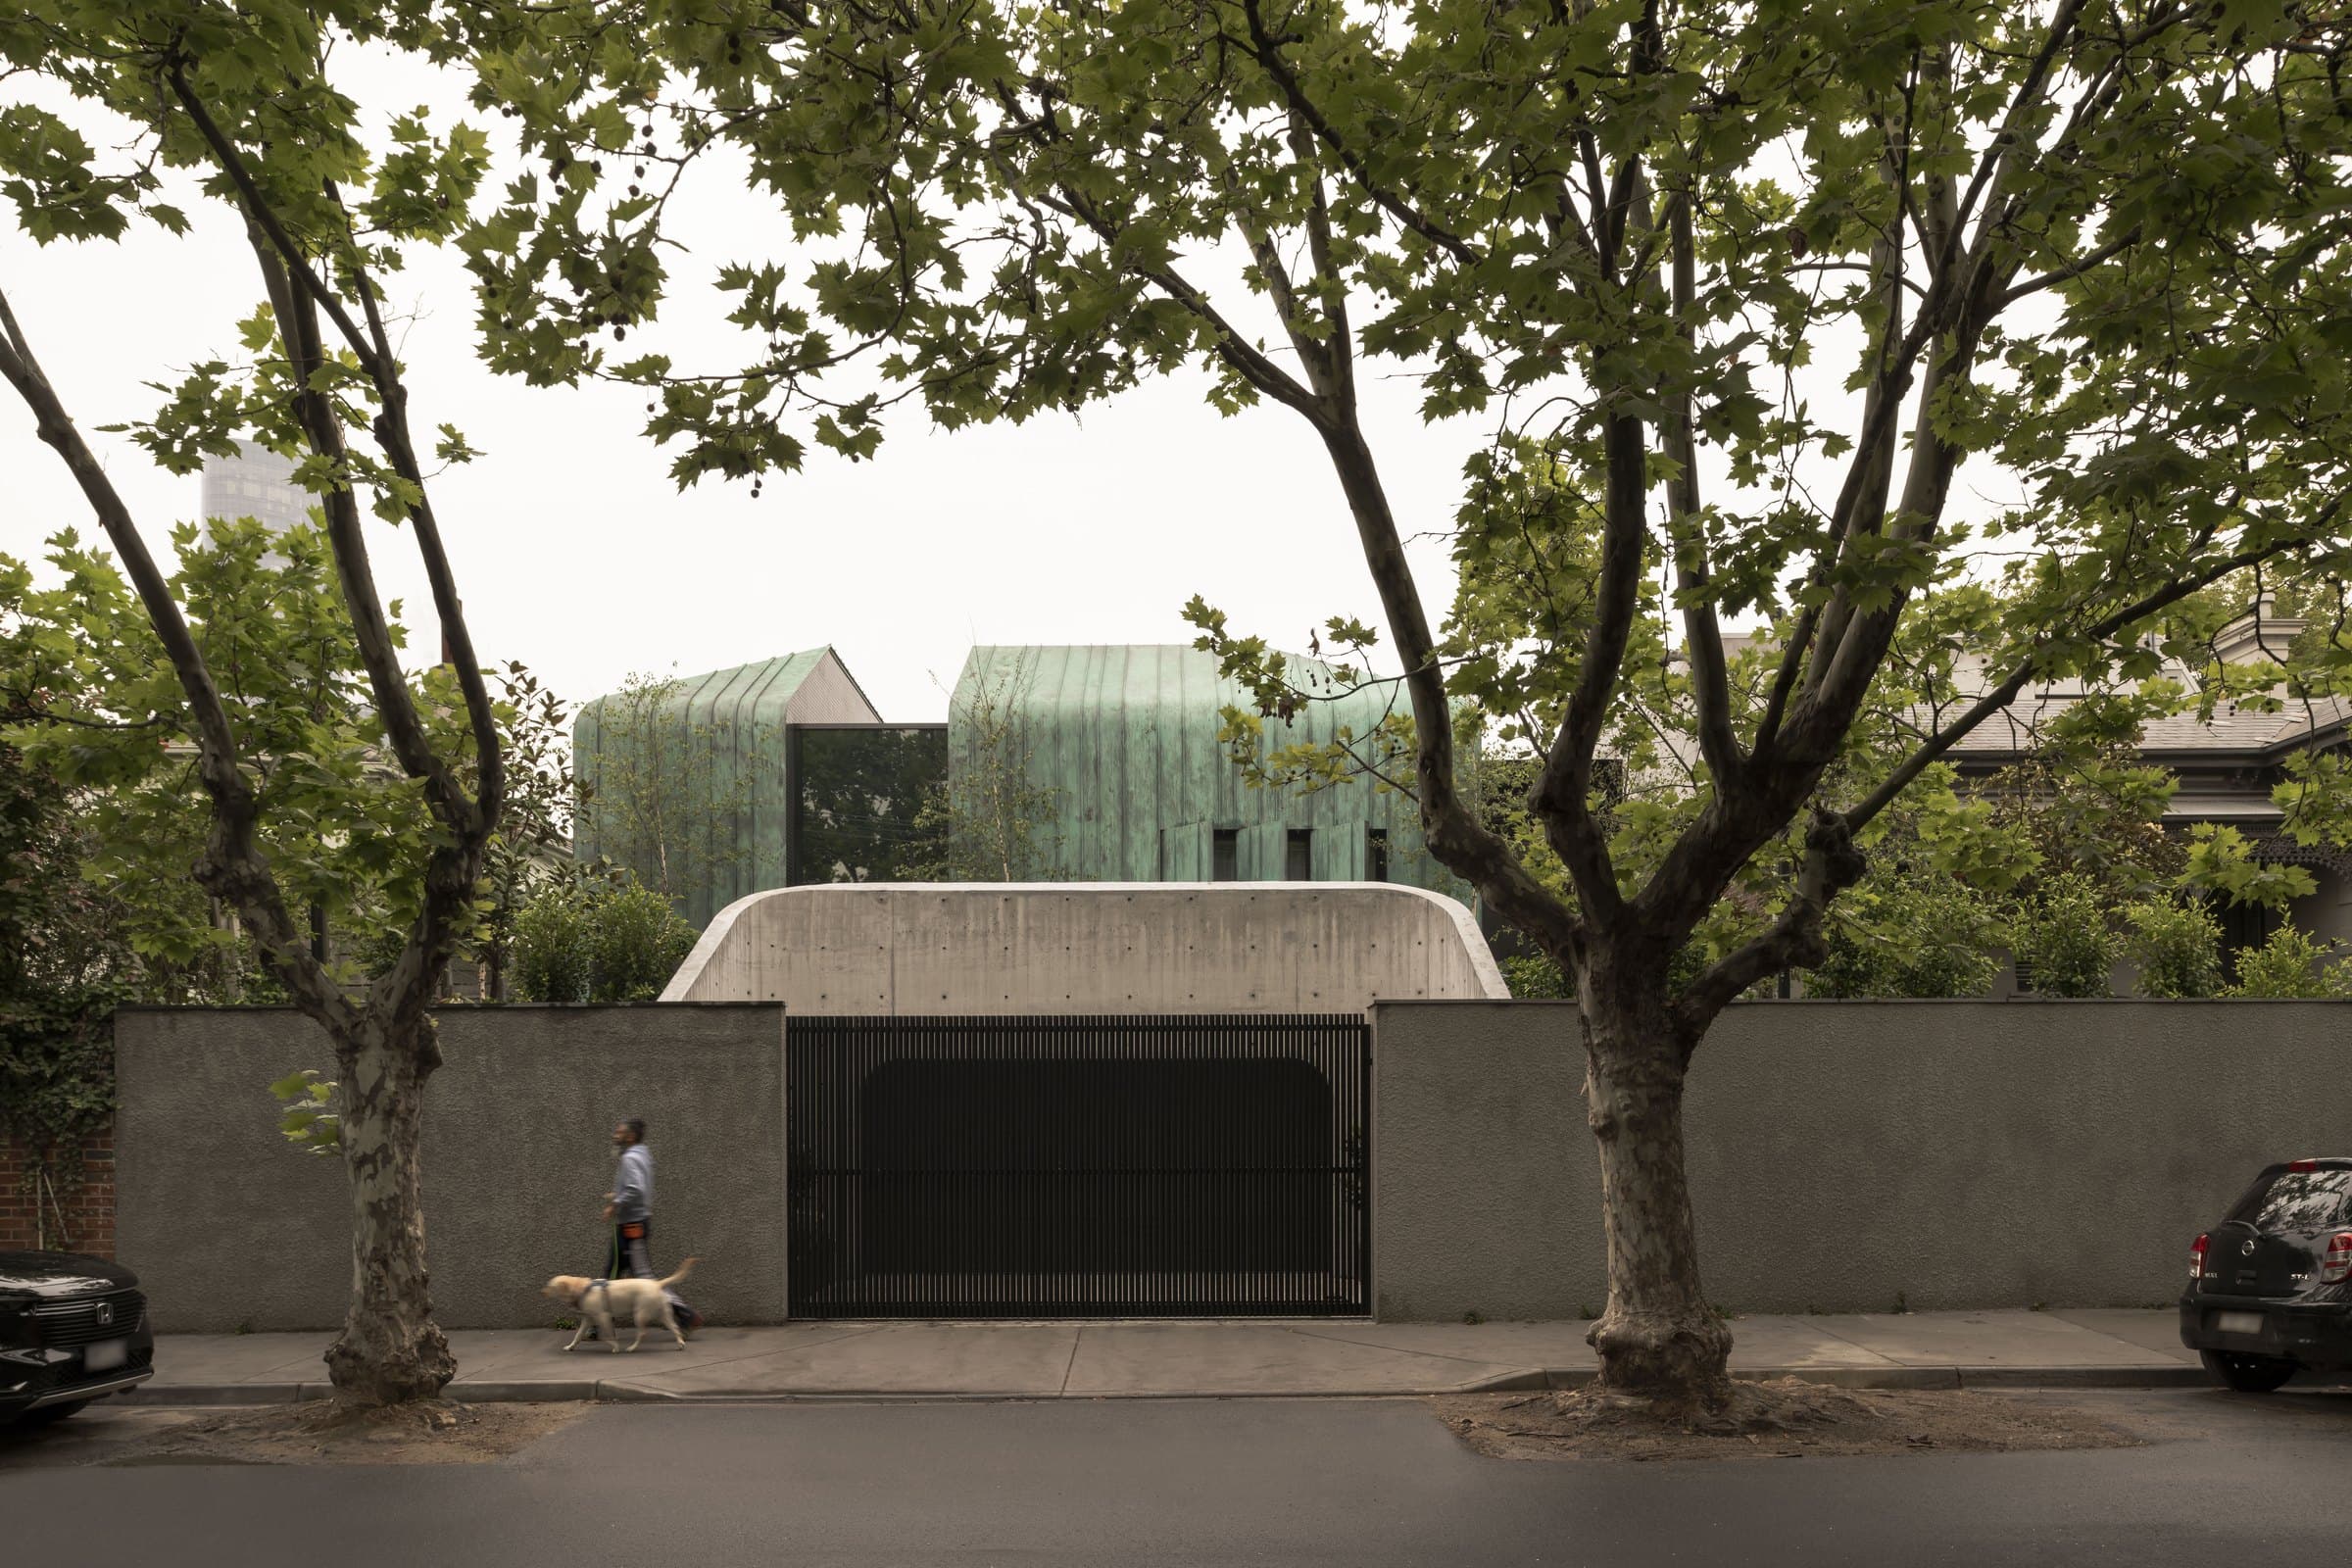
ProjectSouth Yarra, Melbourne, Victoria, Australia · Blur Architecture
A copper-clad pavilion in South Yarra connects to an existing home by a glazed walkway, with an elevated lap pool at its centre.
ImageDion Robeson
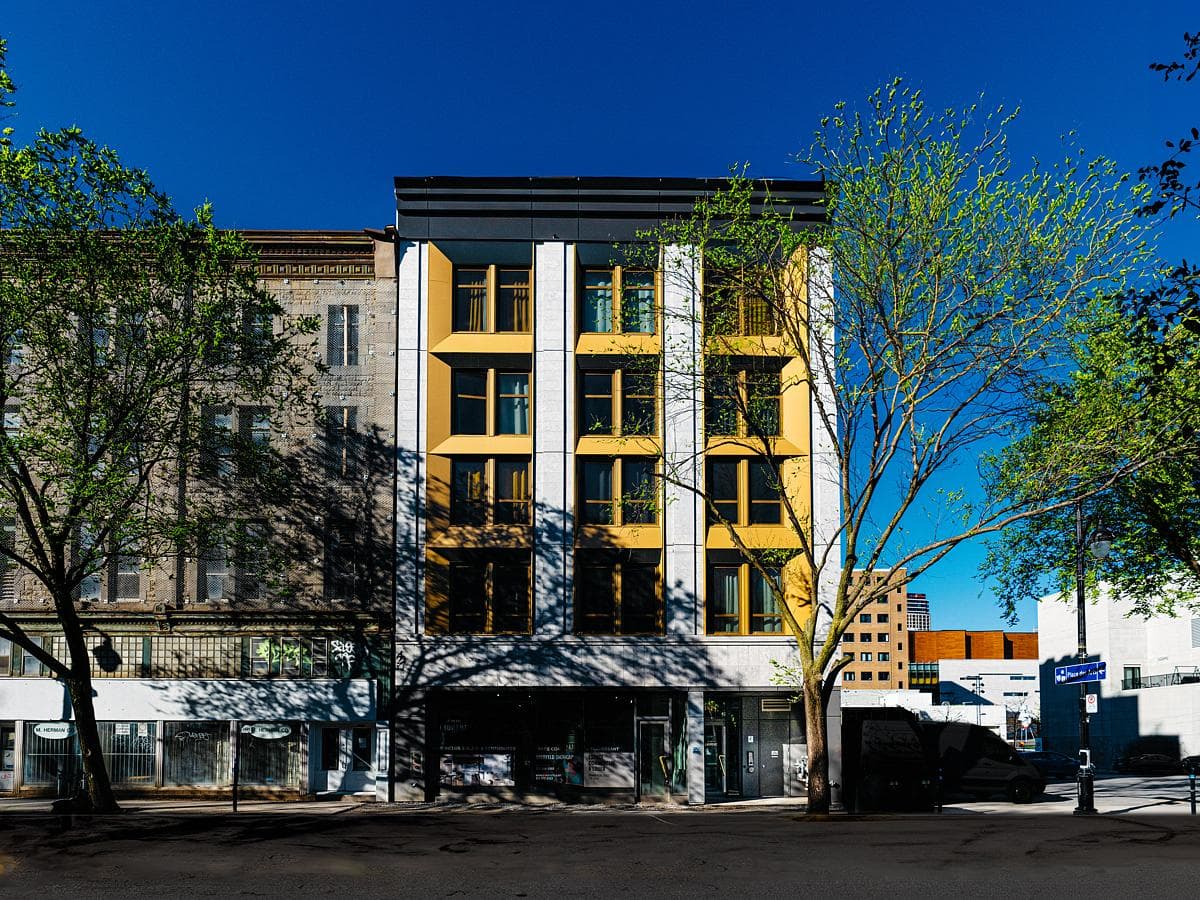
ProjectMontreal, Quebec, Canada · MU Architecture
Fifty-two rental homes sit behind two distinct façades, connecting the history of Saint-Laurent Boulevard with the energy of Montreal's Quartier des Spectacles.
PhotographyNicolas Fransolet
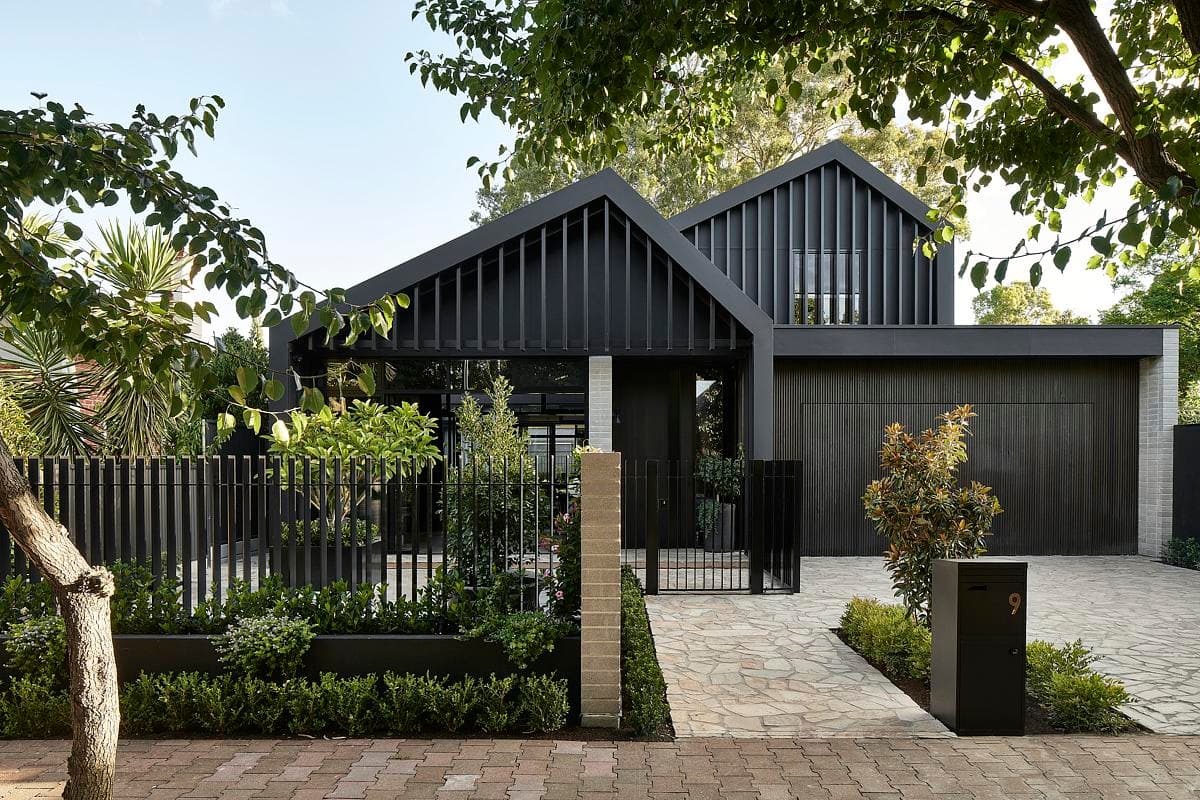
ProjectMillswood, South Australia · Das Studio
A folded steel stair and a double-height view of river red gums bring character to a family home in Millswood.
PhotographyAnthony Basheer
ProjectSteamboat Springs, Colorado · Kelly & Stone Architects
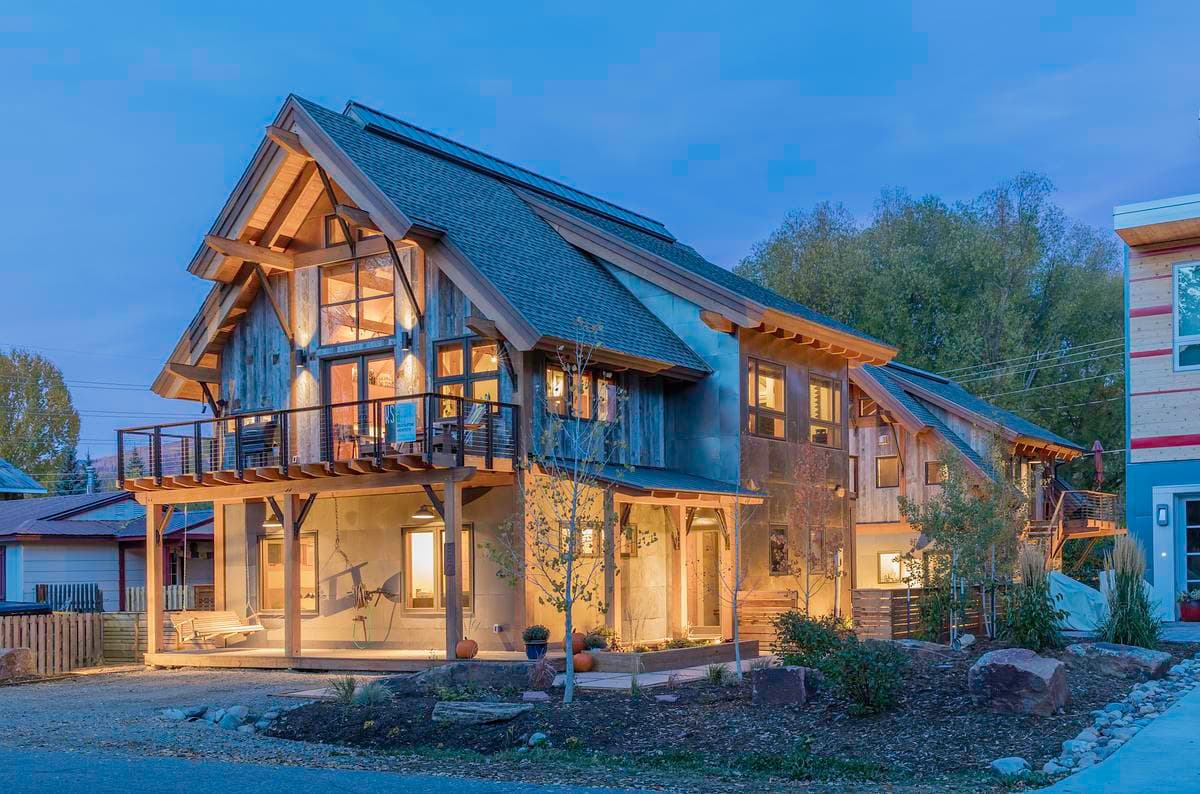
Timber-framed gables and upper-level living spaces give a Steamboat Springs home its mountain-town character.
PhotographyTim Stone
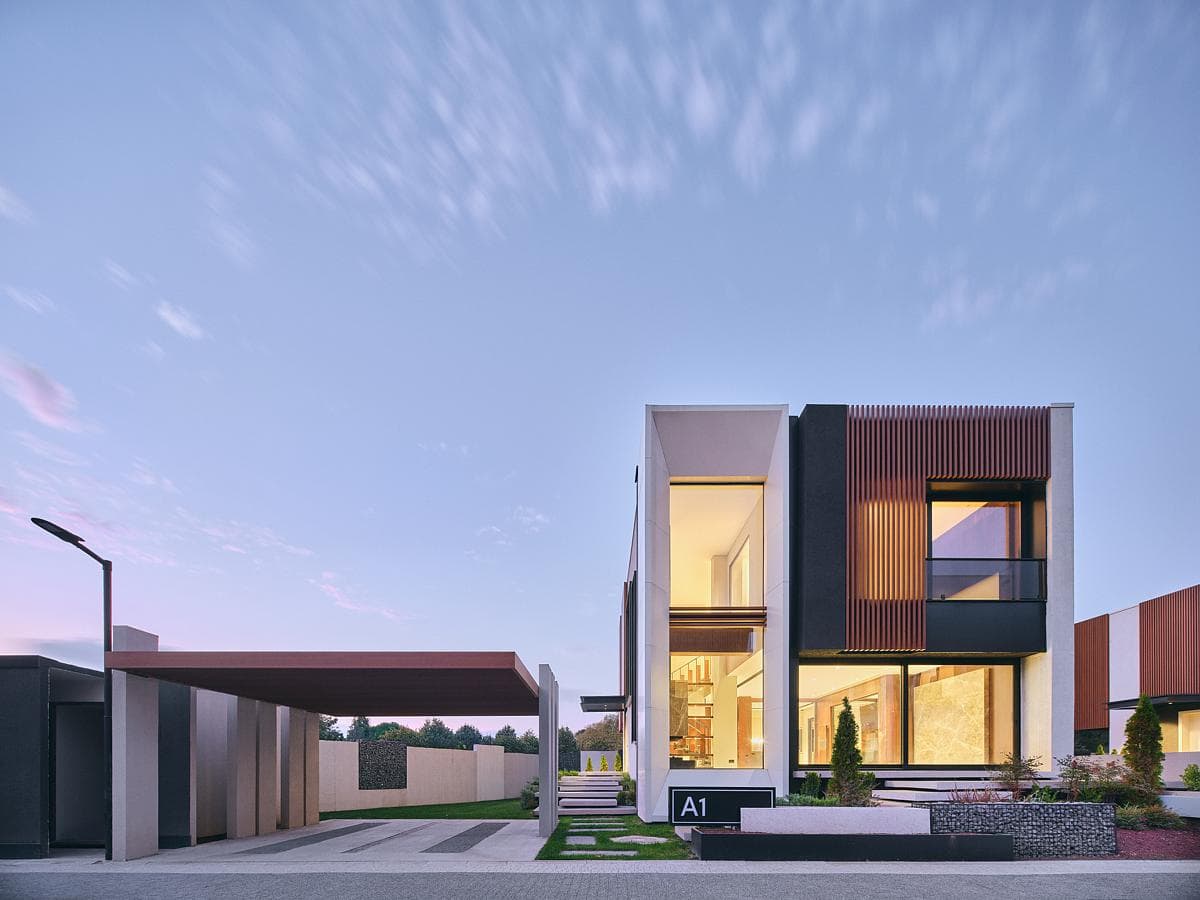
ProjectÖmerli, Istanbul, Türkiye · BARN arch.
Seven homes in Ömerli are arranged as a small neighbourhood, using shifts in volume and generous openings to connect each dwelling with its garden.
PhotographyEgemen Karakaya
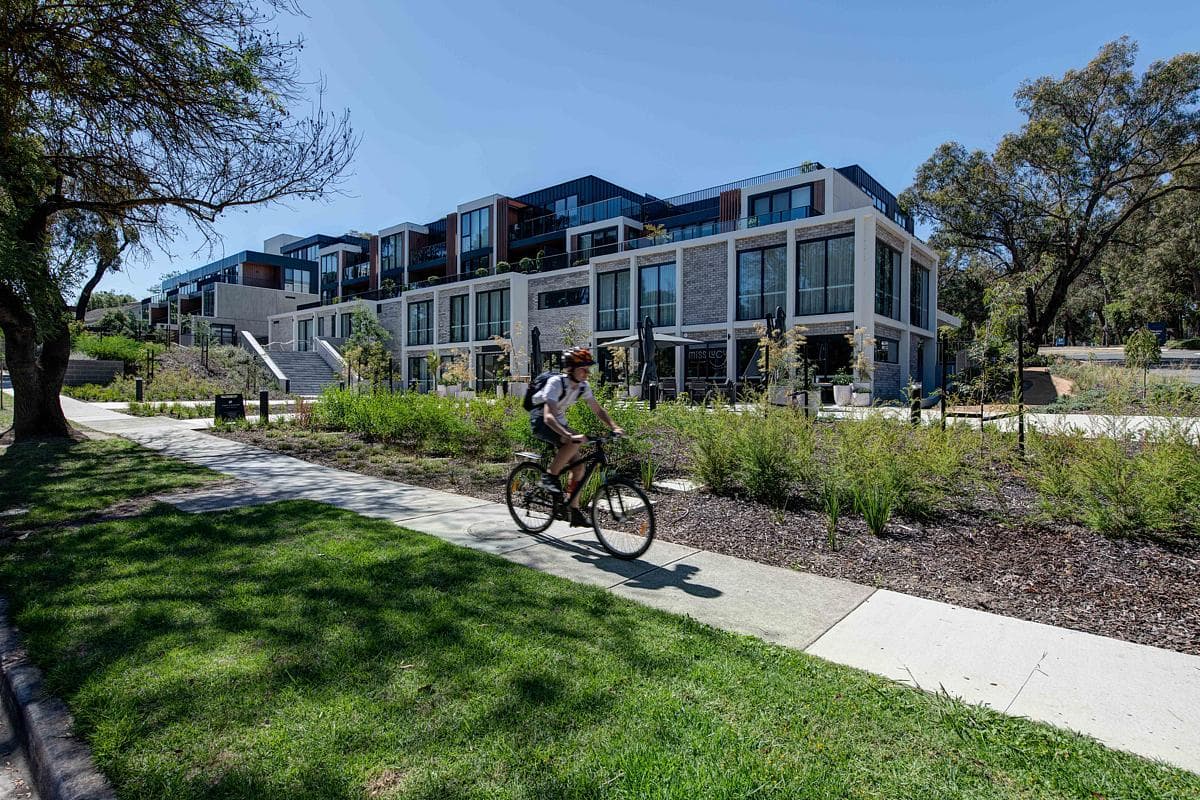
ProjectBlackburn, Victoria, Australia · VIA Architects
Low-rise homes, bushland paths and shared amenities shape a Blackburn retirement community, with architecture by VIA and interiors by Hecker Guthrie.
PhotographyJaime Diaz-Berrio Photography
Explore by topic
Practices start free. Paid tiers add hiring reach when you need it.