ProjectHobart, Tasmania, Australia · LIMINAL Studio
The Hedberg
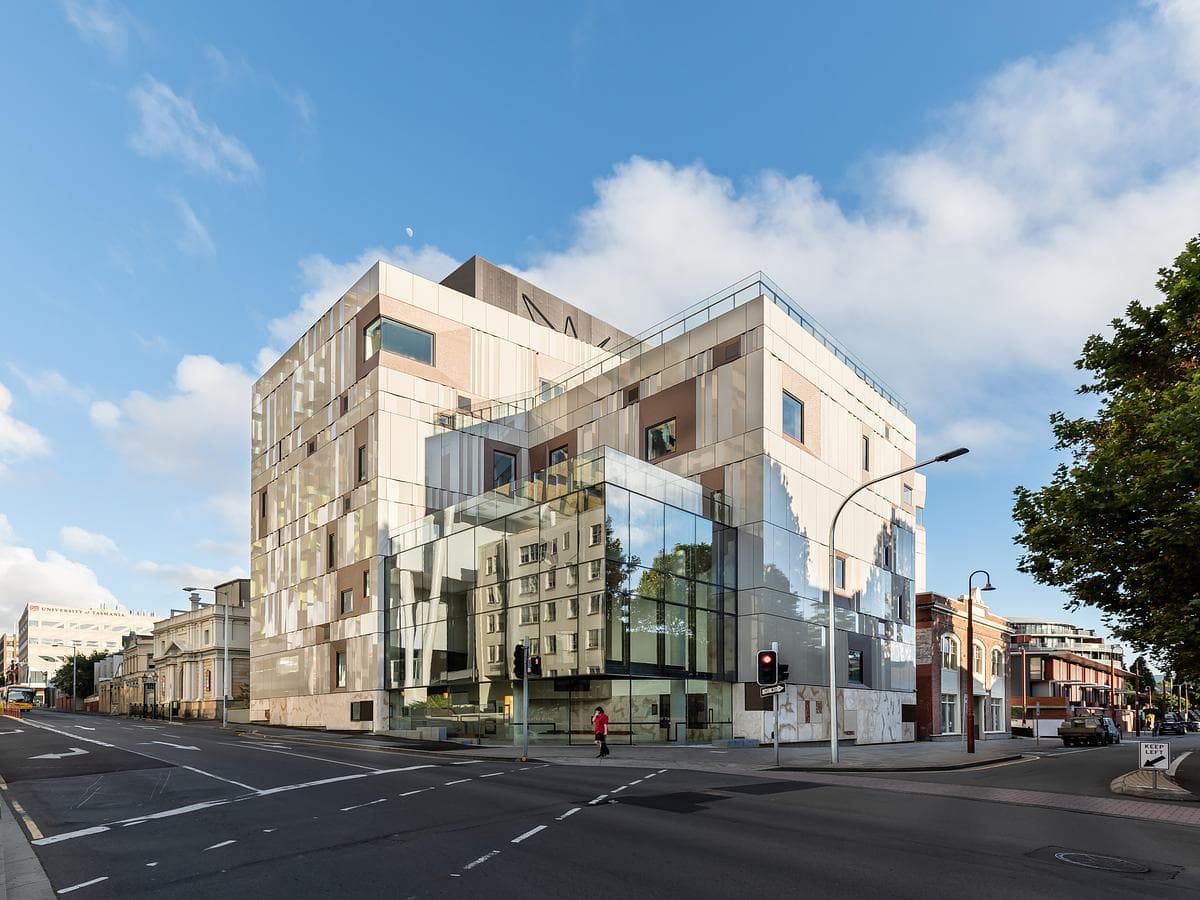
LIMINAL Studio and WOHA connect performance venues, music education and Hobart’s theatre heritage behind a folded, shimmering façade.
PhotographyNatasha Mulhall
Explore · The directory
Meet people in architecture, explore practices and projects, and find your next job, event or place to study.
Explore · The directory
Meet people in architecture, explore practices and projects, and find your next job, event or place to study.
3,748listings to explore
What the index holds today. Each colour is a destination: Practices, Projects, People, Universities, Events and Jobs.
Projects in the index
Featured puts live roles and studios first, then people and projects. Within each, listings with a photograph lead, UK first and newest first.
ProjectHobart, Tasmania, Australia · LIMINAL Studio
LIMINAL Studio and WOHA connect performance venues, music education and Hobart’s theatre heritage behind a folded, shimmering façade.
PhotographyNatasha Mulhall
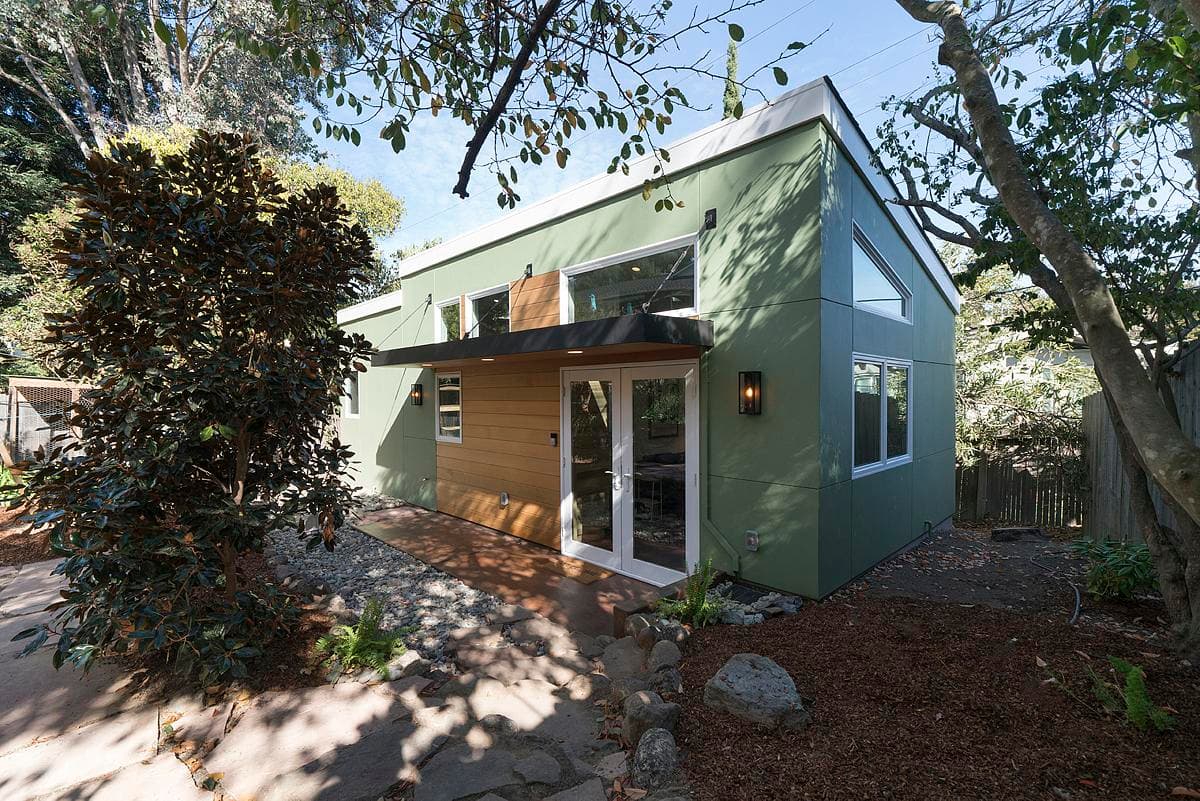
ProjectSan Carlos, California · Inspired ADUs
A compact one-bedroom ADU in San Carlos combines a bright living space, efficient storage and accessible details within a simple garden-home form.
PhotographyEllyce Moselle
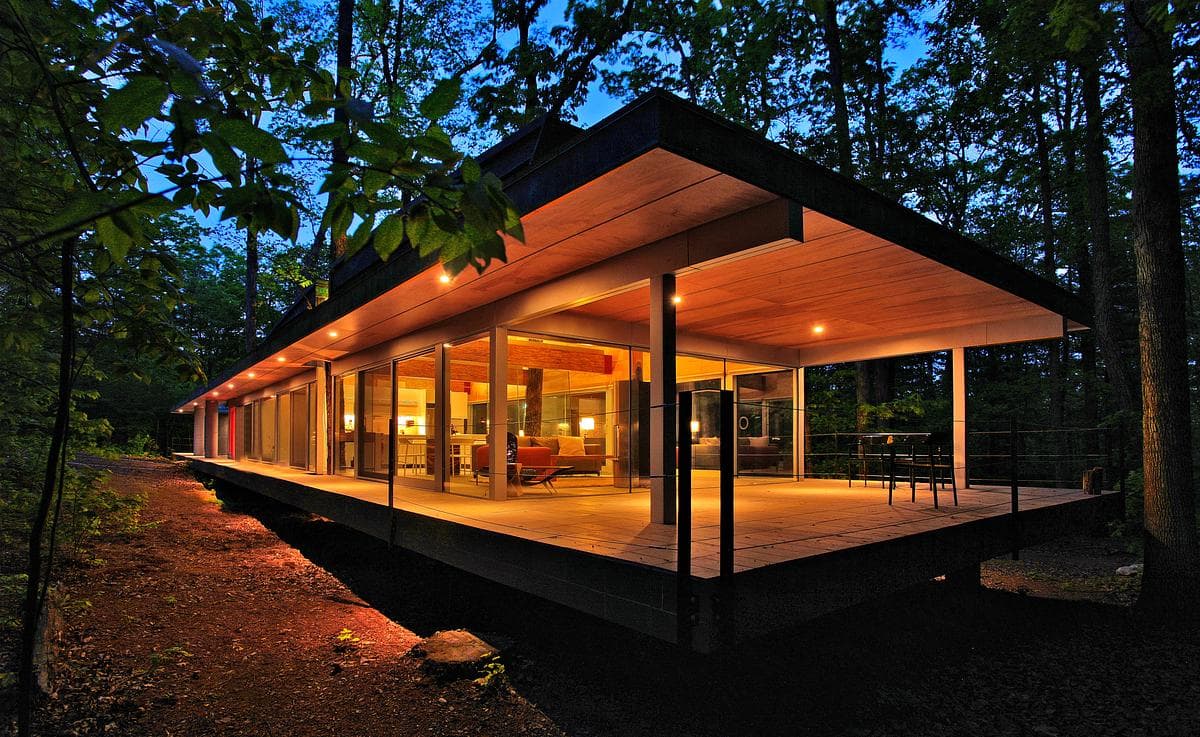
ProjectUnited States · Travis Price Architects
A low timber-lined retreat wraps around existing trees, with glazed living spaces and covered decks opening to the woodland.
PhotographyKen Wyner
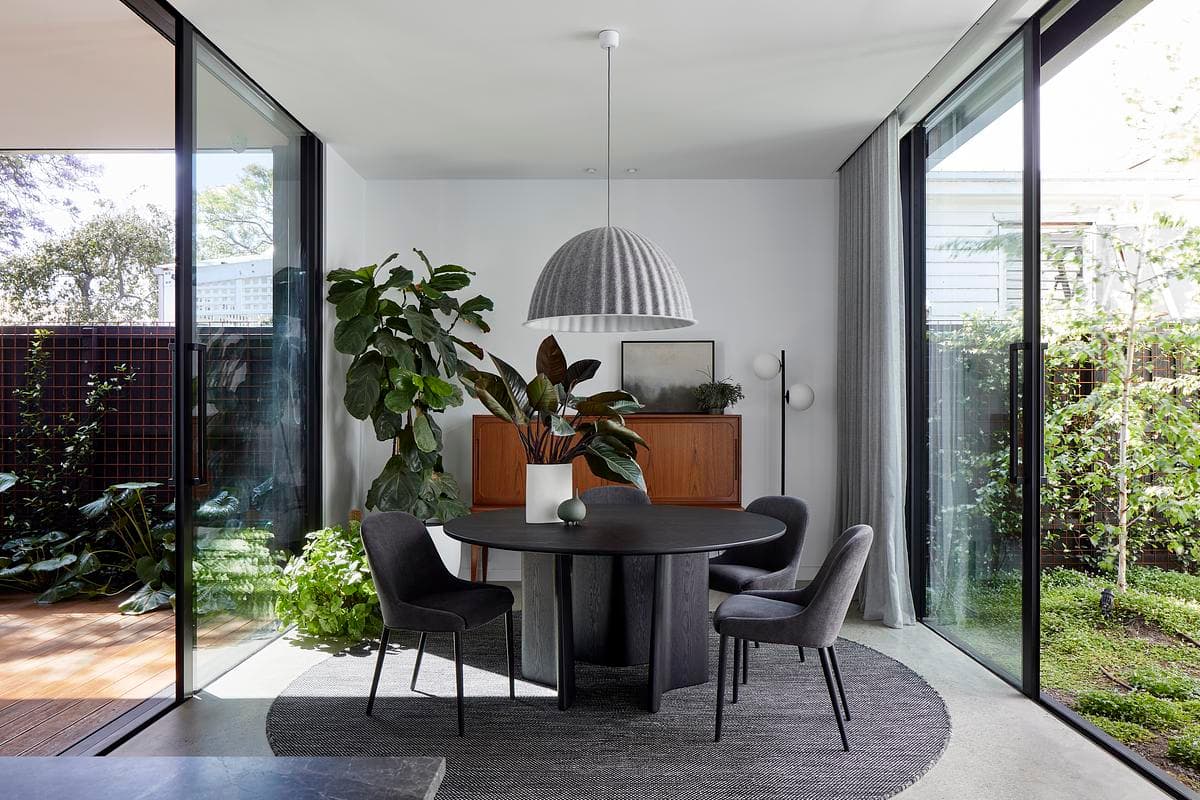
ProjectFootscray, Victoria, Australia · DOOD Studio
A Victorian home in Footscray gains a light-filled central court and a contemporary addition, with dark timber, textured stone and views into the garden.
ImageTatjana Plitt
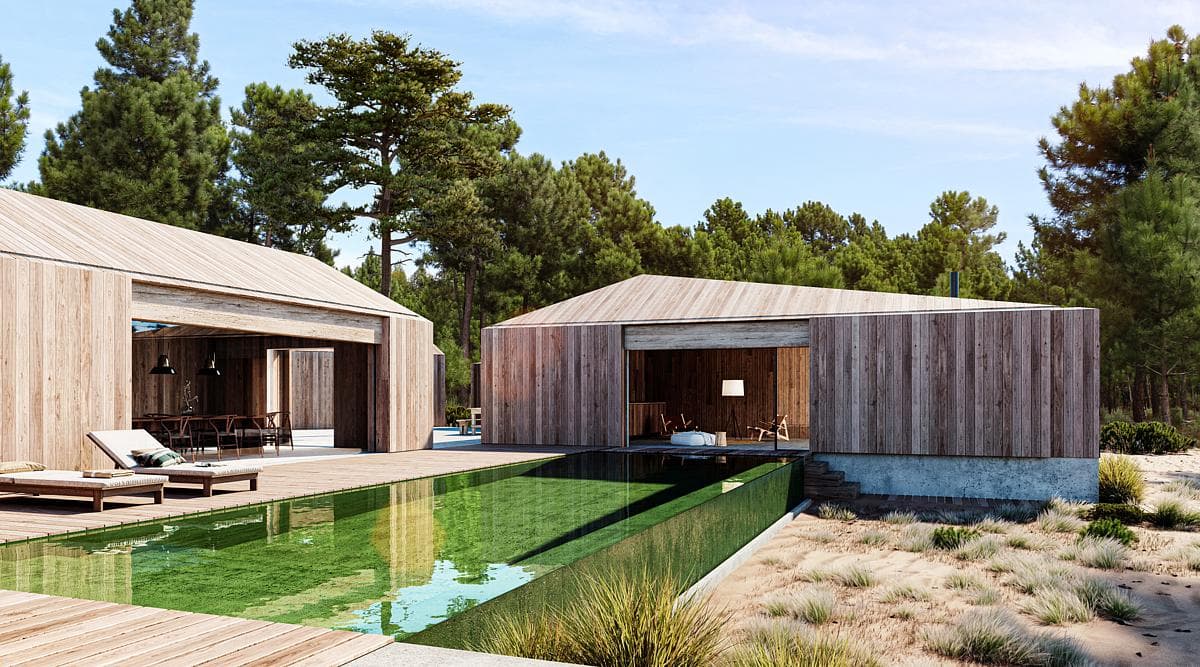
ProjectComporta, Portugal · PIMAA
A cluster of timber-clad cabins in Comporta takes its form from fishing traditions and the clearings between the pines.
VisualisationOnStudio
ProjectFlúðir, Iceland · Berglind Berndsen Interior Architecture
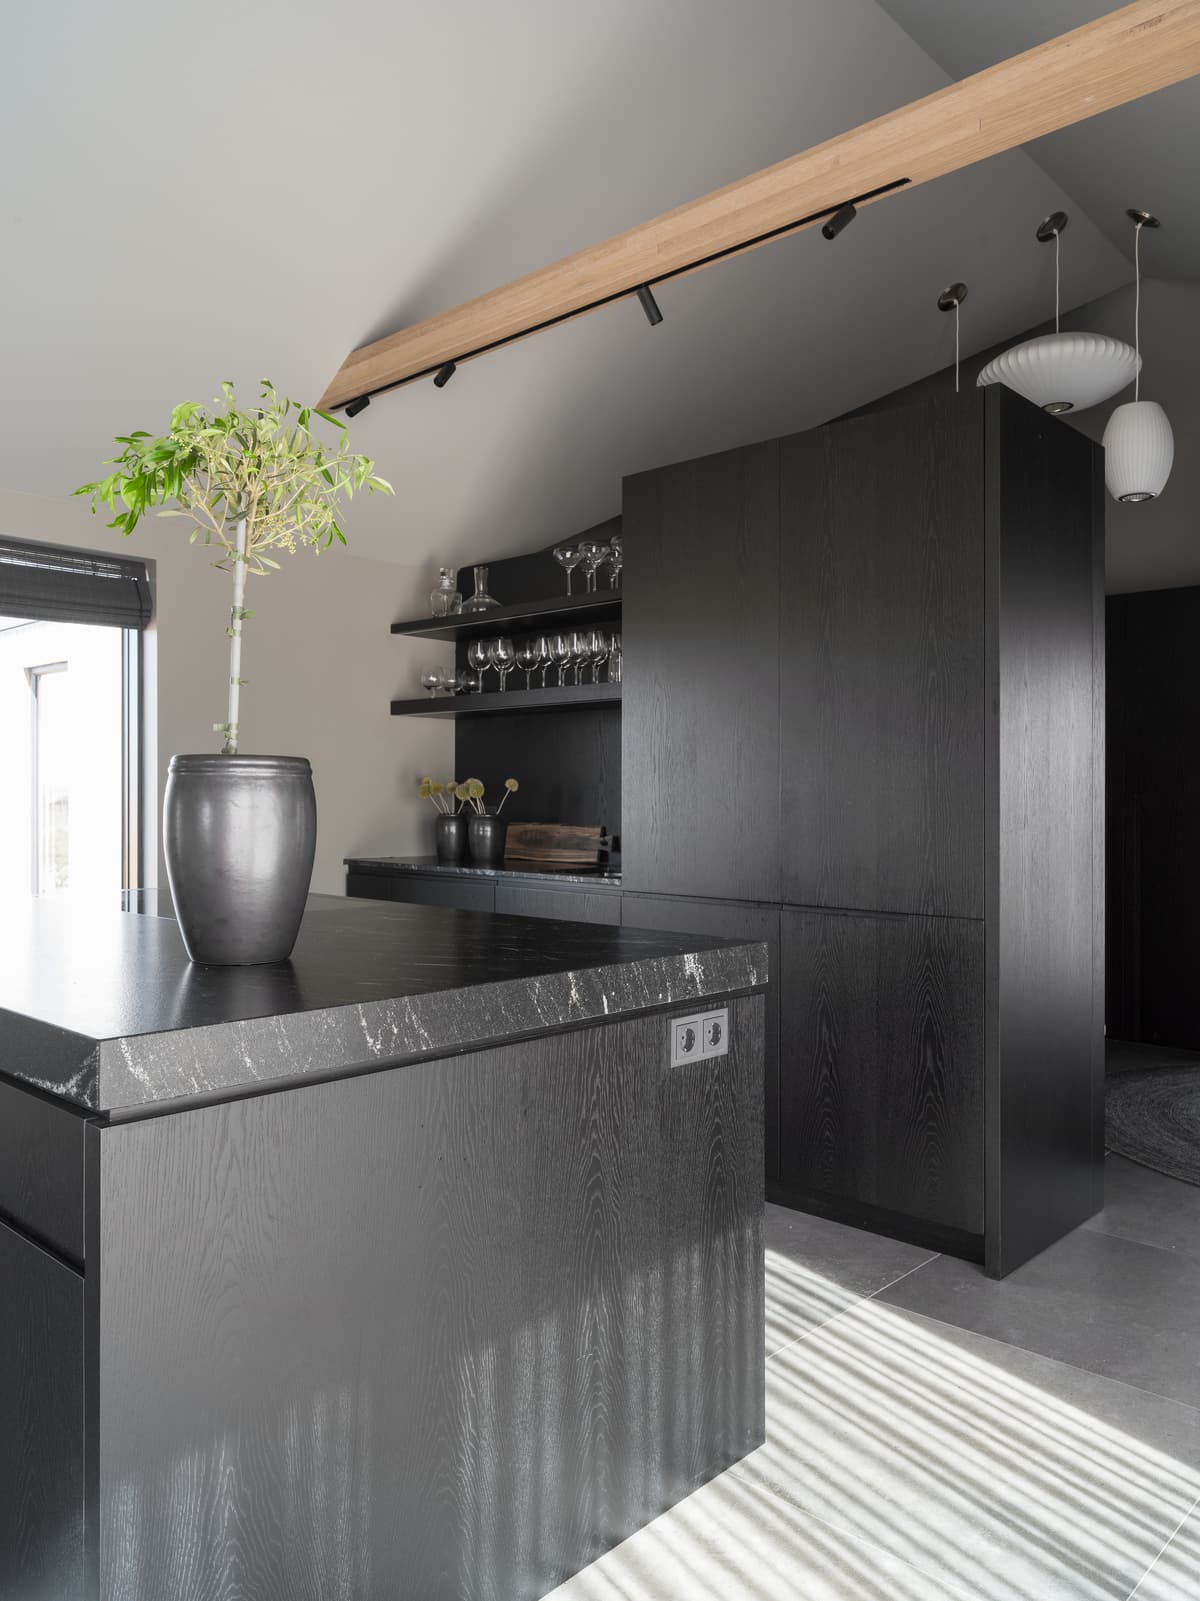
Berglind Berndsen’s interior architecture gives an all-season country house near Flúðir a restrained palette of dark fittings, timber and warm grey finishes.
ImageGunnar Sverrisson
ProjectCranbourne West, Victoria, Australia · Brand Architects
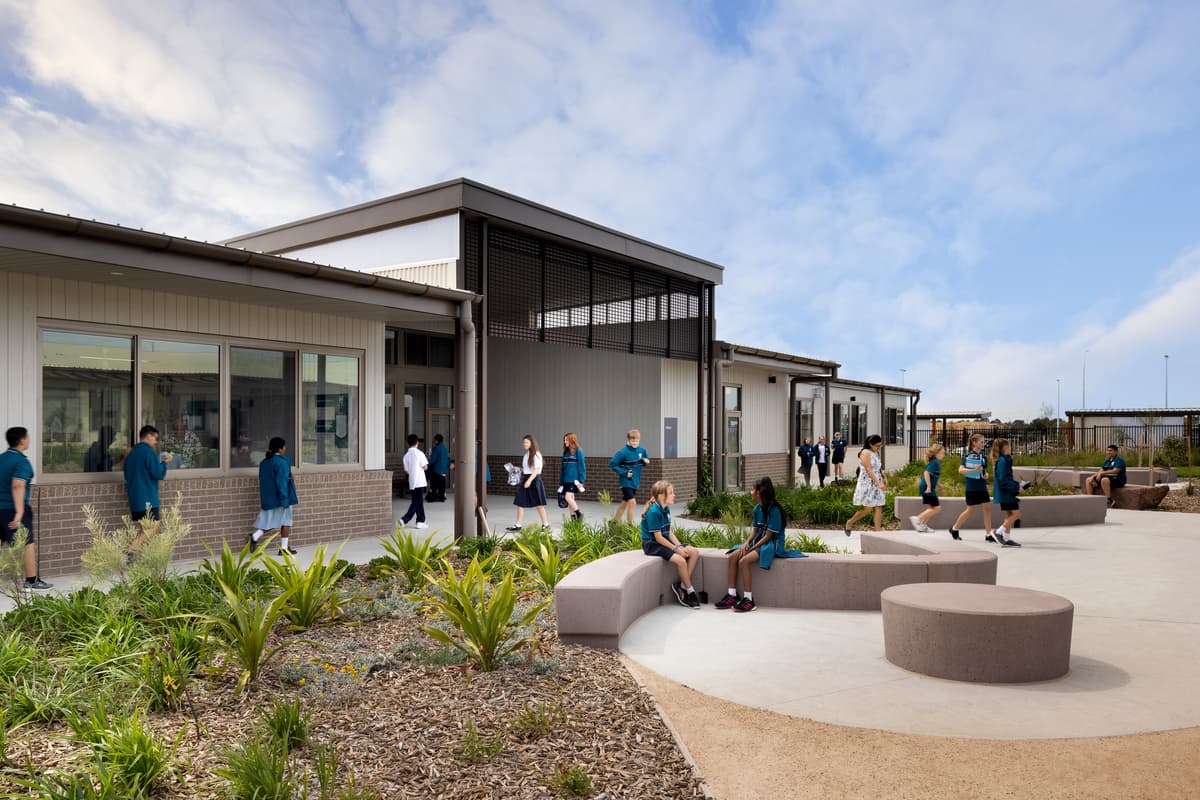
Designed by Brand Architects and DesignInc, this secondary school combines flexible learning spaces with planted courtyards and shared community facilities.
ImageDianna Snape
ProjectSouth Yarra, Melbourne, Victoria, Australia · Blur Architecture
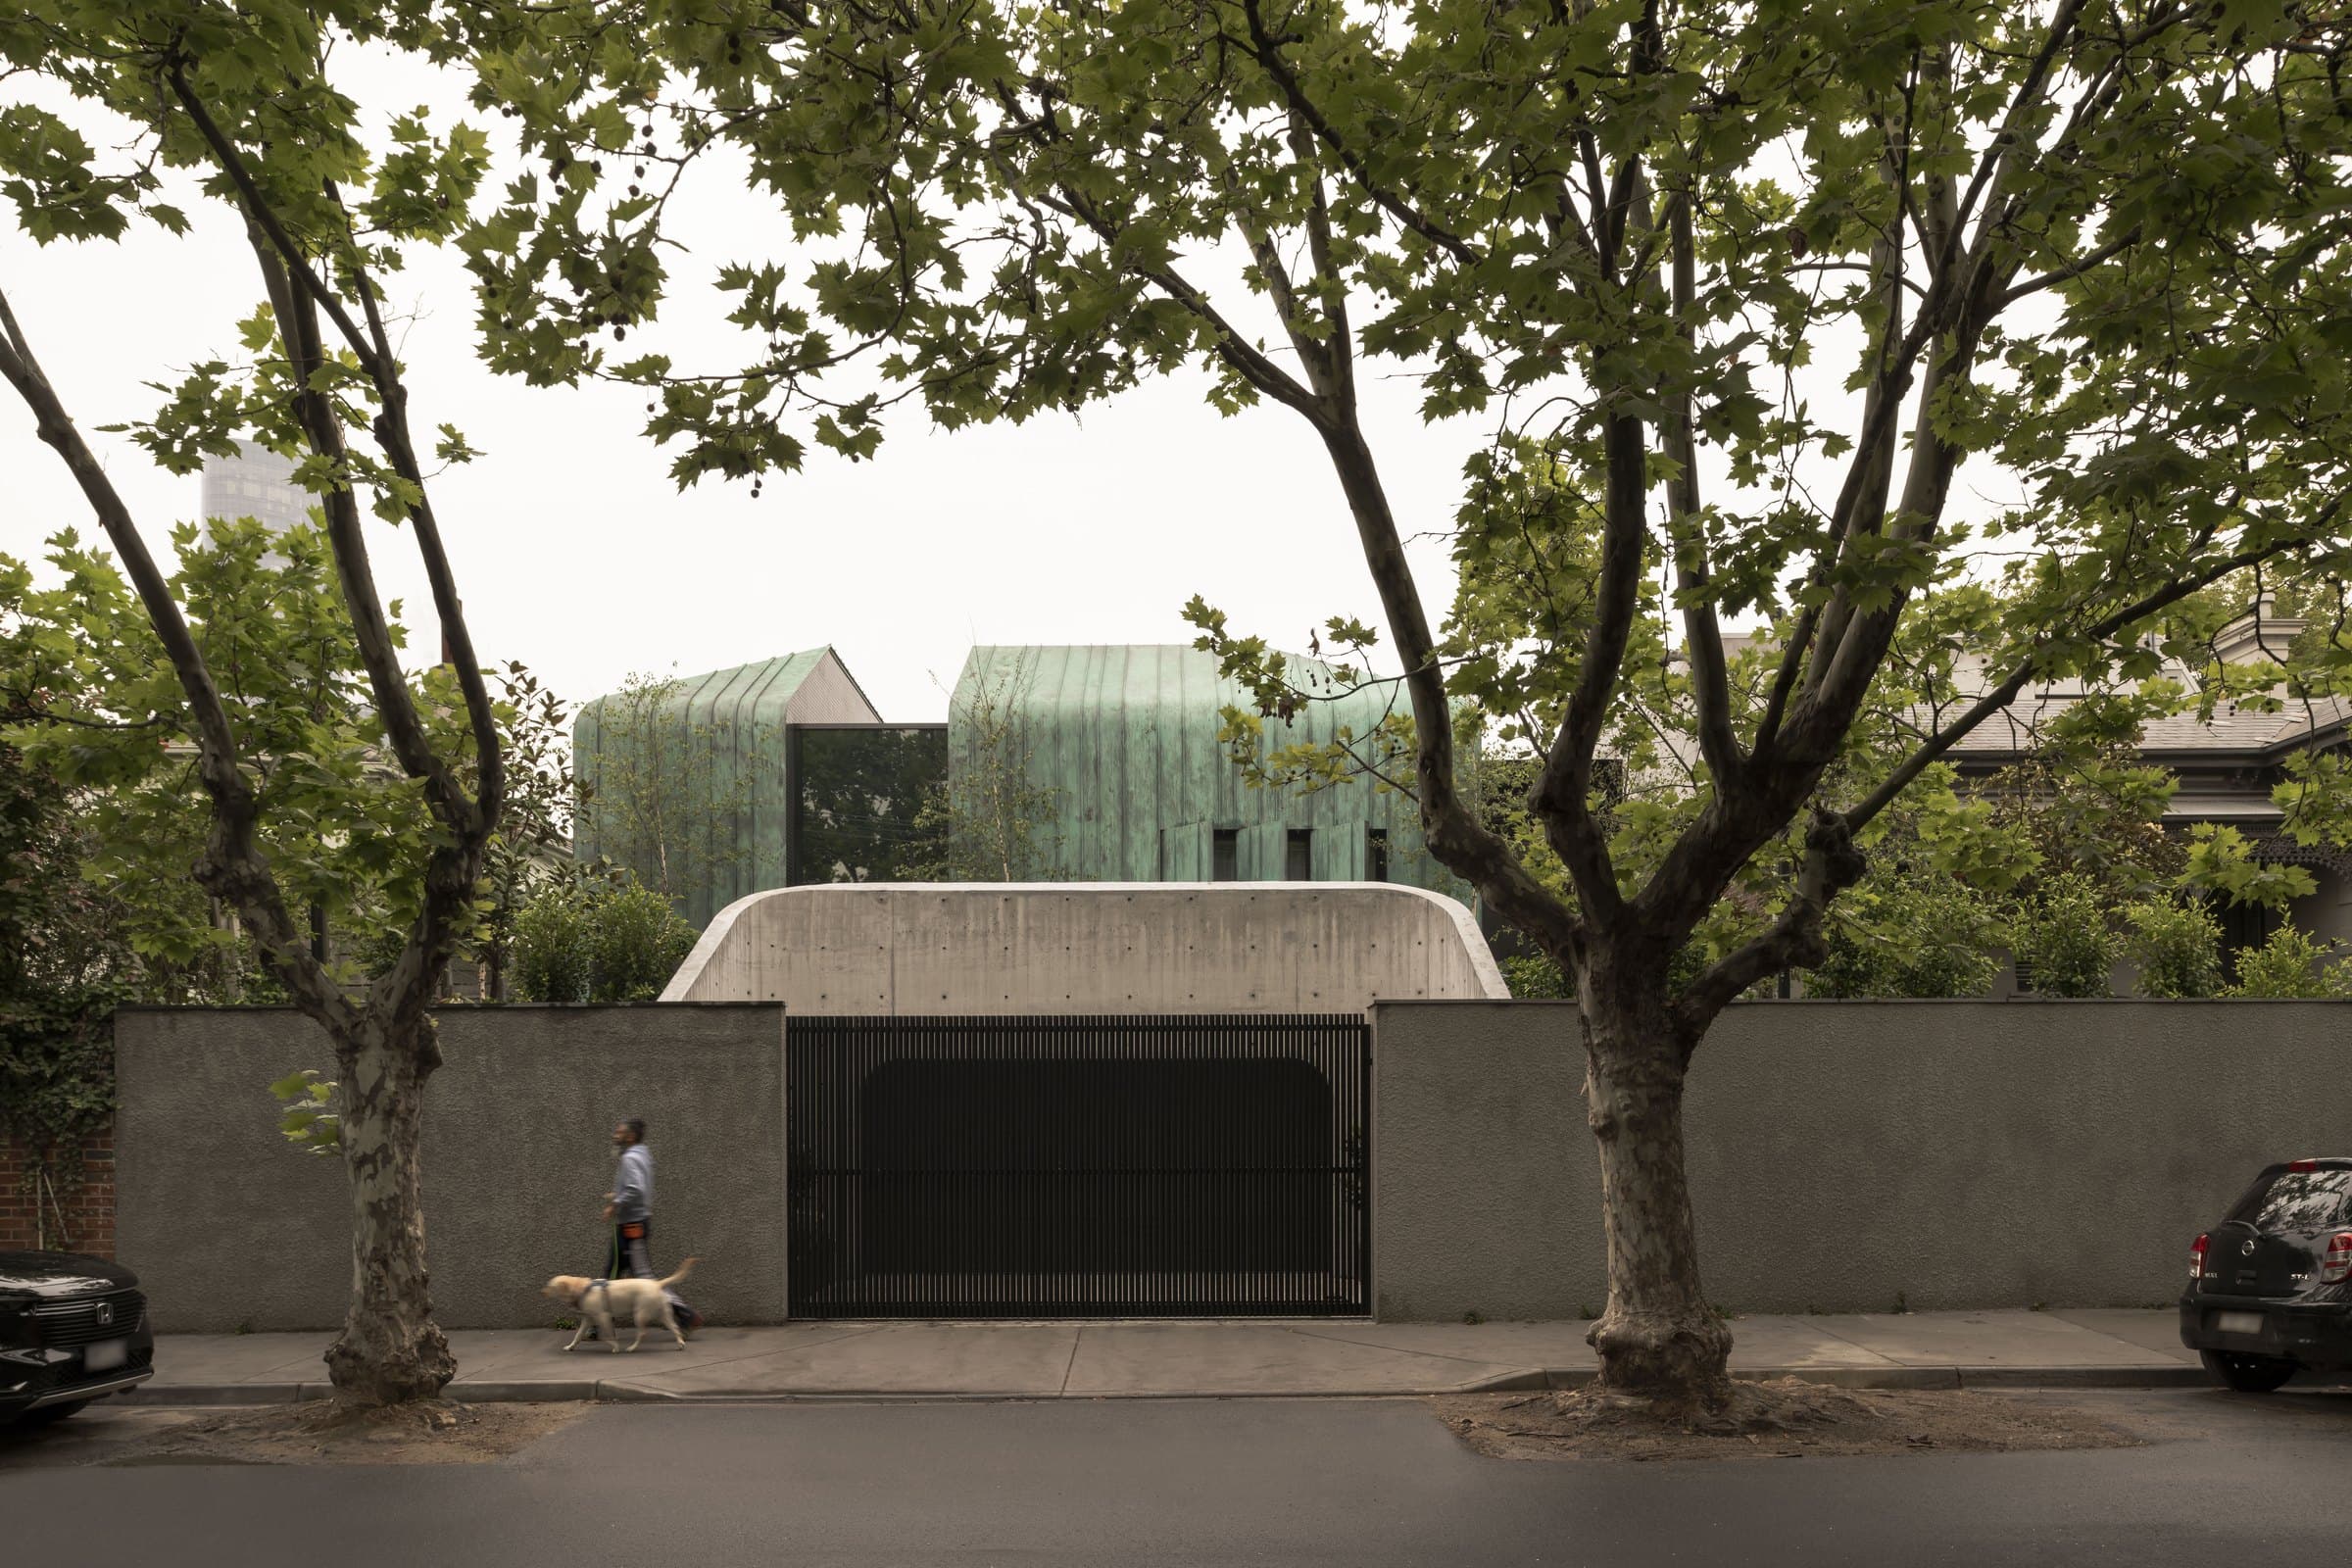
A copper-clad pavilion in South Yarra connects to an existing home by a glazed walkway, with an elevated lap pool at its centre.
ImageDion Robeson
ProjectDomain Road, South Yarra, Melbourne, Australia · Kirby Architects
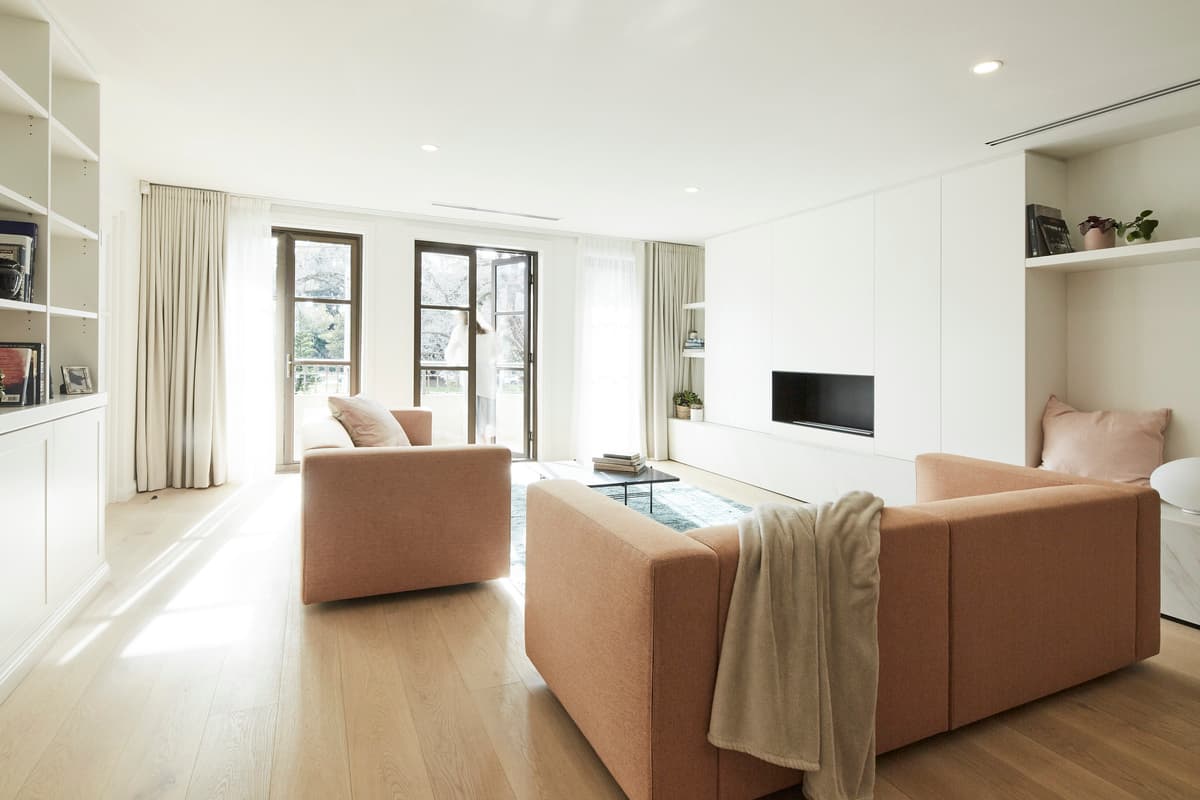
A full-floor South Yarra apartment is reorganised around its views of Melbourne’s Royal Botanic Gardens, with a connected living area and a new kitchen at its heart.
ImageJacqui Henshaw
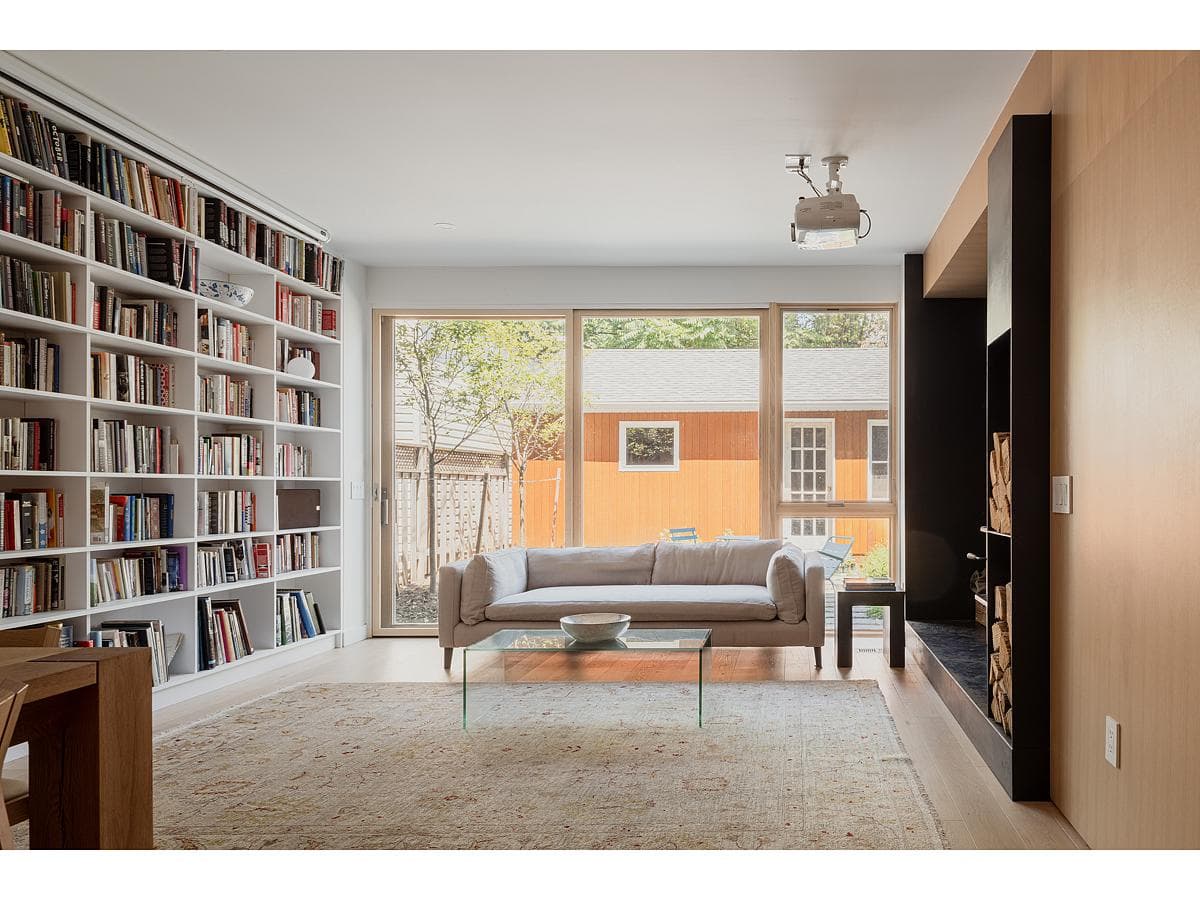
ProjectToronto, Ontario, Canada · large [medium] design office
A rear addition and partial renovation adapt a Toronto Edwardian home for family life, adding bedrooms for twins, generous shared spaces and a roof terrace.
ImageRémi Carreiro Photography
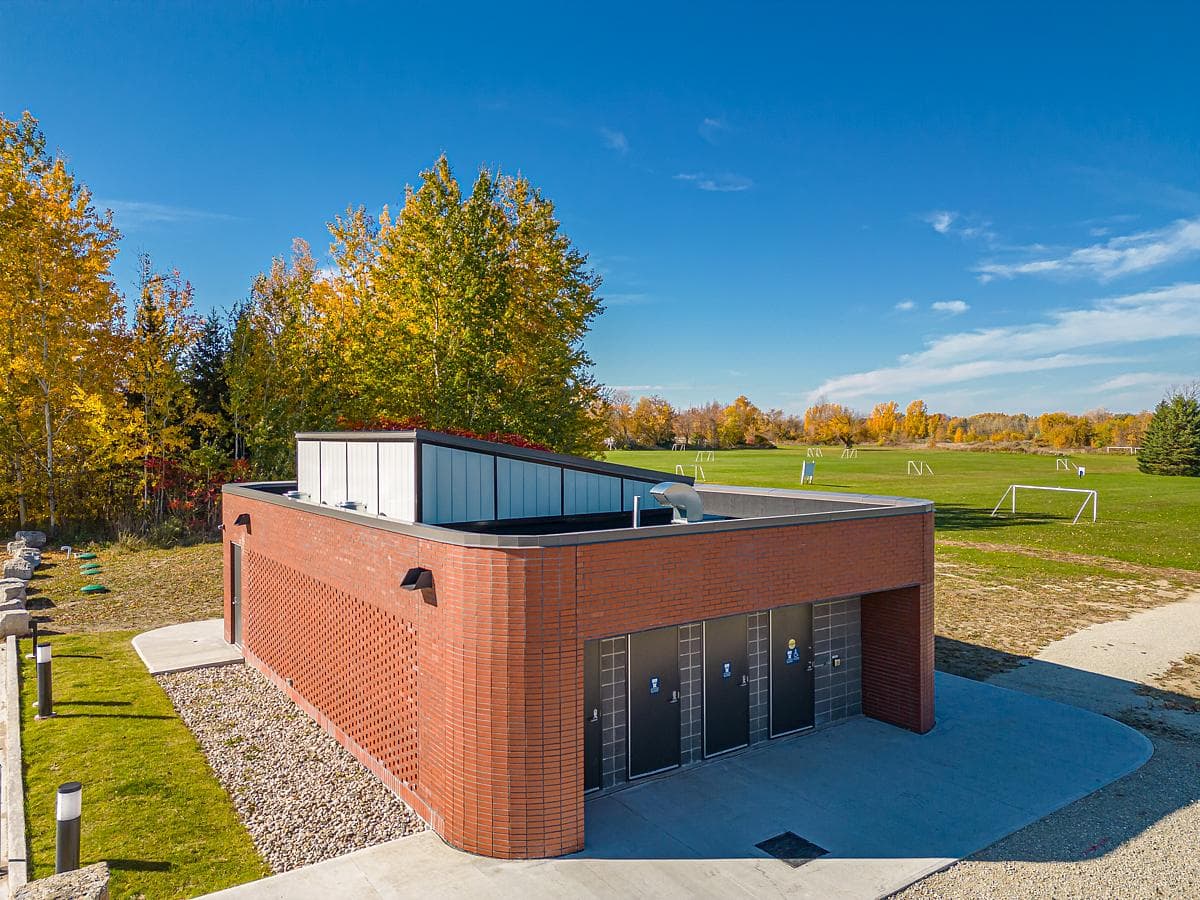
ProjectCollingwood, Ontario, Canada · SOCA
A brick pavilion at Collingwood’s soccer fields brings team changing rooms and accessible washrooms together beneath a raised strip of glazing.
ImageChris Gardiner
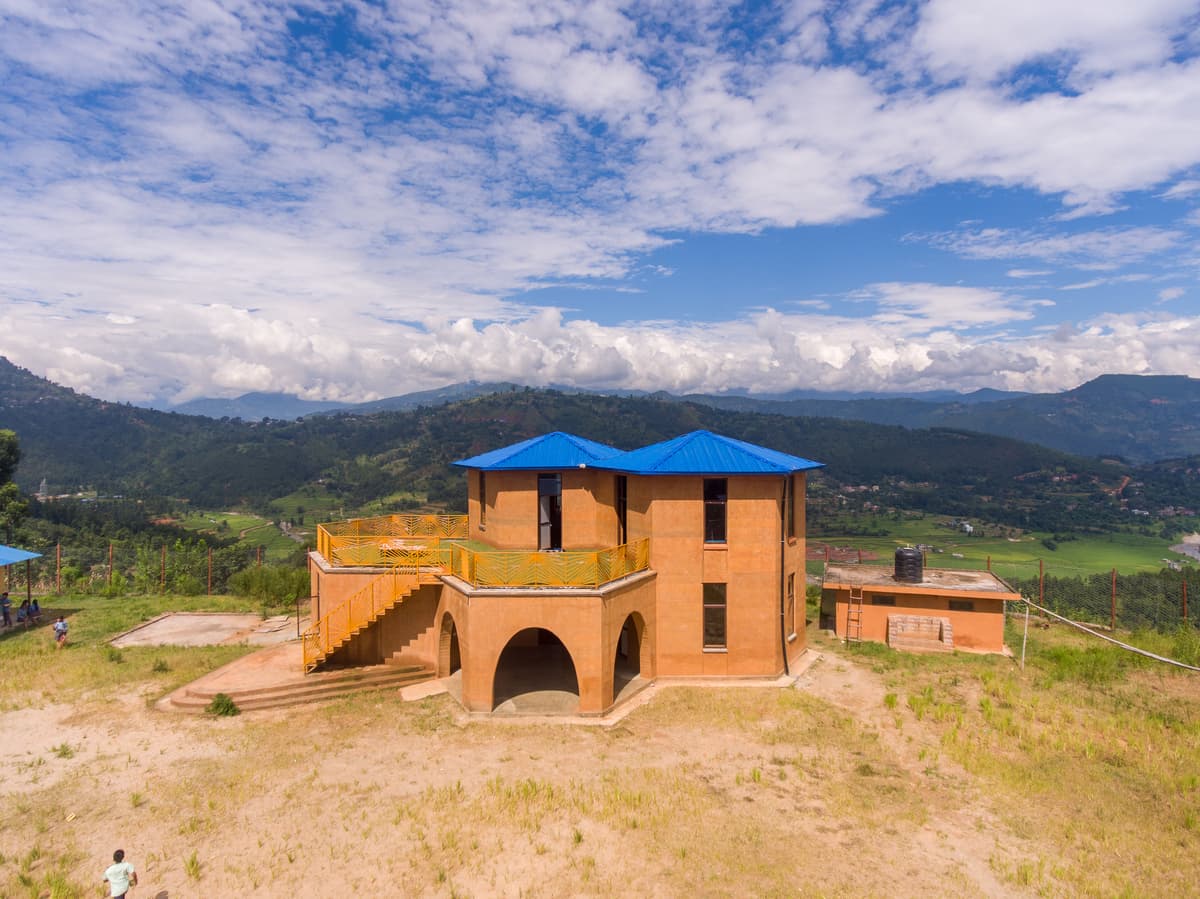
ProjectMandan Deupur, Kavre, Nepal · MESH Architectures
Rammed-earth walls, hexagonal classrooms and a planted roof create a compact school building with places to learn indoors and out.
ImageBhushan Dahal
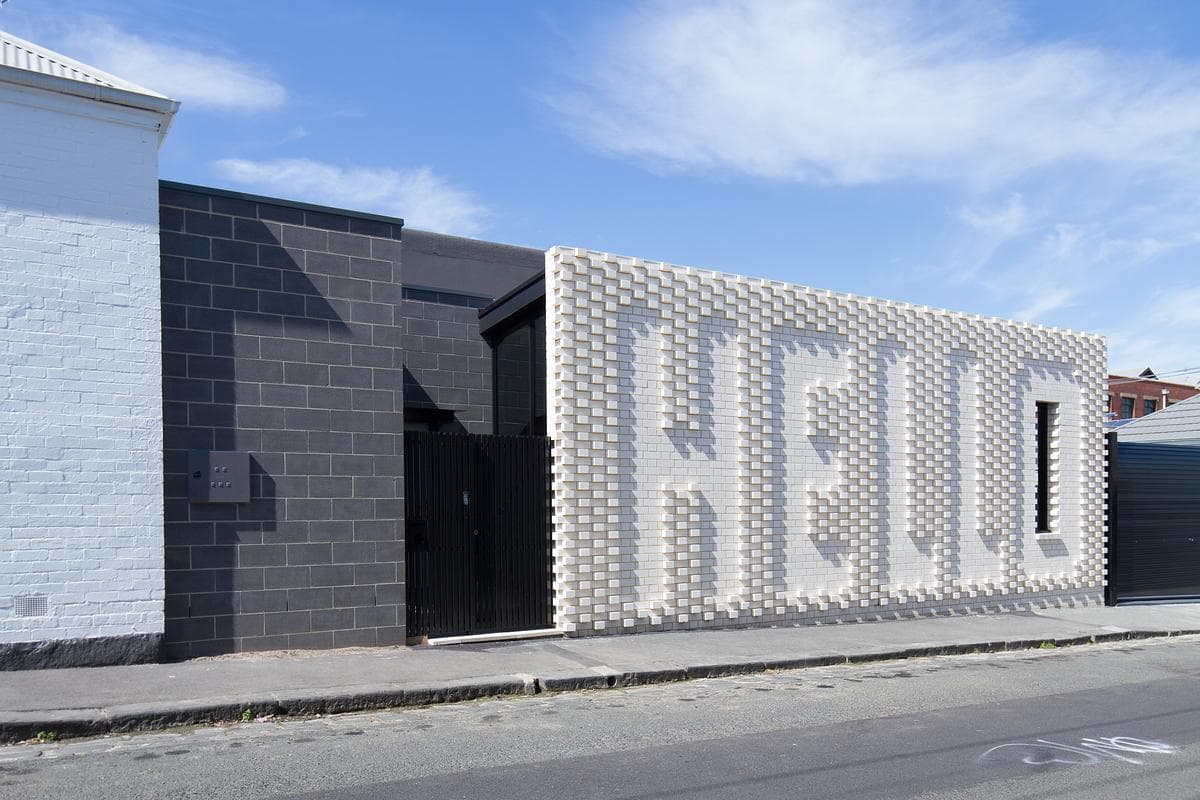
ProjectRichmond, Melbourne, Victoria, Australia · OOF! architecture
A Victorian shophouse becomes a family home and artist’s studio, with a white brick wall that spells HELLO to the street and shelters the spaces behind it.
ImageNic Granleese
ProjectQuito, Ecuador · A1 Arquitectura Avanzada
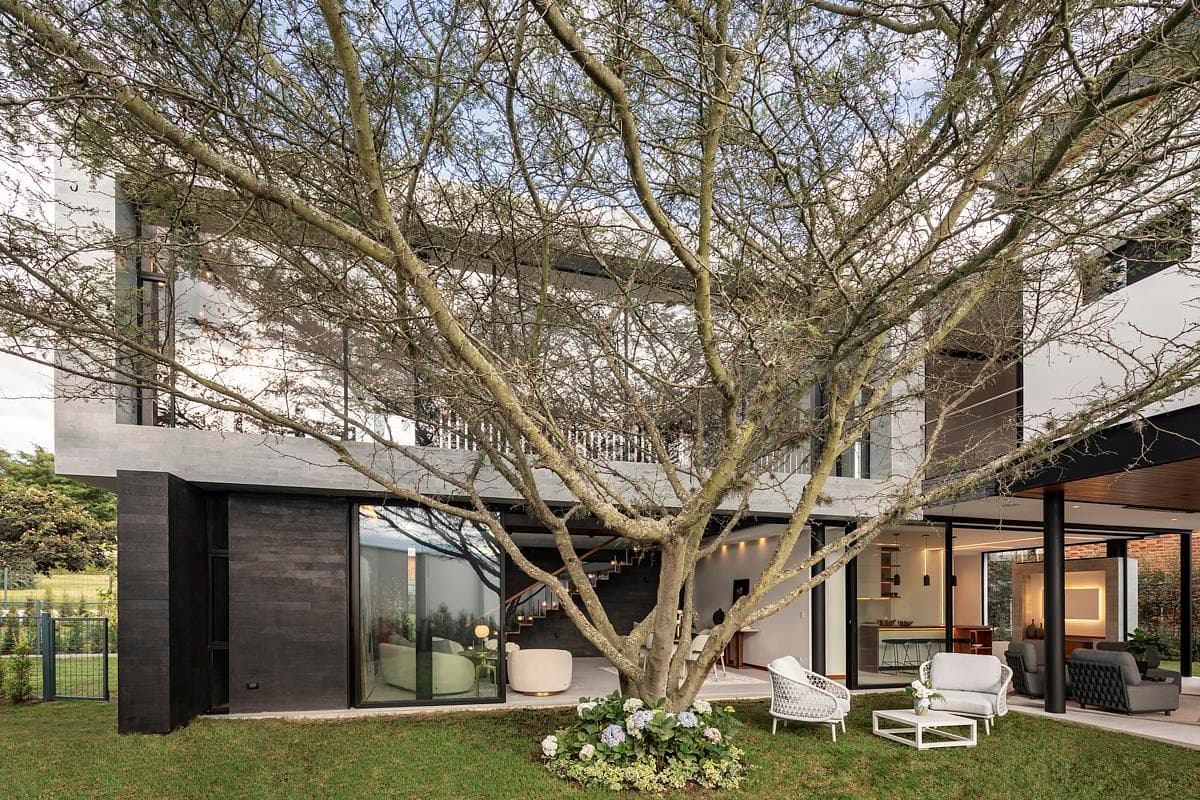
An Ecuadorian home wraps its rooms, terraces and double-height spaces around the trees already growing on the site.
ImageAndrés Fernández / Bicubik
ProjectToronto, Ontario, Canada · Joanne Myers Architect
A Toronto family house is renewed with a treetop suite, practical storage and bright interiors that make room for an existing furniture and art collection.
ImageNanne Springer
ProjectSycamore Avenue, Los Angeles, California · Studio Murnane
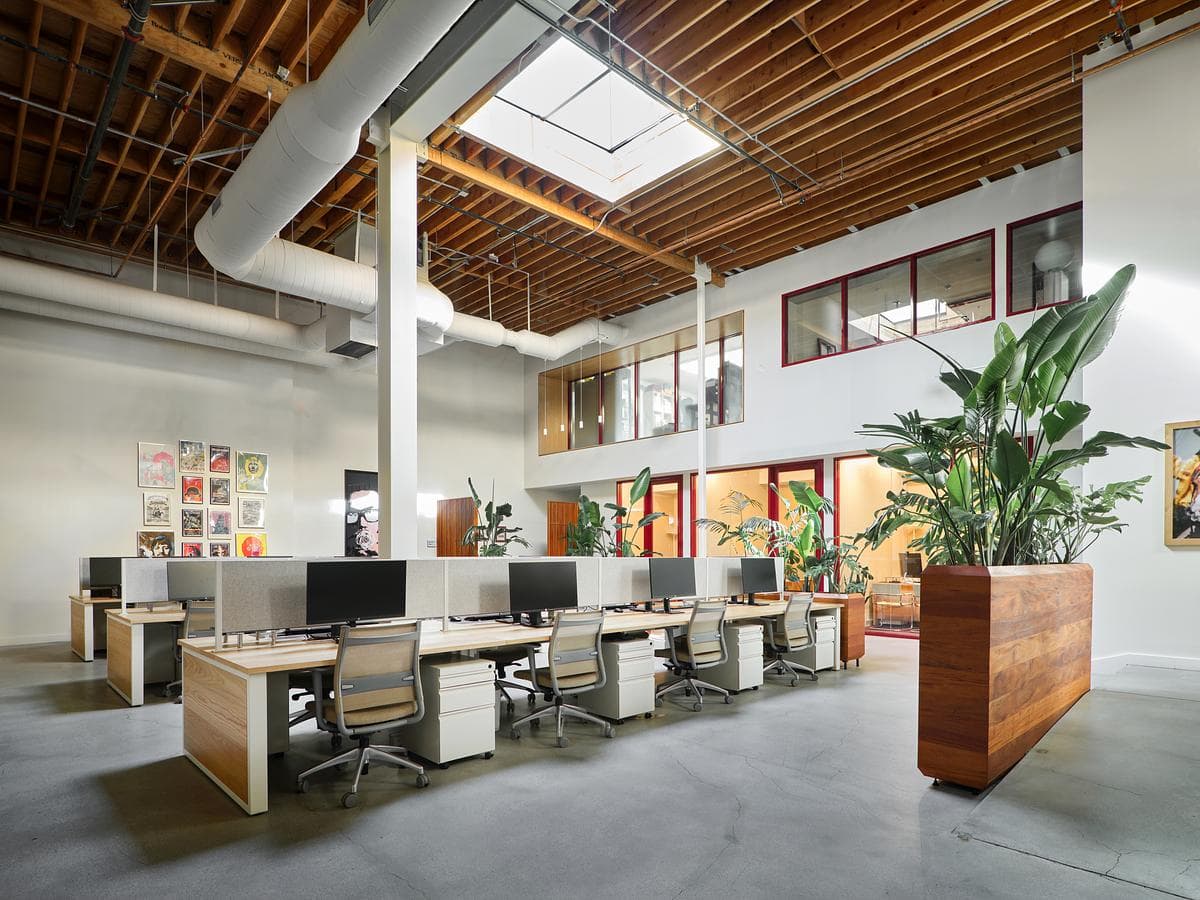
An industrial shell in Los Angeles becomes a workplace and private VIP room, with warm timber, skylights and the eyewear brand’s oxblood accents.
ImageErik Stackpole Undehn
ProjectMontreal, Quebec, Canada · MU Architecture
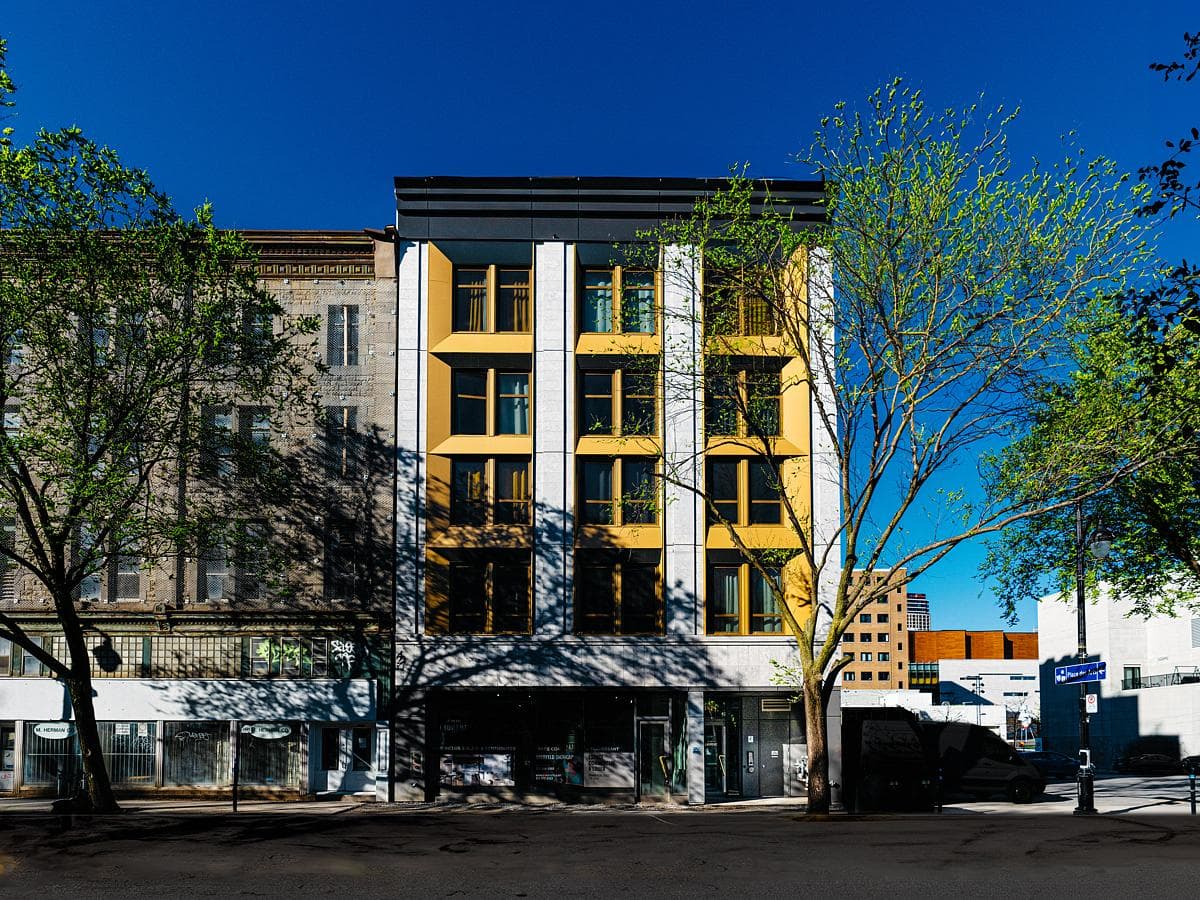
Fifty-two rental homes sit behind two distinct façades, connecting the history of Saint-Laurent Boulevard with the energy of Montreal's Quartier des Spectacles.
PhotographyNicolas Fransolet
ProjectSan José del Cabo, Baja California Sur, Mexico · Módica Ledezma
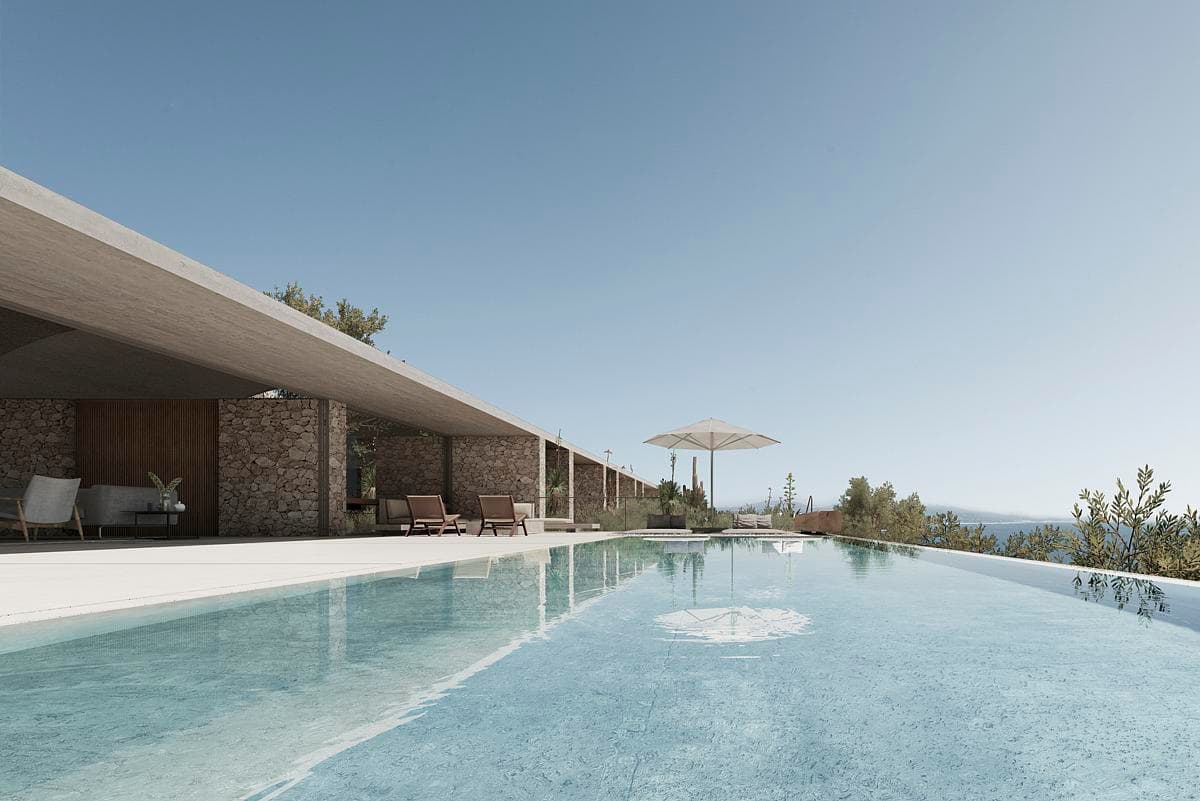
A concept design by Módica Ledezma and Central de Arquitectura for a coastal home, with stone walls, concrete vaults and outdoor living spaces facing the Pacific.
ImageMódica Ledezma (images supplied)
ProjectCentro, São Paulo, Brazil · Bruno Kim Arquitetura
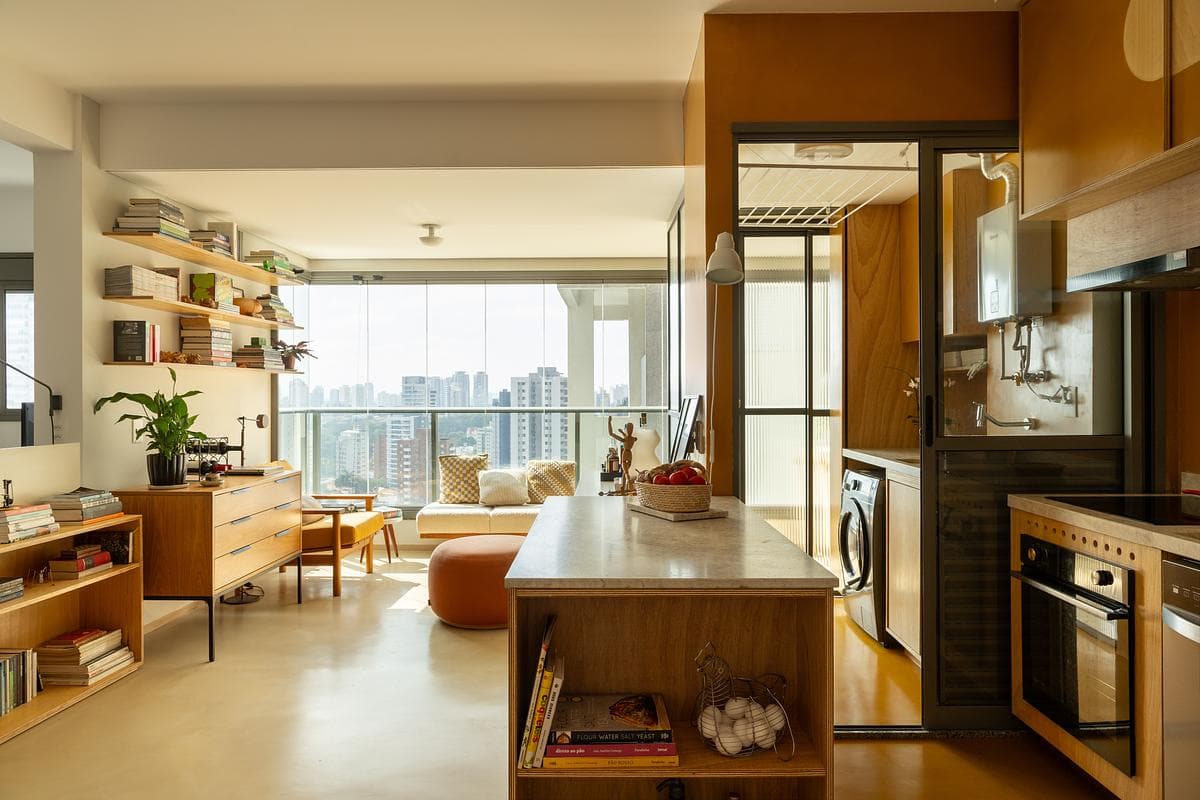
An 81m² São Paulo apartment opens up around a yellow kitchen, plywood joinery and cabinet doors that slide into changing geometric patterns.
ImageLeila Viegas
ProjectSorrento, Victoria, Australia · SGKS ARCH
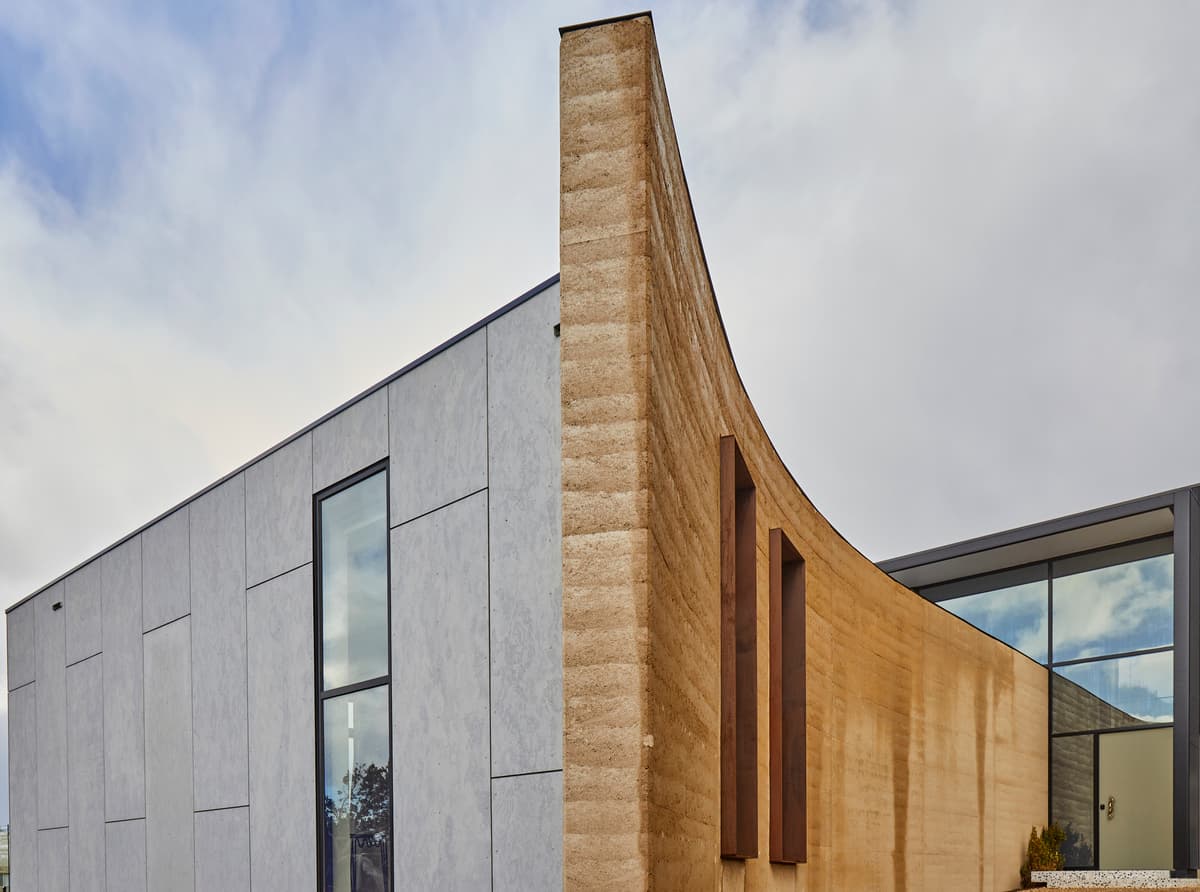
A curved rammed-earth wall guides the arrival at a family holiday home set into a steep Sorrento sand dune.
PhotographyTania Lee
Explore by topic
Practices start free. Paid tiers add hiring reach when you need it.