ProjectFarmer Payne Architects
Texas Ranch
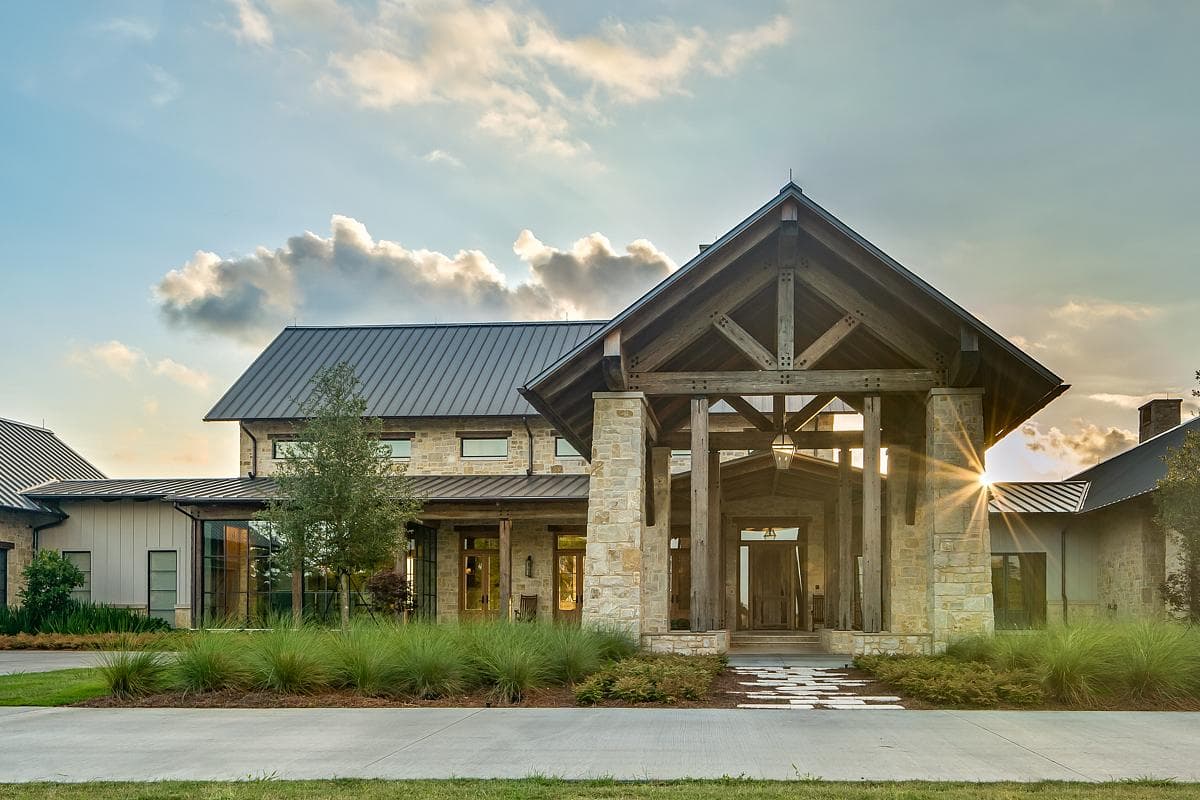
A cattle-ranch home takes its cue from the Texas Hill Country, combining West Texas limestone and reclaimed timber with sheltered outdoor rooms and broad views.
ImageEric Elberson
Explore · The directory
Meet people in architecture, explore practices and projects, and find your next job, event or place to study.
Explore · The directory
Meet people in architecture, explore practices and projects, and find your next job, event or place to study.
3,748listings to explore
What the index holds today. Each colour is a destination: Practices, Projects, People, Universities, Events and Jobs.
Projects in the index
Featured puts live roles and studios first, then people and projects. Within each, listings with a photograph lead, UK first and newest first.
ProjectFarmer Payne Architects
A cattle-ranch home takes its cue from the Texas Hill Country, combining West Texas limestone and reclaimed timber with sheltered outdoor rooms and broad views.
ImageEric Elberson
ProjectMexico · Arroyo Solís Agraz
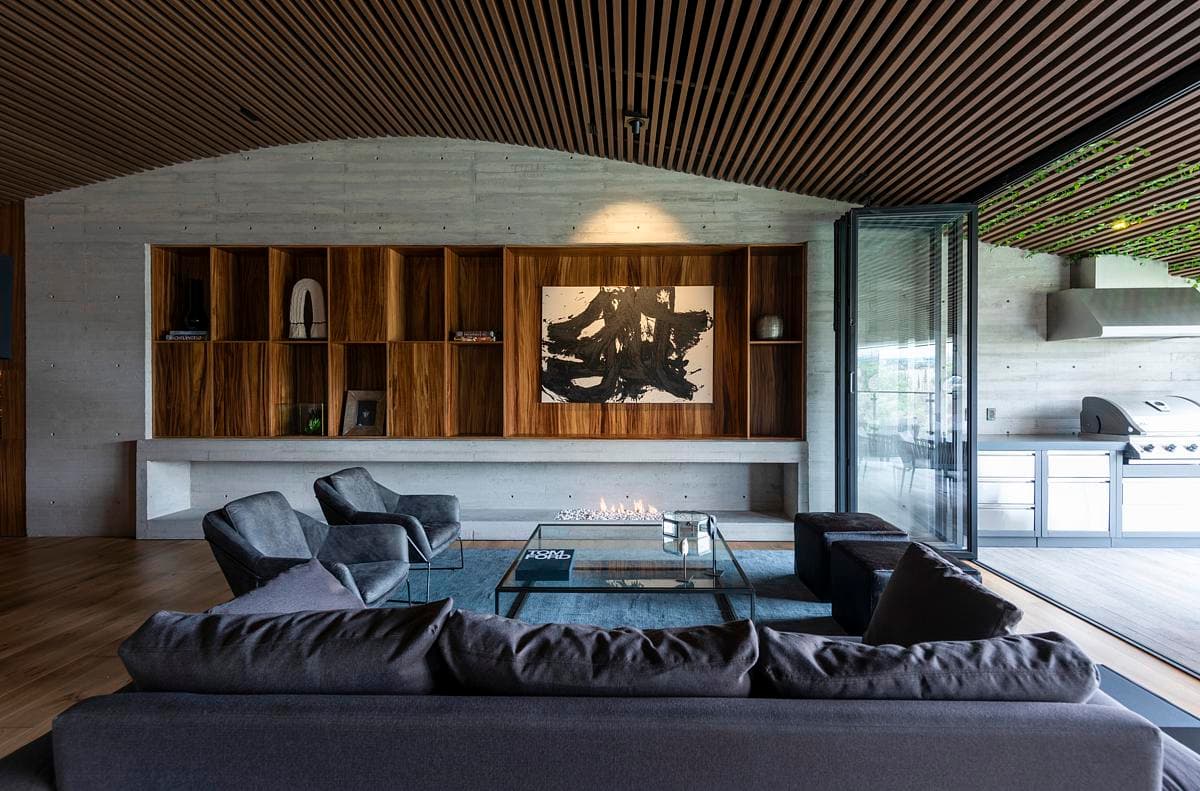
Timber, concrete and continuous marble-look porcelain surfaces turn a divided apartment into a sequence of connected rooms.
PhotographyJaime Navarro
ProjectAscot, Queensland, Australia · Clements Clarke Architects
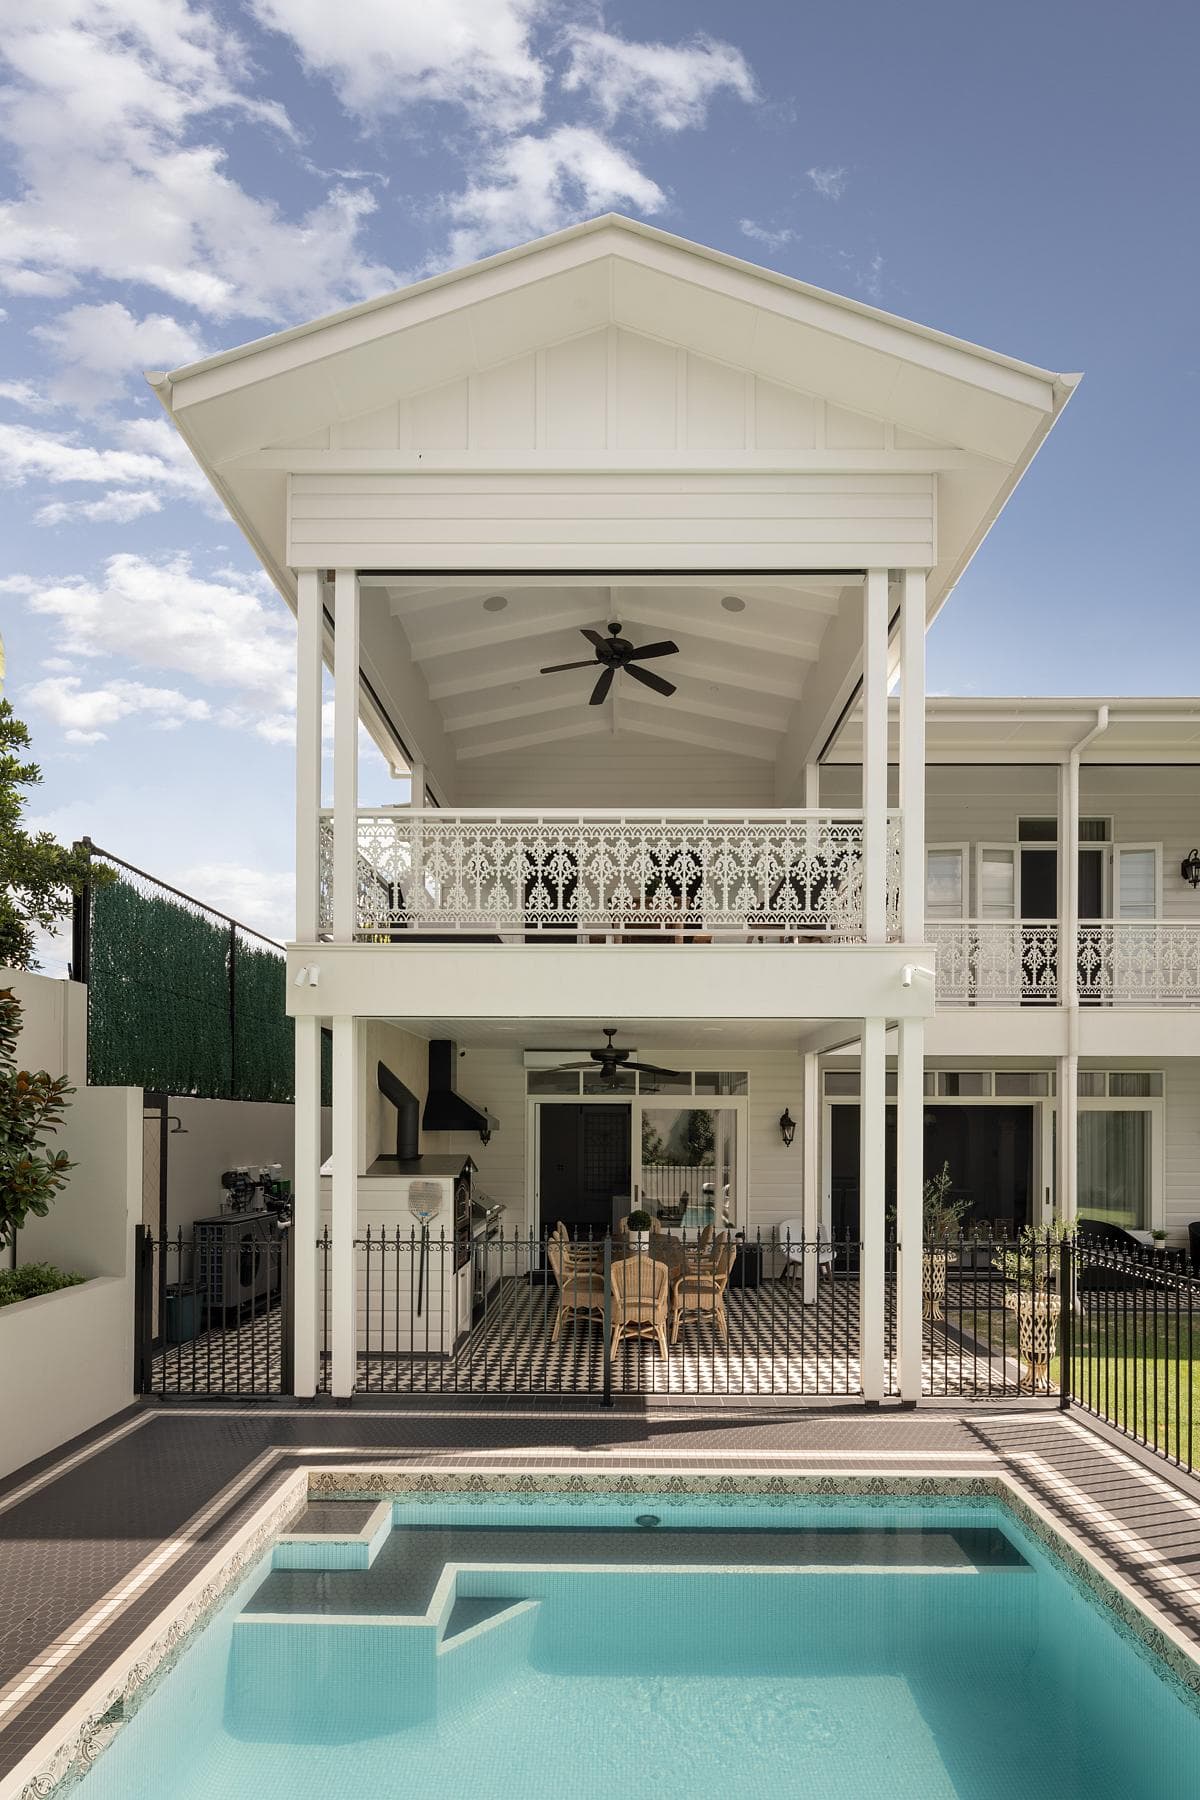
A Queenslander renovation in Ascot puts parking below ground and reconnects the house’s central hallway, living spaces and verandahs.
ImageMitchell Kemp
ProjectSeattle, Washington · DeForest Architects
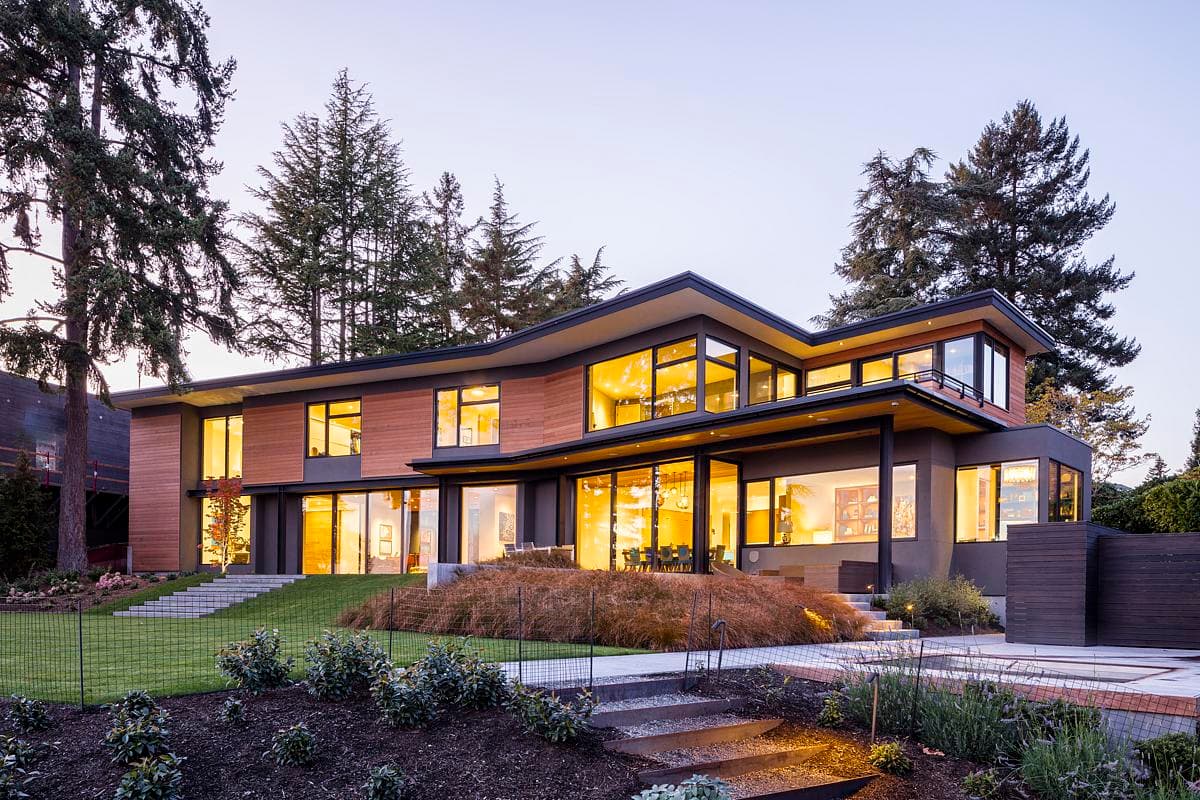
A bent plan frames Lake Washington and Mount Rainier, linking family spaces and an art studio around a sheltered lakeside patio.
ImageJohn Granen Photography
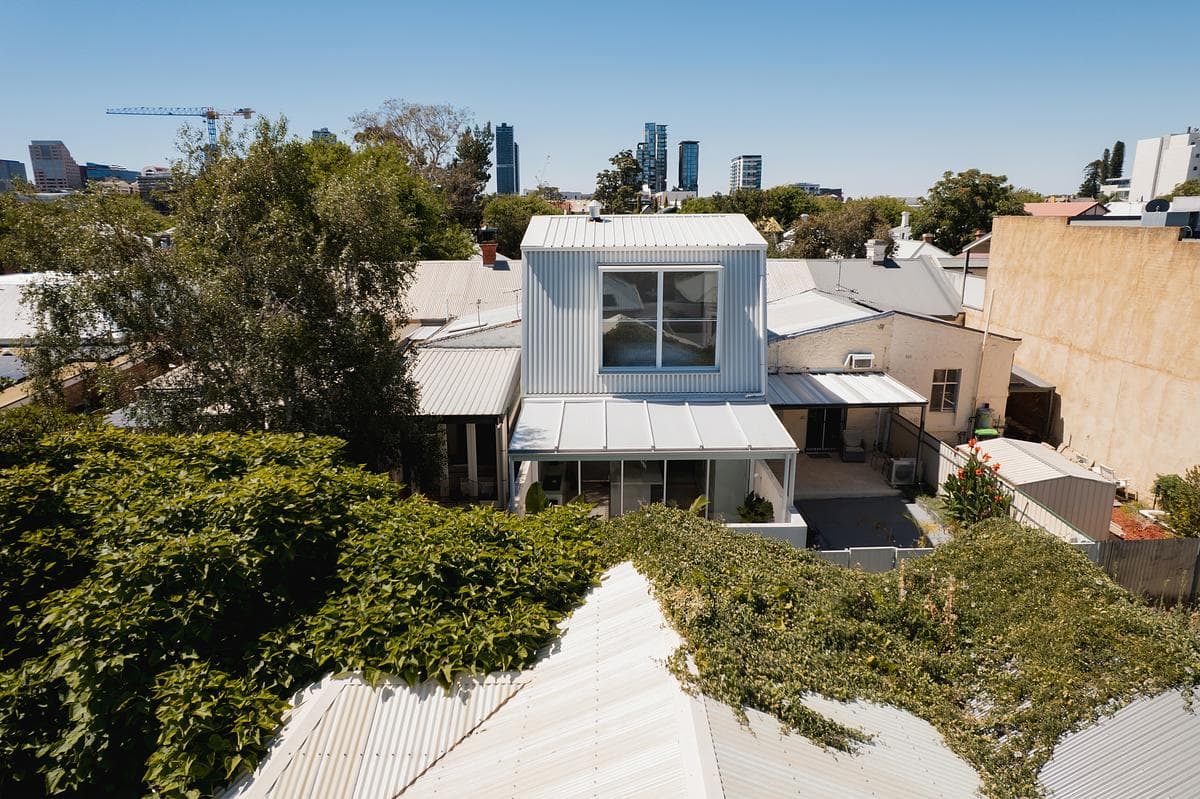
ProjectCarrickalinga, South Australia, Australia · Architects Ink
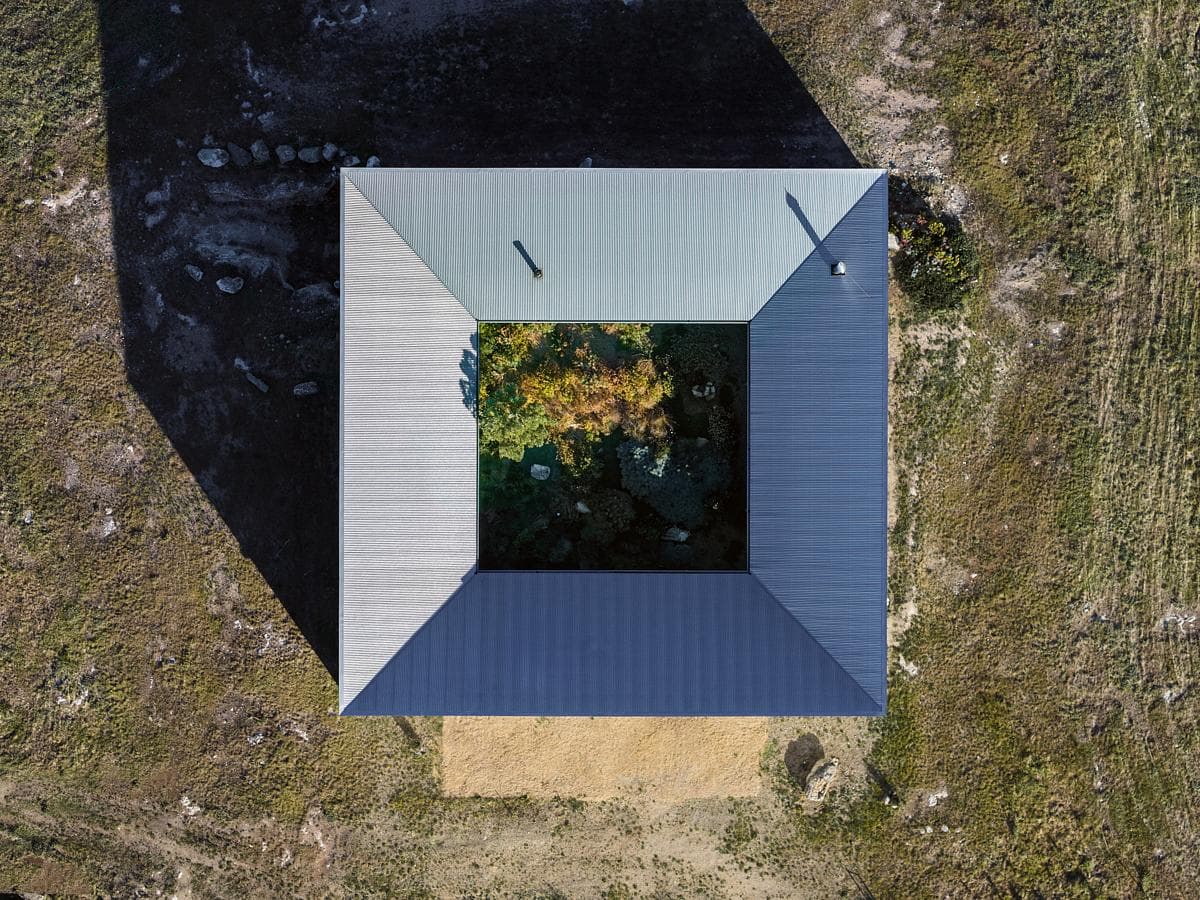
A corrugated-metal farmhouse encloses a protected garden on a windy South Australian hilltop, framing views towards the sea.
ImageThurston Empson
ProjectKaurna Country, Adelaide, South Australia · Sans-Arc Studio
An Adelaide row cottage keeps its original stone frontage while a lightcourt, sunken lounge and rear addition reshape life inside.
ImageJack Fenby
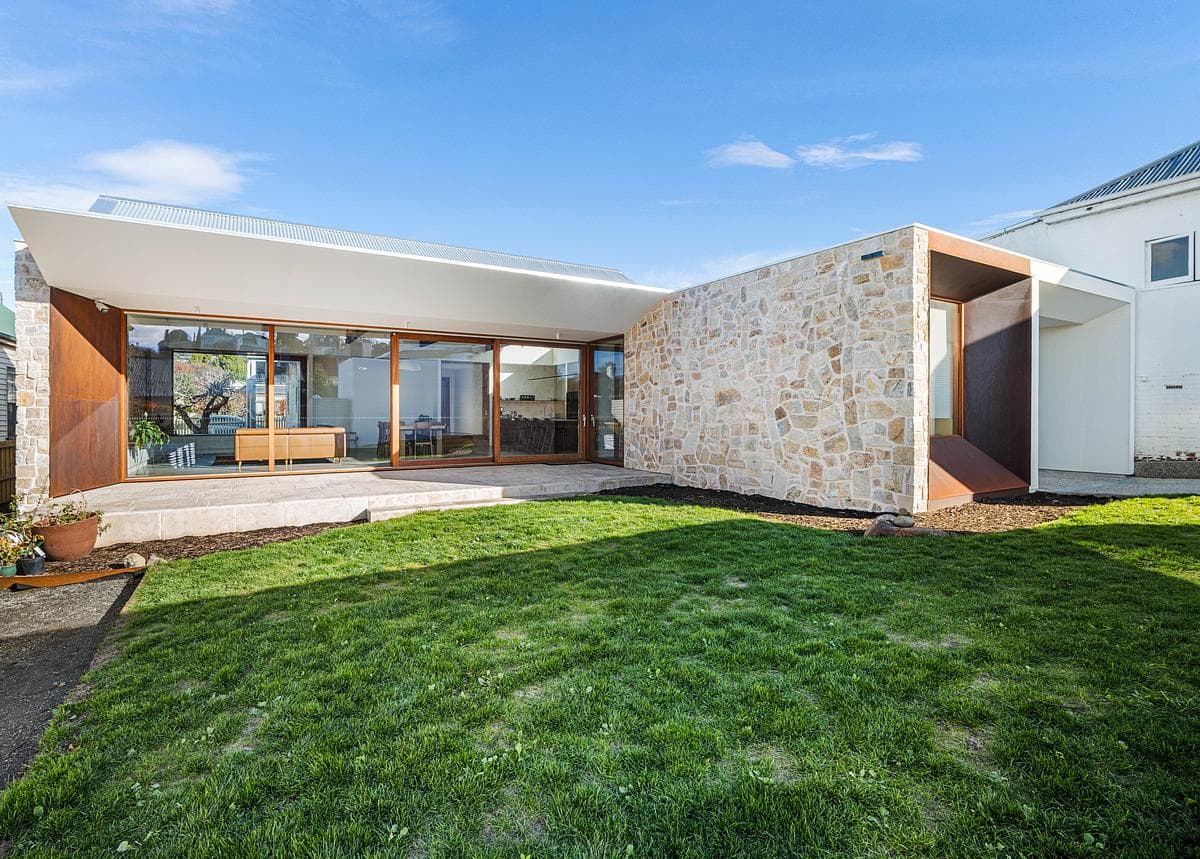
ProjectHobart, Tasmania, Australia · Biotope Architecture + Interiors
A pitched-roof extension behind a Hobart heritage cottage connects family living spaces with the garden through stone walls, reclaimed timber trusses and bespoke sliding doors.
ImageTassie Visuals
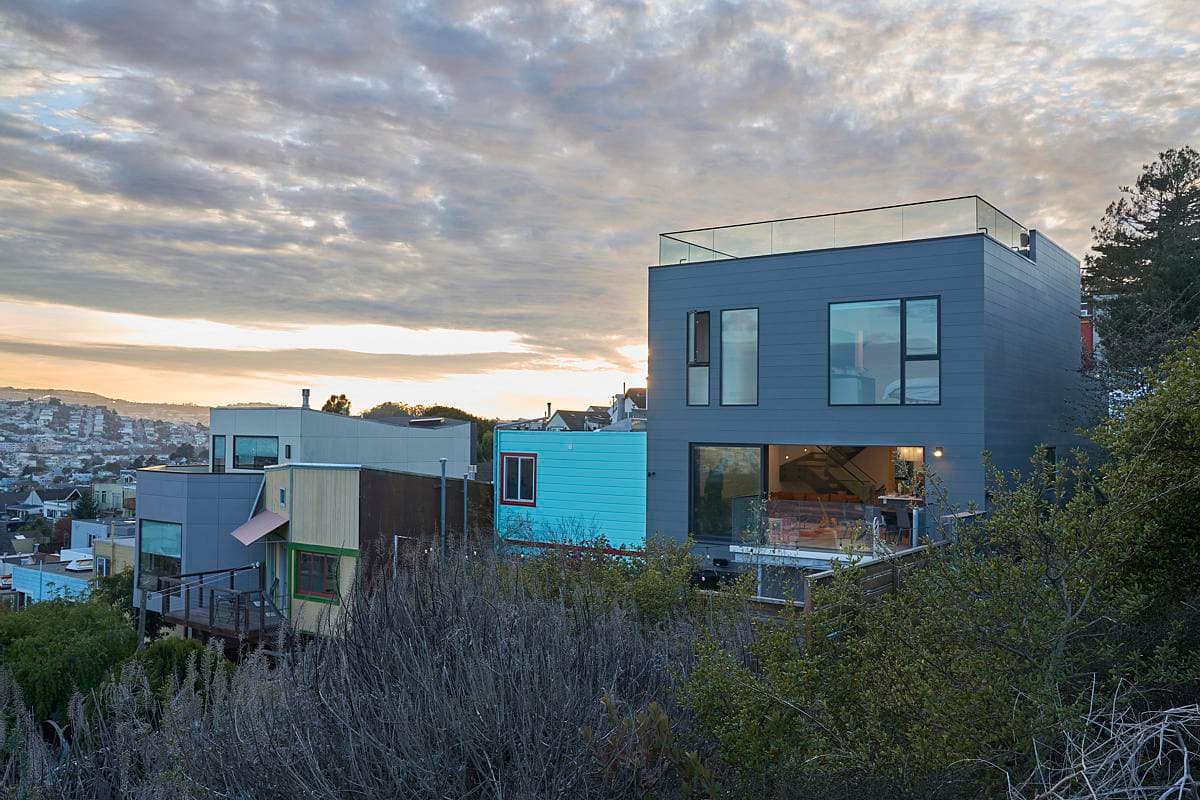
ProjectSan Francisco, California · Blue Truck Studio
A hilltop San Francisco home gains a partial third-storey addition and roof deck, balancing city views with privacy beside Bernal Hill.
ImageGregg Segal
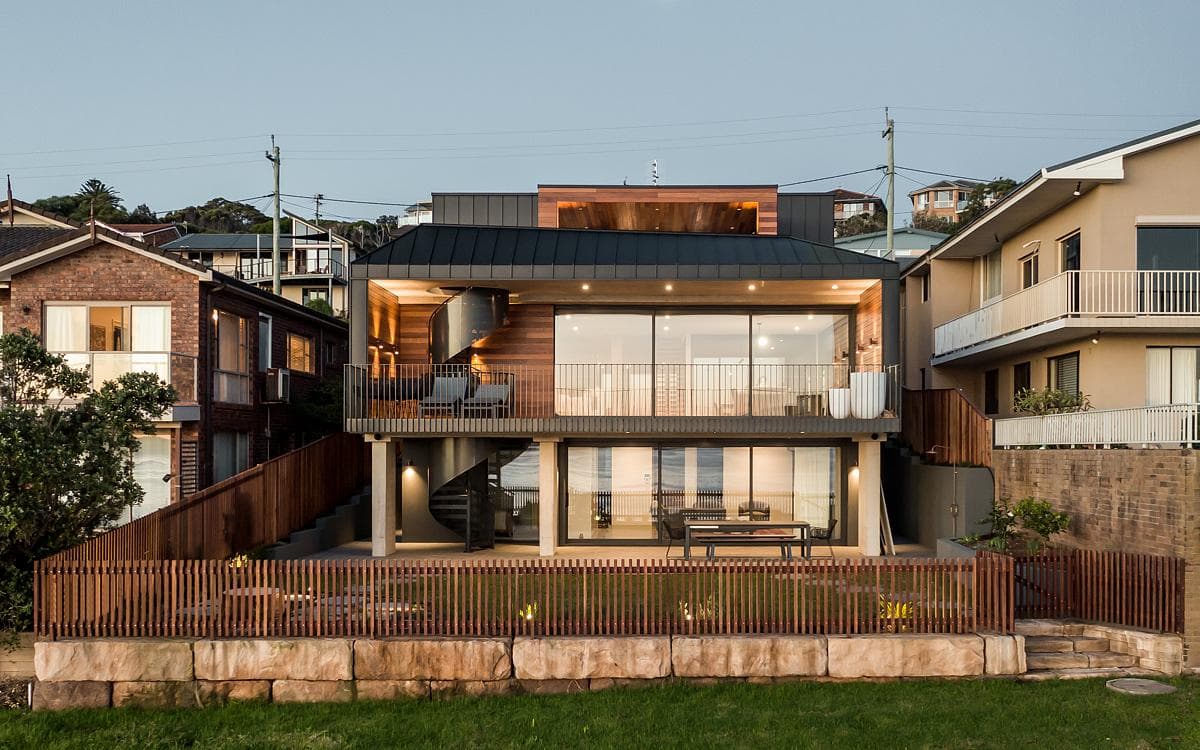
ProjectGerroa, New South Wales, Australia · Tziallas Architects
A three-level coastal home follows a steep headland site, opening towards Seven Mile Beach while bringing daylight into its south-facing living spaces.
ImageTim Shaw Photography
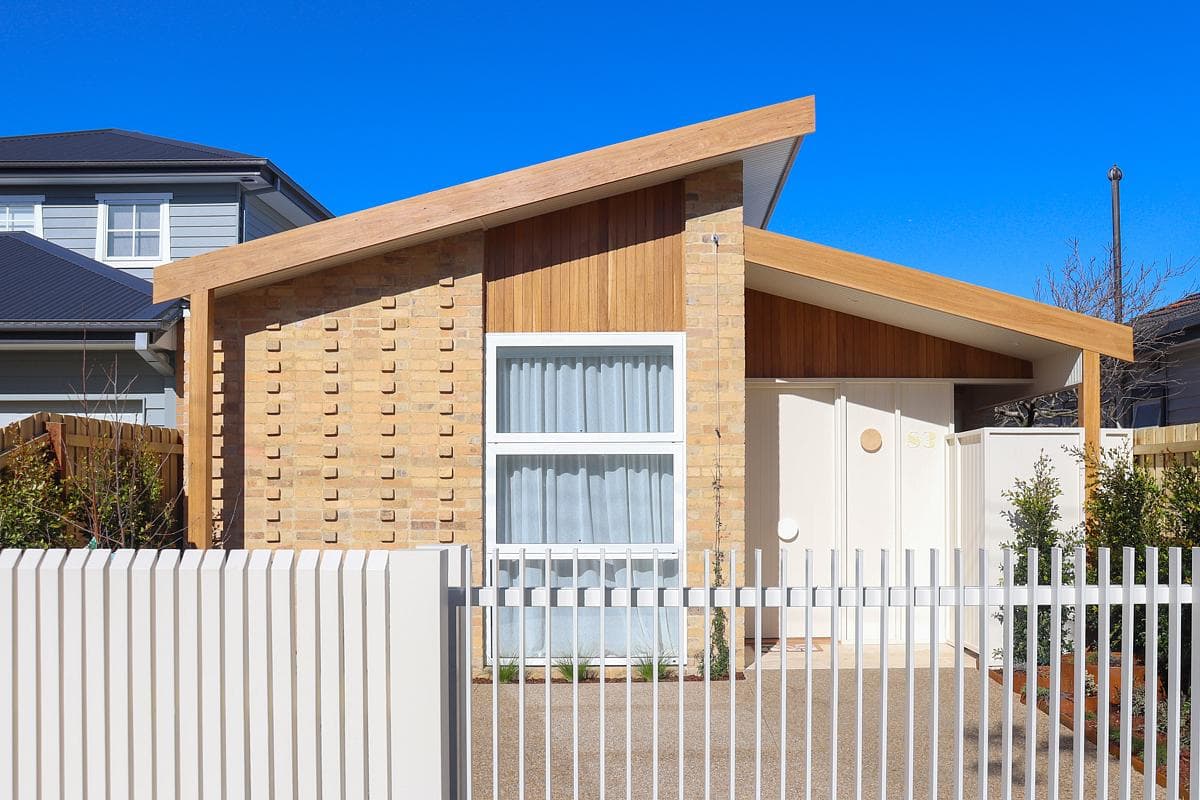
ProjectThornbury, Melbourne, Victoria, Australia · Taouk Architects
A Thornbury home pairs textured brickwork and timber with pale interiors and a sheltered garden terrace.
ImageTaouk Architects
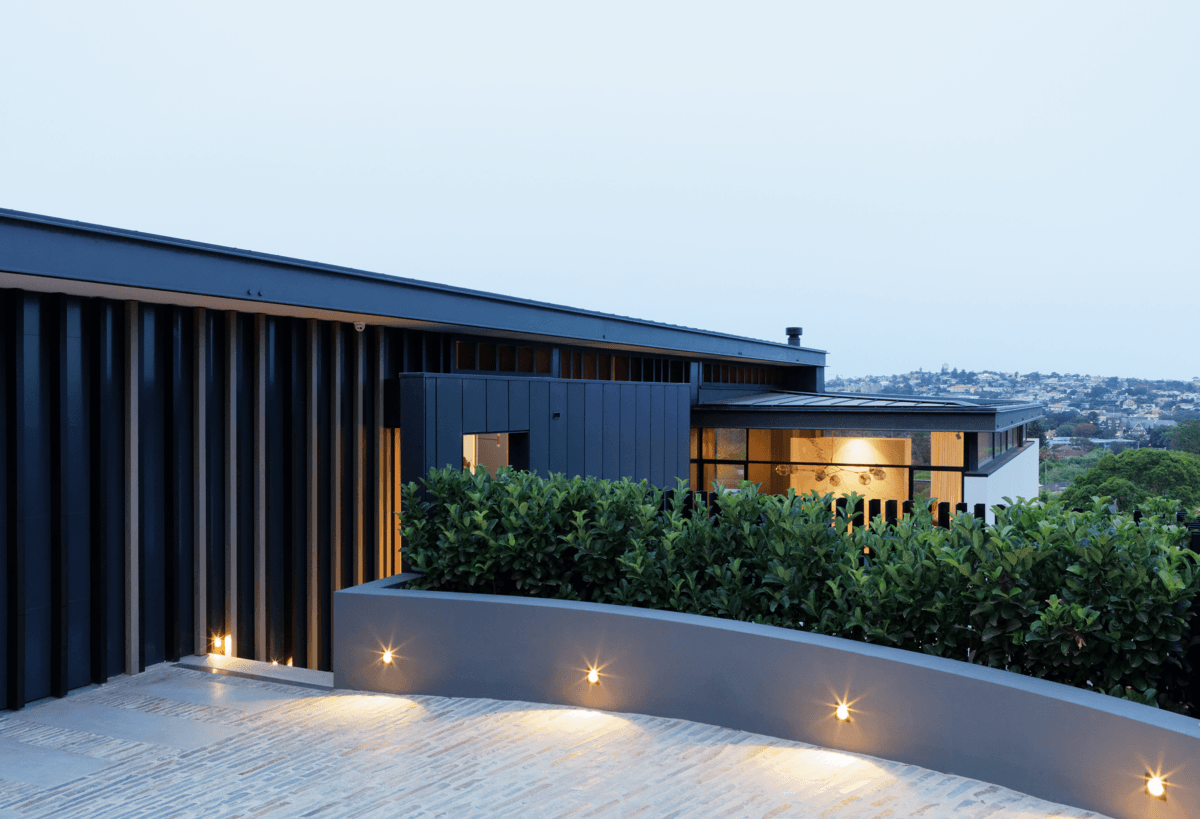
ProjectSydney Eastern Suburbs, Australia · Architecture Saville Isaacs
A family house on a steep Sydney site opens gradually from its restrained street frontage into high-ceilinged living spaces, with stone, dark surfaces and warm details linking architecture and interiors.
ImageKata Bayer
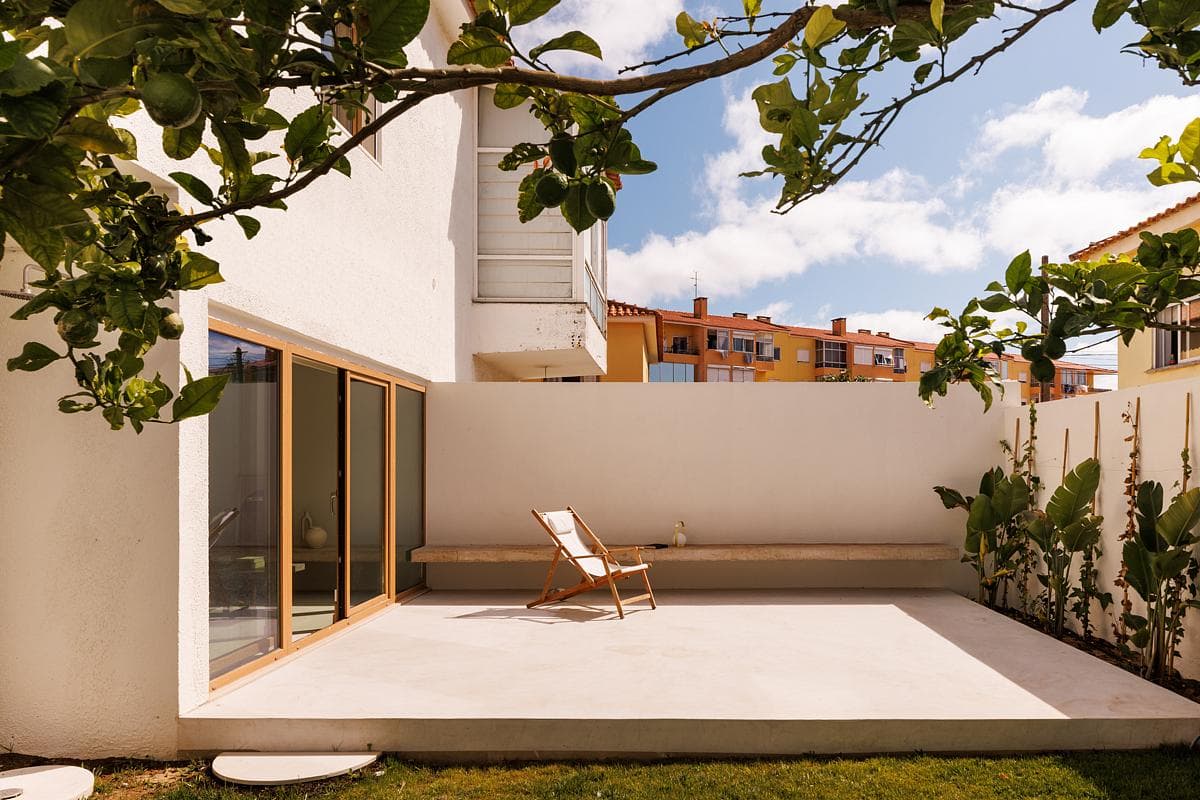
ProjectCascais, Portugal · Nuno Nascimento Arquitectos
A Cascais house is reconfigured around a shared ground floor and courtyard, with pale surfaces, timber-framed glazing and a more coherent arrangement of rooms above.
ImageFrancisco Nogueira
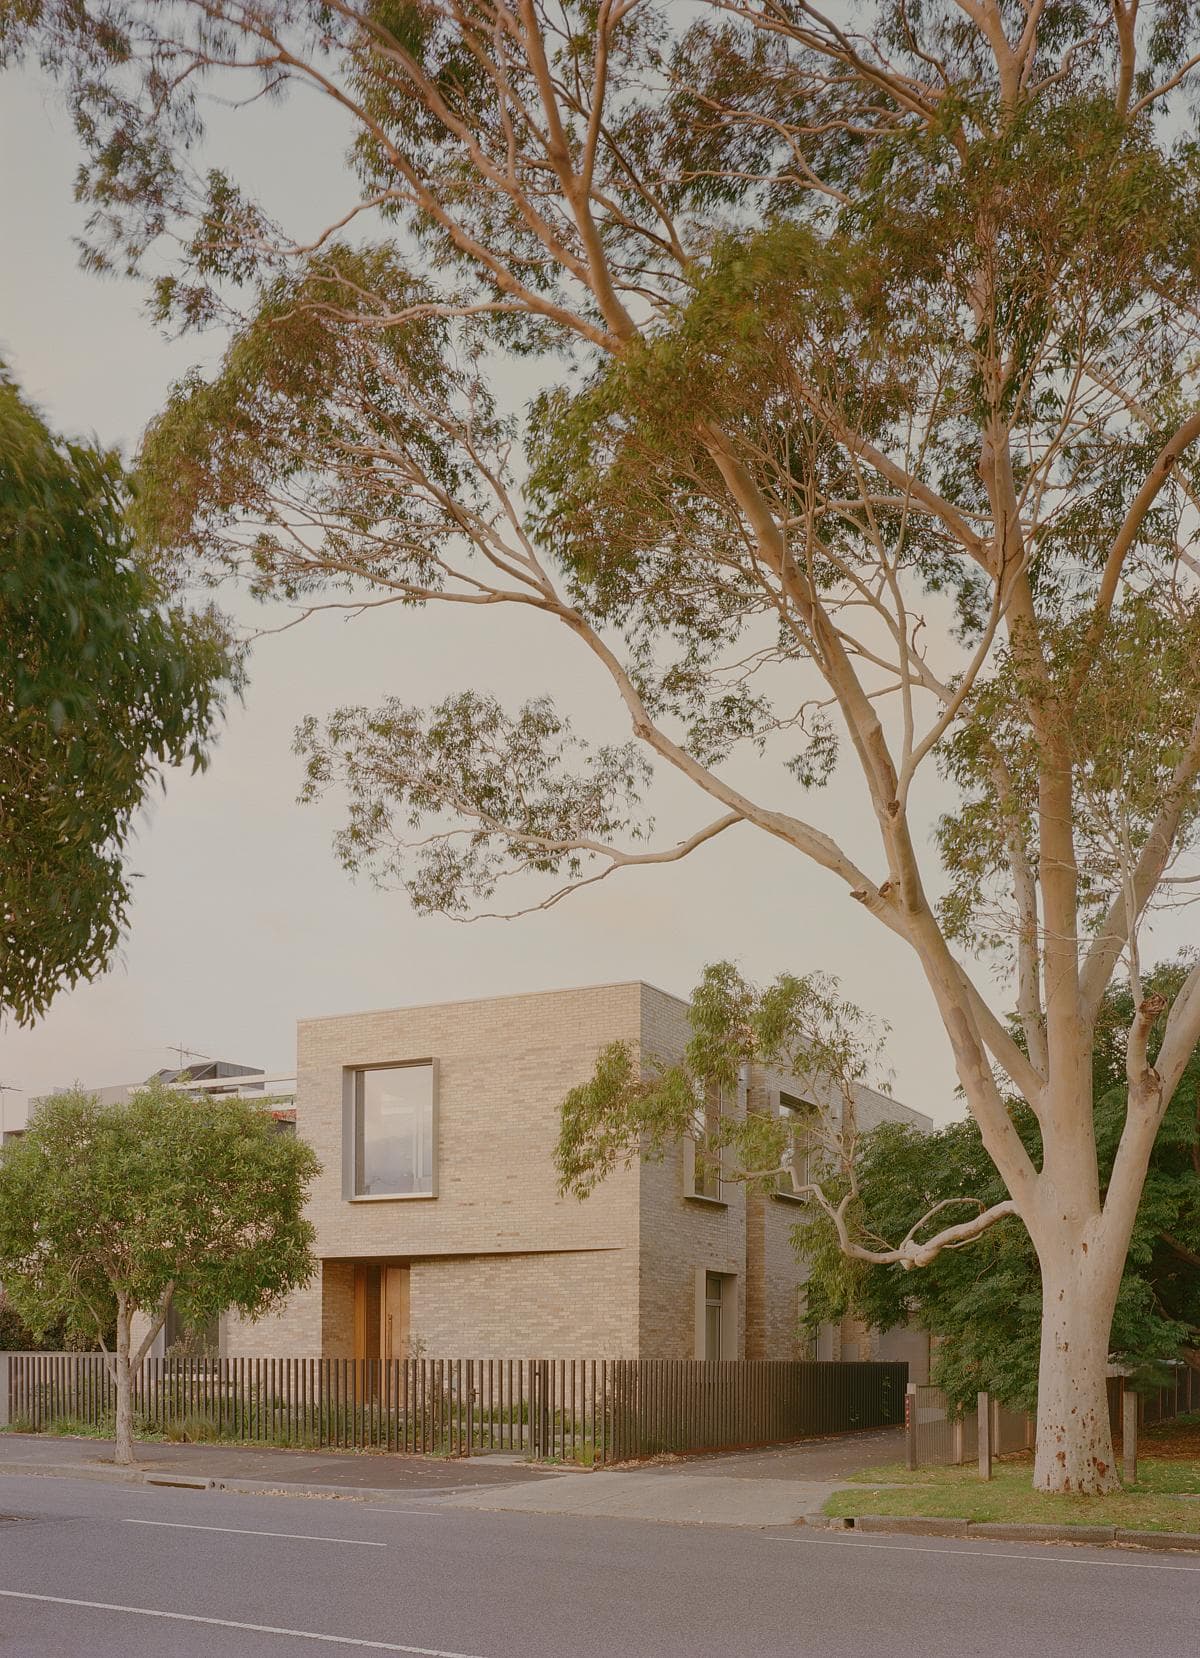
ProjectPort Melbourne, Australia · Eckersley Architects
A pale brick home beside Edwards Park places its living spaces upstairs, bringing the park’s tree canopy into view while keeping bedrooms and a courtyard private below.
ImagePier Carthew
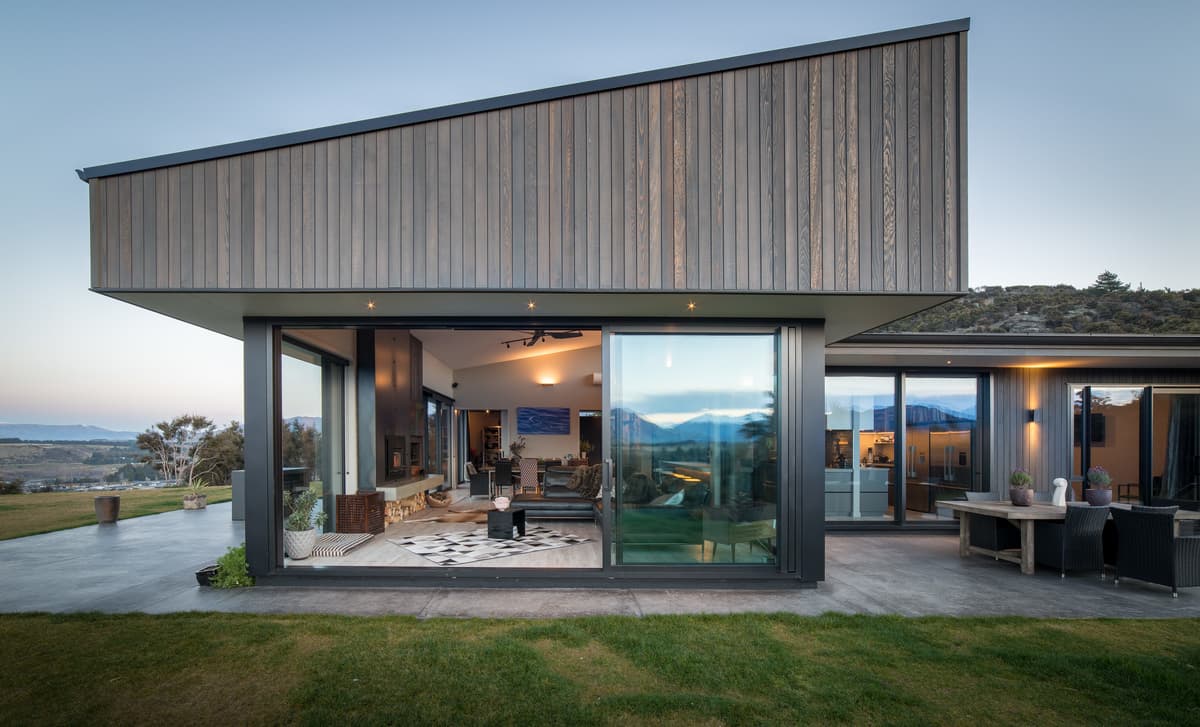
ProjectWānaka, Otago, New Zealand · Condon Scott Architects
Two roofed volumes and a lower connecting section frame alpine views from a cedar-clad home above Wānaka.
ImageSimon Larkin
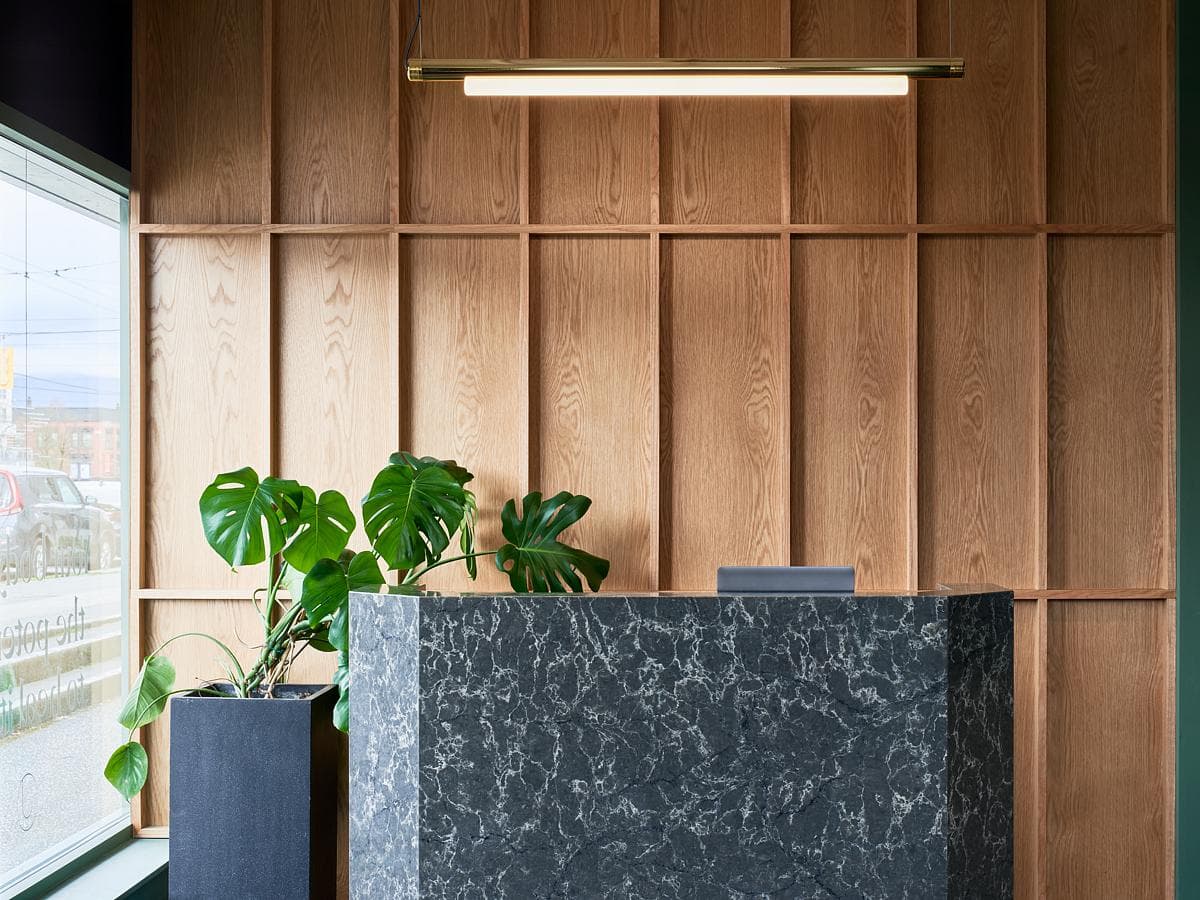
ProjectVancouver, British Columbia, Canada · Waissbluth Architecture Office
Green, pink and dark tiled spaces organise a Vancouver clinic, with white oak joinery, brass details and a curved corridor bringing warmth to the interior.
ImageAndrew Latreille
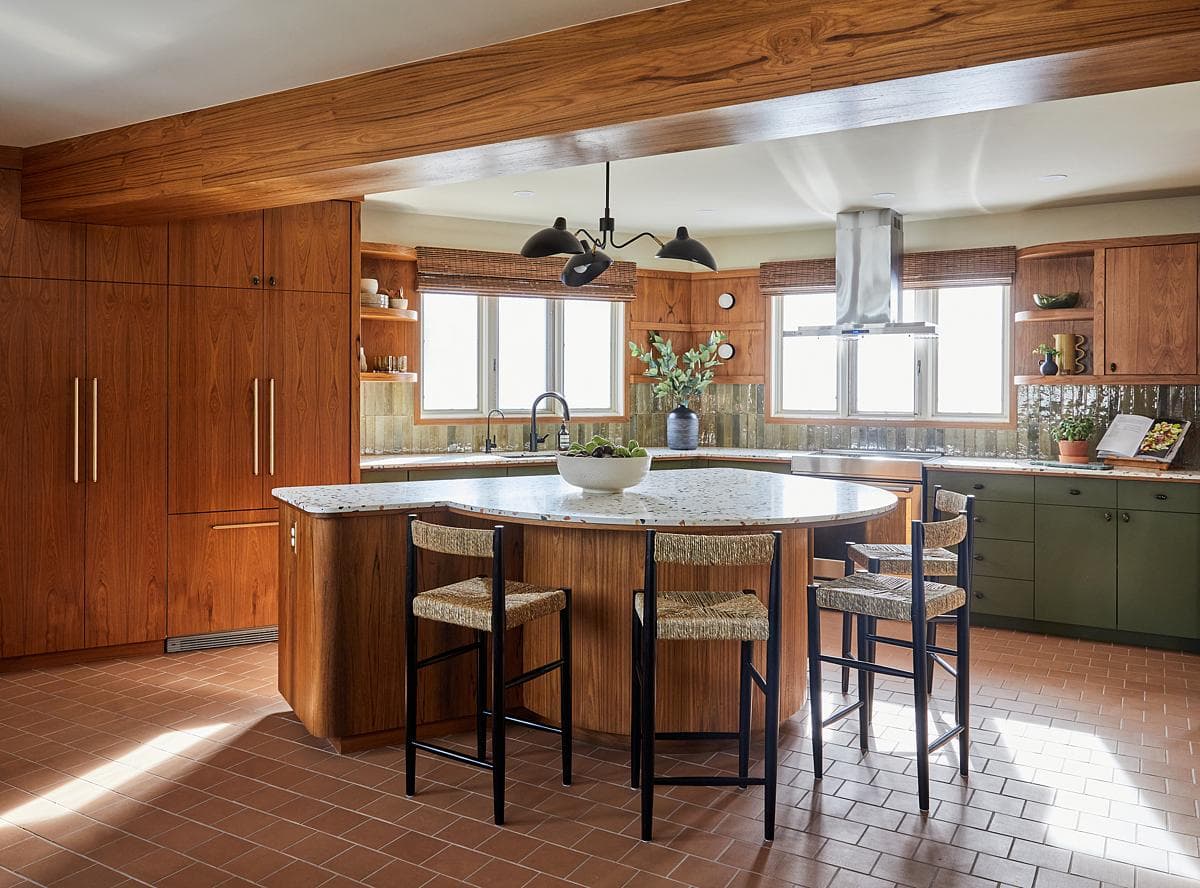
ProjectCalgary, Alberta, Canada · Mera Studio Architects
A 1966 Calgary home is renovated around its distinctive maple leaf plan, retaining its sunken fireplace area and timber-lined rooms while making space for contemporary family life.
ImageColin Way
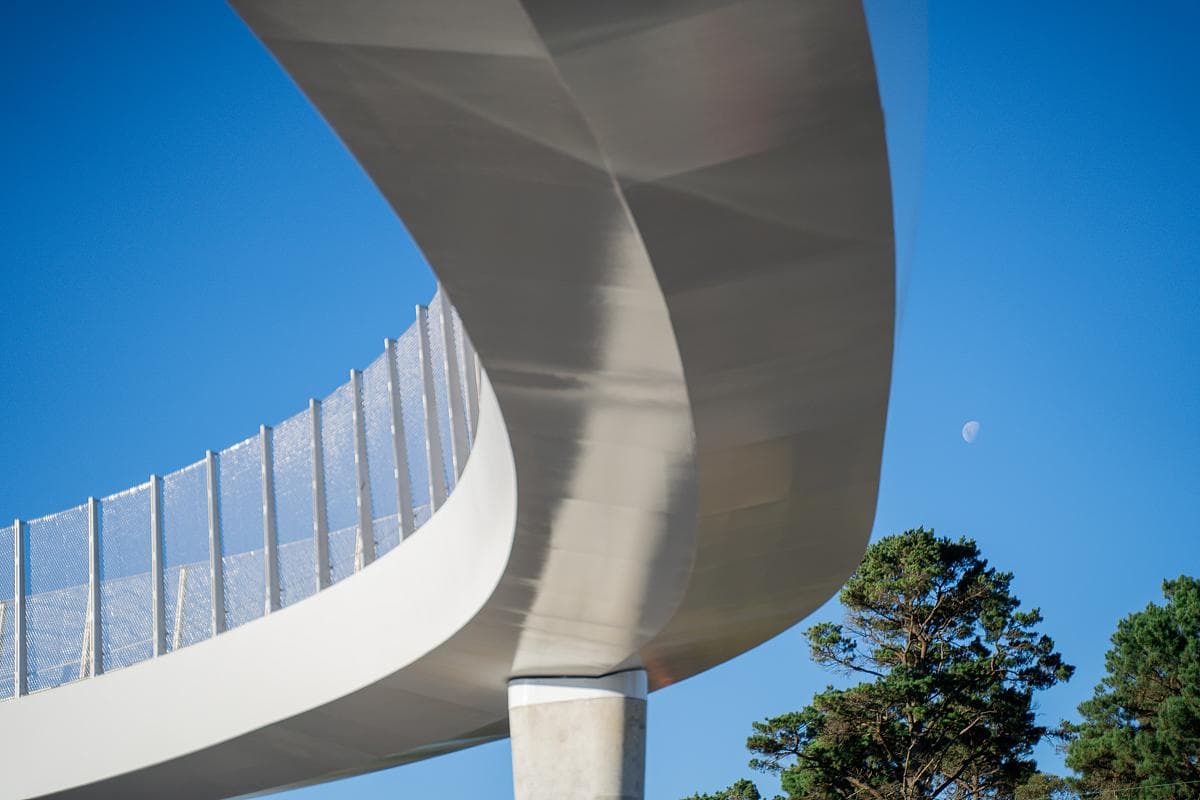
ProjectMedlow Bath, NSW, Australia · Tonkin Zulaikha Greer
A curved pedestrian bridge connects Medlow Bath across the Great Western Highway. TZG and DesignInc combine accessible routes with a response to the heritage station and Blue Mountains landscape.
ImageDesignInc Sydney Media
ProjectAtlanta, Georgia · Point Office Architecture and Design
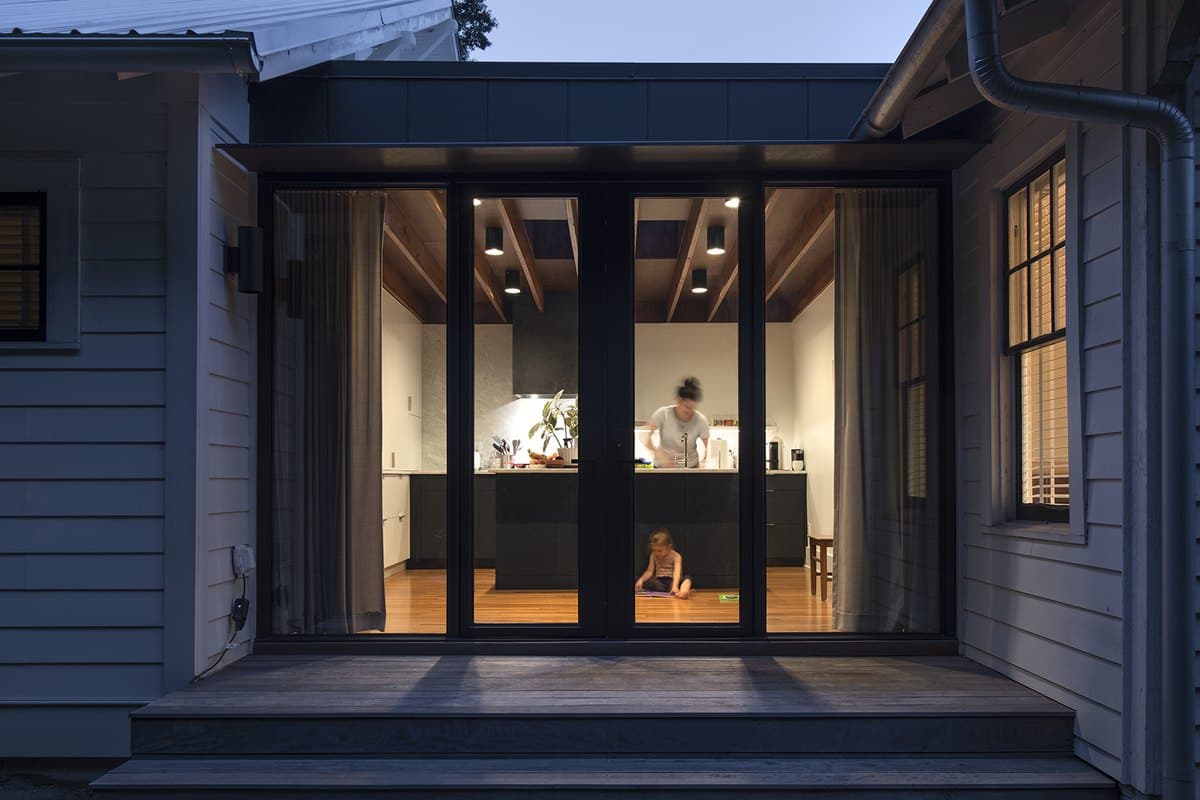
An angled addition and glazed kitchen reconnect an Atlanta bungalow with a side garden shaped by a former trolley line.
ImageFredrik Brauer
ProjectBrooklyn, New York · thread collective
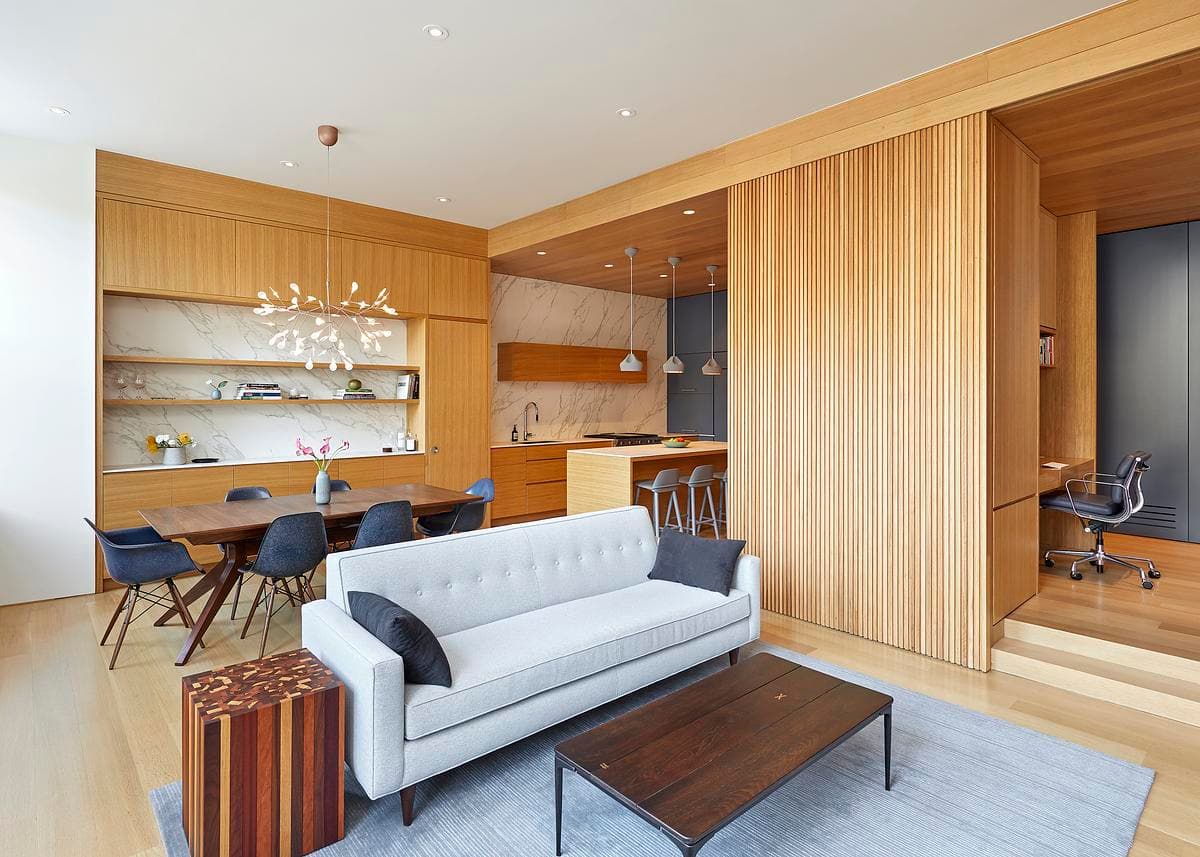
Two Brooklyn apartments become one home, with a long east-facing window line, white oak joinery and full-height sliding doors that change the relationship between rooms.
ImageTim Williams
ProjectShiki, Saitama, Japan · Ryuichi Sasaki Architecture
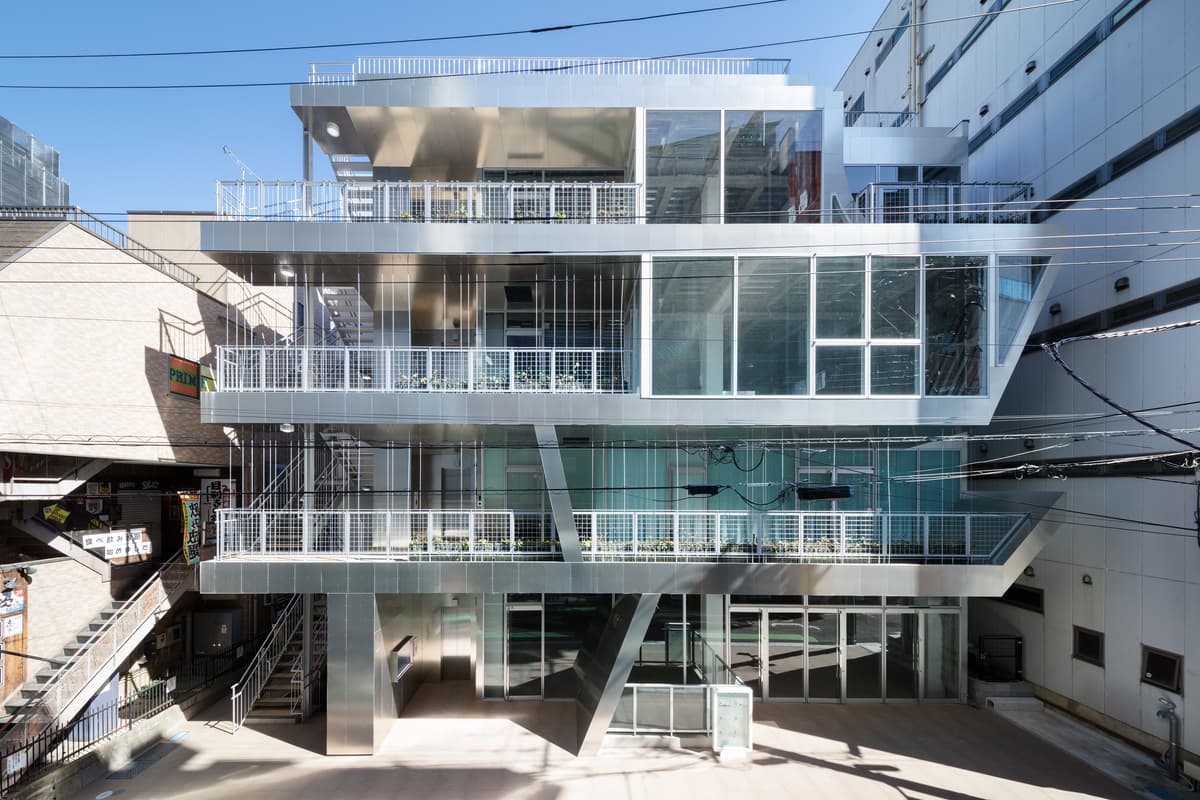
Reflective aluminium and a series of shifting terraces give a commercial building in Shiki a changing relationship with its street.
ImageTakumi Ota Photography
Explore by topic
Practices start free. Paid tiers add hiring reach when you need it.