ProjectMaitland, New South Wales, Australia · CHROFI
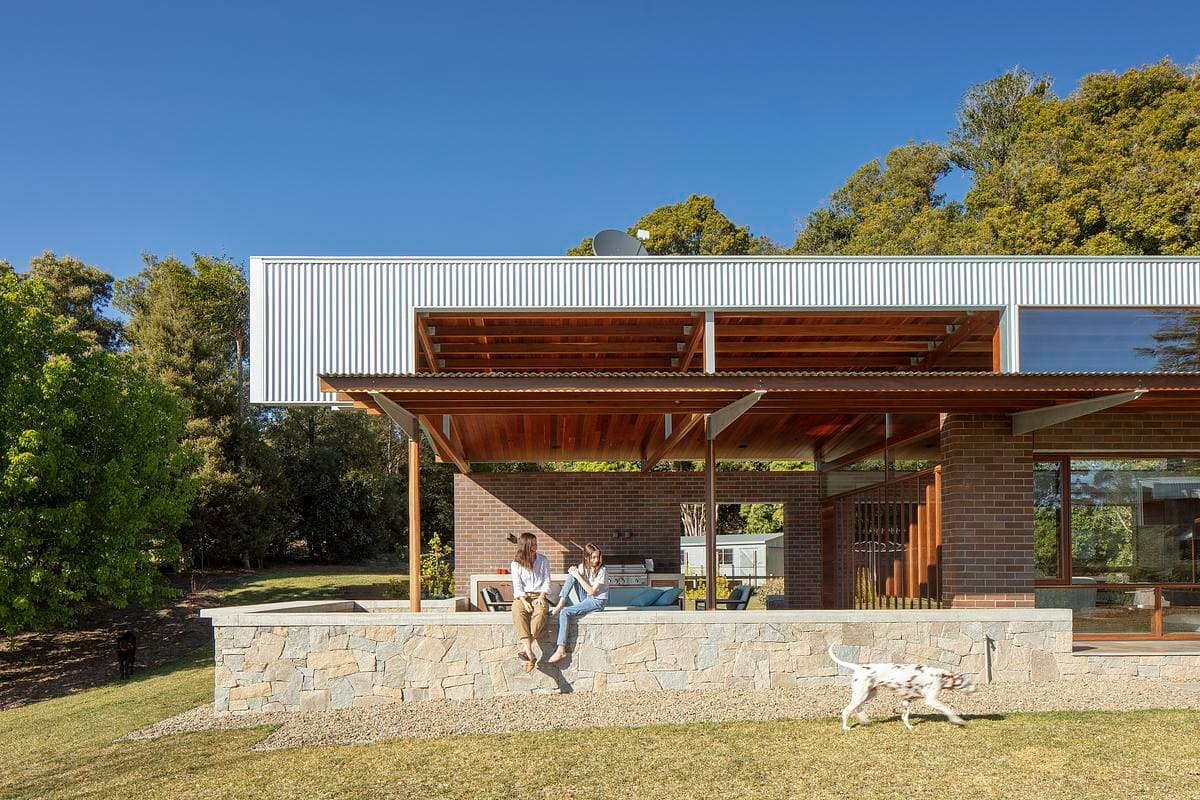
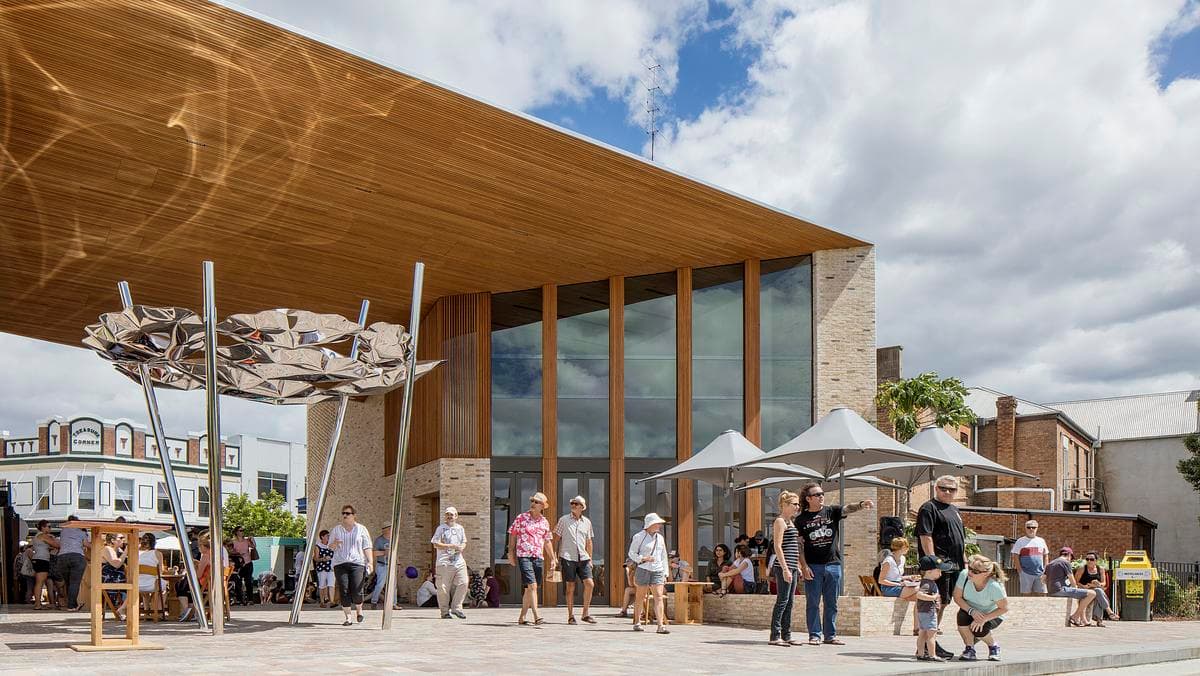
Maitland Riverlink
A brick and timber civic gateway reconnects Maitland’s High Street with the Hunter River and creates a sheltered place to gather.
ImageSimon Wood
Explore · The directory
Meet people in architecture, explore practices and projects, and find your next job, event or place to study.
Explore · The directory
Meet people in architecture, explore practices and projects, and find your next job, event or place to study.
3,748listings to explore
What the index holds today. Each colour is a destination: Practices, Projects, People, Universities, Events and Jobs.
Projects in the index
Featured puts live roles and studios first, then people and projects. Within each, listings with a photograph lead, UK first and newest first.
ProjectMaitland, New South Wales, Australia · CHROFI
A brick and timber civic gateway reconnects Maitland’s High Street with the Hunter River and creates a sheltered place to gather.
ImageSimon Wood
ProjectBellawongarah, New South Wales, Australia · Richard Cole Architecture
An owner-built farmhouse at Bellawongarah brings sheltered living spaces and robust rural materials around a central courtyard.
PhotographySimon Wood Photography
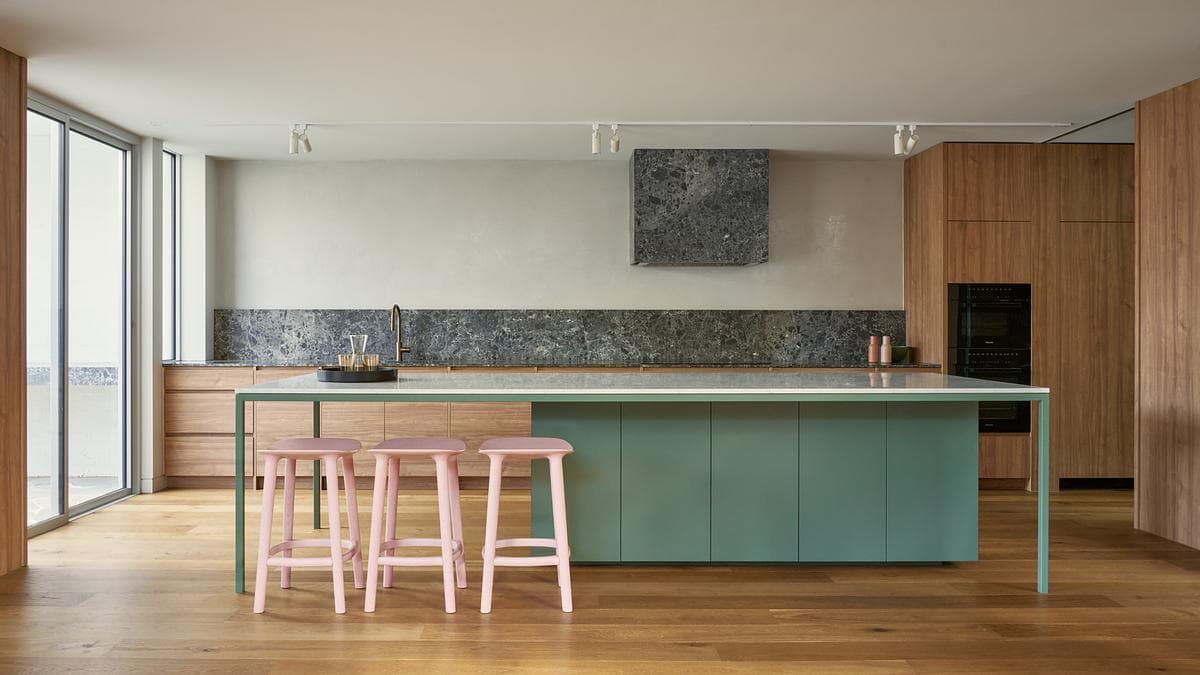
ProjectPrahran, Melbourne, Victoria, Australia · FYC Architects
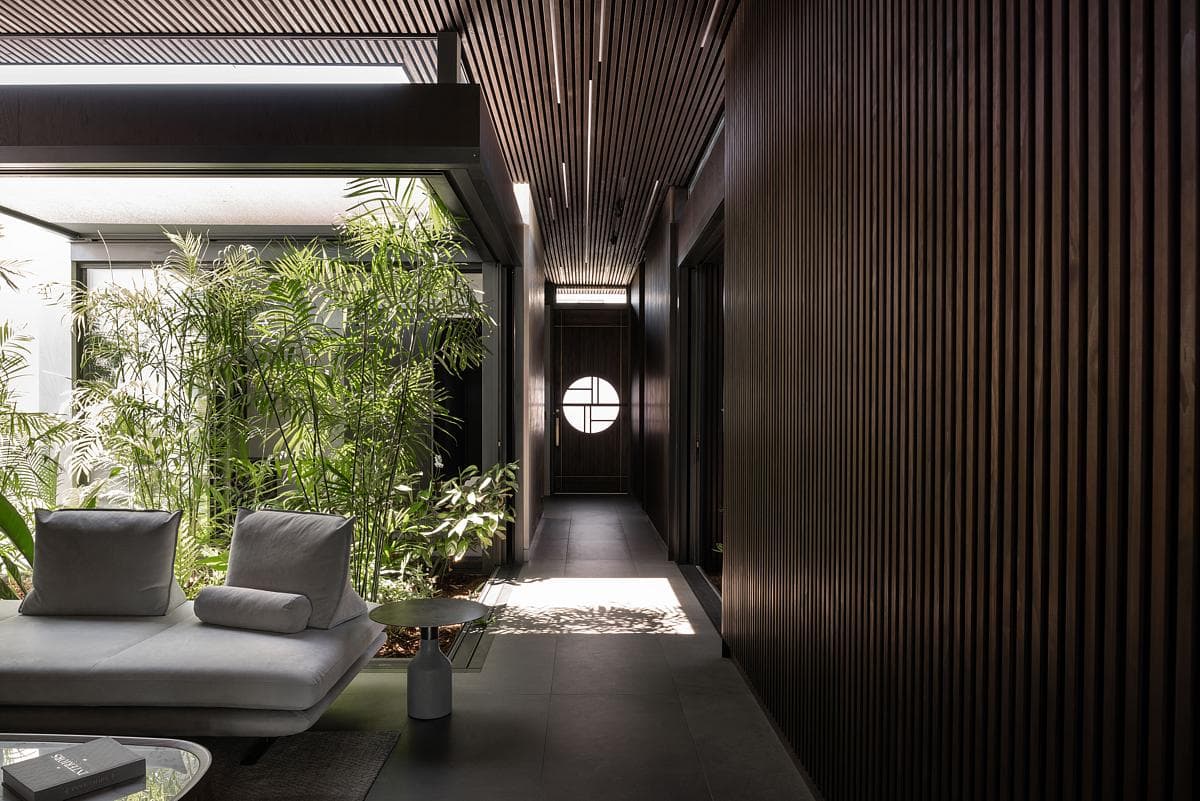
A Victorian home in Prahran gains a single-storey extension, with a planted light court, a home office and a warm palette of timber and coloured cabinetry.
ImageVeeral Patel
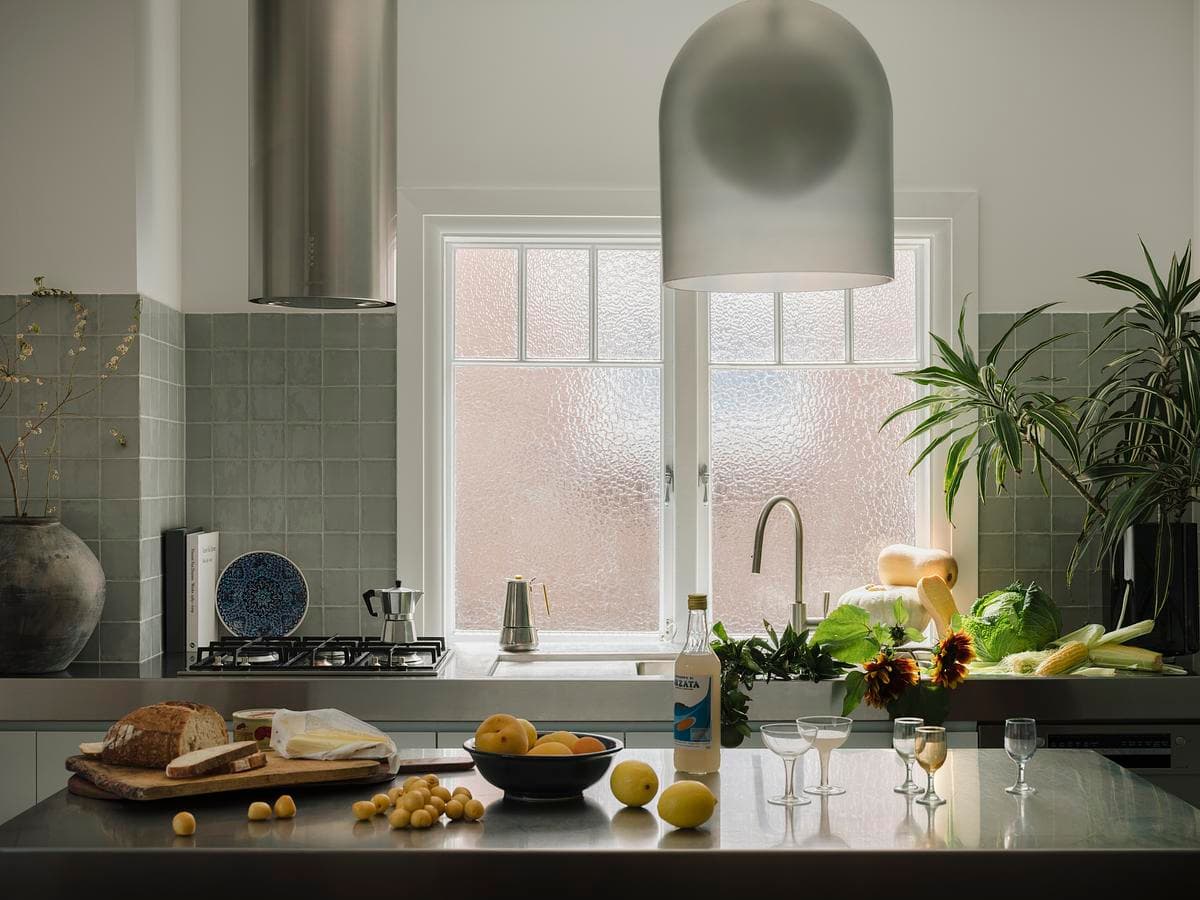
ProjectBondi, Sydney, New South Wales, Australia · Together Design Studio
A Bondi apartment is renewed through blue-grey cabinetry, reflective steel and handmade tiles, with small changes bringing more light into the existing interior.
ImageClinton Weaver
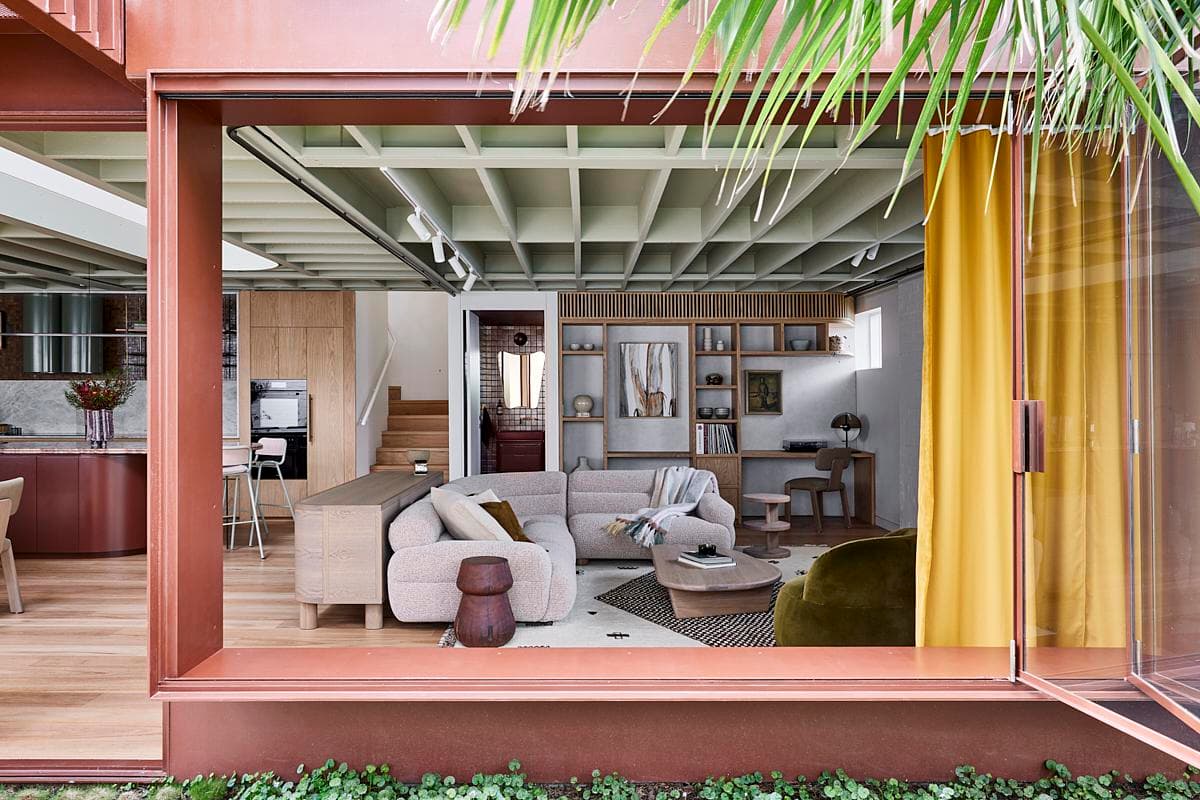
ProjectCamperdown, Gadigal Country, Sydney, Australia · Carter Williamson Architects
A planted courtyard carved from a former warehouse brings light and outdoor space into a Sydney home.
ImagePablo Veiga
ProjectSorrento, Victoria, Australia · Block Architecture Studio
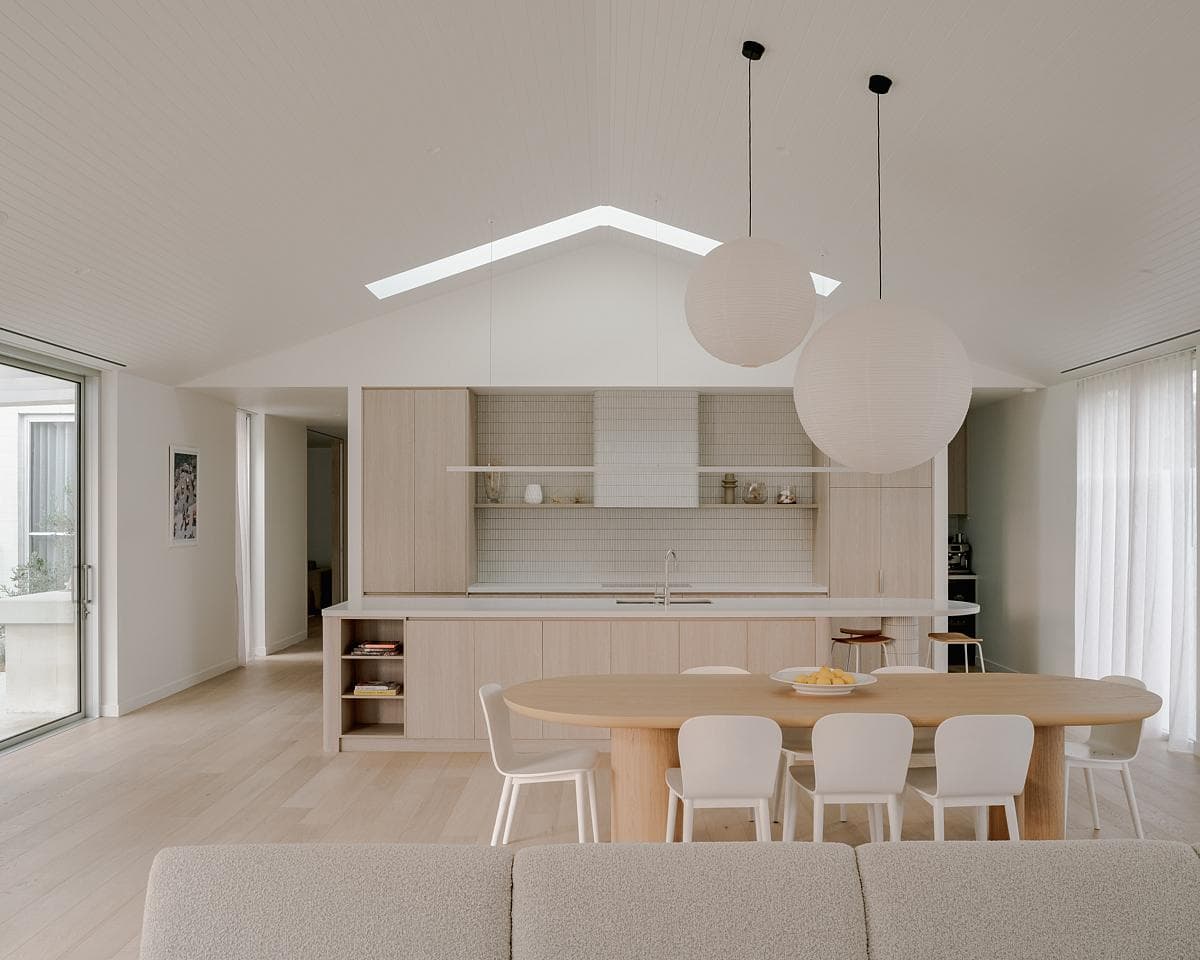
Courtyards, skylights and a pale material palette shape a single-storey home on the Mornington Peninsula.
ImageVictor Vieaux Photography
ProjectBeacon Hill, Seattle, Washington · ABC Architecture
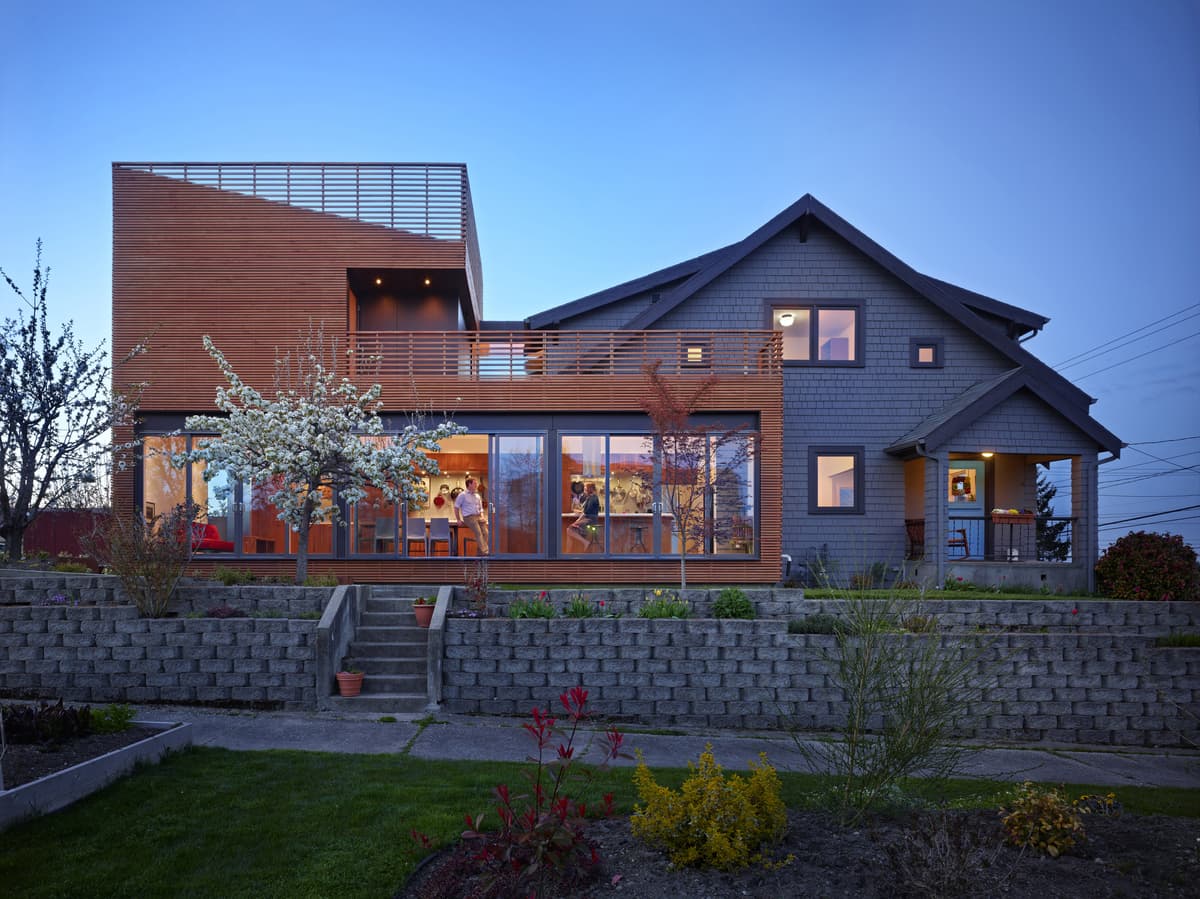
A cedar-clad addition and renovation reconnect a 1905 Seattle house with its garden through a great room, sliding glazing and screened upper-level spaces.
ImageBenjamin Benschneider
ProjectUdhna, Surat, Gujarat, India · andblack design studio
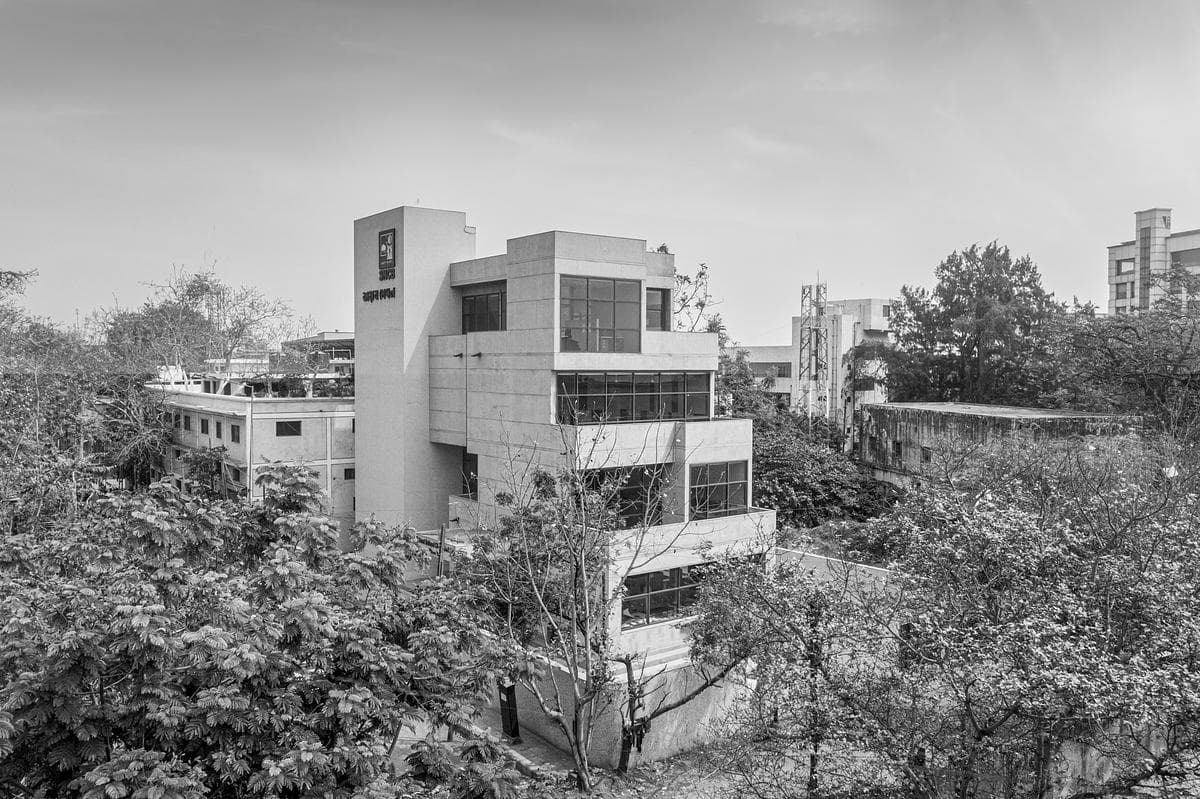
A cooperative bank headquarters uses stepped concrete volumes, glass-grid windows and staff terraces to organise a busy urban site in Surat.
ImageVinay Panjwani
ProjectDoonan, Queensland, Australia · Sarah Waller Architecture
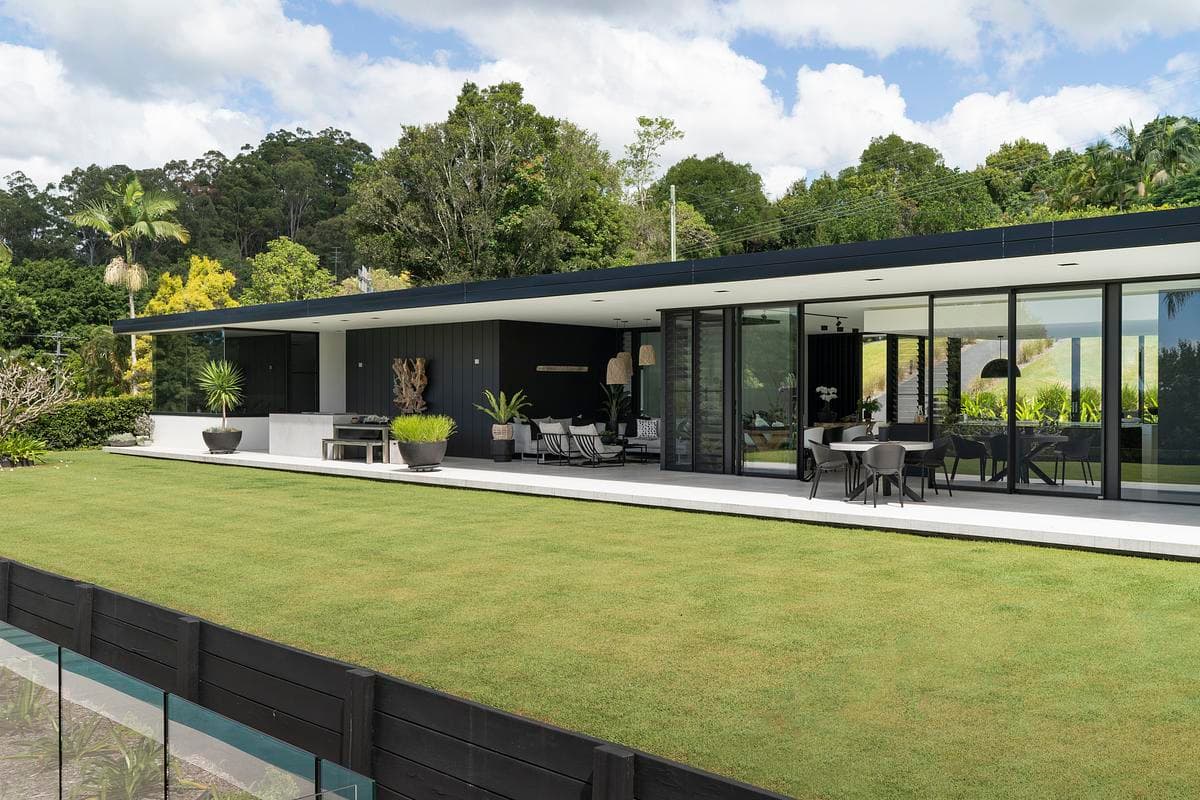
A low, glazed home in the Sunshine Coast hinterland brings a monochrome interior, planted courtyards and a poolside landscape into one connected setting.
ImageRikki Lancaster
ProjectSouth Perth, Western Australia, Australia · Suzanne Hunt Architect
Three landscaped courtyards bring light and breezes into a single-storey home, linking its timber-lined interiors with views across the Swan Canning River Park.
ImageDion Robeson
ProjectLuxembourg Moselle, Luxembourg · 2001 TBSI
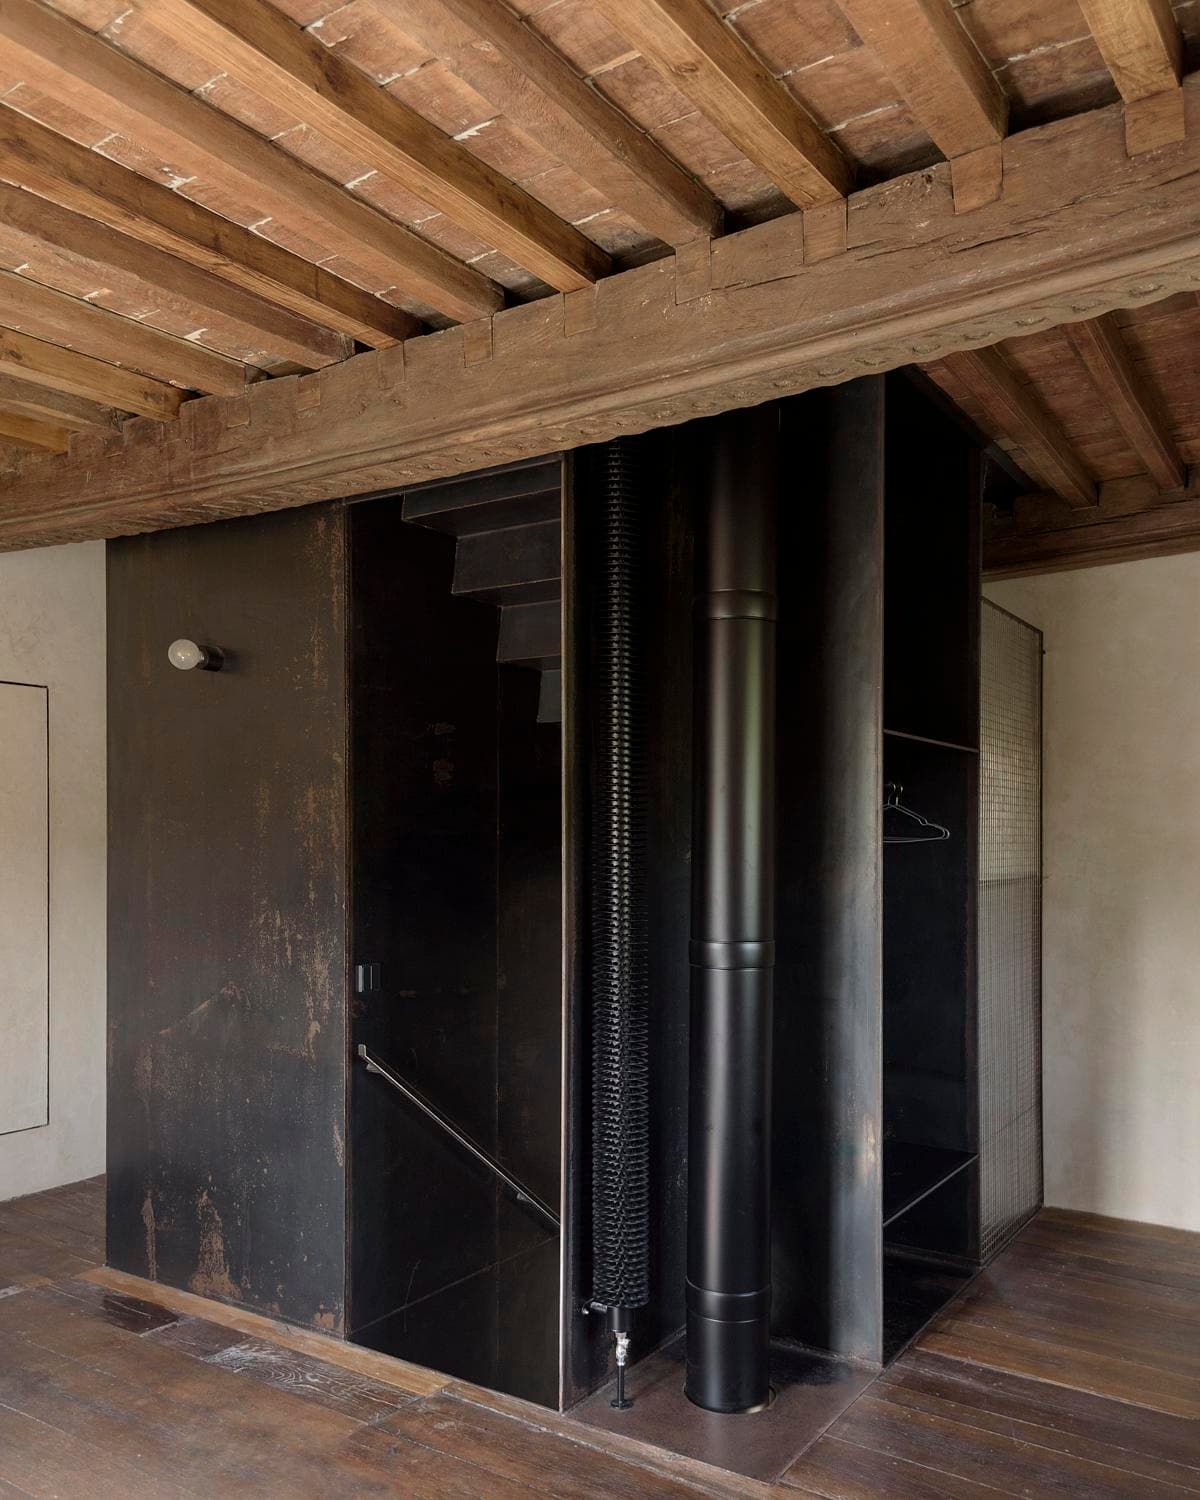
A steel tower inserted within a listed monument brings stairs, services and living spaces into a compact tourist lodge.
ImageLudmilla Cerveny
ProjectCanberra Civic, Australian Capital Territory, Australia · Trella
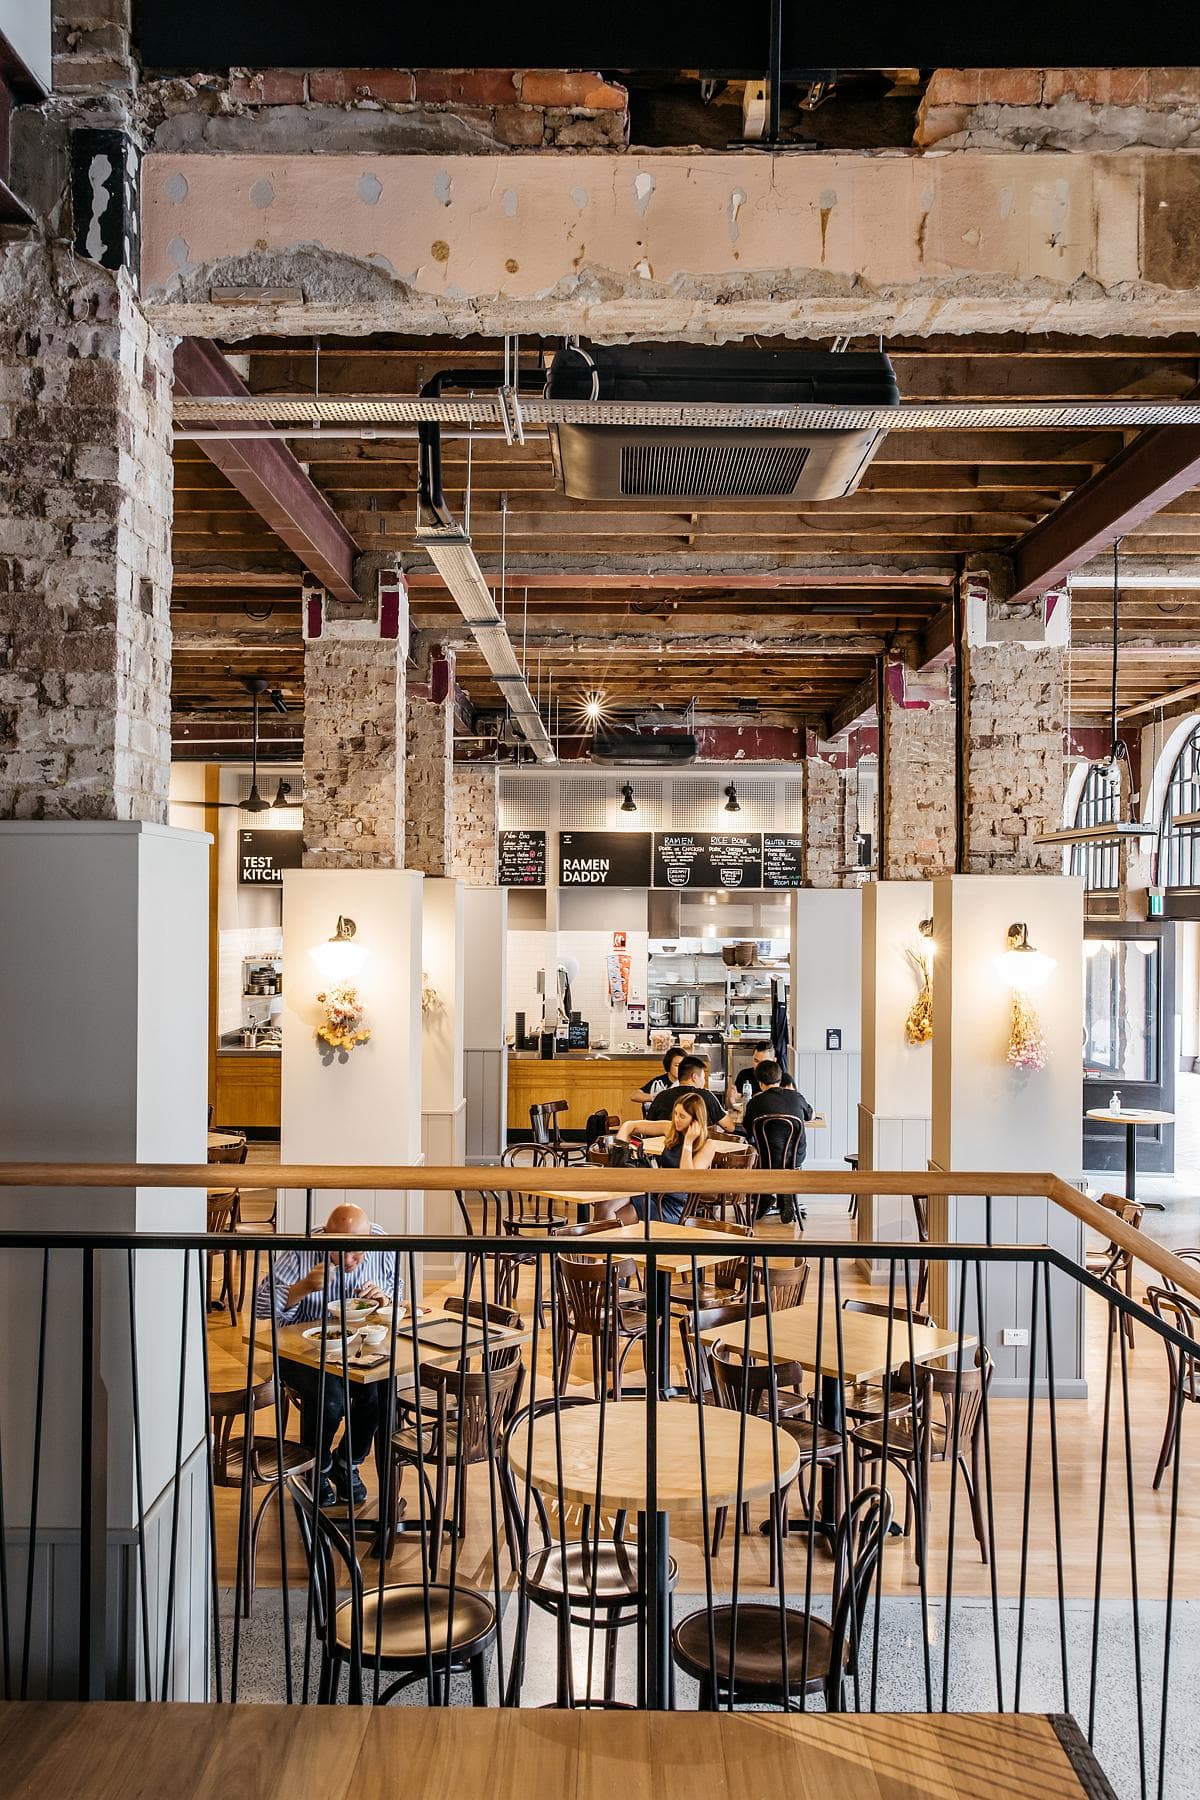
Mather Architecture, now Trella, opens the Sydney Building to Verity Lane, combining a food hall, bars and outdoor dining within a renewed heritage setting.
ImageLean Timms
ProjectComporta, Portugal · Sabrab Architecture
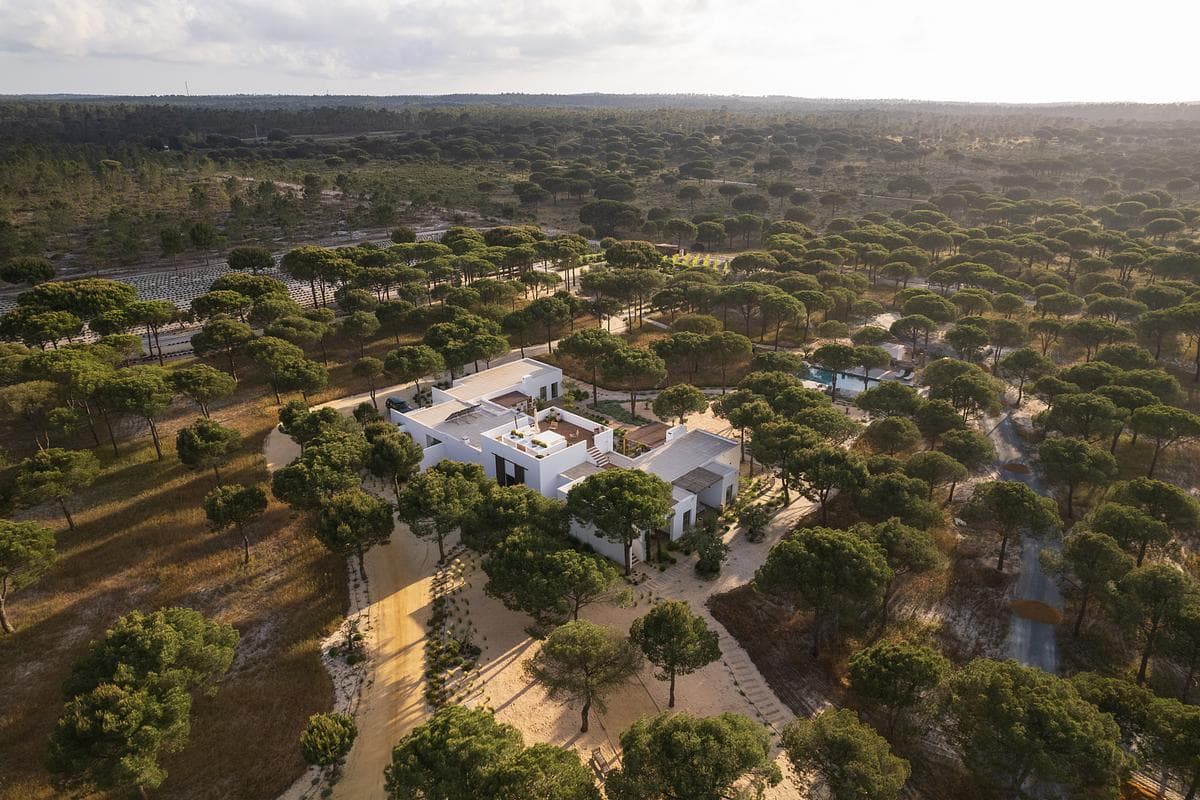
An L-shaped house in Comporta arranges white volumes, terraces and shared living spaces around a landscape of pine and cork-oak trees.
ImageLaura Deus Photolab
ProjectAustin, Texas · Forge Craft Architecture + Design
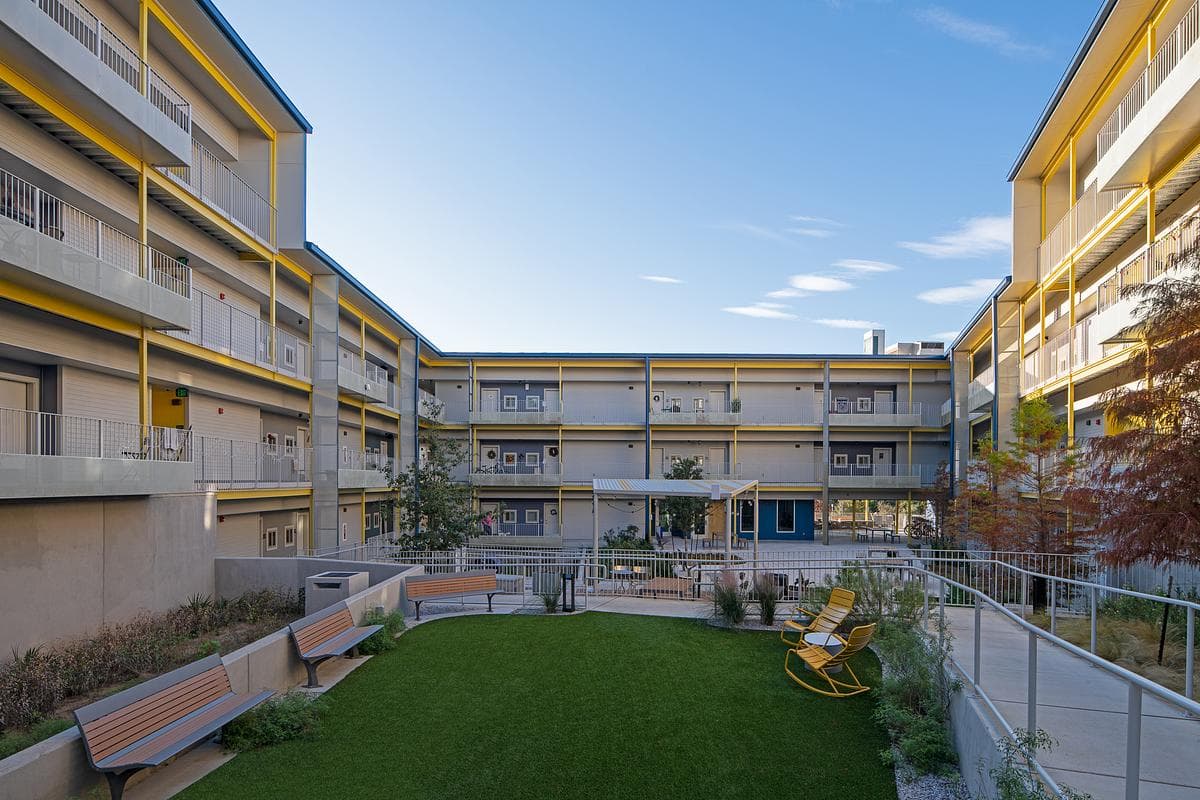
A supportive housing community in Austin brings 132 homes and shared services together around a terraced courtyard.
ImagePaul Bardagjy
ProjectLake Orange, North Carolina · Arielle Condoret Schechter, Architect, PLLC
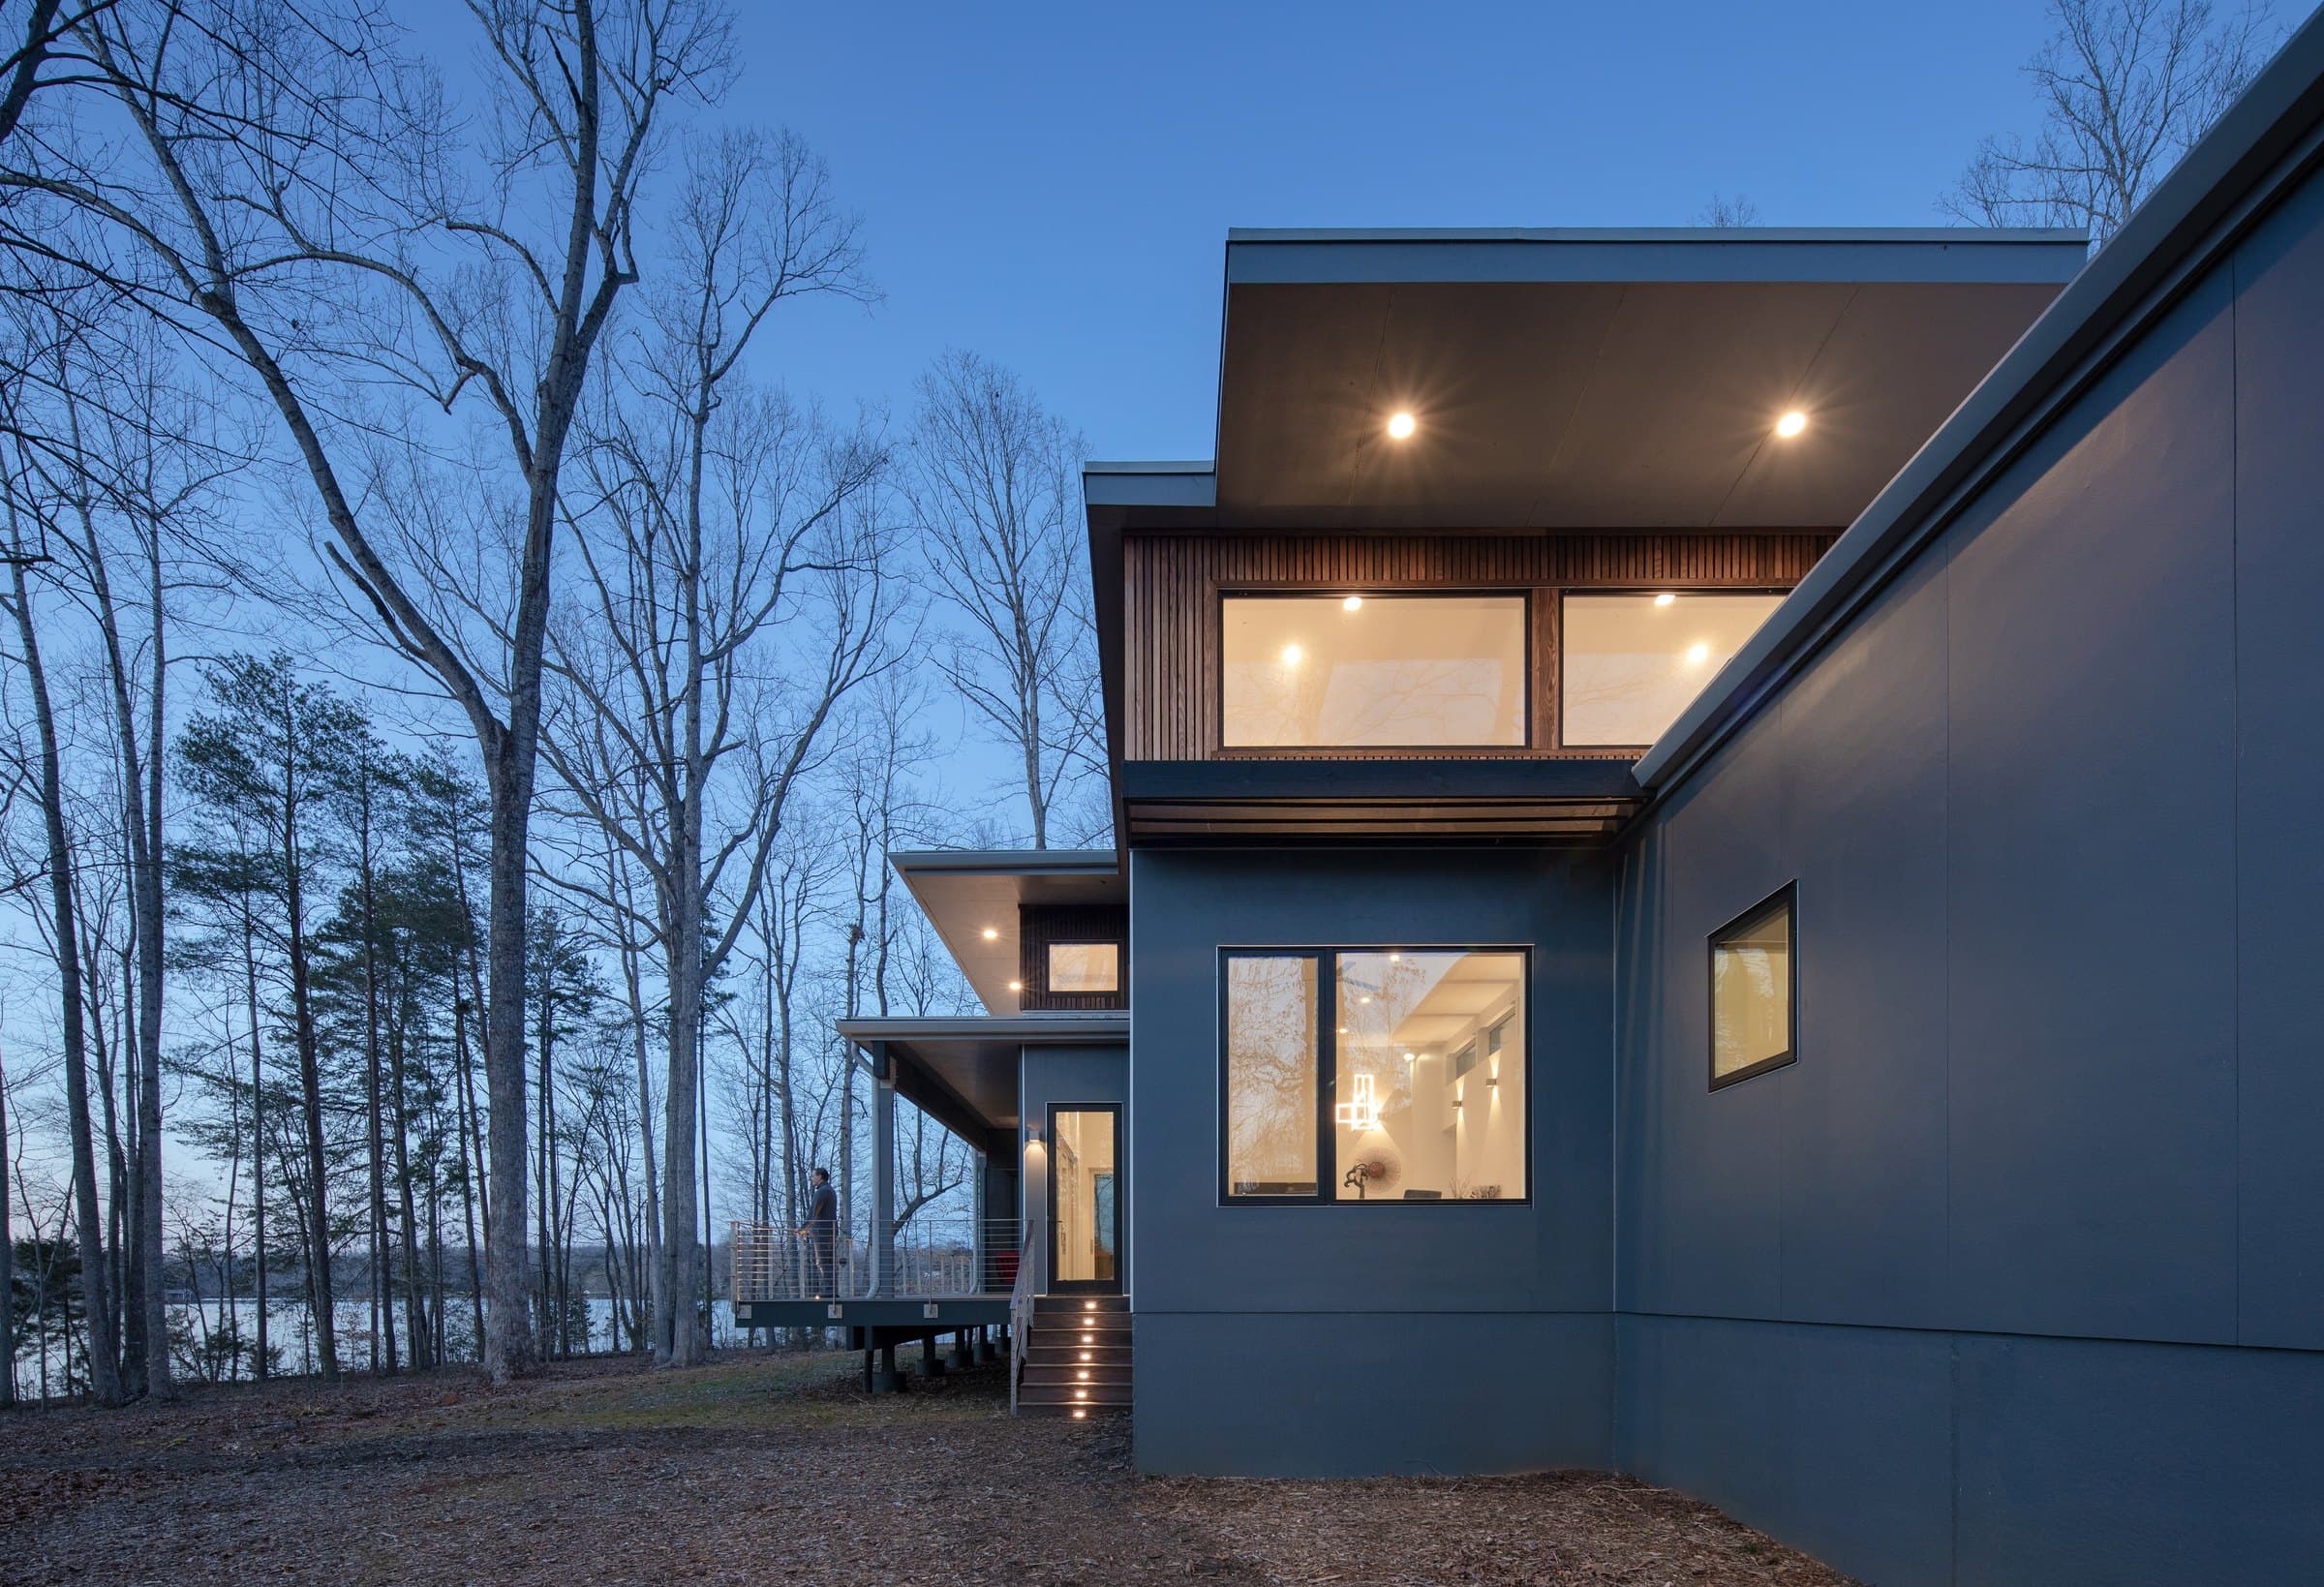
A home on Lake Orange turns a constrained wooded site into a sequence of rooms and outdoor spaces oriented towards the water.
ImageTzu Chen Photography
ProjectLangwarrin South, Victoria, Australia · McIldowie Partners
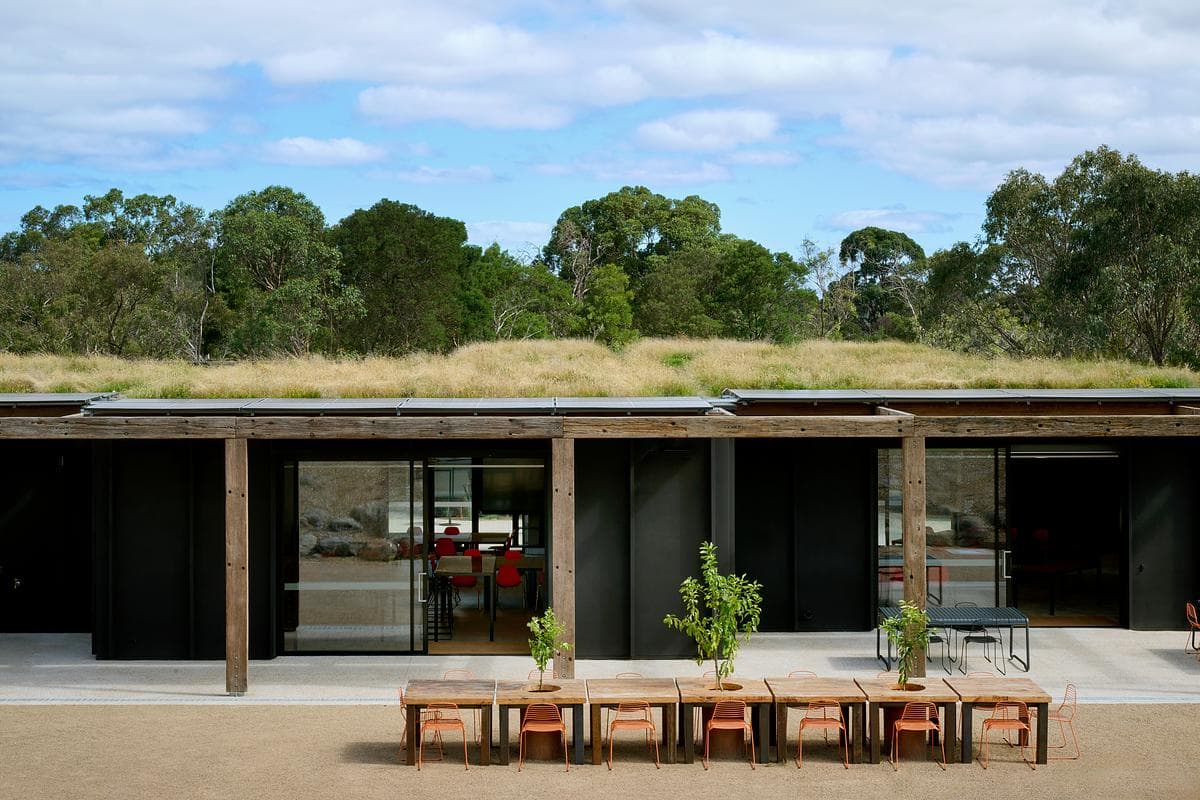
Three pavilions combine flexible classrooms and shared courtyards with planted roofs, a communal kitchen and a solar pergola.
ImageEarl Carter
ProjectGresham, Oregon · Sheehan Nagle Hartray Architects
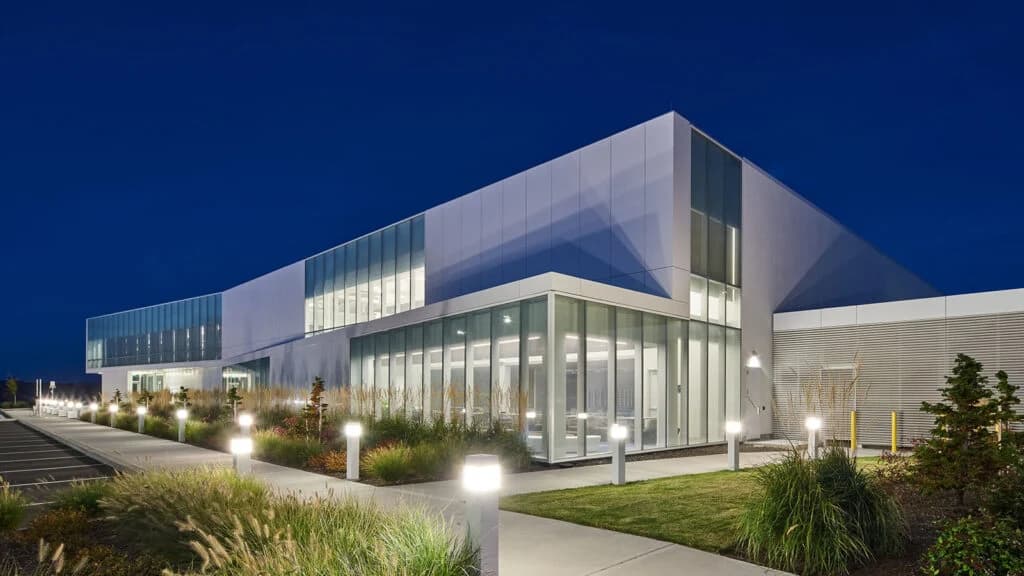
A diamond manufacturing facility in Oregon, bringing precision production, workplaces and visitor spaces into one carefully organised building.
ImageCourtesy of SNHA, a Woolpert Company
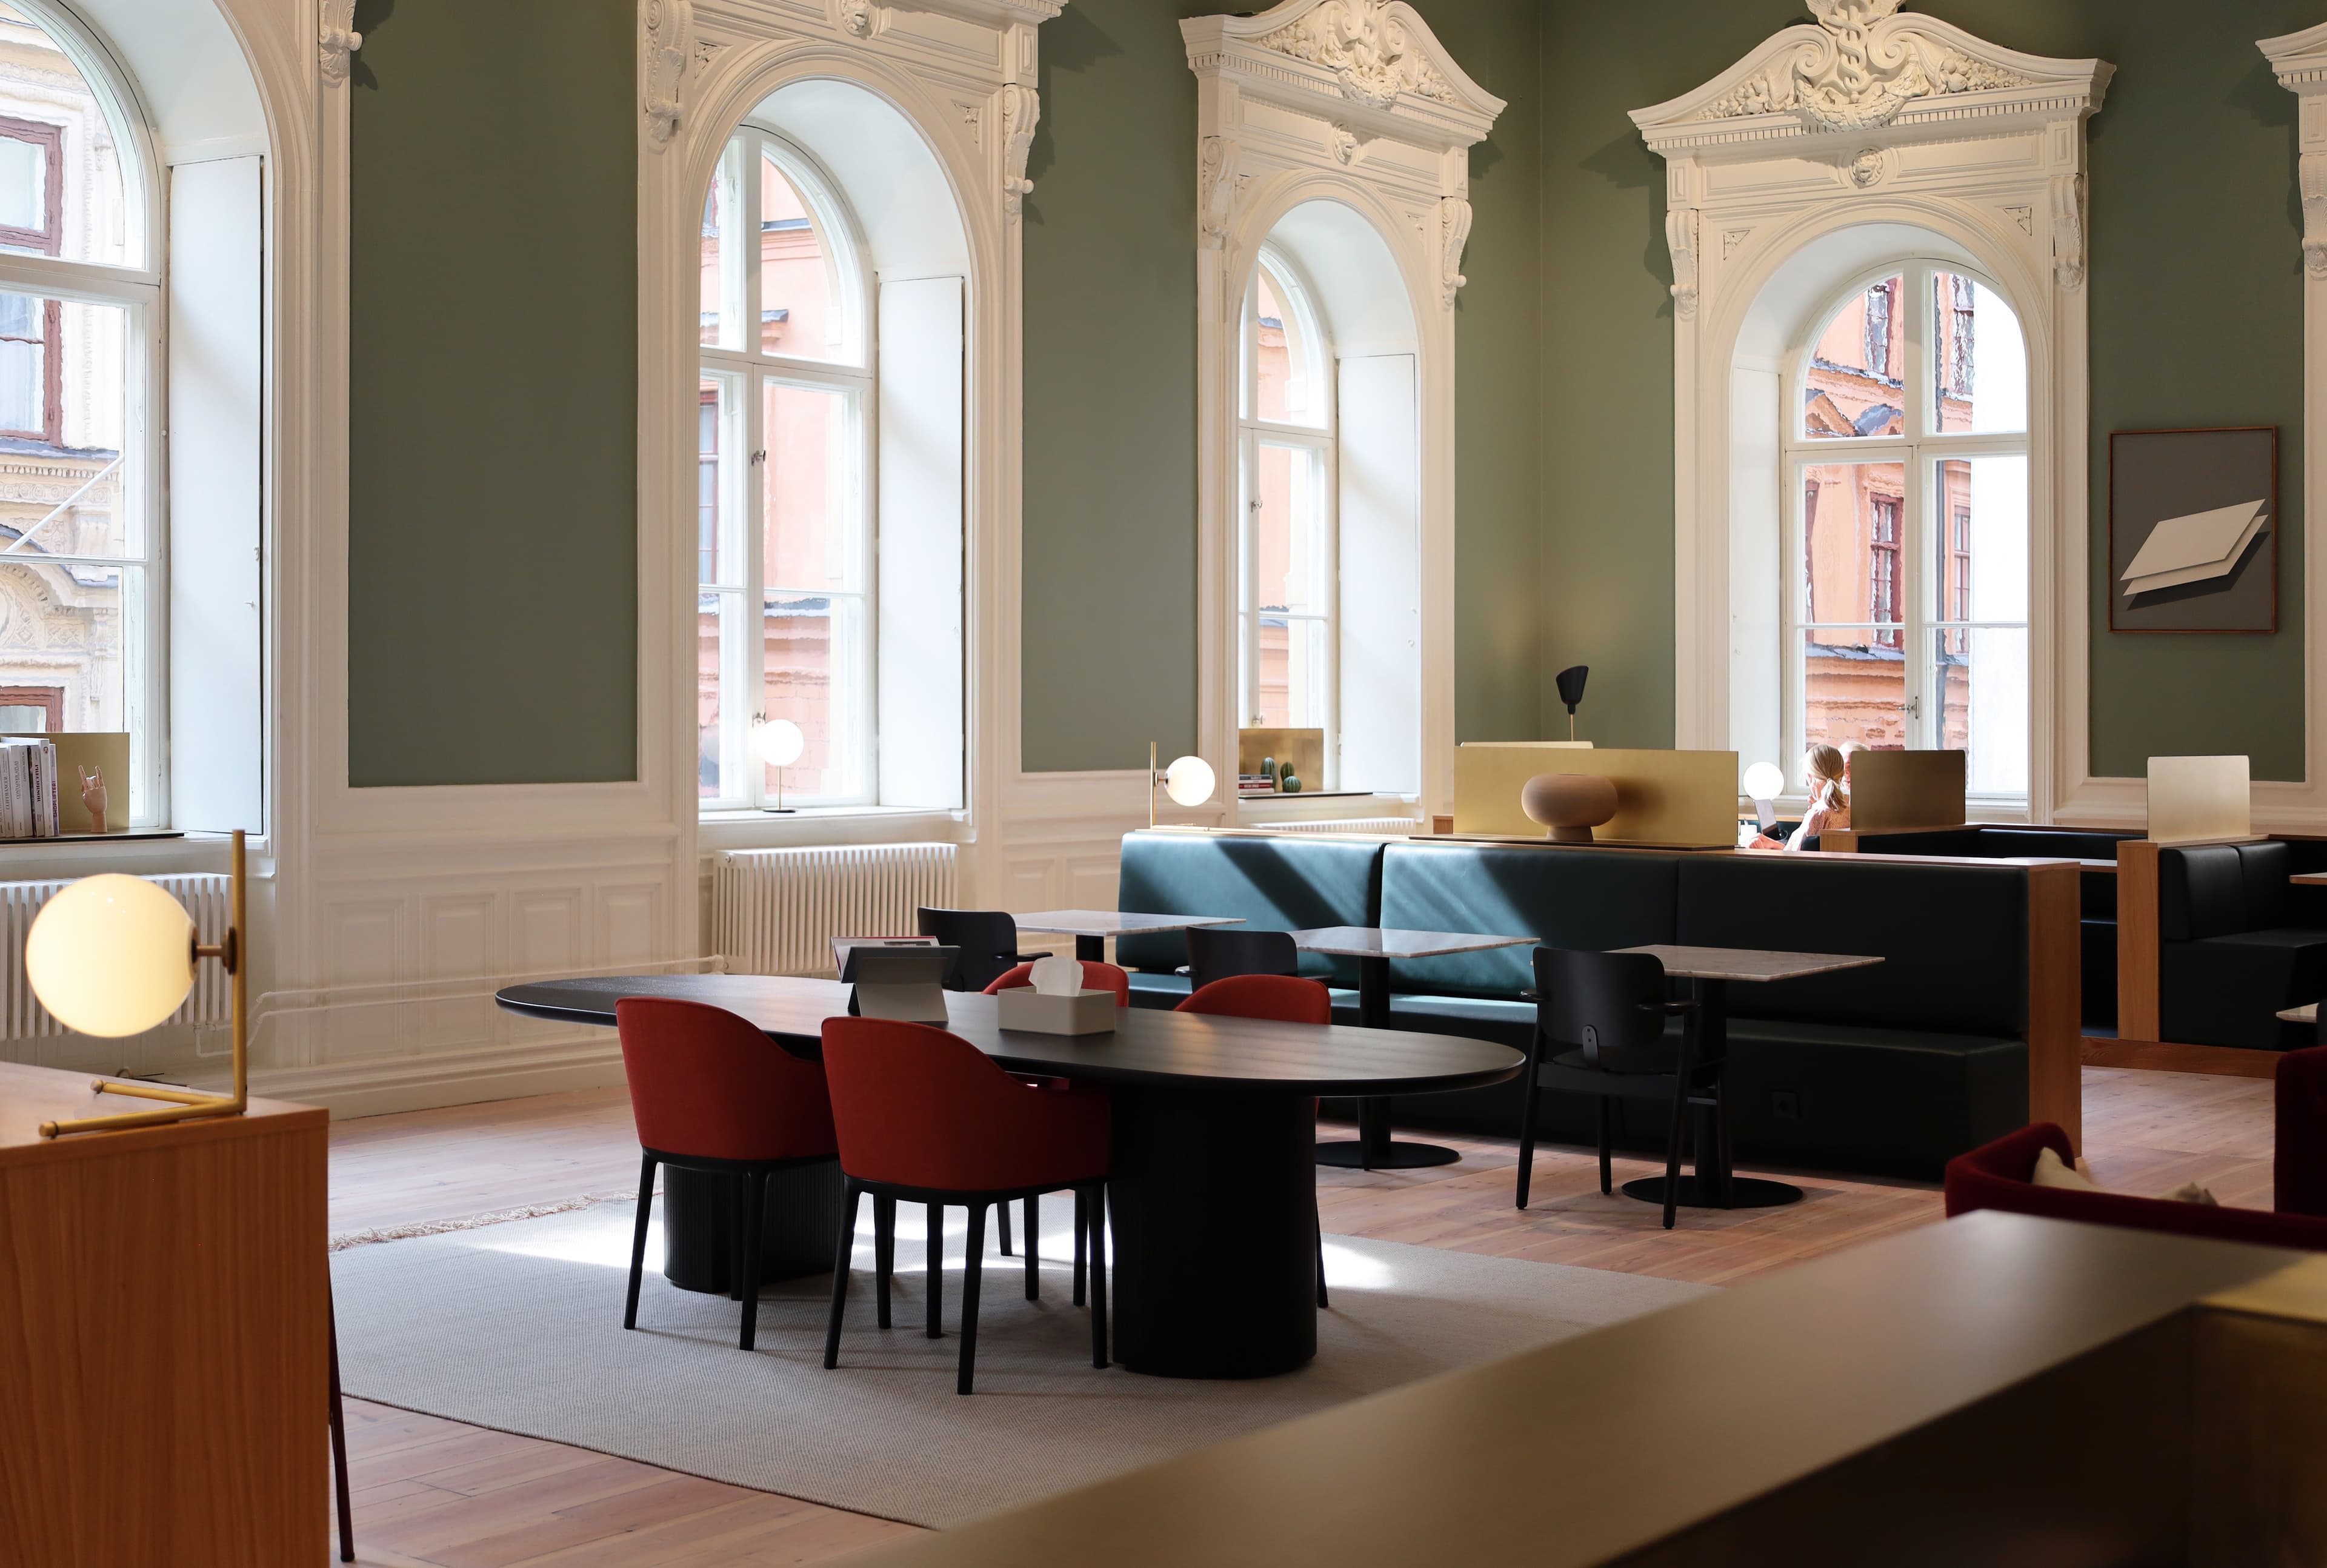
ProjectStockholm, Sweden · Studio Sutton
A former neoclassical bank in Stockholm reworked as a 29,000 sq ft hotel-style workplace.
ImageImage courtesy of Studio Sutton
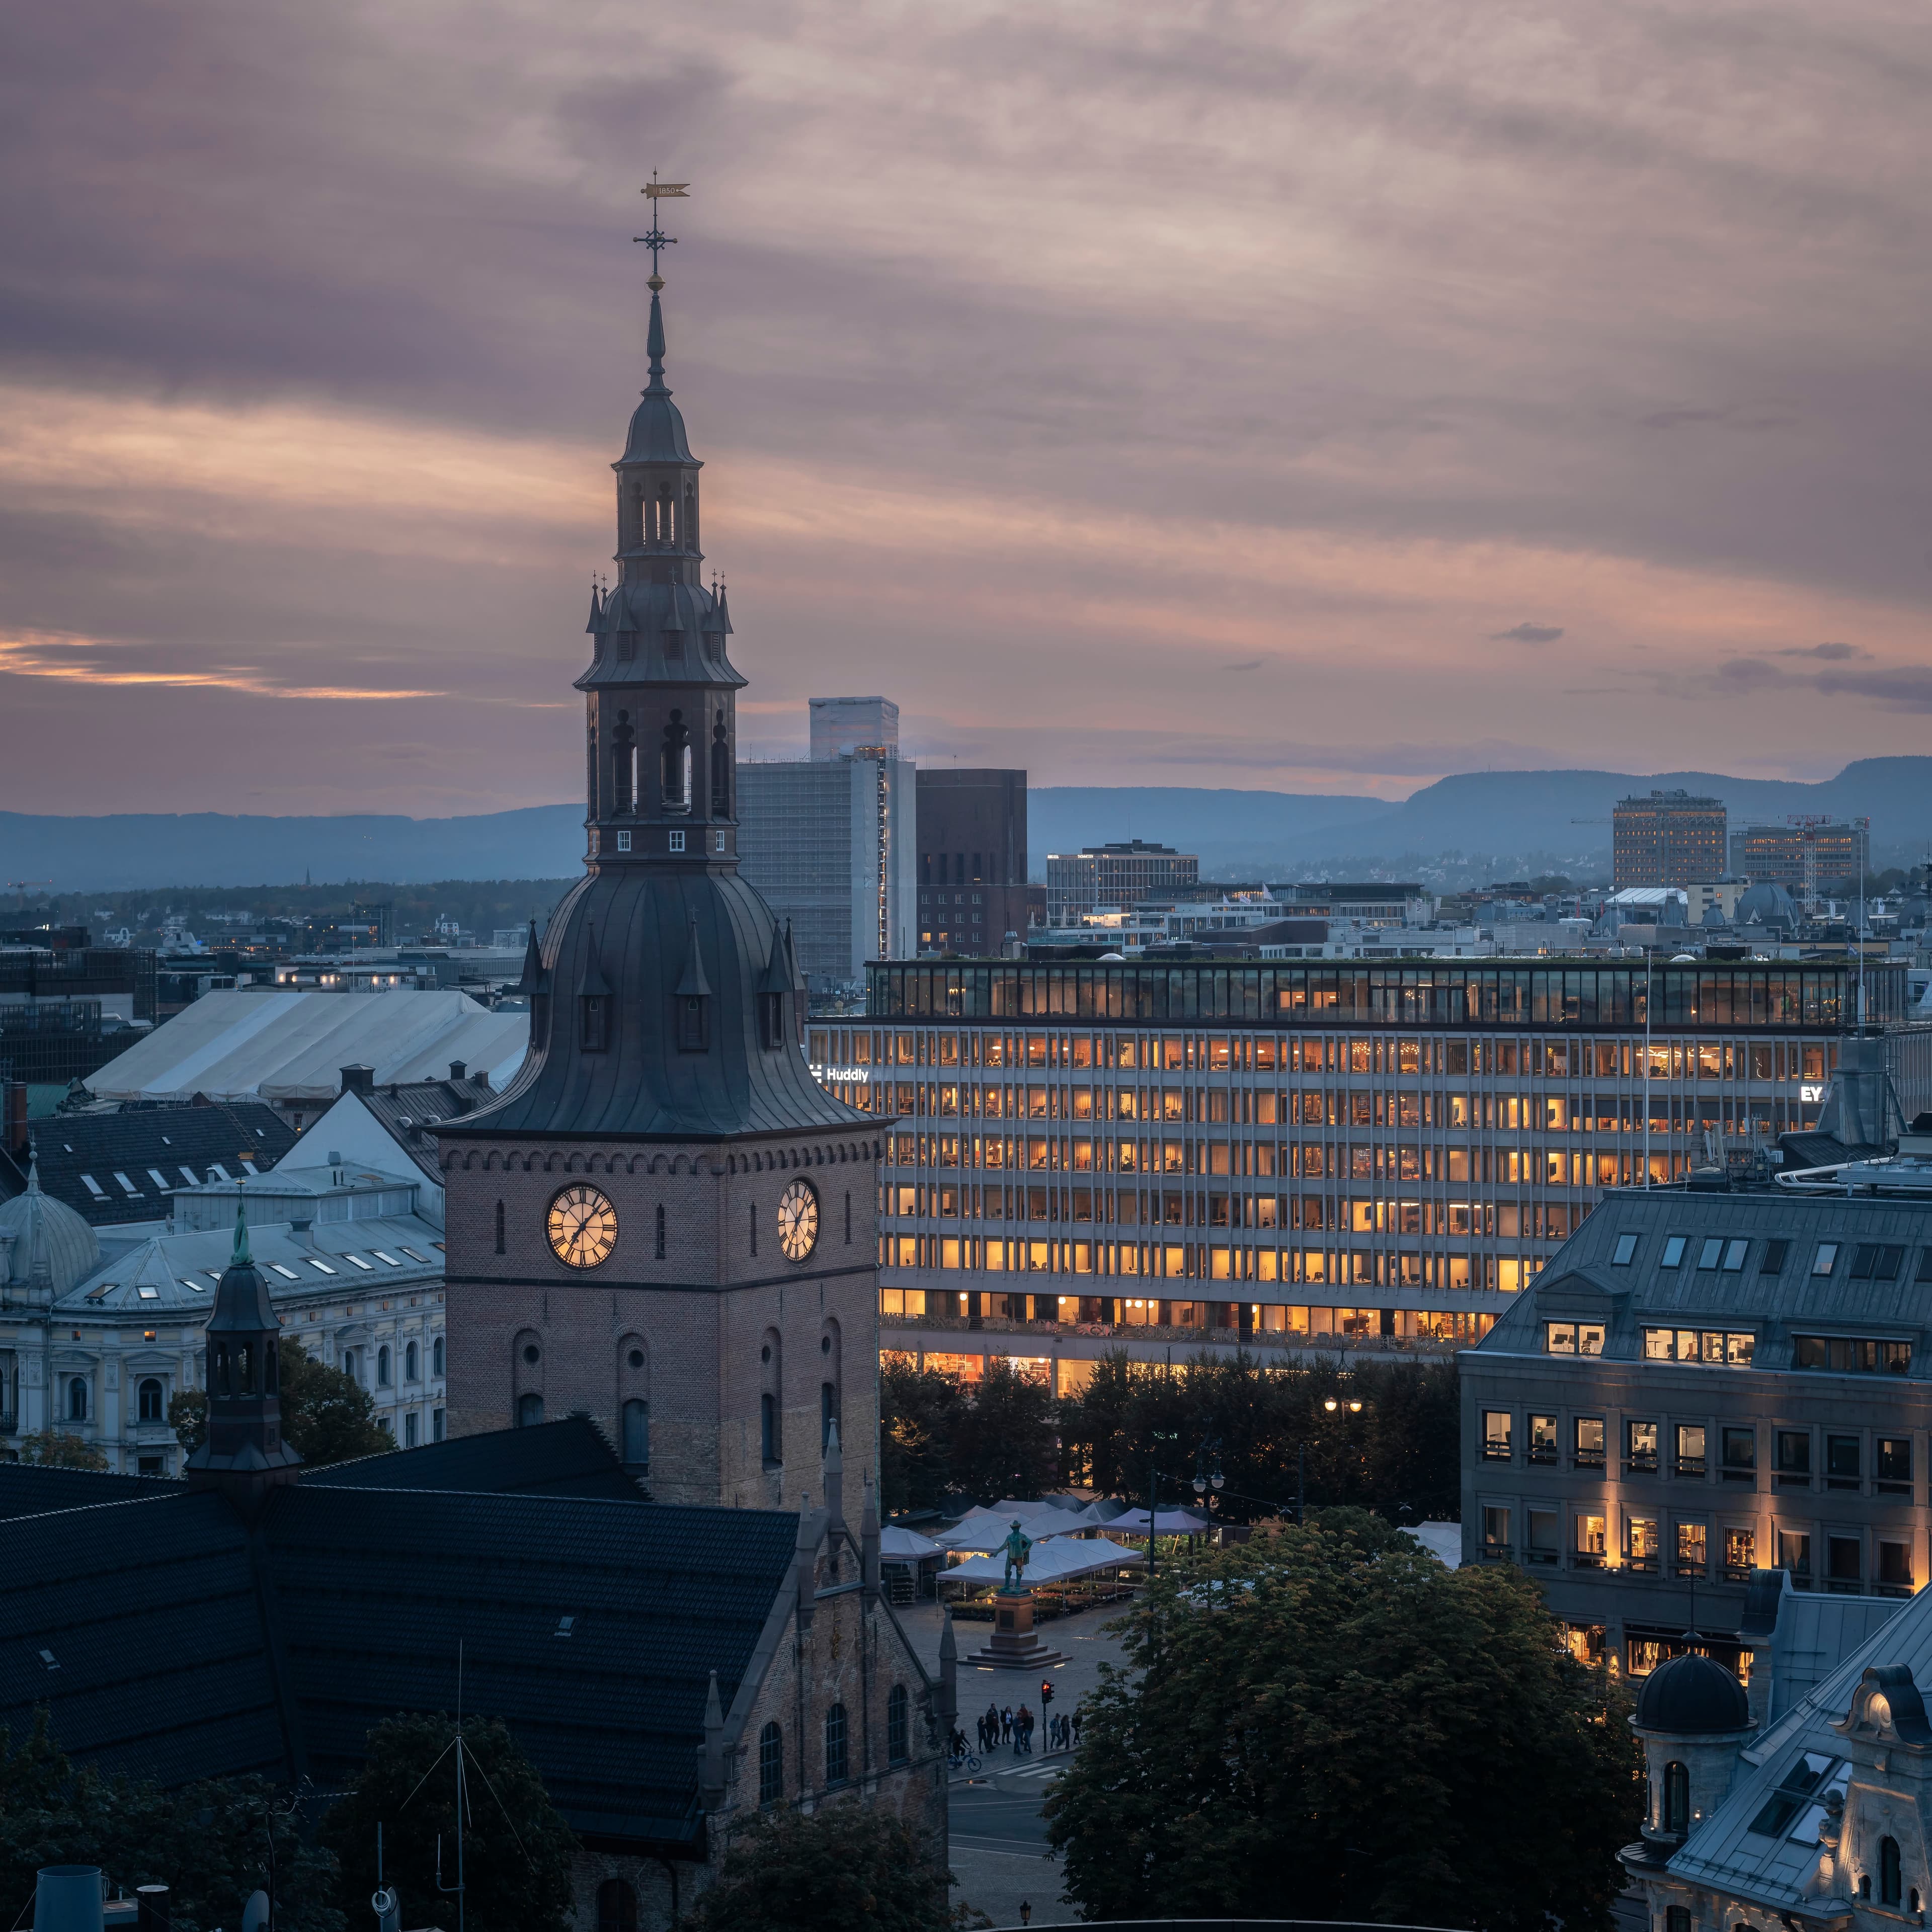
ProjectOslo, Norway · Studio Sutton
An 86,000 sq ft workplace contribution to a renewed city-centre destination in Oslo.
PhotographyJim Stephenson. Courtesy of Studio Sutton
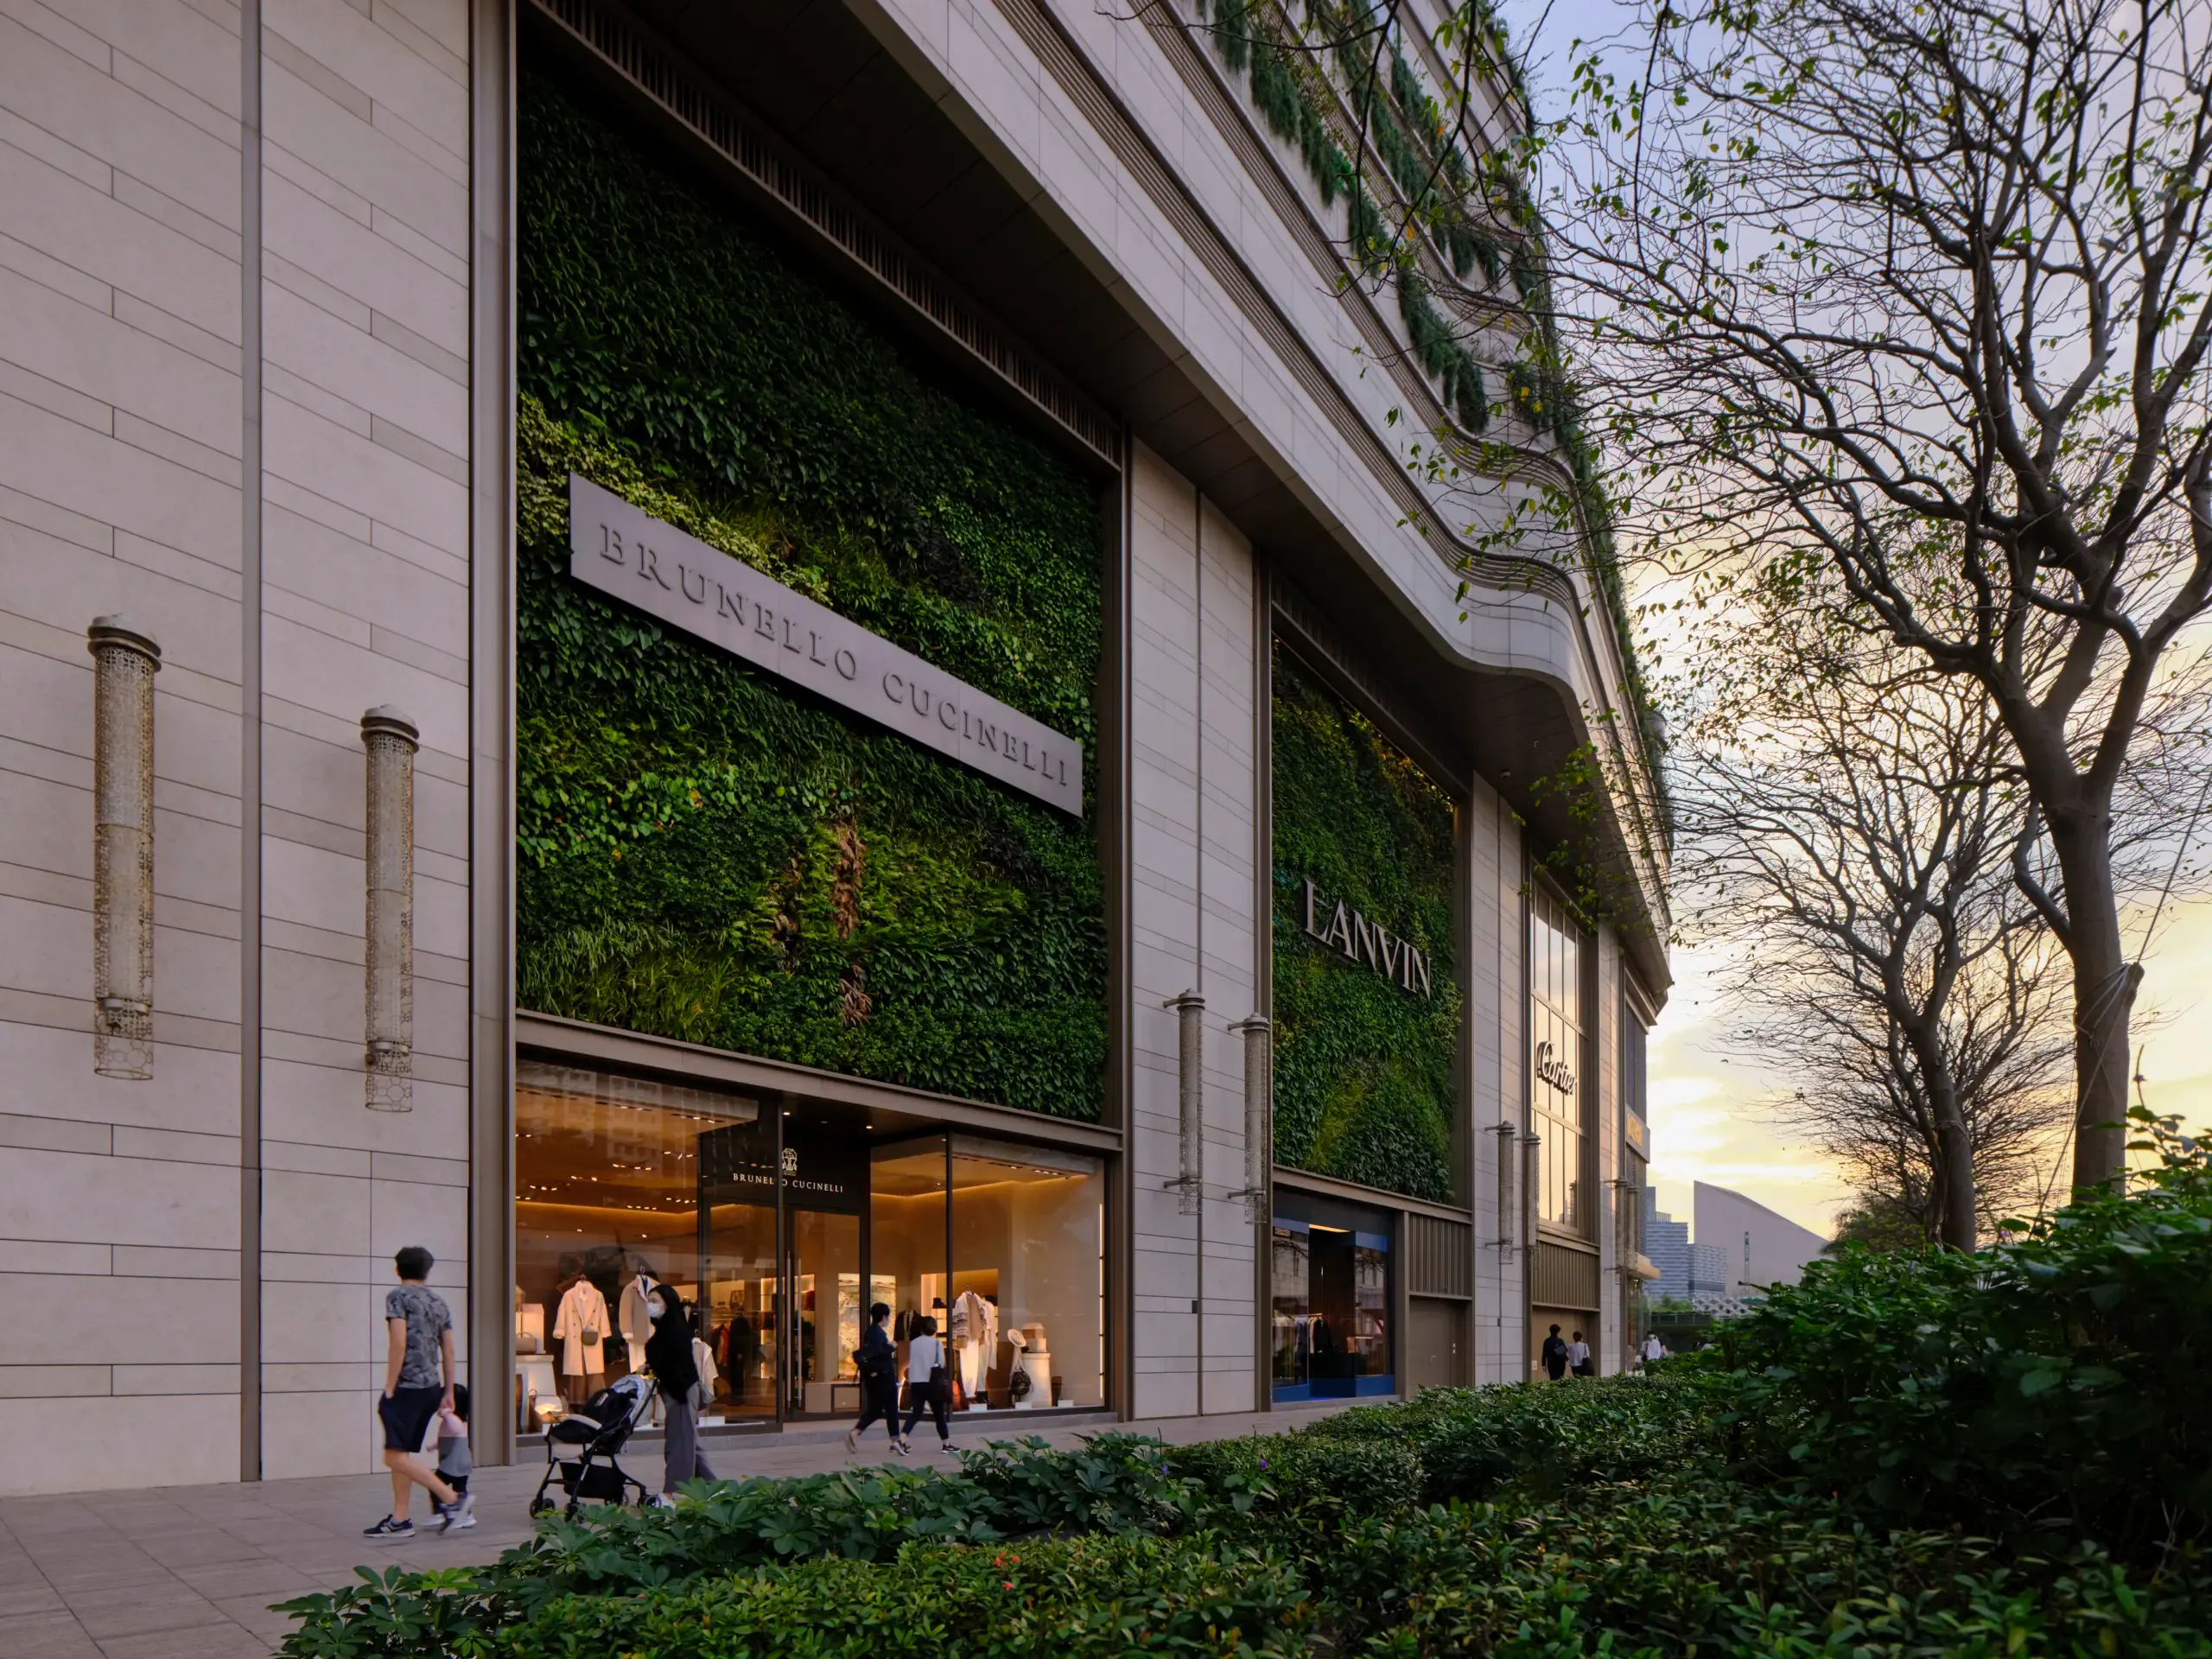
ProjectHong Kong, China · KPF
A waterfront district in Kowloon combines hotel, office, culture, retail, homes and public landscape as one connected vertical neighbourhood.
ImageImage courtesy of KPF. Photographer not named on the captured project page
Explore by topic
Practices start free. Paid tiers add hiring reach when you need it.